

Address
157 Green Gate Boulevard, Cambridge, ON
Price
$ 1,049,990
Property Attributes
- ID#40861304
- TypeSingle Family
- Listing Status Active
- MunicipalityCambridge
- CountyREALTORS Association of Hamilton-Burlington
- CityCambridge
- AreaCambridge
- Neighborhood23 - Branchton Park
- ZipN1T 0C5
- StyleOther
- Year Built2015
- Price$ 1,049,990
- Bedrooms3
- Bathrooms2
- Half Bathrooms2
- Sqr Footage3176
Data Source:
Canadian Real Estate Association (CREA)
Property Description
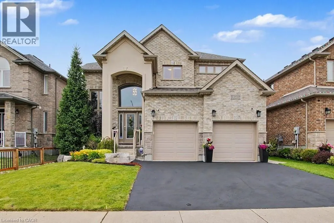
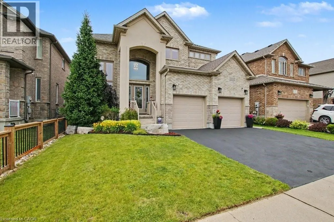
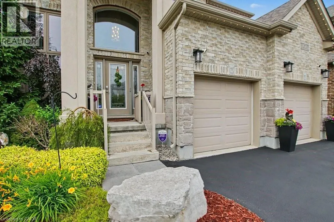
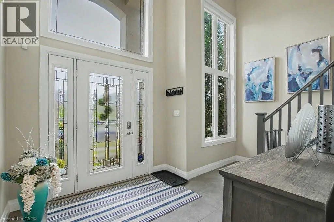
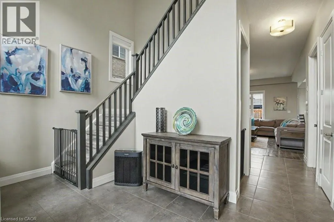
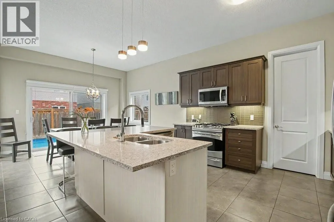
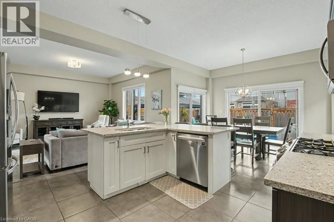
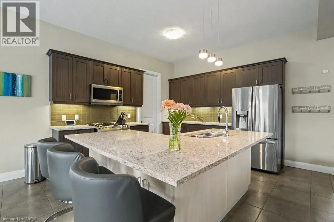
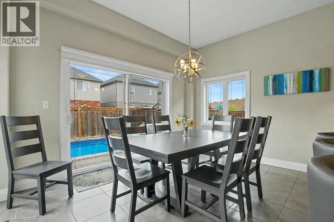
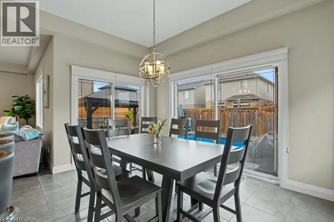
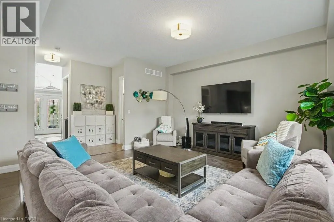
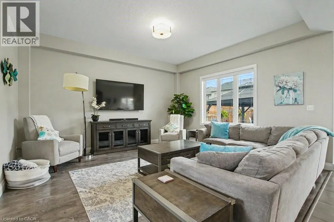
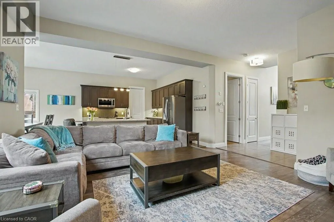
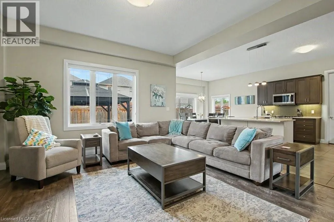
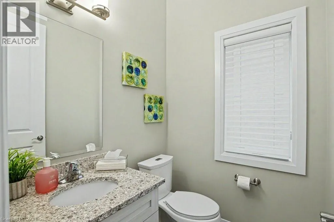
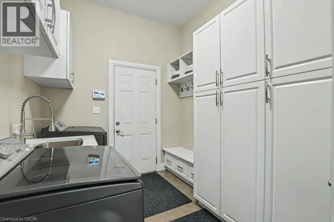
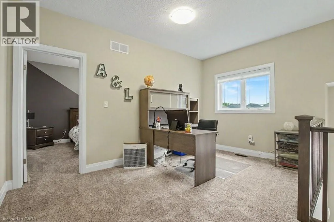
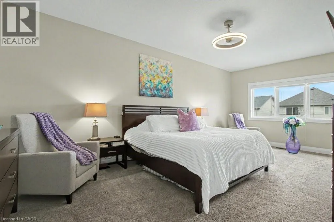
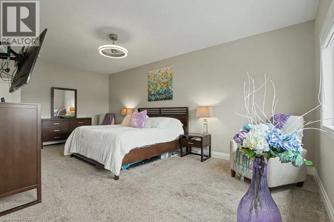
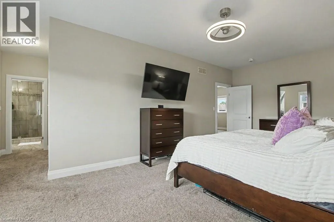
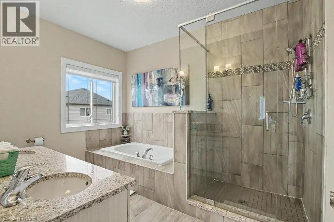
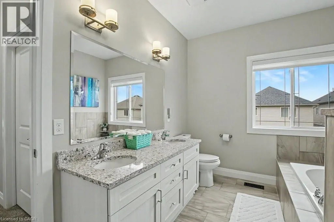
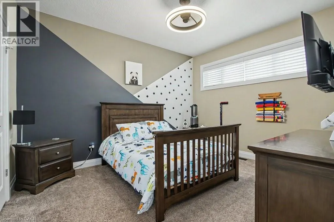
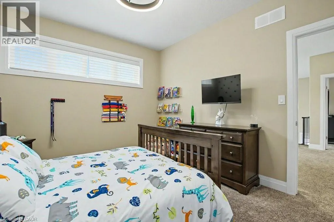
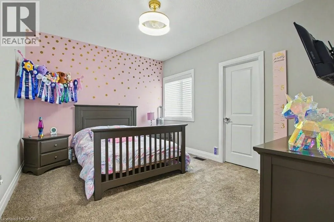
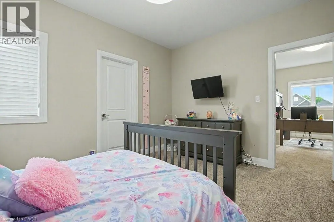
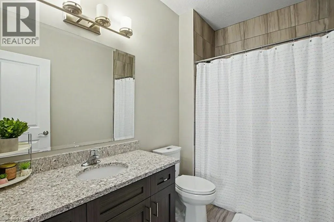
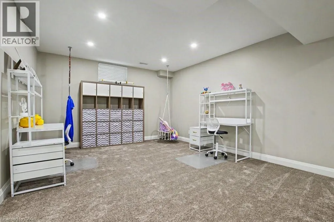
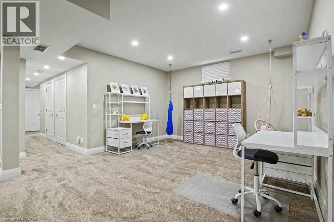
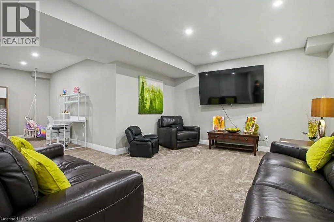
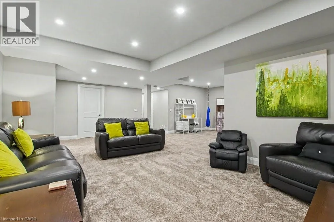
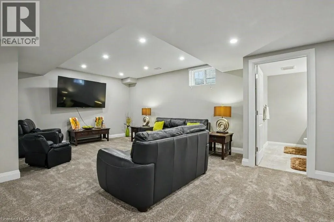
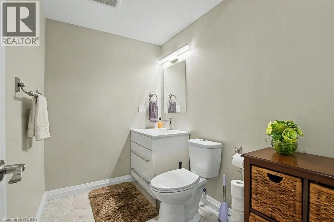
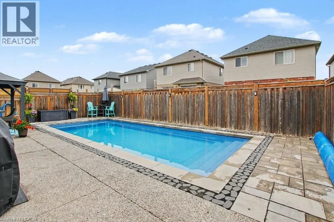
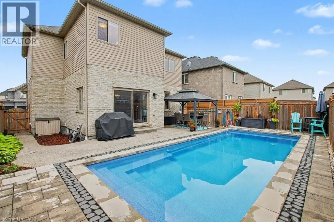
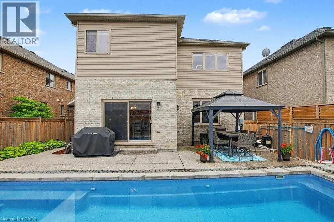
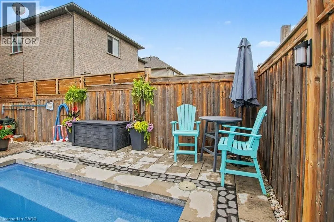
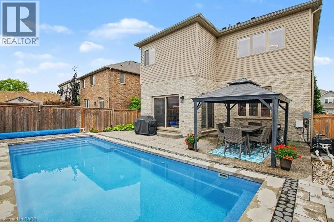
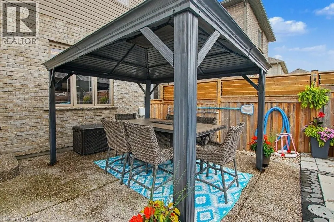
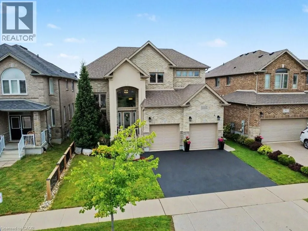
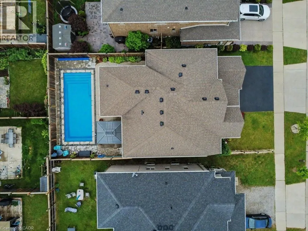
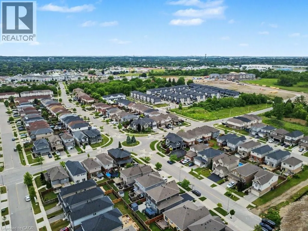
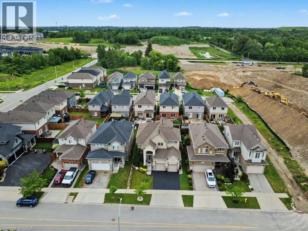
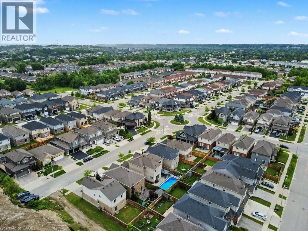
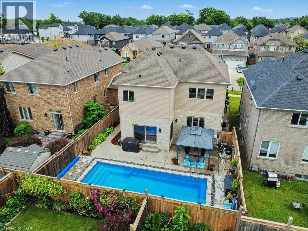
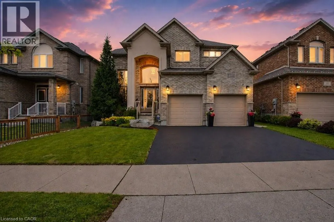
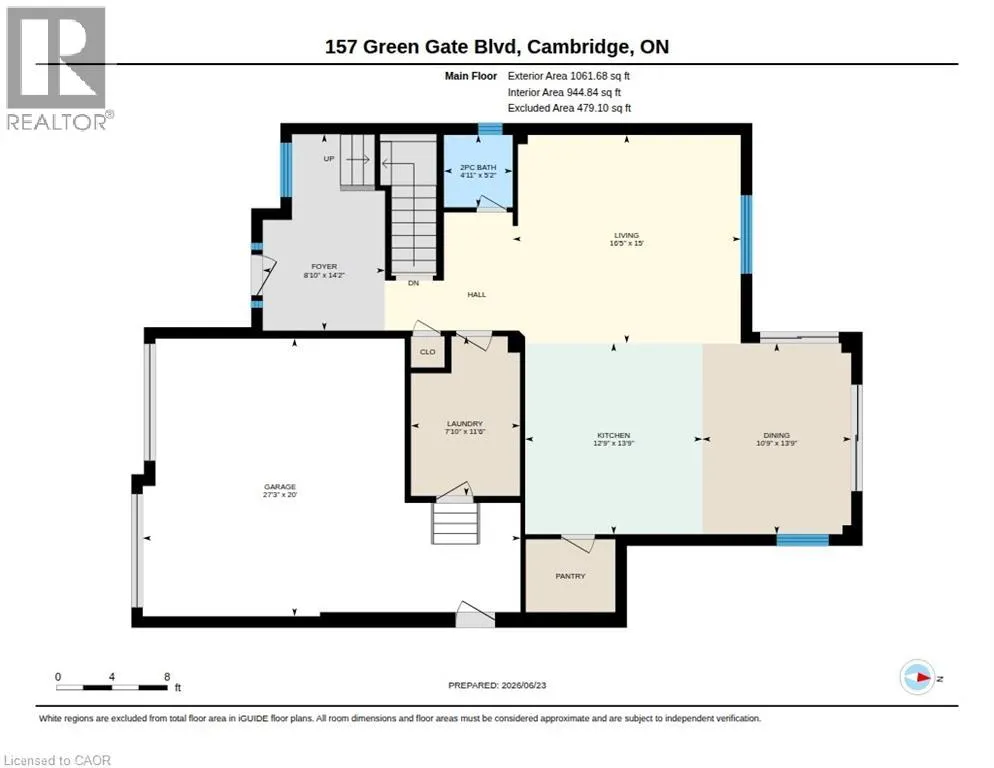
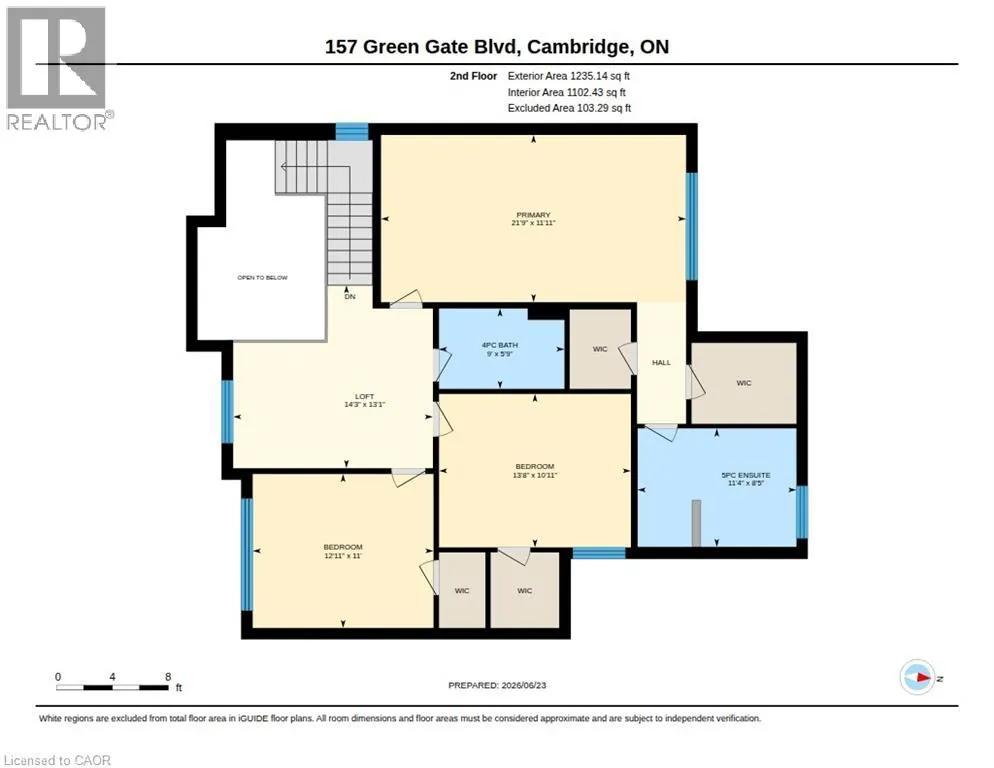
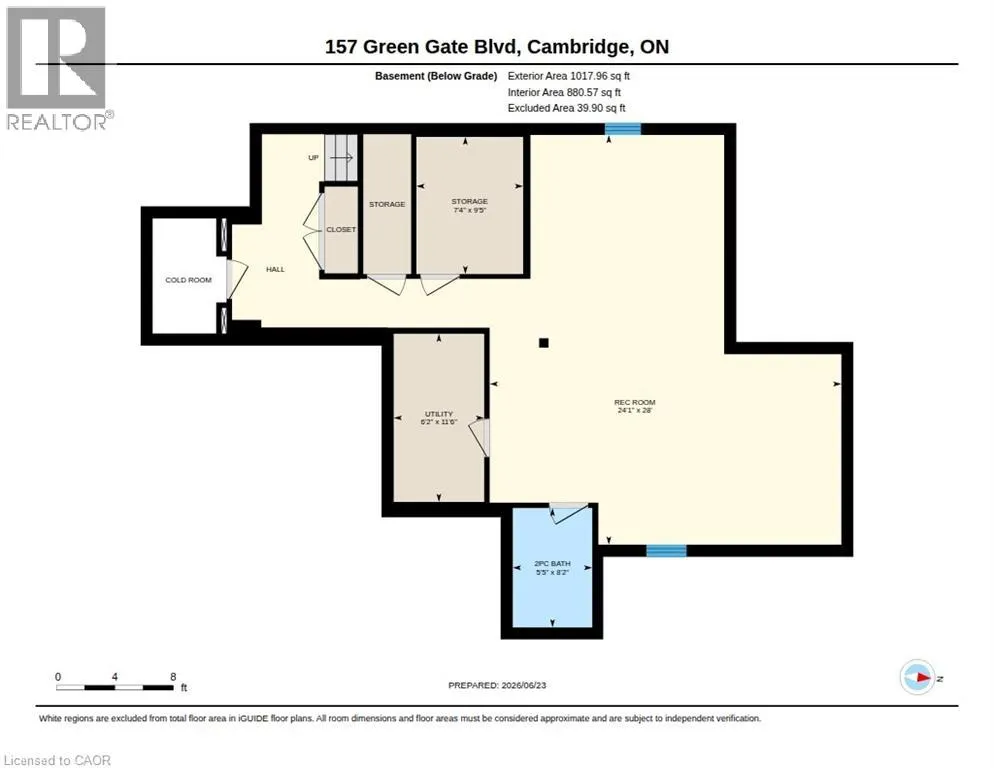
Fall in love with this exceptional 3-bedroom, 4-bathroom detached home with over 3,100sqft of finished living space on a premium 45-foot-wide lot, one of the largest lots in the Branchton Park neighbourhood. This meticulously maintained home combines thoughtful builder upgrades with outstanding indoor and outdoor living spaces. The impressive main floor invites you with a grand 2-storey foyer and 10-foot ceilings throughout. Relax in the open concept living room overlooking the backyard with enhanced trim & mouldings, rounded drywall corners, oversized windows, and an open-concept layout designed for modern living. The chef-inspired kitchen, with upgraded tile flooring, is appointed with quartz countertops, upgraded cabinetry, large walk-in pantry, centre-island breakfast bar, LG Stainless Steel appliances and gas GE range, and overlooks the dining area featuring 2 oversized sliding doors providing seamless access to the backyard. You’ll also find the 2-piece powder room and convenient laundry room on the main floor. Upstairs you’ll find the primary bedroom with 5-piece ensuite bathroom and dual walk-in closets, along with 2 spacious bedrooms with walk-in closets, the generous open concept loft, and a 4-piece bathroom. The upgraded 9-foot ceilings create an airy feel throughout this level, while quartz counters continue in all bathrooms. The finished basement features a huge recreation room, 2-piece bathroom, and ample storage. Step outside to your private backyard retreat featuring a heated Latham fiberglass saltwater pool, exposed aggregate concrete patio including a covered seating area, and gas hookups for both a BBQ and pool heater. Additional features include custom window coverings throughout, a 200-amp electrical service, EV charging outlet in the 2 car garage, and numerous builder upgrades rarely found in comparable homes. Don’t miss this exceptional opportunity to own a highly upgraded family home in one of Cambridge's most desirable newer neighbourhoods. (id:7434)
General Features
| Features | Southern exposure, Paved driveway |
|---|---|
| Property Type | Single Family |
| Zoning Description | R2 |
| Amenities | Park, Place of Worship, Public Transit, Schools, Shopping |
| Building Appliances | Central Vacuum, Dishwasher, Dryer, Microwave, Refrigerator, Water softener, Washer, Gas stove(s), Hood Fan, Window Coverings, Garage door opener |
| Building Architectural Style | Other |
| Building Cooling Type | Central air conditioning |
| Location Description | Head South on Franklin Blvd, turn Left at the Roundabout at Main St (Hwy 97), take the first Right onto Nottinghill Dr, take the second Left onto Green Gate Blvd. The house is on the left. |
| Parking Space Total | 4 |
| Foundation Type | Poured Concrete |
| Building Type | House |
| Ownership Type | Freehold |
| Building.StoriesTotal | 2 |
Interior Features
| Building Fireplace Present | False |
|---|---|
| Building Heating Type | Forced air |
| Building Heating Fuel | Natural gas |
| Basement Development | Finished |
| Basement Type | Full (Finished) |
| Construction Style Attachment | Detached |
| Living Area Range | 3176 |
| Bedrooms | 3 |
Exterior Features
| Pool Type | Inground pool |
|---|---|
| Land Amenities | Park, Place of Worship, Public Transit, Schools, Shopping |
| Sewer | Municipal sewage system |
| Exterior Finish | Brick Veneer, Vinyl siding |
Room Details
| Room | Dimensions | Level | Flooring | Details |
|---|---|---|---|---|
| 2pc Bathroom | 5'2'' x 4'11'' | Main level | ||
| 4pc Bathroom | 5'9'' x 9'0'' | Second level | ||
| 5pc Ensuite bath | 8'5'' x 11'4'' | Second level | ||
| Bedroom | 10'11'' x 13'8'' | Second level | ||
| Dining room | 13'9'' x 10'9'' | Main level | ||
| Foyer | 14'2'' x 8'10'' | Main level | ||
| Kitchen | 13'9'' x 12'9'' | Main level | ||
| Laundry room | 11'6'' x 7'10'' | Main level | ||
| Living room | 15'0'' x 16'5'' | Main level | ||
| Loft | 13'1'' x 14'3'' | Second level | ||
| Primary Bedroom | 11'11'' x 21'9'' | Second level | ||
| Recreation room | 28'0'' x 24'1'' | Basement | ||
| Storage | 9'5'' x 7'4'' | Basement | ||
| Utility room | 11'6'' x 6'2'' | Basement |
Amenities
- Views
- New Construction
- Adult 55+
- Lease To Own
- No HOA Fees
- Furnished
- Primary On Main
- Air Conditioning
- Seller Finance
- Green
- Fixer Upper
- Horse
- Golf
- Fireplace
- Deck
- Garage
- Basement
- Pool

Property vs Single Family Average in N1T 0C5
Price
Year Built
In The Neighborhood
Open House
Cambridge
$ 649,900
- Type
- Single Family
- Size
- 1,263 SqFt
- Rooms
- 3 Beds + 1.5 Baths
GRAND WEST REALTY INC., BROKERAGE
Just Listed
Cambridge
$ 990,000
- Type
- Single Family
- Size
- 2,200 SqFt
- Rooms
- 3 Beds + 2 Baths
Royal LePage State Realty Inc.
Cambridge
$ 930,000
- Type
- Single Family
- Size
- 2,406 SqFt
- Rooms
- 4 Beds + 2 Baths
RE/MAX Escarpment Realty Inc.
Golf Course
Cambridge
$ 2,950
- Type
- Single Family
- Size
- 3,200 SqFt
- Rooms
- 4 Beds + 2.5 Baths
RE/MAX REAL ESTATE CENTRE INC.
Cambridge
$ 1,099,900
- Type
- Single Family
- Size
- 3,167 SqFt
- Rooms
- 4 Beds + 3.5 Baths
RE/MAX REAL ESTATE CENTRE INC., BROKERAGE
Golf Course
Cambridge
$ 1,099,800
- Type
- Single Family
- Size
- 2,538 SqFt
- Rooms
- 6 Beds + 3.5 Baths
RE/MAX REAL ESTATE CENTRE INC.

 Data provided by the Ontario Regional Technology & Information Systems. The information is deemed reliable, but is not guaranteed. Not intended to solicit buyers or sellers, landlords or tenants currently under contract.
The trademarks REALTOR®, REALTORS® and the REALTOR® logo are controlled by The Canadian Real Estate Association (CREA) and identify real estate professionals who are members of CREA. The trademarks MLS®, Multiple Listing Service® and the associated logos are owned
Data provided by the Ontario Regional Technology & Information Systems. The information is deemed reliable, but is not guaranteed. Not intended to solicit buyers or sellers, landlords or tenants currently under contract.
The trademarks REALTOR®, REALTORS® and the REALTOR® logo are controlled by The Canadian Real Estate Association (CREA) and identify real estate professionals who are members of CREA. The trademarks MLS®, Multiple Listing Service® and the associated logos are owned
