
Address
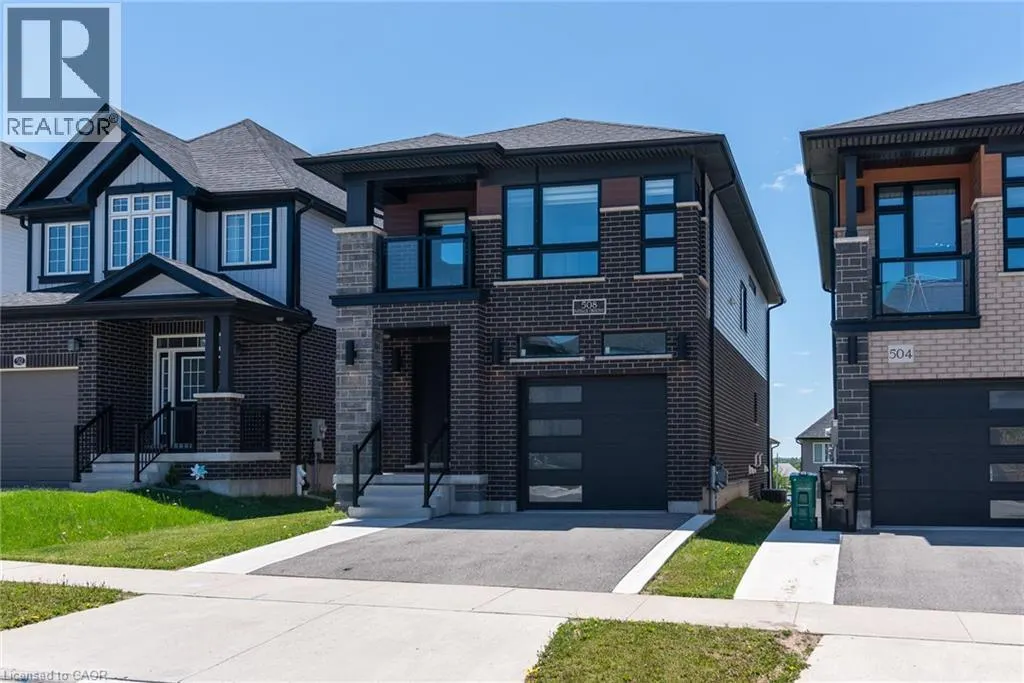
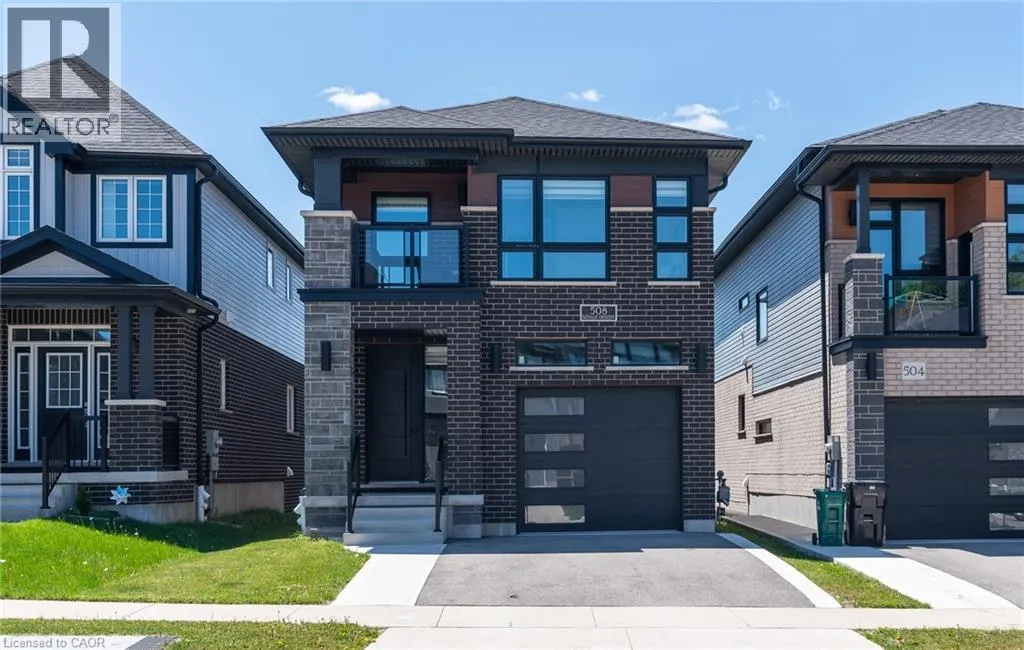
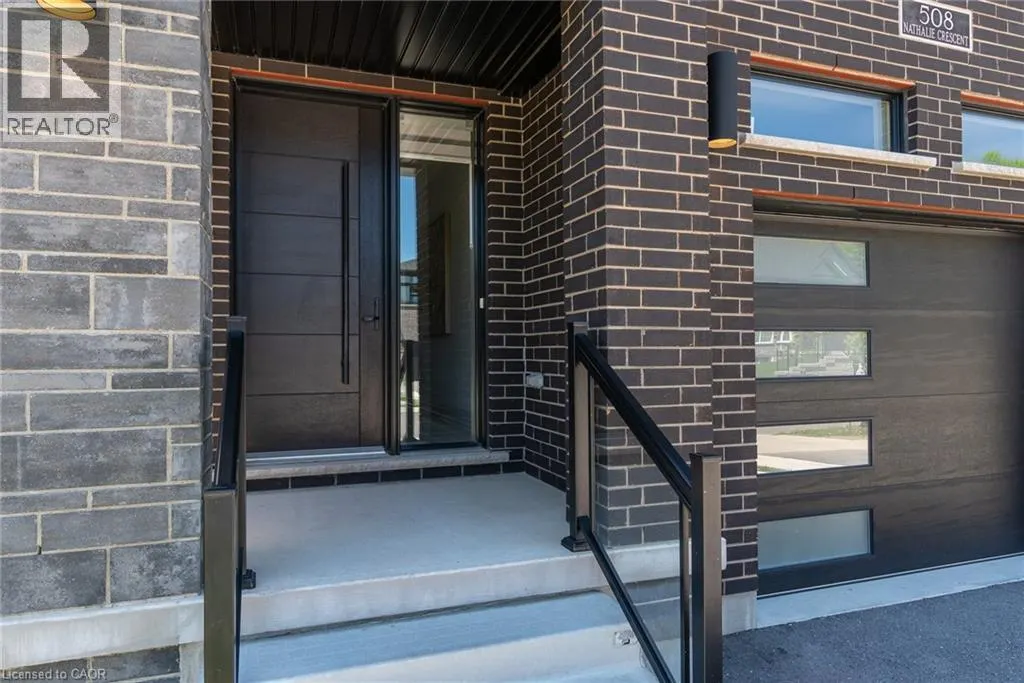
508 Nathalie Crescent, Kitchener, ON
Price
$ 879,900
Property Attributes
- ID#40864100
- TypeSingle Family
- Listing Status Active
- MunicipalityKitchener
- CountyREALTORS Association of Hamilton-Burlington
- CityKitchener
- AreaKitchener
- Neighborhood336 - Trussler
- ZipN2E 0H8
- StyleOther
- Year Built2022
- Price$ 879,900
- Bedrooms4
- Bathrooms3
- Half Bathrooms1
- Sqr Footage2845
Data Source:
Canadian Real Estate Association (CREA)
Property Description
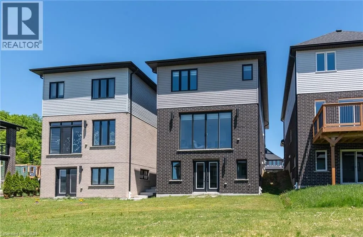
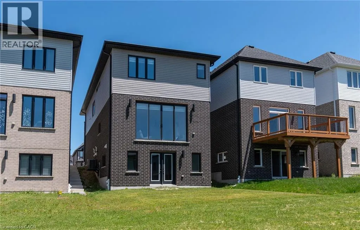
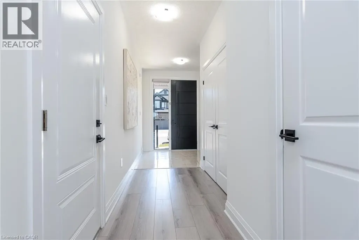
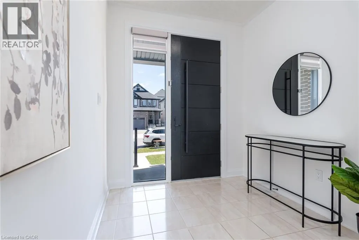
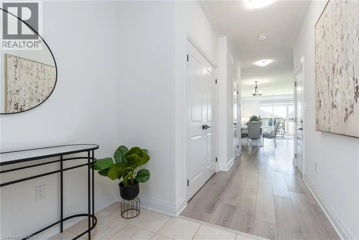
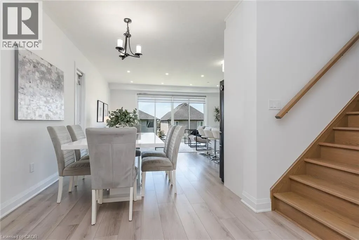
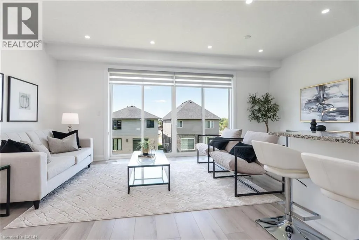
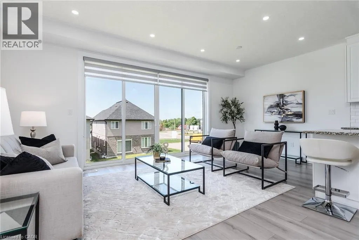
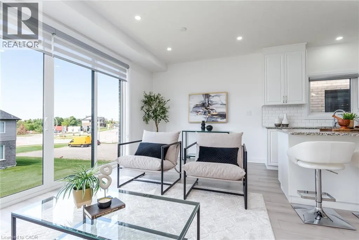
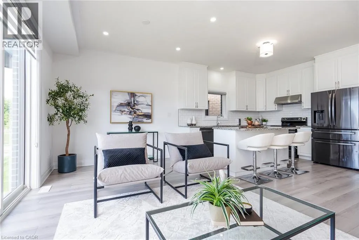
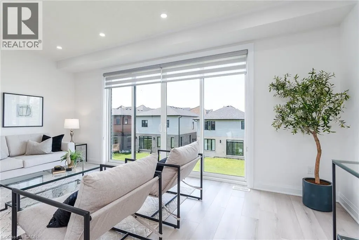
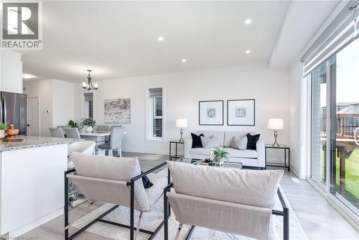
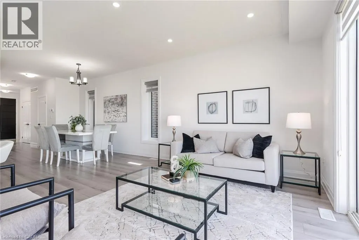
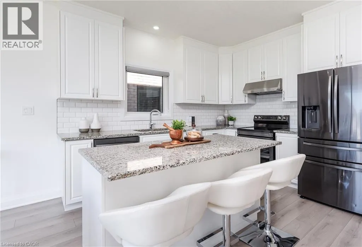
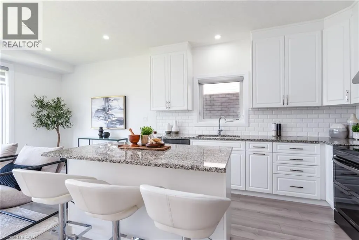
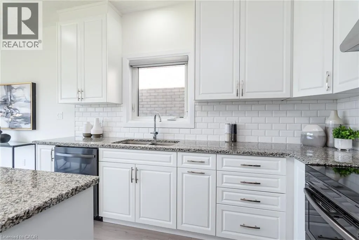
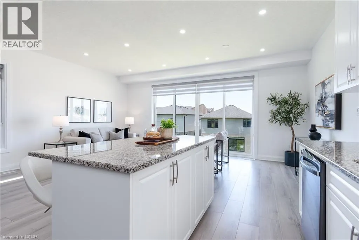
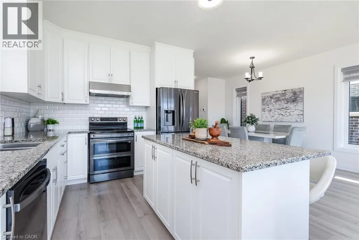
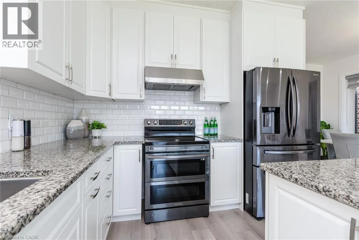
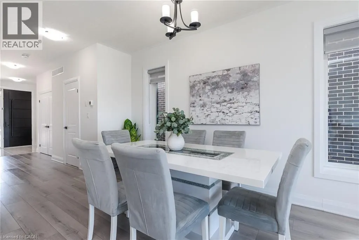
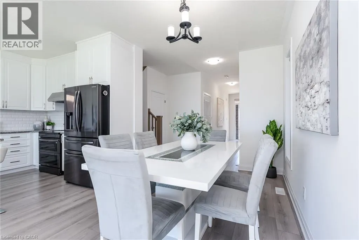
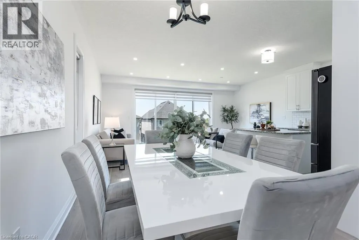
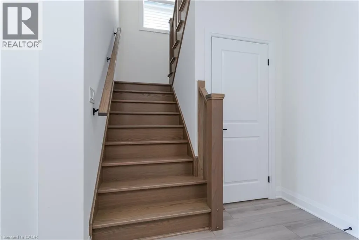
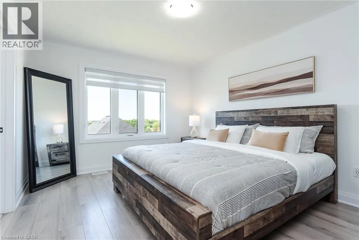
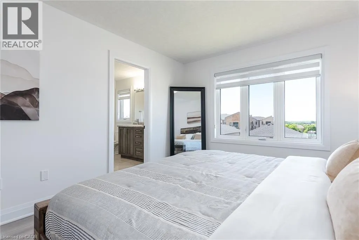
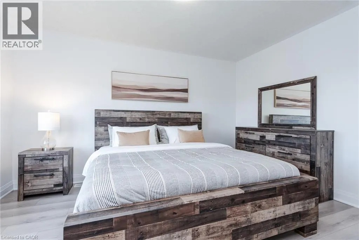
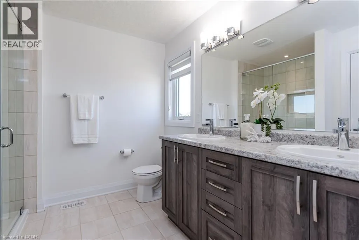
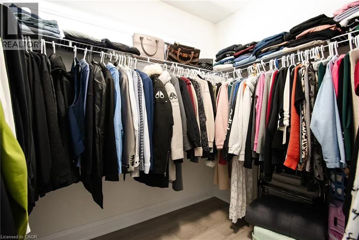
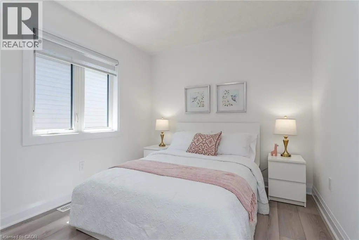
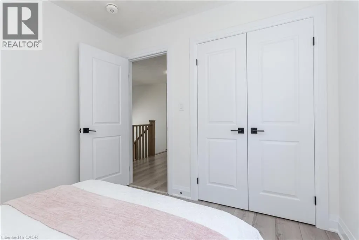
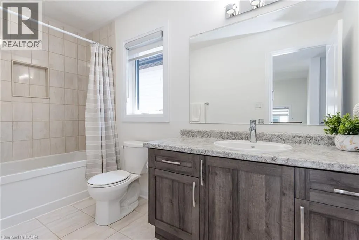
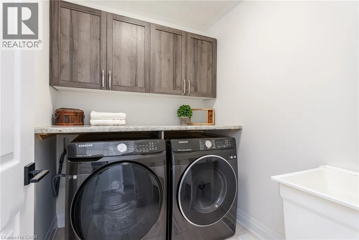
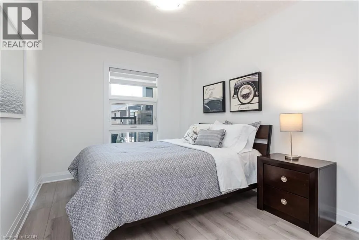
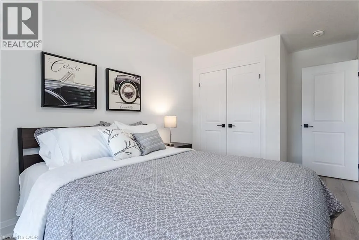
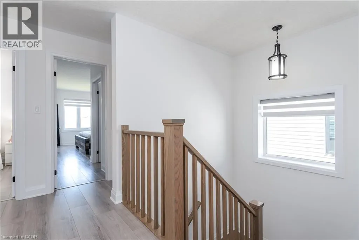
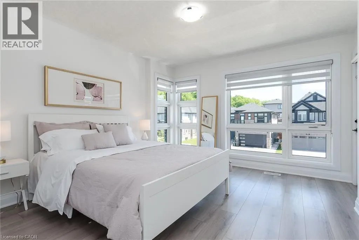
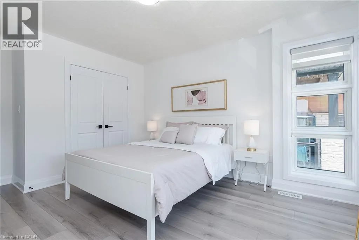
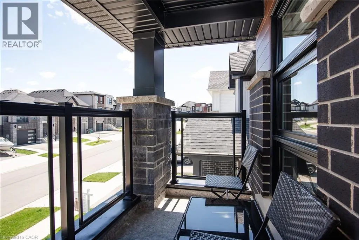
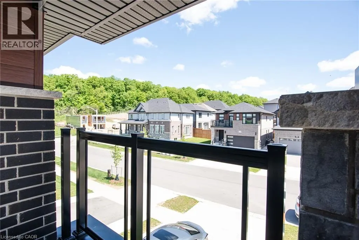
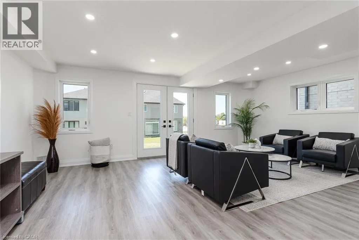
Discover comfort, modern style, quality built by Activa (Brookside elevation M), exceptional value in this beautifully upgraded detached home offering over $100,000 in upgrades. Featuring 4 spacious bedrooms, 4 bathrooms, and a finished walk-out basement, this home is designed for modern family living. The bright, open-concept main floor showcases luxury flooring and an upgraded kitchen complete with stainless steel appliances, a large island, and quality finishes throughout. Upstairs, you’ll find four generous bedrooms and convenient second-floor laundry, including a luxurious primary retreat with a walk-in closet and a modern 3-piece ensuite. The finished walk-out basement offers excellent additional living space with a large rec room, 3-piece bathroom, rough-in for a future kitchen, cold room, and utility room — providing great in-law or future income potential. Perfectly located just minutes from The Boardwalk and Sunrise Shopping Centre, Highway 8, parks, restaurants, and grocery stores, all within a welcoming, family-friendly neighbourhood. Thoughtfully upgraded and truly move-in ready, this is the turnkey home you’ve been waiting for. (id:7434)
General Features
| Community Features | School Bus |
|---|---|
| Property Type | Single Family |
| Zoning Description | R4 |
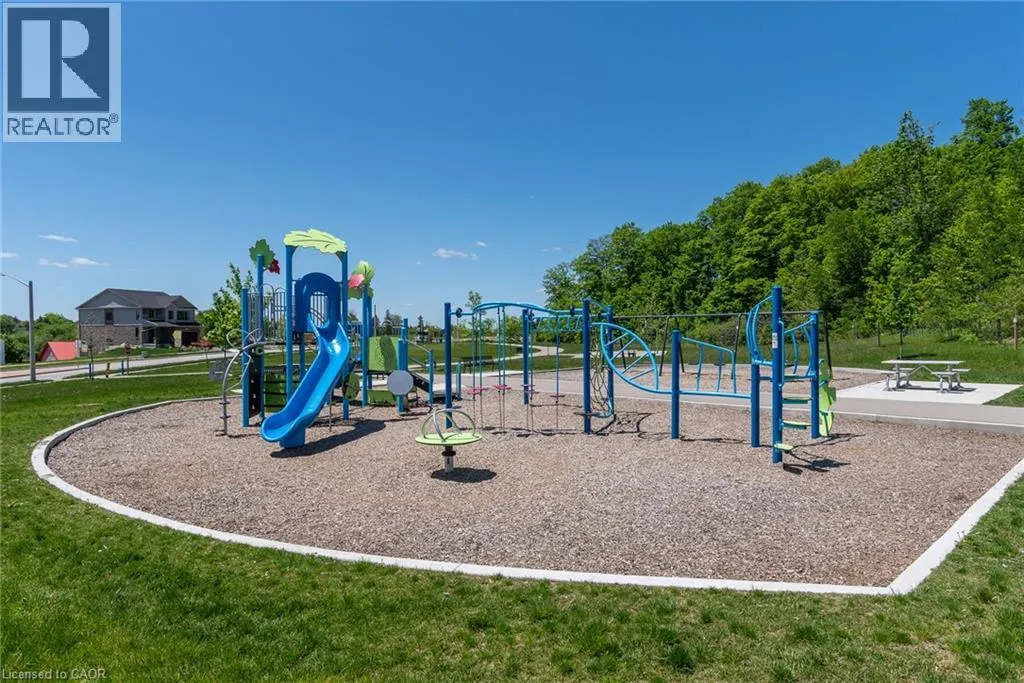
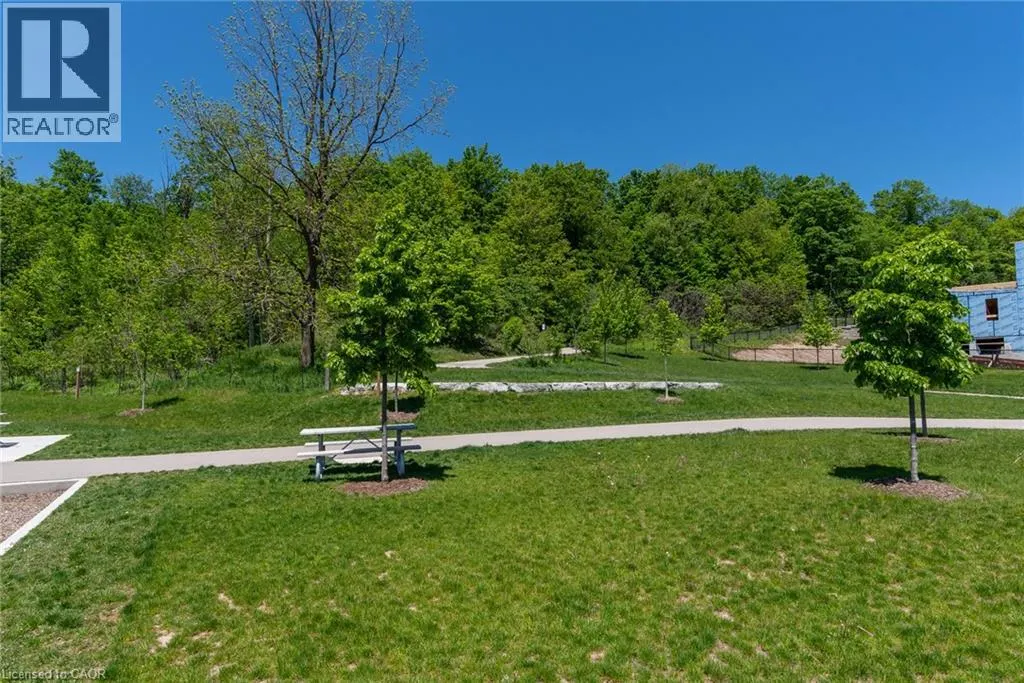
| Amenities | Park, Place of Worship, Shopping |
| Building Appliances | Dishwasher, Dryer, Refrigerator, Stove, Washer |
| Building Architectural Style | Other |
| Building Cooling Type | Central air conditioning |
| Parking Space Total | 3 |
| Building Type | House |
| Ownership Type | Freehold |
| Building.StoriesTotal | 2 |
Interior Features
| Building Fireplace Present | False |
|---|---|
| Building Heating Type | Forced air |
| Building Heating Fuel | Natural gas |
| Basement Development | Finished |
| Basement Type | Full (Finished) |
| Construction Style Attachment | Detached |
| Living Area Range | 2845 |
| Bedrooms | 4 |
Exterior Features
| Land Amenities | Park, Place of Worship, Shopping |
|---|---|
| Sewer | Municipal sewage system |
| Exterior Finish | Aluminum siding, Brick, Concrete, Stone, Vinyl siding |
Room Details
| Room | Dimensions | Level | Flooring | Details |
|---|---|---|---|---|
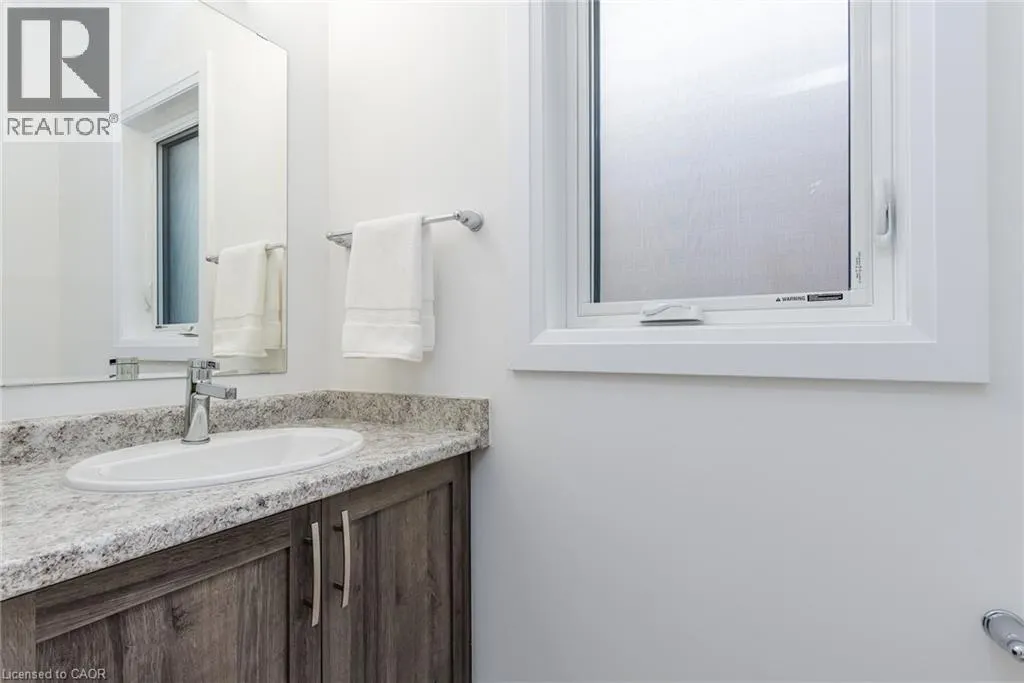
| 2pc Bathroom | Measurements not available | Main level | ||
| 3pc Bathroom | Measurements not available | Basement | ||
| 4pc Bathroom | Measurements not available | Second level | ||
| 4pc Ensuite bath | Measurements not available | Second level | ||
| Bedroom | 9'2'' x 9'11'' | Second level | ||
| Cold room | 6'1'' x 8'10'' | Basement | ||
| Dinette | 9'1'' x 10'10'' | Main level | ||
| Kitchen | 10'5'' x 9'11'' | Main level | ||
| Laundry room | 7'0'' x 6'0'' | Second level | ||
| Living room | 19'7'' x 11'9'' | Main level | ||
| Other | 7'5'' x 8'5'' | Second level | ||
| Primary Bedroom | 11'3'' x 19'5'' | Second level | ||
| Recreation room | 19'8'' x 29'3'' | Basement | ||
| Storage | 5'8'' x 2'11'' | Basement | ||
| Utility room | 9'3'' x 7'1'' | Basement |
Amenities
- Views
- New Construction
- Adult 55+
- Lease To Own
- No HOA Fees
- Furnished
- Primary On Main
- Air Conditioning
- Seller Finance
- Green
- Fixer Upper
- Horse
- Golf
- Fireplace
- Deck
- Garage
- Basement
- Pool

Property vs Single Family Average in N2E 0H8
Price
Year Built
In The Neighborhood
Open House
Kitchener
$ 999,900
- Type
- Single Family
- Size
- 3,127 SqFt
- Rooms
- 5 Beds + 3.5 Baths
Peak Realty Ltd.
Kitchener
$ 1,650
- Type
- Single Family
- Size
- 750 SqFt
- Rooms
- 2 Beds + 1.5 Baths
HOMELIFE MIRACLE REALTY LTD.
Golf Course
Kitchener
$ 934,900
- Type
- Single Family
- Size
- 2,436 SqFt
- Rooms
- 3 Beds + 2.5 Baths
Century 21 Heritage House Ltd.
Golf Course
Kitchener
$ 847,900
- Type
- Single Family
- Size
- 1,744 SqFt
- Rooms
- 3 Beds + 2.5 Baths
Century 21 Heritage House Ltd.
Kitchener
$ 874,900
- Type
- Single Family
- Size
- 2,101 SqFt
- Rooms
- 3 Beds + 2.5 Baths
Century 21 Heritage House Ltd.
Golf Course
Kitchener
$ 933,900
- Type
- Single Family
- Size
- 2,388 SqFt
- Rooms
- 4 Beds + 2.5 Baths
Century 21 Heritage House Ltd.
Kitchener
$ 1,199,900
- Type
- Single Family
- Size
- 3,300 SqFt
- Rooms
- 4 Beds + 3.5 Baths
RE/MAX Twin City Realty Inc.
Kitchener
$ 1,054,900
- Type
- Single Family
- Size
- 2,350 SqFt
- Rooms
- 4 Beds + 2.5 Baths
RE/MAX Twin City Realty Inc.

 Data provided by the Ontario Regional Technology & Information Systems. The information is deemed reliable, but is not guaranteed. Not intended to solicit buyers or sellers, landlords or tenants currently under contract.
The trademarks REALTOR®, REALTORS® and the REALTOR® logo are controlled by The Canadian Real Estate Association (CREA) and identify real estate professionals who are members of CREA. The trademarks MLS®, Multiple Listing Service® and the associated logos are owned
Data provided by the Ontario Regional Technology & Information Systems. The information is deemed reliable, but is not guaranteed. Not intended to solicit buyers or sellers, landlords or tenants currently under contract.
The trademarks REALTOR®, REALTORS® and the REALTOR® logo are controlled by The Canadian Real Estate Association (CREA) and identify real estate professionals who are members of CREA. The trademarks MLS®, Multiple Listing Service® and the associated logos are owned
