
Golf Course - Primary on Main
Address
115 Fog Road, King, ON
Price
$ 1,850,000
Property Attributes
- ID#N13690700
- TypeSingle Family
- Listing Status Active
- MunicipalityKing
- CountyToronto Real Estate Board
- CityKing
- AreaRural King
- NeighborhoodRural King
- ZipL7B 1A3
- Style
- Price$ 1,850,000
- Bedrooms4+1
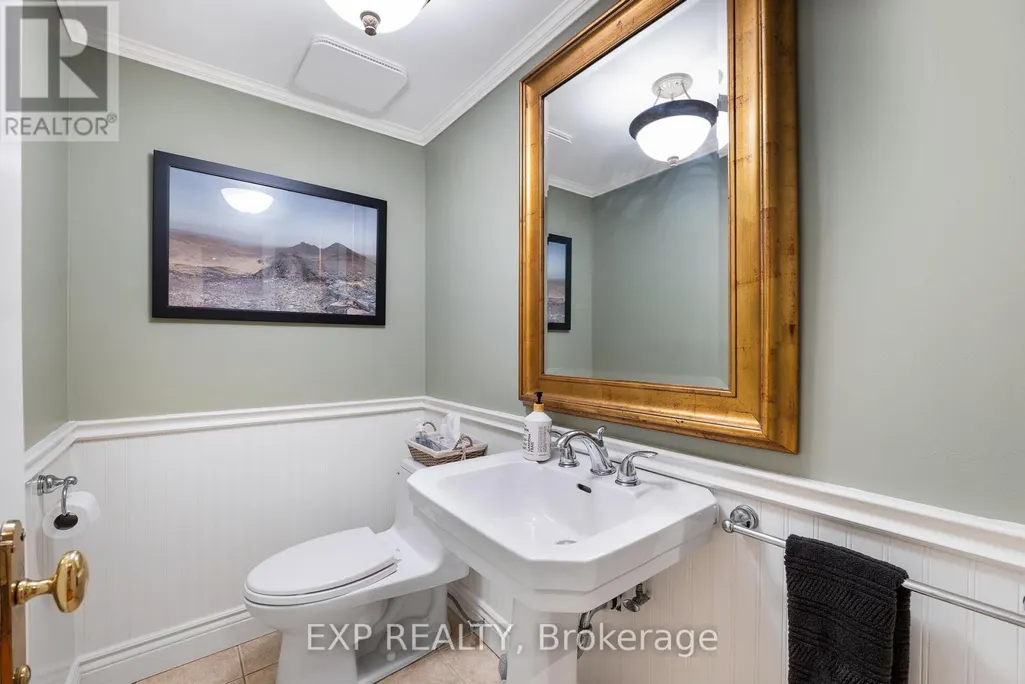
- Bathrooms2
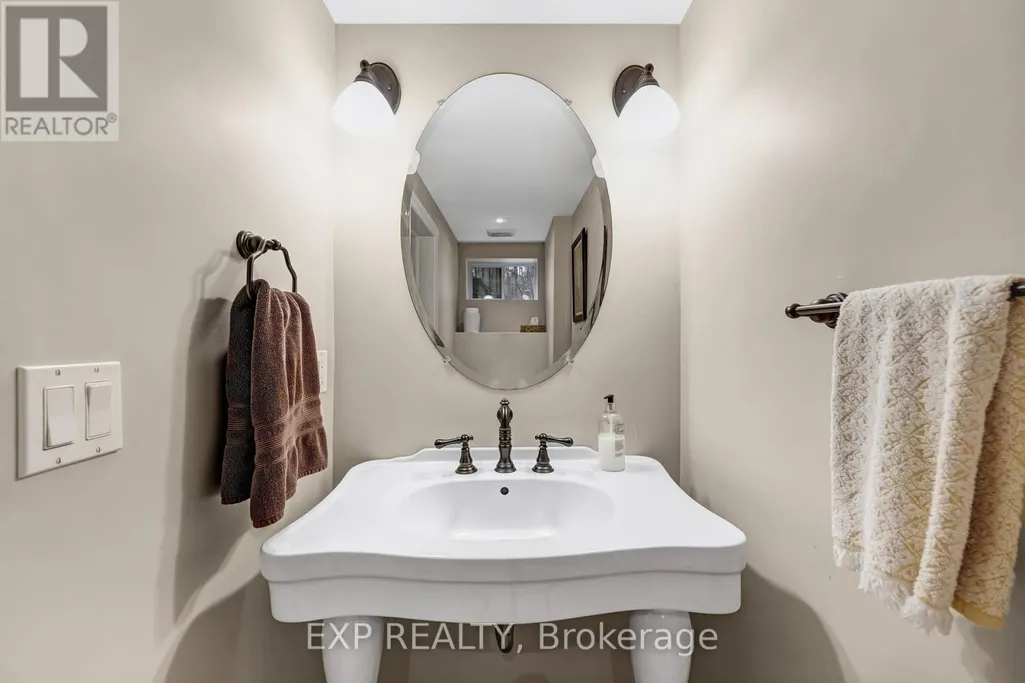
- Half Bathrooms2
Data Source:
Canadian Real Estate Association (CREA)
Property Description
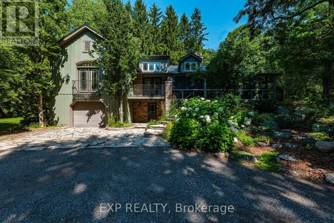
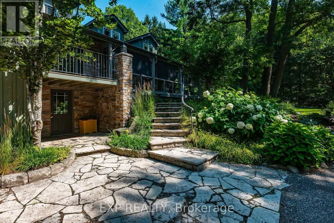
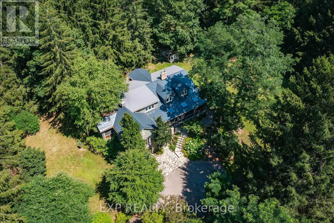
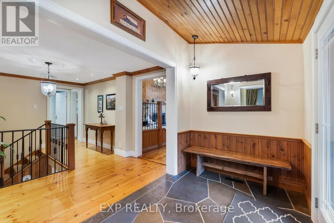
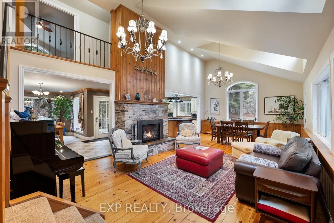
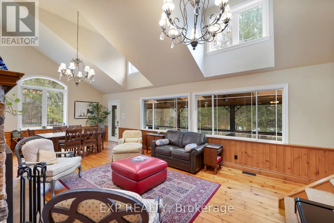
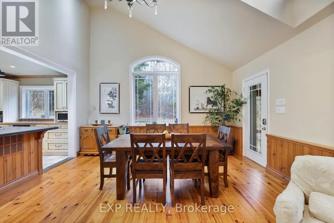
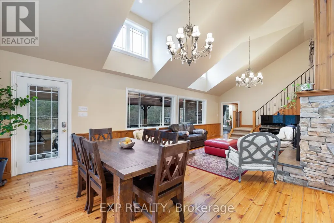
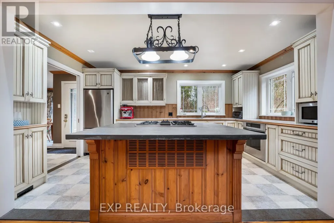
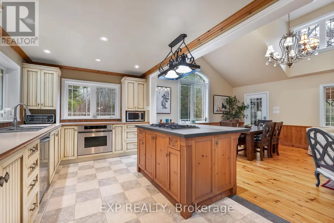
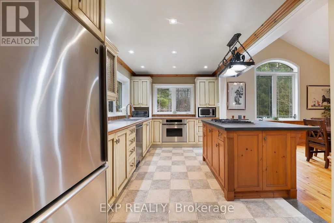
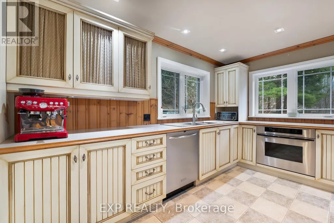
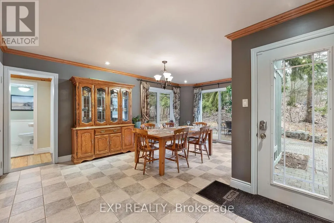
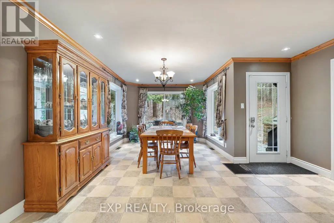
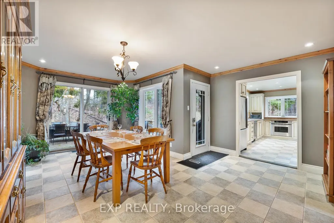
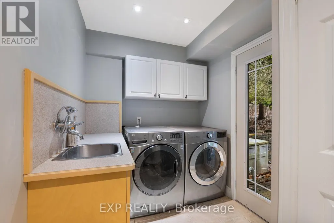
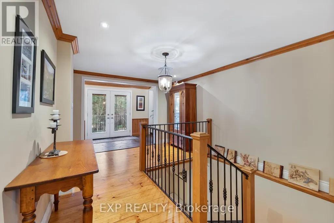
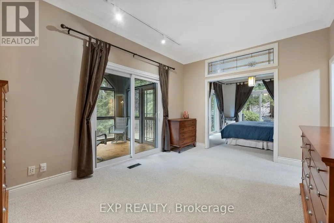
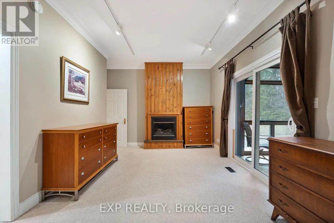
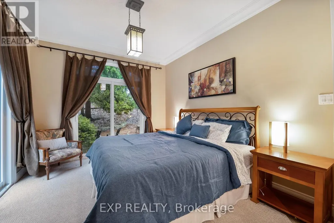
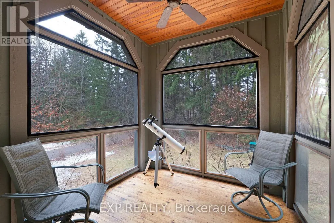
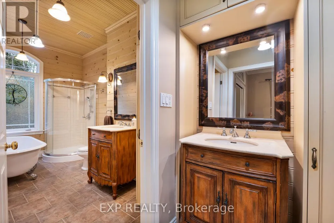
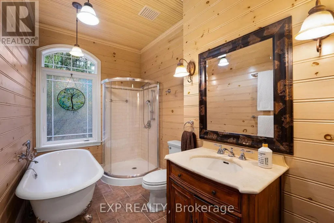
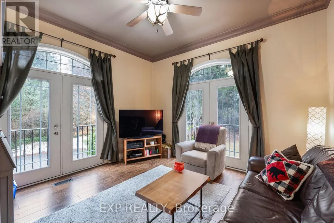
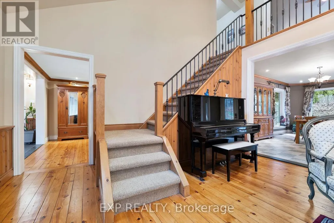
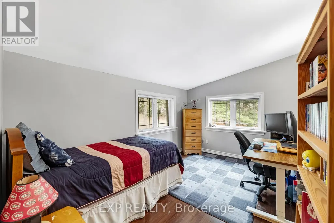
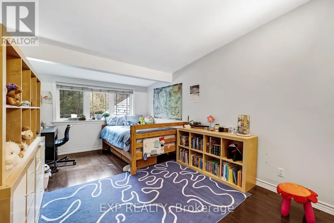
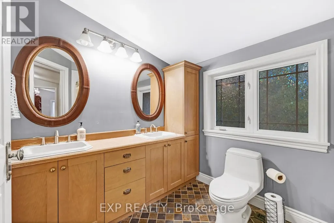
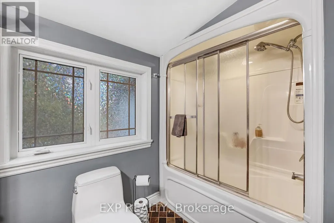
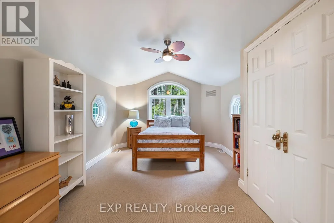
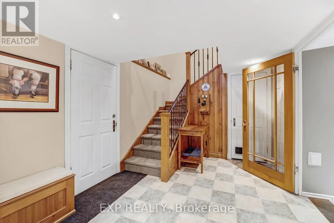
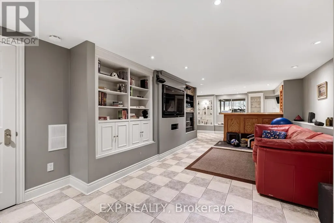
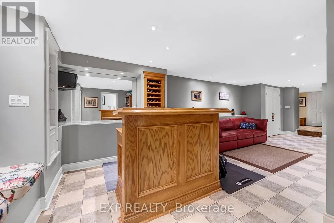
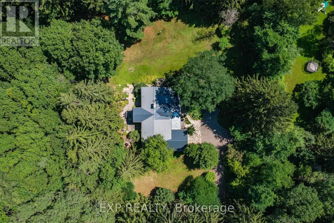
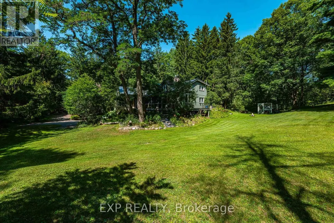
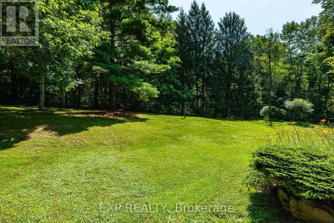
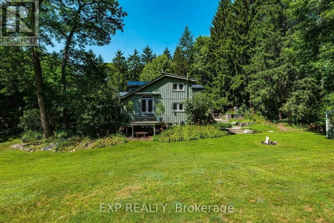
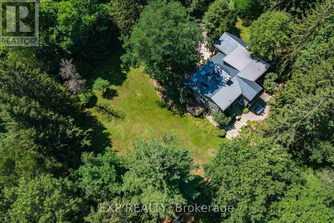
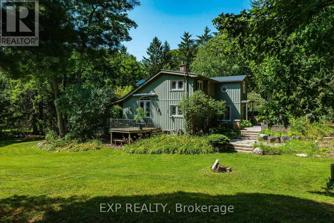
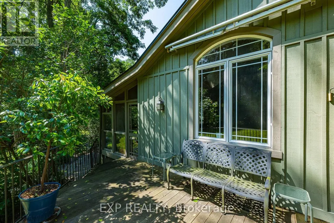
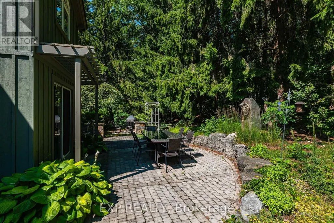
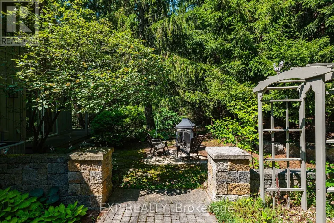
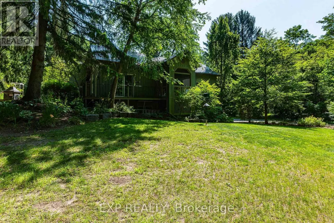
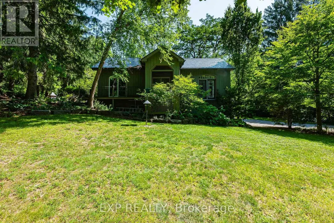
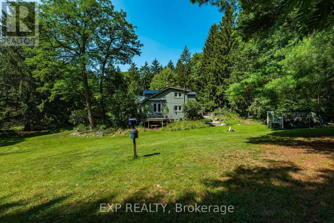
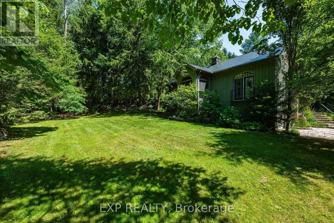
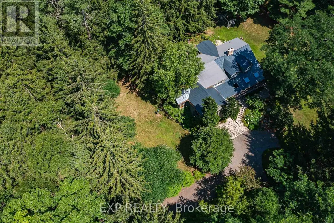
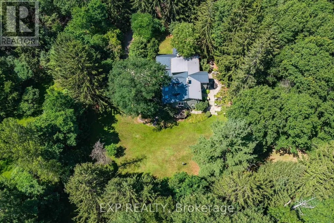
The Painters Hollow: A Mid-Century Masterpiece in the Heart of King Nestled on a prestigious cul-de-sac within the rolling hills of King City, this one of a kind 4 bedroom estate offers a rare blend of Canadian artistic legacy & sophisticated luxury. Originally the sanctuary of Painters Eleven founder Oscar Cahen, this hidden oasis provides a tranquil lifestyle surrounded by mature forests, 30 minutes from the city. This sprawling 5 acre rural estate with 250+ foot frontage offers unparalleled privacy and a true retreat experience. Inside, 4,456 square feet of finished living space is bathed in natural light, featuring a spectacular great room18 foot vaulted ceilings, a massive stone fireplace, & a premium Valor gas insert. Meticulously updated, the home features spray foam insulation, lifetime warranty aluminum roof, & high efficient mechanicals 2022 furnace & 2020 A/C. Designed for multi-generational living, the layout boasts a primary main-floor wing serving as a private sanctuary with a walk-in closet, 4-pc ensuite with standalone tub, & a private living area with its own fireplace. Step out to a screened-in Muskoka room with western exposure, complete with a hot tub rough-in, to enjoy serene sunsets. The main level also features a dedicated office/studio, formal dining, a sunroom, 10 W/Os leading to enchanting forest paths. The finished walk-out basement, double garage, & separate studio offer the perfect footprint for professional home offices. Modern comforts include a tankless water heater, UV filtration, & whole-home softener. Situated among multi-million dollar custom homes in an elite York Region enclave, this property is mins from Villanova College, Country Day School, & the King City GO Station. An extraordinary opportunity to own a piece of Canadian history on a premier lot, ready to complement your next chapter in one of the GTA's most desirable communities. (id:7434)
General Features
| Features | Cul-de-sac, Wooded area, Ravine, Conservation/green belt, Lighting |
|---|---|
| Property Type | Single Family |
| CommunityName | Rural King |
| Amenities | Golf Nearby, Schools |
| Building Amenities | Fireplace(s) |
| Building Appliances | Garage door opener remote(s), Central Vacuum, Water Heater - Tankless |
| Building Basement Features | Walk out |
| Building Cooling Type | Central air conditioning |
| Location Description | Keele Street & 17th Side Road |
| Parking Space Total | 10 |
| Foundation Type | Block |
| Building Type | House |
| Ownership Type | Freehold |
| Building.StoriesTotal | 2 |
Interior Features
| Building Fireplace Present | True |
|---|---|
| Building Fireplace Total | 3 |
| Building Heating Type | Forced air |
| Building Heating Fuel | Propane |
| Basement Development | Finished |
| Basement Type | N/A (Finished) |
| Construction Style Attachment | Detached |
| Flooring Type | Hardwood, Laminate, Carpeted |
| Living Area Range | 2500 |
| Bedrooms | 4+1 |
Exterior Features
| Structure | Porch, Shed |
|---|---|
| Land Amenities | Golf Nearby, Schools |
| Landscape Features | Landscaped |
| Sewer | Septic System |
| Exterior Finish | Wood, Stone |
Room Details
| Room | Dimensions | Level | Flooring | Details |
|---|---|---|---|---|
| Bedroom 2 | 5.78 m x 2.91 m | Second level | 2.91 m | |
| Bedroom 3 | 4.26 m x 3.29 m | Second level | 3.29 m | |
| Bedroom 4 | 4.53 m x 3.25 m | Second level | 3.25 m | |
| Den | 4 m x 3.8 m | Main level | 3.8 m | |
| Dining room | 5.62 m x 4.47 m | Main level | 4.47 m | |
| Eating area | 4.54 m x 3.65 m | Main level | 3.65 m | |
| Kitchen | 4.76 m x 3.02 m | Main level | 3.02 m | |
| Living room | 5.7 m x 4.45 m | Main level | 4.45 m | |
| Other | 4.61 m x 2.99 m | Basement | 2.99 m | |
| Primary Bedroom | 3.69 m x 3.39 m | Main level | 3.39 m | |
| Recreational, Games room | 6.56 m x 3.65 m | Basement | 3.65 m |
Amenities
- Views
- New Construction
- Adult 55+
- Lease To Own
- No HOA Fees
- Furnished
- Primary On Main
- Air Conditioning
- Seller Finance
- Green
- Fixer Upper
- Horse
- Golf
- Fireplace
- Deck
- Garage
- Basement
- Pool

Property vs Single Family Average in L7B 1A3
Price
In The Neighborhood
Water Views
King
$ 3,280,000
- Type
- Single Family
- Rooms
- 4 Beds + 5 Baths
ROYAL LEPAGE SIGNATURE REALTY
Water Views
King
$ 4,998,000
- Type
- Single Family
- Rooms
- 6 Beds + 5 Baths
KELLER WILLIAMS REFERRED URBAN REALTY
Golf Course
King
$ 8,999,000
- Type
- Single Family
- Rooms
- 6 Beds + 9 Baths
RE/MAX REALTRON BARRY COHEN HOMES INC.
Primary On Main
King
$ 4,888,000
- Type
- Single Family
- Rooms
- 5 Beds + 4.5 Baths
HOMELIFE FRONTIER REALTY INC.

 Data provided by the Ontario Regional Technology & Information Systems. The information is deemed reliable, but is not guaranteed. Not intended to solicit buyers or sellers, landlords or tenants currently under contract.
The trademarks REALTOR®, REALTORS® and the REALTOR® logo are controlled by The Canadian Real Estate Association (CREA) and identify real estate professionals who are members of CREA. The trademarks MLS®, Multiple Listing Service® and the associated logos are owned
Data provided by the Ontario Regional Technology & Information Systems. The information is deemed reliable, but is not guaranteed. Not intended to solicit buyers or sellers, landlords or tenants currently under contract.
The trademarks REALTOR®, REALTORS® and the REALTOR® logo are controlled by The Canadian Real Estate Association (CREA) and identify real estate professionals who are members of CREA. The trademarks MLS®, Multiple Listing Service® and the associated logos are owned
