
Golf Course
Address
37 Country Club Crescent, Uxbridge, ON
Price
$ 2,460,000
Property Attributes
- ID#N13732872
- TypeSingle Family
- Listing Status Active
- MunicipalityUxbridge
- CountyToronto Real Estate Board
- CityUxbridge
- AreaRural Uxbridge
- NeighborhoodRural Uxbridge
- ZipL9P 0B8
- Style
- Price$ 2,460,000
- Bedrooms5
- Bathrooms5
- Half Bathrooms1
Data Source:
Canadian Real Estate Association (CREA)
Property Description
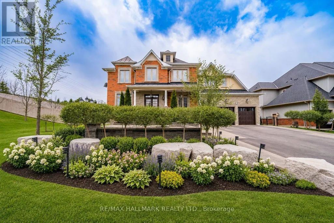
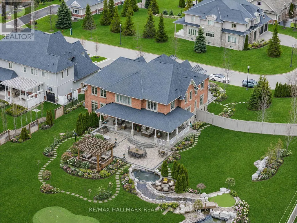
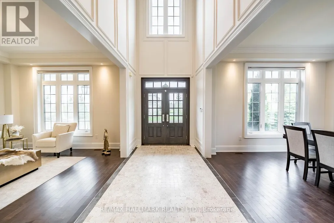
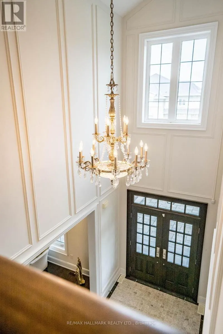
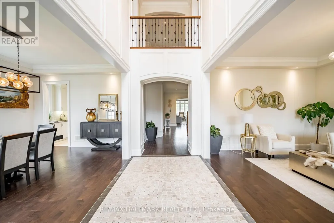
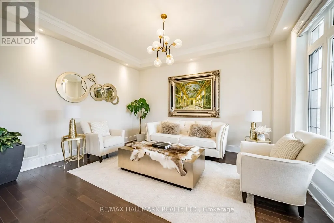
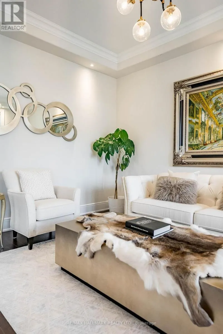
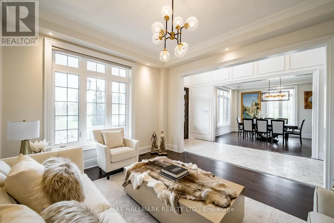
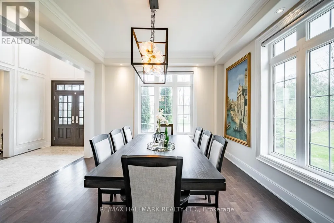
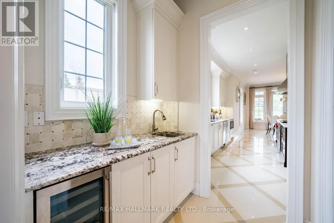
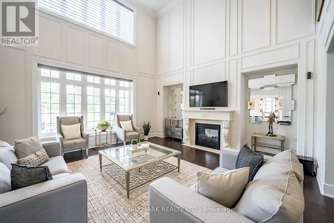
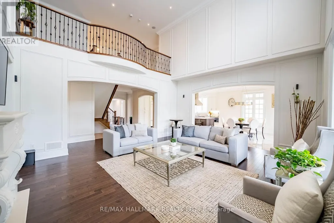
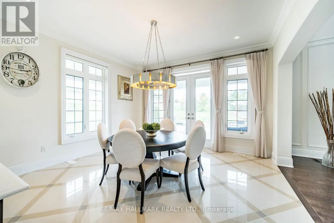
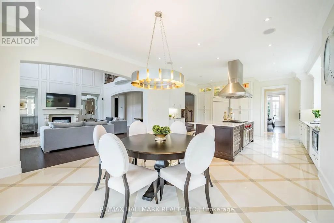
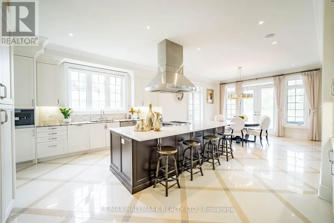
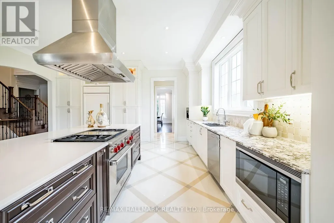
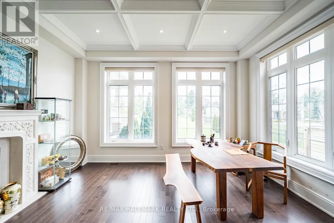
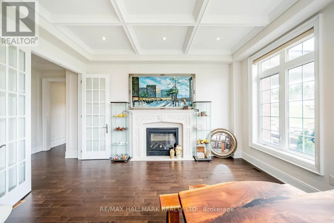
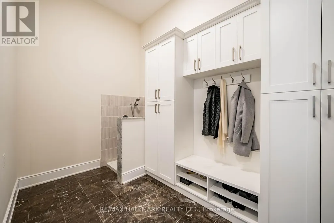
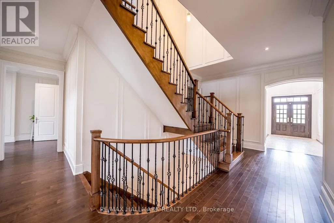
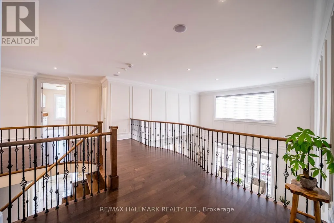
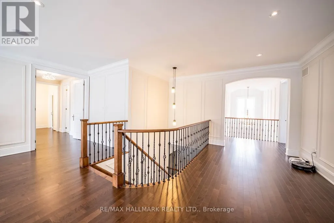
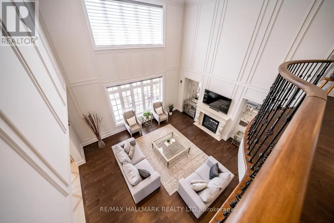
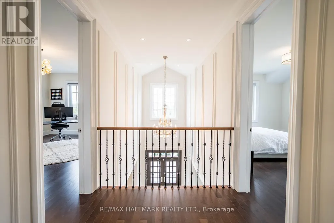
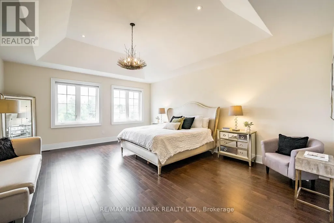
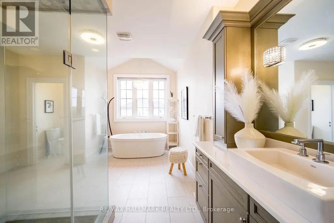
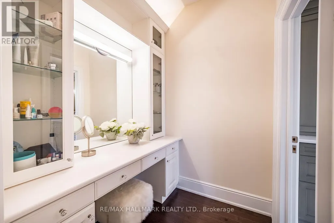
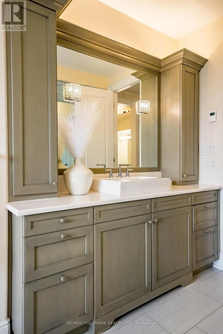
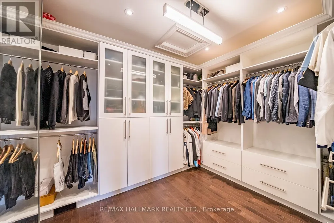
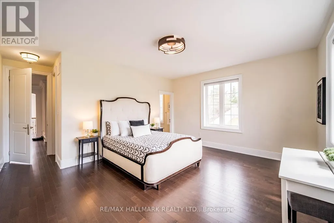
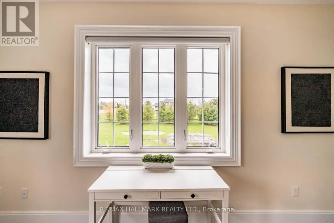
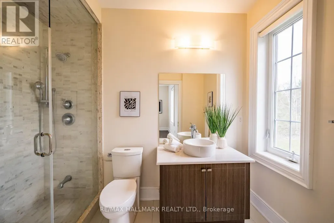
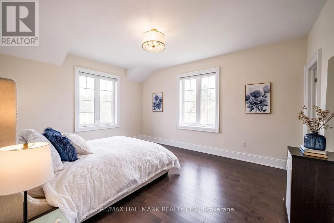
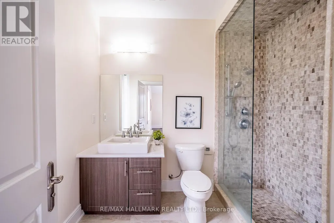
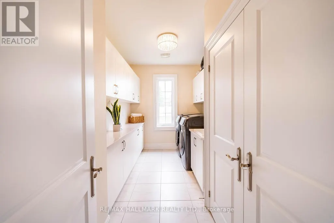
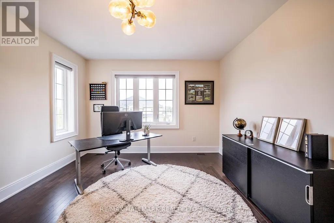
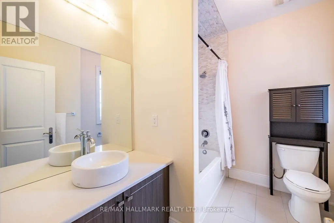
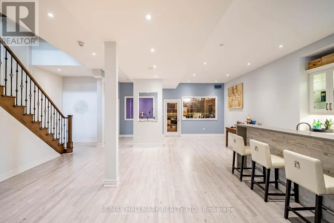
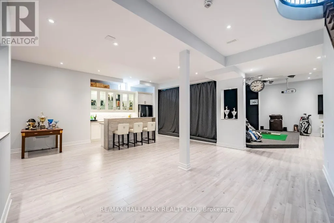
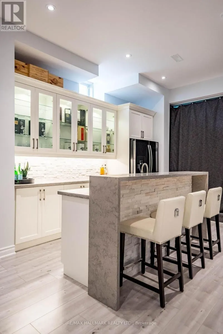
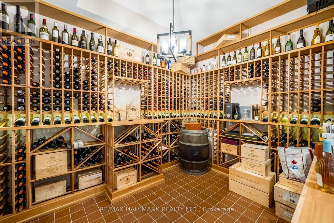
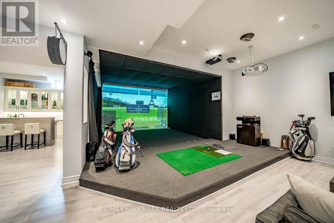
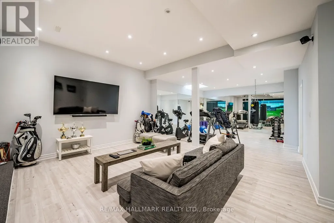
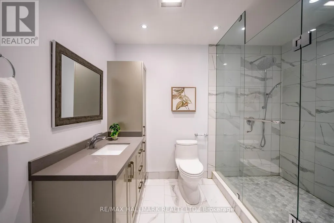
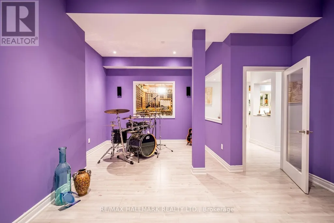
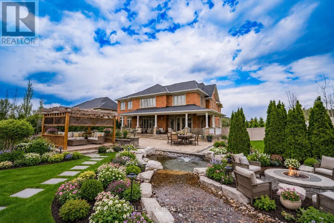
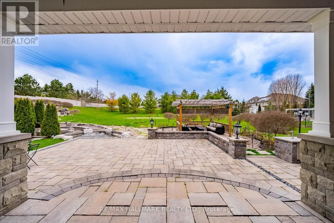
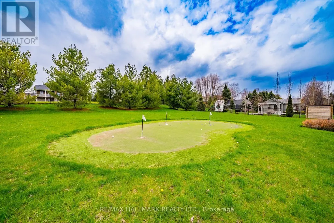
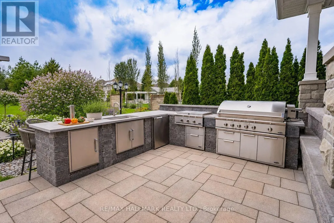
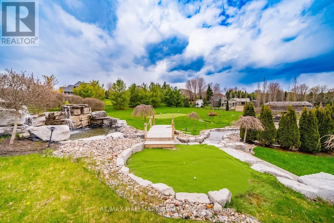
Built by the award winning Empire Communities, located in the gated Estates of Wyndance on the Oak Ridges Moraine and on a Club Link golf course with deeded membership included. Over $750k spent on upgrades including golf simulator in basement, wine cellar, gourmet kitchen and stunning landscaping. Cavendish model with over 7000 square feet of finished living space. Featuring a 4 car tandem garage, 4 bedrooms and 6 bathrooms. The main floor features hardwood flooring, formal living room and dining room connected to the kitchen through a servery with walk-in pantry. The chef's kitchen includes an oversized island, high-end stainless steel appliances (WOLF, Miele), and walkout to the yard. The two storey great room offers large windows, hardwood floors and a gas fireplace. Mud room with walk-in closet, access to garage and a built-in dog shower. Main floor office with wall-to-wall windows overlooking backyard. Beautiful finishes throughout including hardwood floors, oversized windows, wainscotting, crown moulding, heated floors in ensuites and so much more. Finished basement with 10 foot ceilings, music room, wine cellar, wet bar, rec room, golf simulator, exercise room and 3 piece bathroom. Huge lot, over 1 acre with 200 foot frontage, stunning stonework in front and back. Outdoor kitchen with professional BBQ-suited to cater up to 40 guests! Water features, fire table and even a chipping and putting green. This home has everything you need and more! Built in irrigation system. Located in Goodwood, just minutes to downtown Uxbridge. (id:7434)
General Features
| Features | Irregular lot size, Carpet Free |
|---|---|
| Community Features | School Bus |
| Property Type | Single Family |
| CommunityName | Rural Uxbridge |
| Amenities | Golf Nearby, Hospital |
| Building Age | 6 to 15 years |
| Building Appliances | Garage door opener remote(s), All, Central Vacuum |
| Building Cooling Type | Central air conditioning |
| Location Description | Goodwood & Brock RD |
| Parking Space Total | 11 |
| Foundation Type | Concrete |
| Building Type | House |
| Maintenance Fee | 591.00 |
| Ownership Type | Freehold |
| Building.StoriesTotal | 2 |
Interior Features
| Building Fireplace Present | True |
|---|---|
| Building Heating Type | Forced air |
| Building Heating Fuel | Natural gas |
| Basement Development | Finished |
| Basement Type | N/A (Finished) |
| Construction Style Attachment | Detached |
| Flooring Type | Hardwood |
| Living Area Range | 5000 |
| Bedrooms | 5 |
Exterior Features
| Land Amenities | Golf Nearby, Hospital |
|---|---|
| Sewer | Sanitary sewer |
| Exterior Finish | Brick |
Room Details
| Room | Dimensions | Level | Flooring | Details |
|---|---|---|---|---|
| Bedroom 2 | 5.08 m x 4.27 m | Second level | 4.27 m | |
| Bedroom 3 | 3.96 m x 4.88 m | Second level | 4.88 m | |
| Bedroom 4 | 3.96 m x 5.79 m | Second level | 5.79 m | |
| Dining room | 3.96 m x 4.88 m | Main level | 4.88 m | |
| Eating area | 4.47 m x 4.57 m | Main level | 4.57 m | |
| Exercise room | 4.88 m x 3.66 m | Basement | 3.66 m | |
| Great room | 6.1 m x 5.49 m | Main level | 5.49 m | |
| Kitchen | 5.79 m x 3.25 m | Main level | 3.25 m | |
| Living room | 3.96 m x 4.72 m | Main level | 4.72 m | |
| Media | 3.96 m x 5.79 m | Basement | 5.79 m | |
| Office | 4.57 m x 4.57 m | Main level | 4.57 m | |
| Other | 5.02 m x 4.26 m | Basement | 4.26 m | |
| Primary Bedroom | 5.03 m x 6.1 m | Second level | 6.1 m | |
| Recreational, Games room | 5.79 m x 4.66 m | Basement | 4.66 m |
Amenities
- Views
- New Construction
- Adult 55+
- Lease To Own
- No HOA Fees
- Furnished
- Primary On Main
- Air Conditioning
- Seller Finance
- Green
- Fixer Upper
- Horse
- Golf
- Fireplace
- Deck
- Garage
- Basement
- Pool

Property vs Single Family Average in L9P 0B8
Price
In The Neighborhood
Golf Course
Uxbridge
$ 2,088,000
- Type
- Single Family
- Rooms
- 5 Beds + 4 Baths
COLDWELL BANKER - R.M.R. REAL ESTATE
Open House
Uxbridge
$ 1,699,000
- Type
- Single Family
- Rooms
- 3 Beds + 3 Baths
CENTURY 21 PEOPLE'S CHOICE REALTY INC.
Golf Course
Uxbridge
$ 1,199,900
- Type
- Single Family
- Rooms
- 4 Beds + 3 Baths
Royal LePage Frank Real Estate
Primary On Main
Uxbridge
$ 1,280,000
- Type
- Single Family
- Rooms
- 3 Beds + 2 Baths
RE/MAX HALLMARK REALTY LTD.
Golf Course
Uxbridge
$ 4,350,000
- Type
- Single Family
- Rooms
- 6 Beds + 5.5 Baths
REMAX YOUR COMMUNITY REALTY
Primary On Main
Uxbridge
$ 4,800
- Type
- Single Family
- Rooms
- 4 Beds + 3 Baths
HOMELIFE LANDMARK REALTY INC.
Views
Uxbridge
$ 898,000
- Type
- Single Family
- Rooms
- 3 Beds + 1 Baths
CENTURY 21 LEADING EDGE REALTY INC.
Primary On Main
Uxbridge
$ 2,149,000
- Type
- Single Family
- Rooms
- 3 Beds + 2.5 Baths
ROYAL LEPAGE RCR REALTY

 Data provided by the Ontario Regional Technology & Information Systems. The information is deemed reliable, but is not guaranteed. Not intended to solicit buyers or sellers, landlords or tenants currently under contract.
The trademarks REALTOR®, REALTORS® and the REALTOR® logo are controlled by The Canadian Real Estate Association (CREA) and identify real estate professionals who are members of CREA. The trademarks MLS®, Multiple Listing Service® and the associated logos are owned
Data provided by the Ontario Regional Technology & Information Systems. The information is deemed reliable, but is not guaranteed. Not intended to solicit buyers or sellers, landlords or tenants currently under contract.
The trademarks REALTOR®, REALTORS® and the REALTOR® logo are controlled by The Canadian Real Estate Association (CREA) and identify real estate professionals who are members of CREA. The trademarks MLS®, Multiple Listing Service® and the associated logos are owned
