
Primary on Main
Address
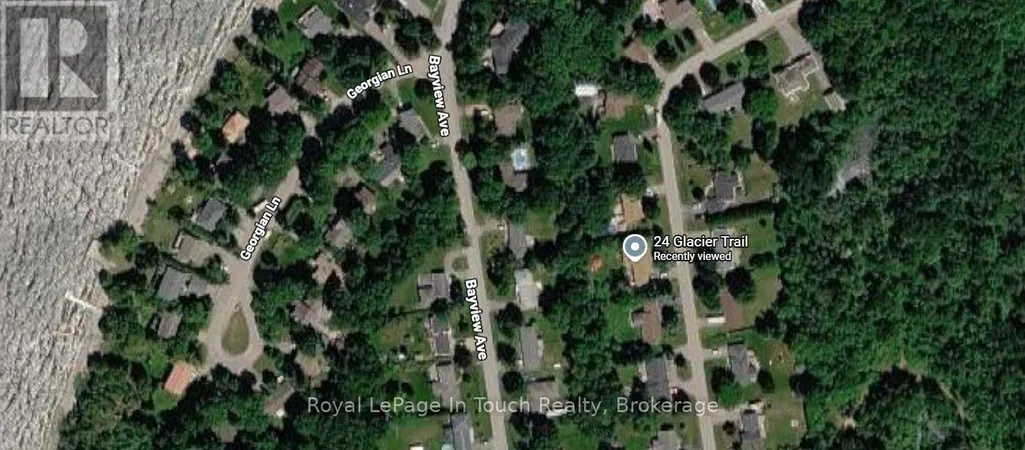
24 Glacier Trail, Tay, ON
Price
$ 549,900
Property Attributes
- ID#S13694828
- TypeSingle Family
- Listing Status Active
- MunicipalityTay
- CountyMuskoka Haliburton Orillia The Lakelands
- CityTay
- AreaRural Tay
- NeighborhoodRural Tay
- ZipL0K 1R0
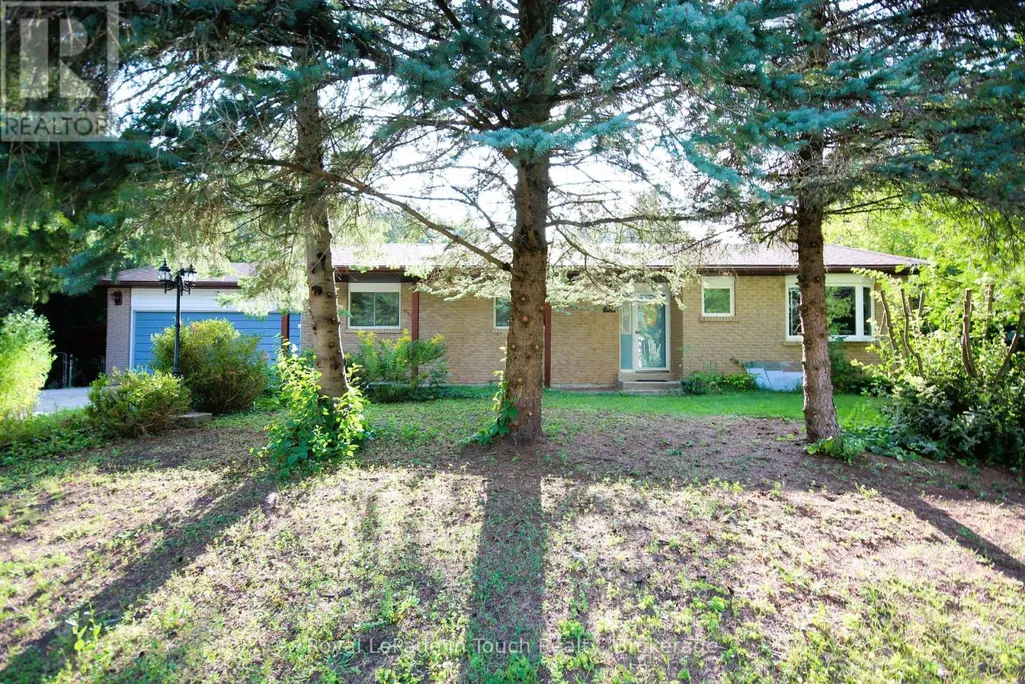
- StyleBungalow
- Price$ 549,900
- Bedrooms3
- Bathrooms1
- Half Bathrooms1
Data Source:
Canadian Real Estate Association (CREA)
Property Description
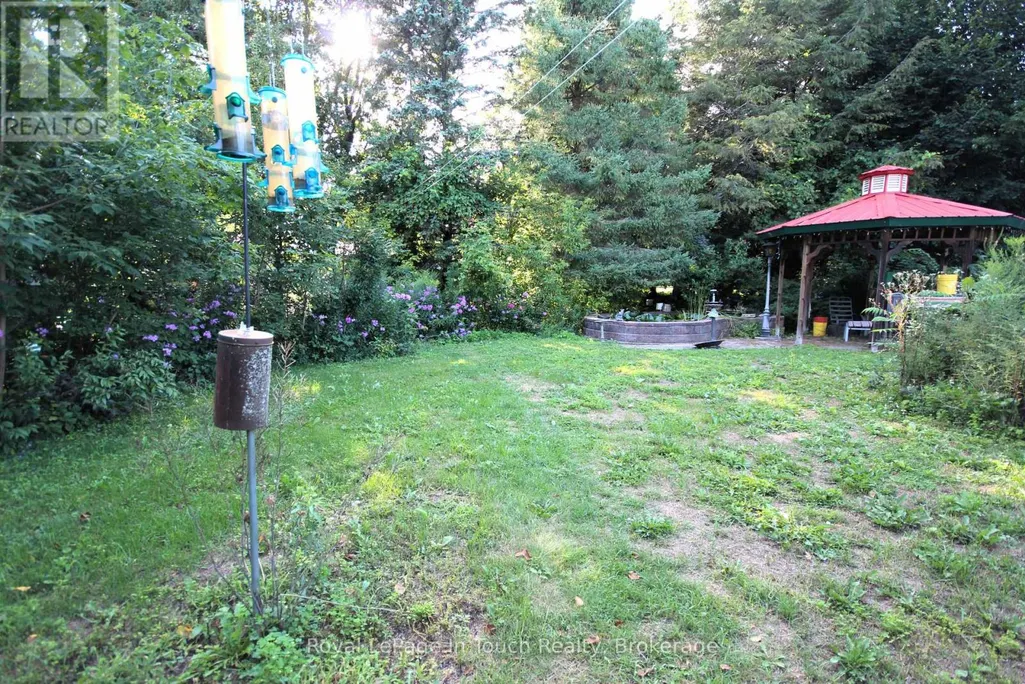
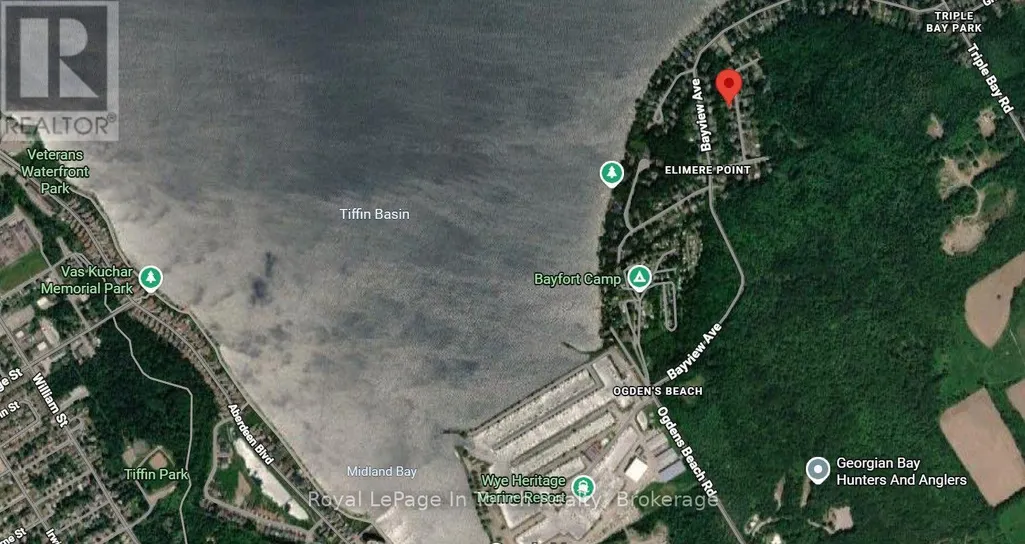
Charming Bungalow Nestled in the sought-after Midland Bay Woods neighborhood, this solid 3-bedroom, 2-bathroom home offers the ideal blend of tranquility and convenience. Enjoy close proximity to in-town amenities, pristine Georgian Bay waters, local marinas, and scenic walking trails. Key features include a spacious primary suite with an ensuite bath and walk-in closet, an attached 2-car garage with direct interior entry, gas forced-air heat, central air, and both gas and wood-burning fireplaces for year-round cozy living. The highlight of the home is the expansive 4-season Muskoka sunroom addition (2002), providing bright, versatile living space. Bring your design ideas to transform this solid property into your forever home. Offered at an attractive entry price point - schedule your private tour today! (id:7434)
General Features
| Features | Wooded area |
|---|---|
| Property Type | Single Family |
| CommunityName | Rural Tay |
| Amenities | Marina, Park |
| Building Amenities | Fireplace(s) |
| Building Appliances | Dryer, Stove, Washer, Refrigerator |
| Building Architectural Style | Bungalow |
| Building Cooling Type | Central air conditioning |
| Location Description | Cross Streets: Ogdens Beach Rd & Hwy. 12. ** Directions: Bayview Ave to Hilltop Dr to Glacier Trail. |
| Parking Space Total | 6 |
| Foundation Type | Block |
| Building Type | House |
| Ownership Type | Freehold |
| Building.StoriesTotal | 1 |
Interior Features
| Building Fireplace Present | True |
|---|---|
| Building Fireplace Type | Woodstove |
| Building Heating Type | Forced air, Heat Pump |
| Building Heating Fuel | Natural gas |
| Basement Development | Partially finished |
| Basement Type | Full (Partially finished) |
| Construction Style Attachment | Detached |
| Living Area Range | 1100 |
| Bedrooms | 3 |
Exterior Features
| Land Amenities | Marina, Park |
|---|---|
| Sewer | Septic System |
| Exterior Finish | Brick, Vinyl siding |
| Fence Type | Fenced yard |
Room Details
| Room | Dimensions | Level | Flooring | Details |
|---|---|---|---|---|
| Bedroom 2 | 3.25 m x 3.11 m | Main level | 3.11 m | |
| Bedroom 3 | 3.15 m x 2.74 m | Main level | 2.74 m | |
| Dining room | 3.48 m x 3.33 m | Main level | 3.33 m | |
| Family room | 8.31 m x 4.45 m | Lower level | 4.45 m | |
| Kitchen | 5.41 m x 3.33 m | Main level | 3.33 m | |
| Living room | 5.18 m x 4.39 m | Main level | 4.39 m | |
| Primary Bedroom | 4.19 m x 3.41 m | Main level | 3.41 m | |
| Sunroom | 8.53 m x 4.6 m | Main level | 4.6 m | |
| Utility room | 7.8 m x 7.26 m | Lower level | 7.26 m |
Amenities
- Views
- New Construction
- Adult 55+
- Lease To Own
- No HOA Fees
- Furnished
- Primary On Main
- Air Conditioning
- Seller Finance
- Green
- Fixer Upper
- Horse
- Golf
- Fireplace
- Deck
- Garage
- Basement
- Pool

Property vs Single Family Average in L0K 1R0
Price
In The Neighborhood
Waterfront
Tay
$ 749,900
- Type
- Single Family
- Rooms
- 2 Beds + 1.5 Baths
Keller Williams Energy Real Estate
Primary On Main
Tay
$ 2,474,900
- Type
- Single Family
- Rooms
- 5 Beds + 3.5 Baths
RE/MAX HALLMARK CHAY REALTY
Waterfront
Tay
$ 749,900
- Type
- Single Family
- Rooms
- 3 Beds + 1.5 Baths
Century 21 B.J. Roth Realty Ltd.

 Data provided by the Ontario Regional Technology & Information Systems. The information is deemed reliable, but is not guaranteed. Not intended to solicit buyers or sellers, landlords or tenants currently under contract.
The trademarks REALTOR®, REALTORS® and the REALTOR® logo are controlled by The Canadian Real Estate Association (CREA) and identify real estate professionals who are members of CREA. The trademarks MLS®, Multiple Listing Service® and the associated logos are owned
Data provided by the Ontario Regional Technology & Information Systems. The information is deemed reliable, but is not guaranteed. Not intended to solicit buyers or sellers, landlords or tenants currently under contract.
The trademarks REALTOR®, REALTORS® and the REALTOR® logo are controlled by The Canadian Real Estate Association (CREA) and identify real estate professionals who are members of CREA. The trademarks MLS®, Multiple Listing Service® and the associated logos are owned
