
Primary on Main
Address
31 Marni Lane, Springwater, ON
Price
$ 1,988,800
Property Attributes
- ID#S13758560
- TypeSingle Family
- Listing Status Active
- MunicipalitySpringwater
- CountyToronto Real Estate Board
- CitySpringwater
- AreaRural Springwater
- NeighborhoodRural Springwater
- ZipL0L 2K0
- StyleBungalow
- Price$ 1,988,800
- Bedrooms3+3
- Bathrooms3
- Half Bathrooms1
Data Source:
Canadian Real Estate Association (CREA)
Property Description
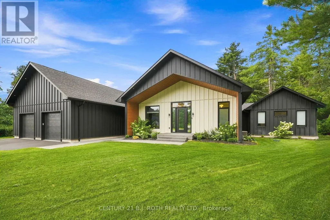
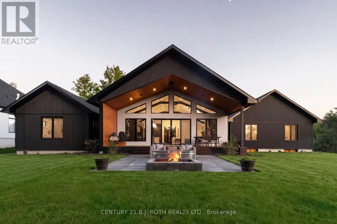
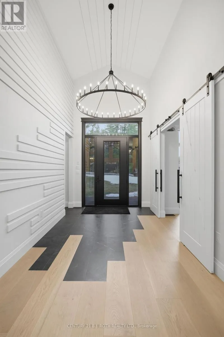
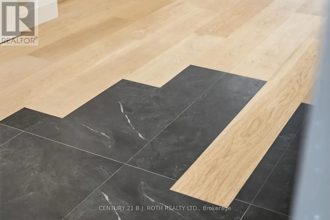
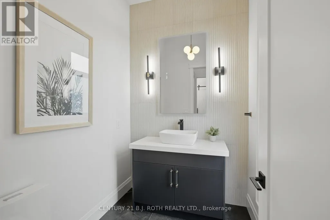
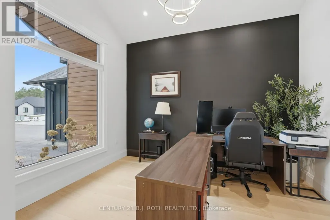
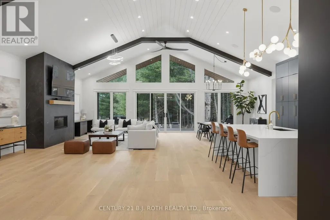
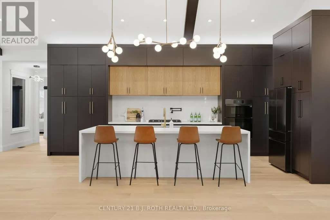
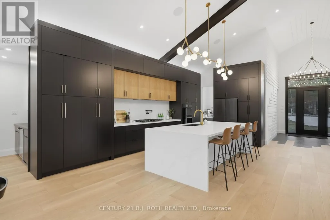
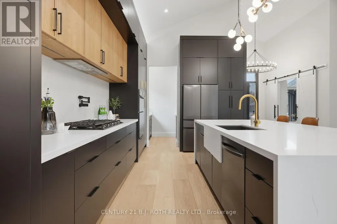
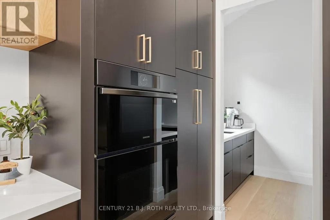
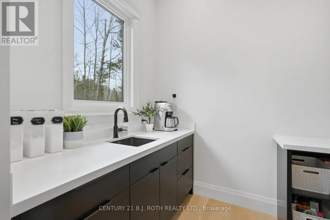
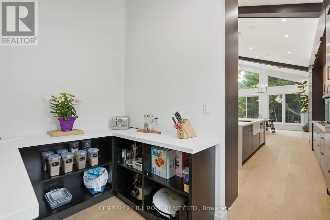
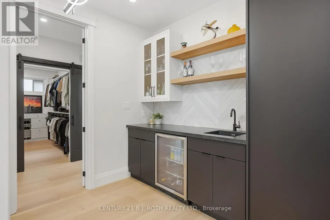
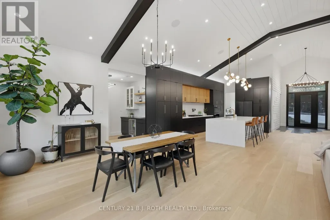
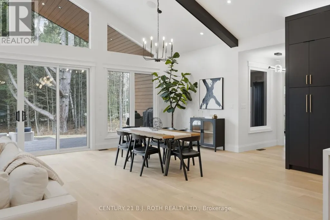
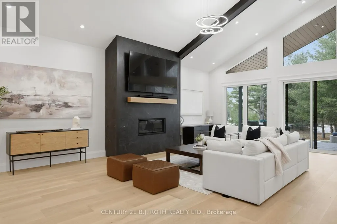
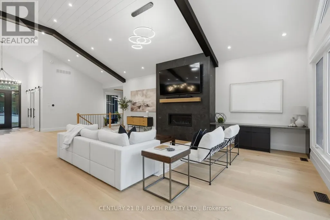
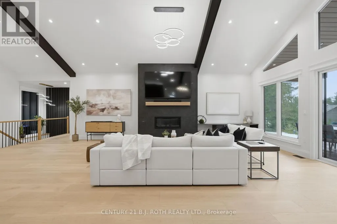
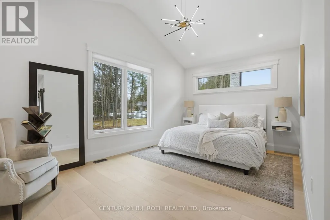
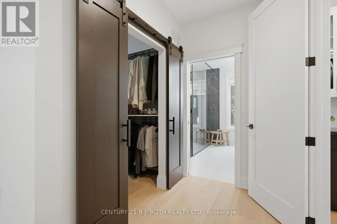
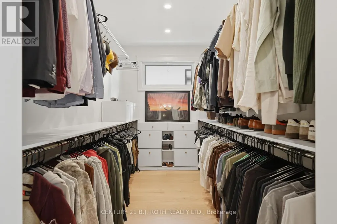
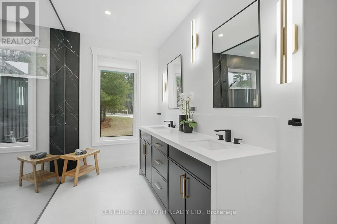
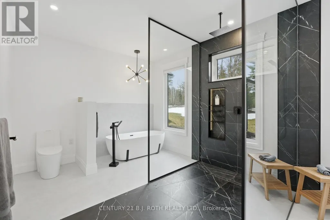
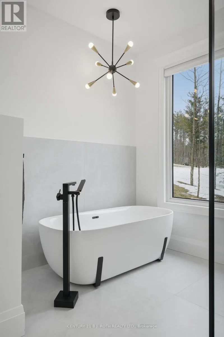
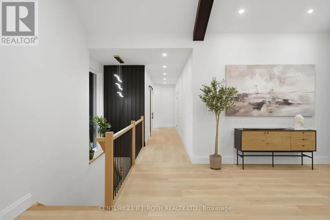
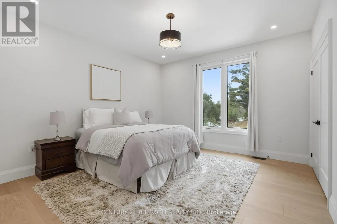
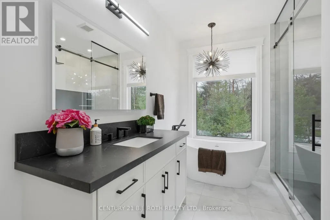
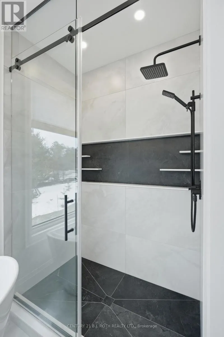
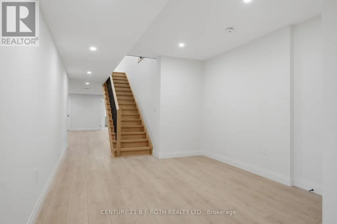
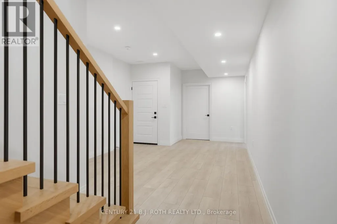
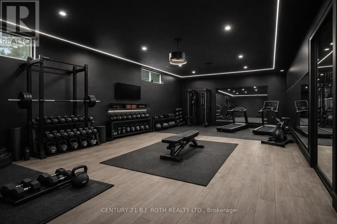
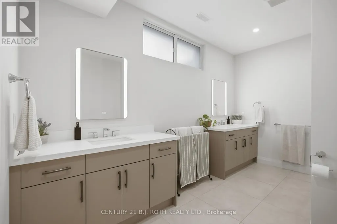
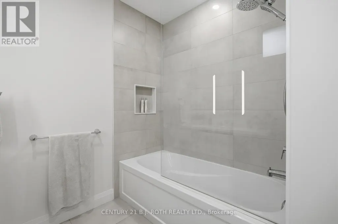
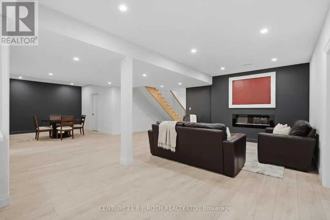
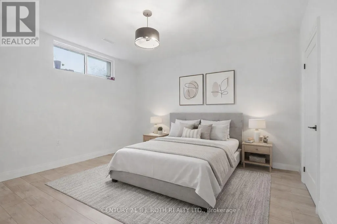
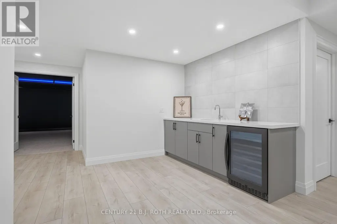
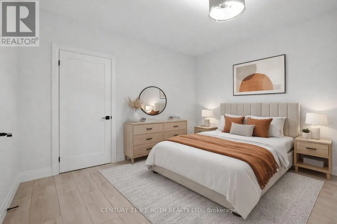
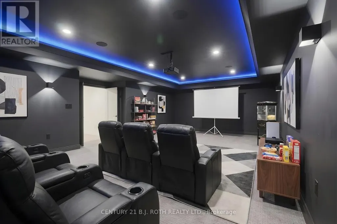
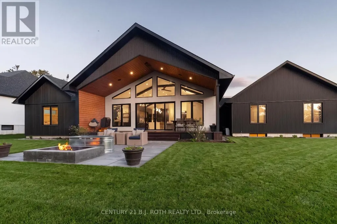
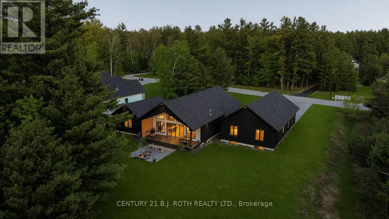
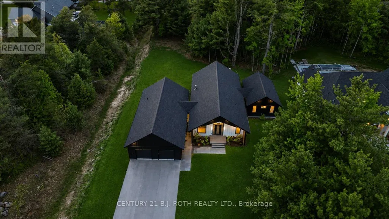
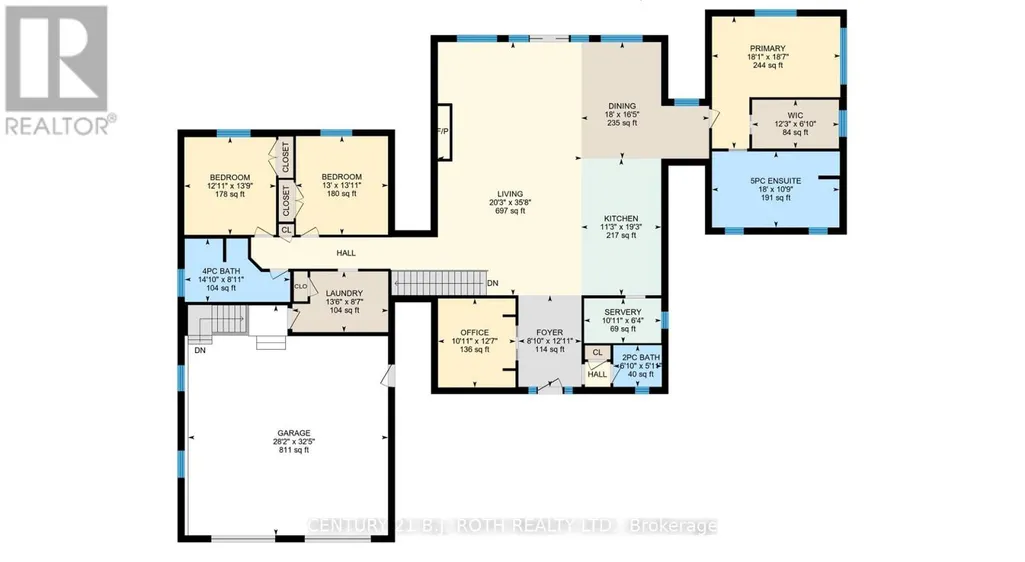
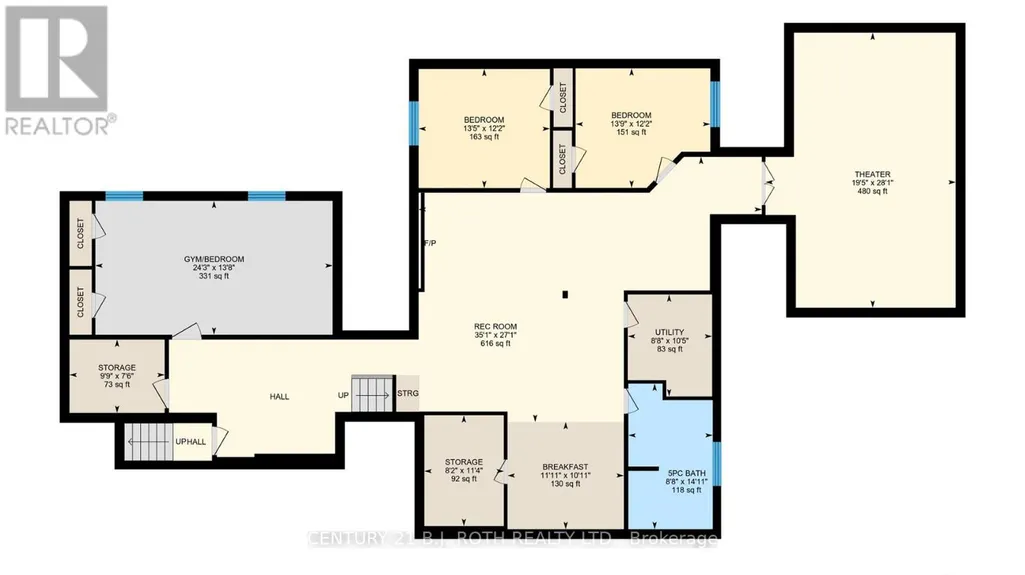
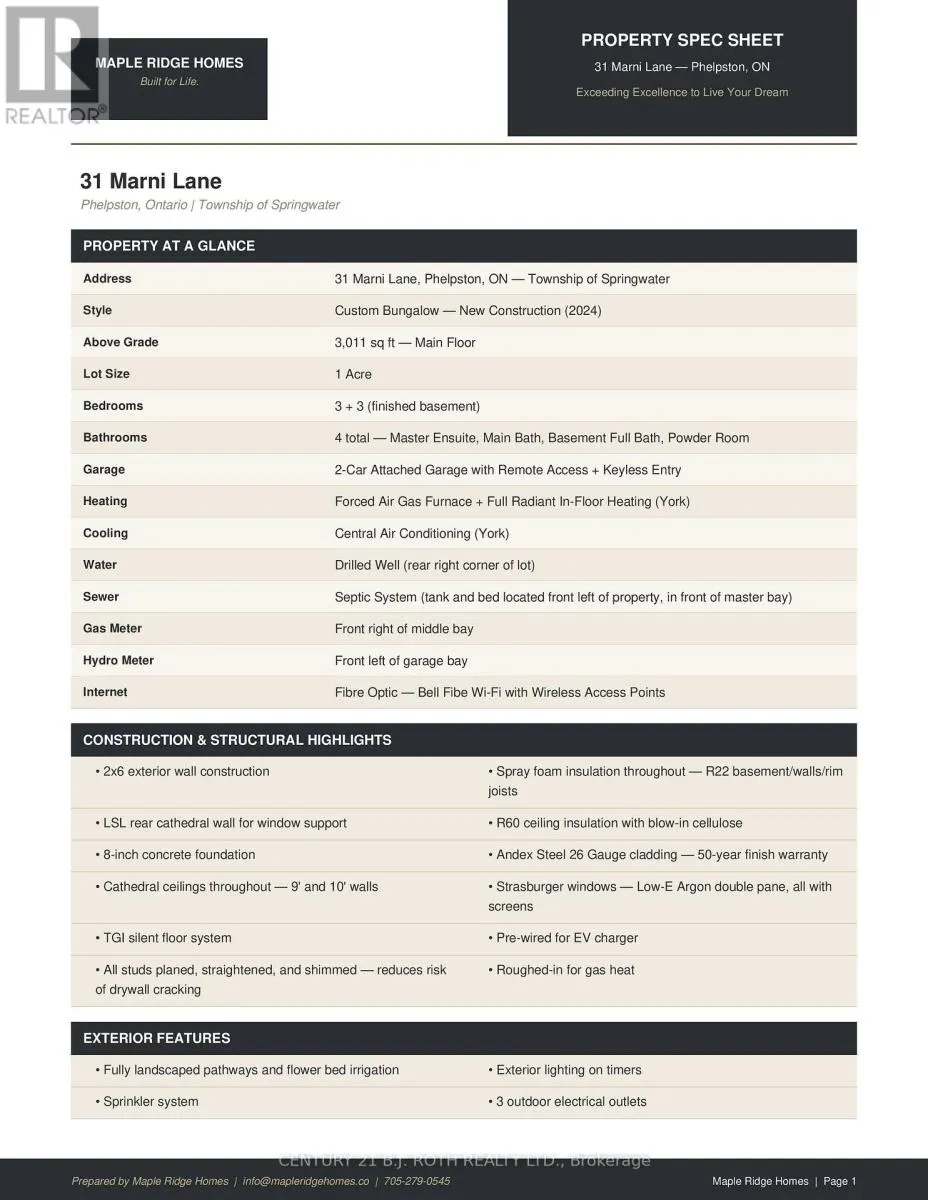
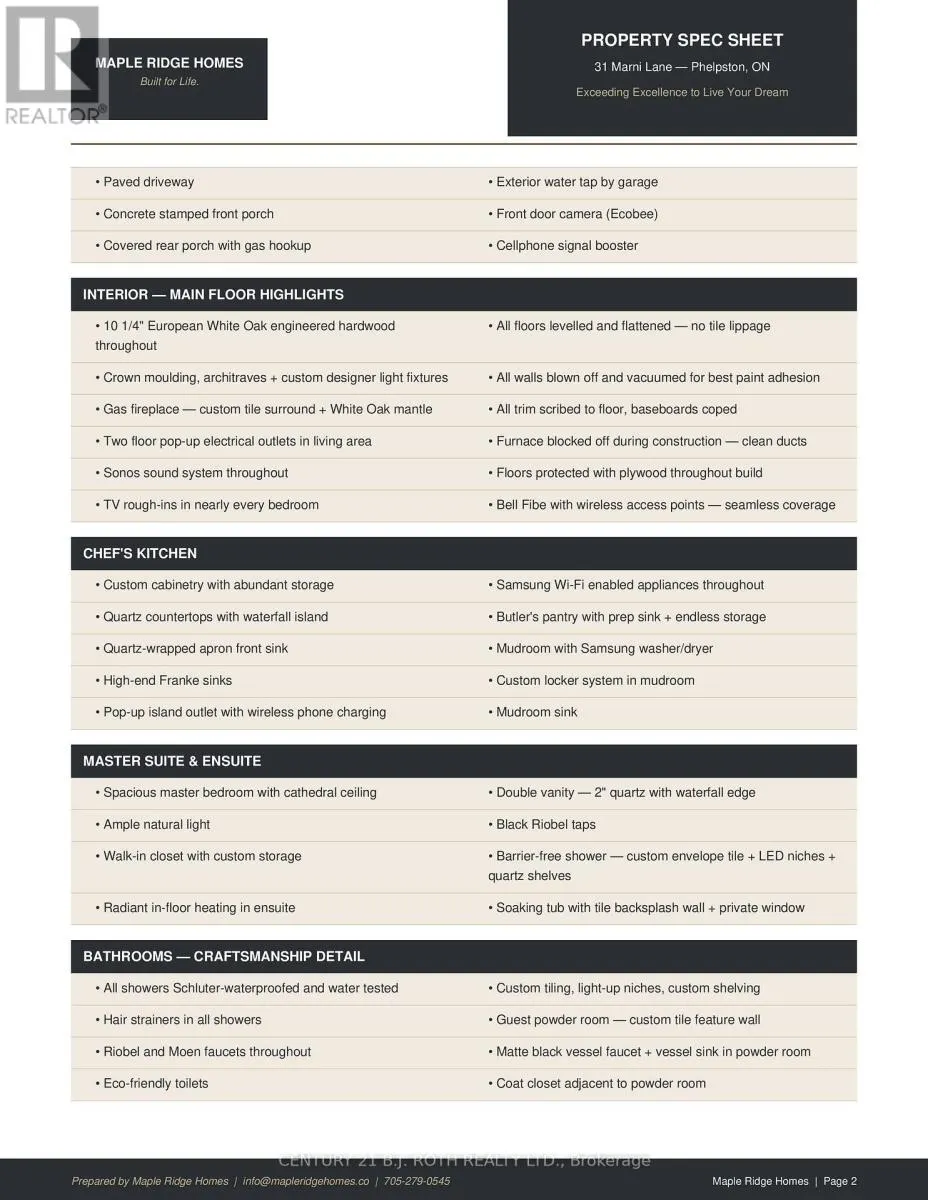
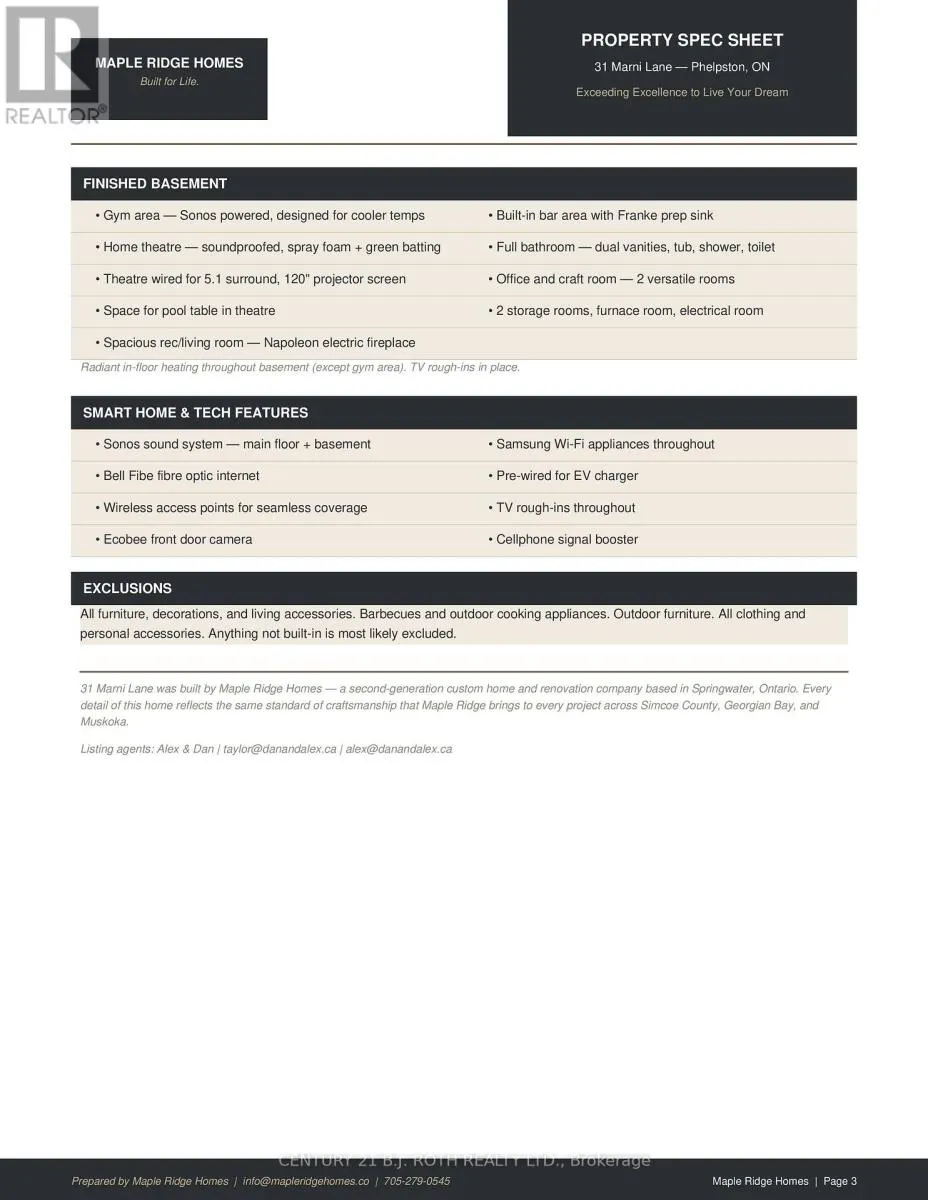
Welcome to 31 Marni Lane, an architectural statement set on a stunning 150.92' x 268.93' lot. Showcasing Scandinavian-inspired design, this home offers over 3,000 sq. ft. of main floor living space, plus a fully finished basement. A grand front entrance opens to soaring vaulted ceilings and expansive rear windows that immediately capture your attention. Wide-plank European white oak flooring flows seamlessly throughout the main floor, complemented by radiant in-floor heating and a fully integrated Sonos surround sound system that extends throughout the entire home. The kitchen is a true culinary showpiece, featuring quartz countertops with waterfall edges and wireless charging, sleek contemporary cabinetry, smart WiFi appliances, and a chef's pantry with additional quartz workspace. A stylish wet bar complements the space, perfect for entertaining. And with entertaining in mind, the main area offers the expansive flow anchored by a custom fireplace. The primary suite is thoughtfully positioned in its own private wing, complete with vaulted ceilings, a custom walk-in closet, and a exceptionally crafted ensuite featuring a double vanity with waterfall quartz, a barrier-free shower with LED niches, and a soaker tub. A front-facing home office adds functionality, while two additional bedrooms are set apart from the primary with a spacious shared bathroom. The fully finished basement offers nearly 3,000 sq. ft. of additional living space with a separate garage entrance. Radiant in-floor heating runs throughout the home, while the dedicated gym is intentionally excluded to keep the space cool. A soundproof home theatre, wired for 5.1 surround sound, completes the lower level. The exterior is equally impressive, finished with high-end steel cladding that highlights the home's architectural design. Stamped concrete porches extend the living space outdoors to a firepit area, while full irrigation enhances the landscaping. More details in realtor Images. (id:7434)
General Features
| Features | Wooded area |
|---|---|
| Community Features | School Bus |
| Property Type | Single Family |
| CommunityName | Rural Springwater |
| Amenities | Schools |
| Building Age | 0 to 5 years |
| Building Amenities | Fireplace(s) |
| Building Appliances | Water Heater, Oven - Built-In, Dishwasher, Dryer, Stove, Washer, Refrigerator |
| Building Architectural Style | Bungalow |
| Building Cooling Type | Central air conditioning |
| Location Description | flos line 4 to marni lane |
| Parking Space Total | 11 |
| Foundation Type | Poured Concrete |
| Building Type | House |
| Ownership Type | Freehold |
| Building.StoriesTotal | 1 |
Interior Features
| Building Fireplace Present | True |
|---|---|
| Building Fireplace Total | 2 |
| Building Heating Type | Forced air |
| Building Heating Fuel | Natural gas |
| Basement Development | Finished |
| Basement Type | Full (Finished) |
| Construction Style Attachment | Detached |
| Living Area Range | 3000 |
| Bedrooms | 3+3 |
Exterior Features
| Land Amenities | Schools |
|---|---|
| Sewer | Septic System |
Room Details
| Room | Dimensions | Level | Flooring | Details |
|---|---|---|---|---|
| Bathroom | 3.26 m x 5.47 m | Main level | 5.47 m | |
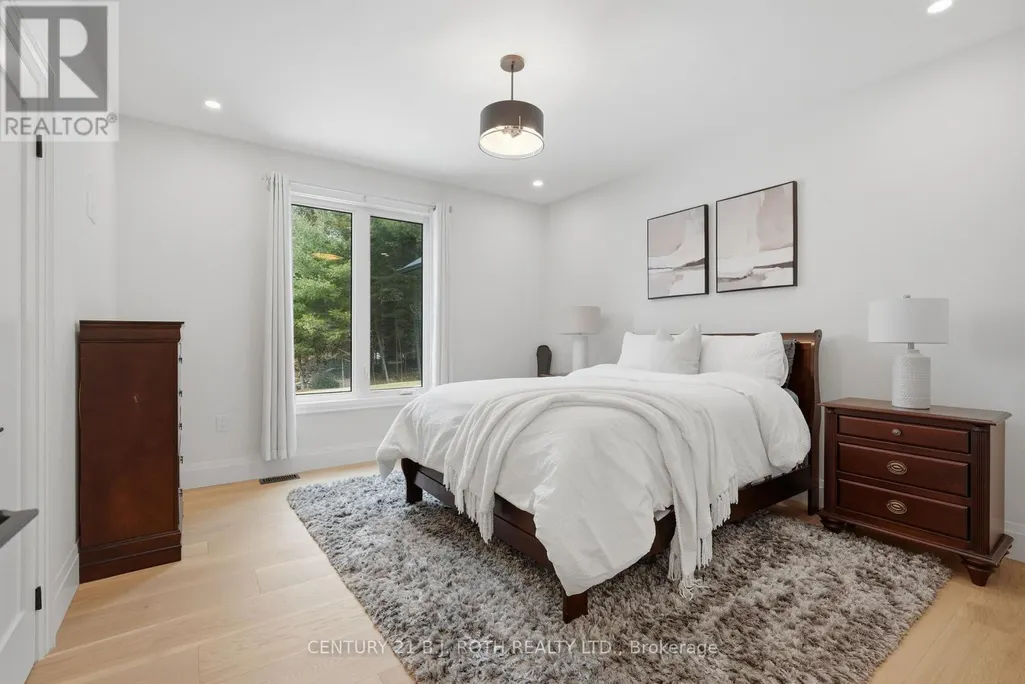
| Bedroom | 4.24 m x 3.96 m | Main level | 3.96 m | |
| Dining room | 5.01 m x 4.4 m | Main level | 4.4 m | |
| Eating area | 3.34 m x 3.63 m | Basement | 3.63 m | |
| Exercise room | 7.4 m x 4.2 m | Basement | 4.2 m | |
| Kitchen | 5.87 m x 3.43 m | Main level | 3.43 m | |
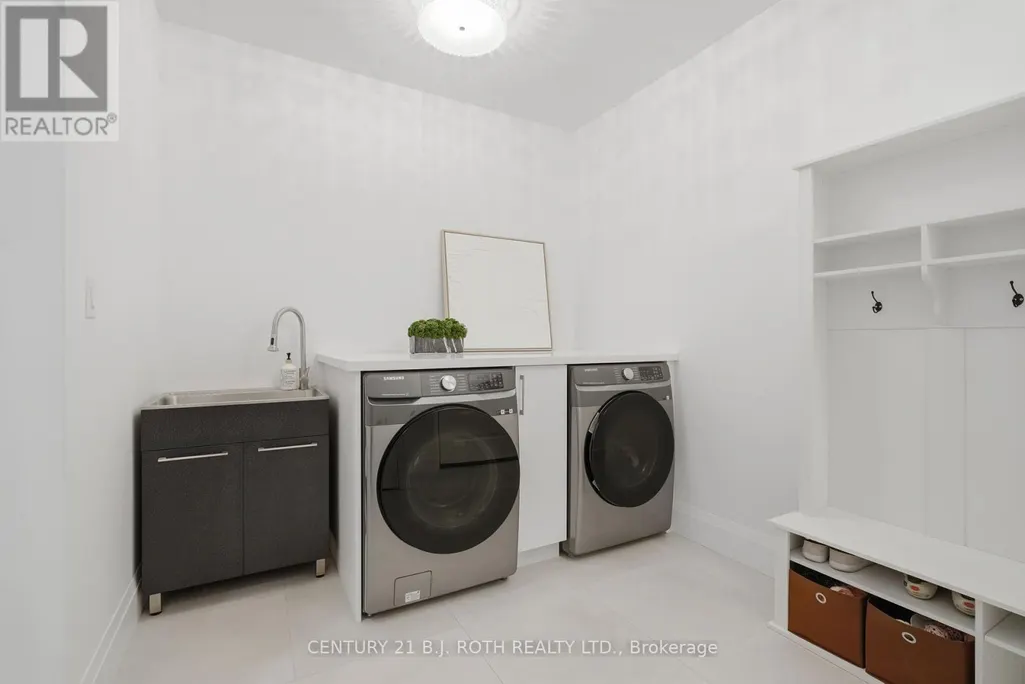
| Laundry room | 2.41 m x 4.12 m | Main level | 4.12 m | |
| Living room | 10.88 m x 6.17 m | Main level | 6.17 m | |
| Office | 3.82 m x 3.33 m | Main level | 3.33 m | |
| Other | 5.57 m x 5.93 m | Basement | 5.93 m | |
| Primary Bedroom | 5.66 m x 5.51 m | Main level | 5.51 m | |
| Recreational, Games room | 8.26 m x 10.69 m | Basement | 10.69 m |
Amenities
- Views
- New Construction
- Adult 55+
- Lease To Own
- No HOA Fees
- Furnished
- Primary On Main
- Air Conditioning
- Seller Finance
- Green
- Fixer Upper
- Horse
- Golf
- Fireplace
- Deck
- Garage
- Basement
- Pool

Property vs Single Family Average in L0L 2K0
Price
In The Neighborhood
Water Views
Springwater
$ 1,049,900
- Type
- Single Family
- Rooms
- 3 Beds + 2.5 Baths
EXIT REALTY TRUE NORTH
Waterfront
Springwater
$ 874,900
- Type
- Single Family
- Rooms
- 3 Beds + 2 Baths
RE/MAX By The Bay Brokerage
Views
Springwater
$ 949,000
- Type
- Single Family
- Rooms
- 4 Beds + 2 Baths
RE/MAX HALLMARK PEGGY HILL GROUP REALTY
Waterfront
Springwater
$ 1,759,900
- Type
- Single Family
- Rooms
- 3 Beds + 2.5 Baths
ROYAL LEPAGE RCR REALTY
Water Views
Springwater
$ 1,399,900
- Type
- Single Family
- Rooms
- 5 Beds + 4 Baths
RE/MAX HALLMARK CHAY REALTY
Water Views
Springwater
$ 874,900
- Type
- Single Family
- Rooms
- 5 Beds + 2.5 Baths
RE/MAX Georgian Bay Realty Ltd
Water Views
Springwater
$ 1,499,000
- Type
- Single Family
- Rooms
- 4 Beds + 3 Baths
Keller Williams Experience Realty
Water Views
Springwater
$ 2,899,999
- Type
- Single Family
- Rooms
- 4 Beds + 2.5 Baths
FARIS TEAM REAL ESTATE BROKERAGE
Primary On Main
Springwater
$ 1,450,000
- Type
- Single Family
- Rooms
- 6 Beds + 4.5 Baths
SUTTON GROUP INCENTIVE REALTY INC.
Primary On Main
Springwater
$ 980,000
- Type
- Single Family
- Rooms
- 3 Beds + 2.5 Baths
SUTTON GROUP INCENTIVE REALTY INC.

 Data provided by the Ontario Regional Technology & Information Systems. The information is deemed reliable, but is not guaranteed. Not intended to solicit buyers or sellers, landlords or tenants currently under contract.
The trademarks REALTOR®, REALTORS® and the REALTOR® logo are controlled by The Canadian Real Estate Association (CREA) and identify real estate professionals who are members of CREA. The trademarks MLS®, Multiple Listing Service® and the associated logos are owned
Data provided by the Ontario Regional Technology & Information Systems. The information is deemed reliable, but is not guaranteed. Not intended to solicit buyers or sellers, landlords or tenants currently under contract.
The trademarks REALTOR®, REALTORS® and the REALTOR® logo are controlled by The Canadian Real Estate Association (CREA) and identify real estate professionals who are members of CREA. The trademarks MLS®, Multiple Listing Service® and the associated logos are owned
