
Waterfront

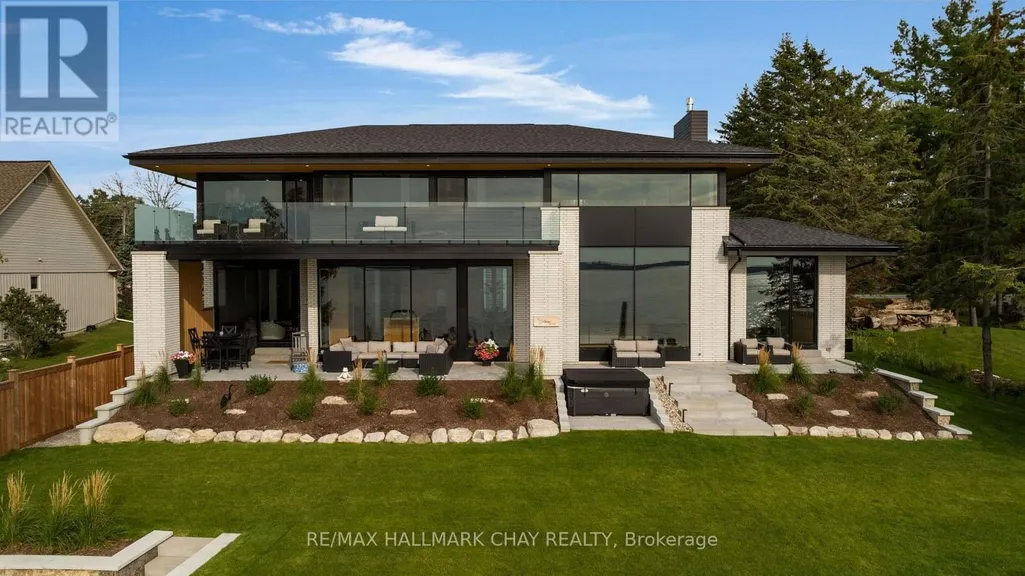
Address
6376 Rama Road W, Ramara, ON
Price
$ 3,725,000
Property Attributes
- ID#S13773952
- TypeSingle Family
- Listing Status Active
- MunicipalityRamara
- CountyToronto Real Estate Board
- CityRamara
- AreaRural Ramara
- NeighborhoodRural Ramara
- ZipL3V 6H6
- Style
- Price$ 3,725,000
- Bedrooms4
- Bathrooms3
- Half Bathrooms0
Data Source:
Canadian Real Estate Association (CREA)
Property Description
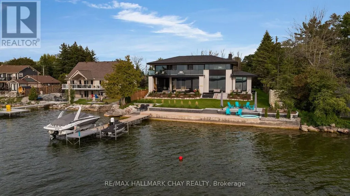
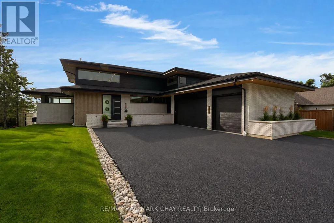
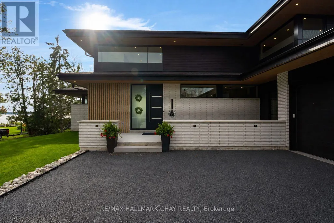
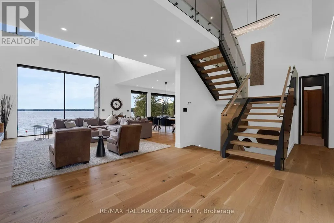
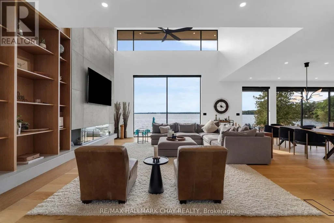
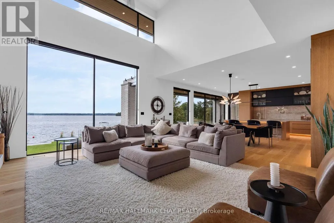
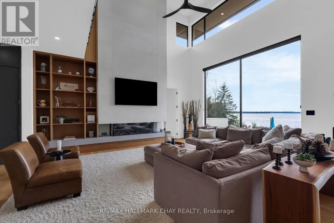
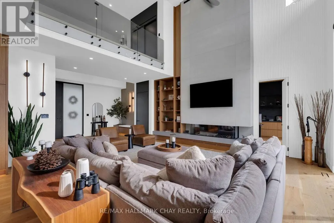
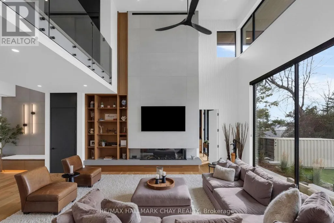
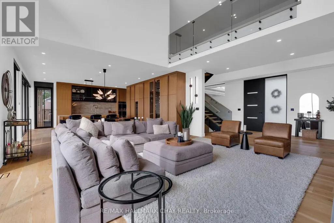
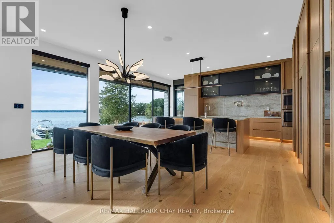
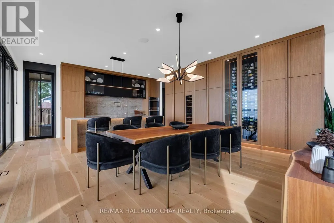
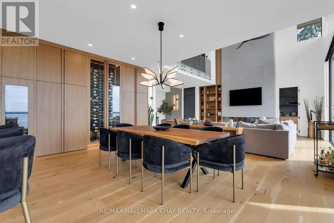
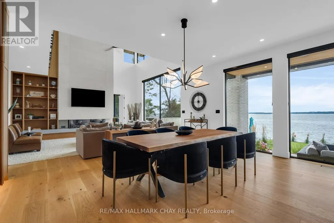
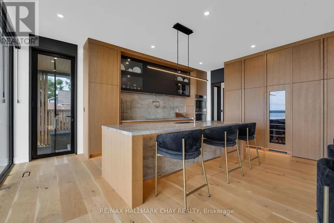
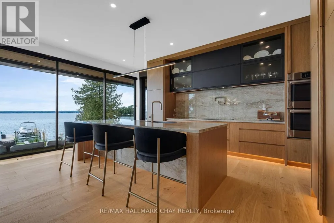
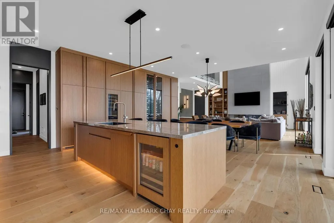
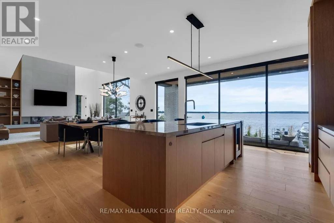
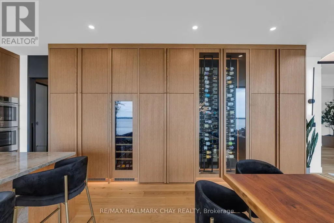
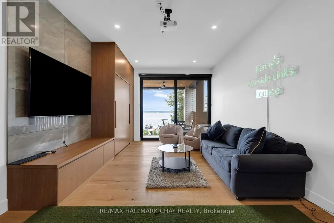
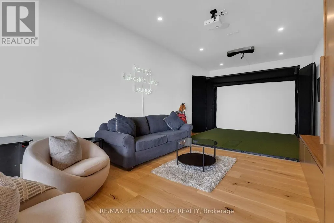
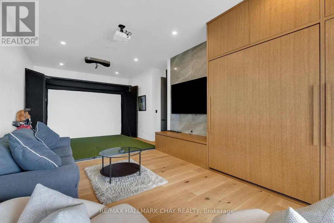
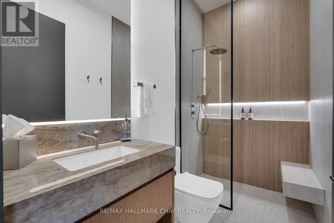
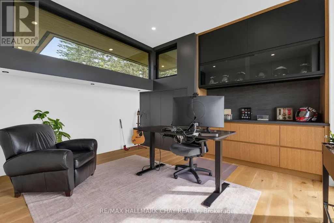
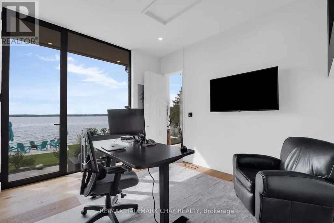
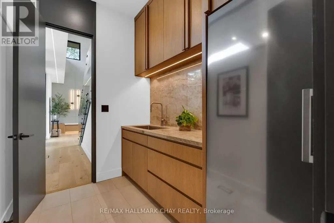
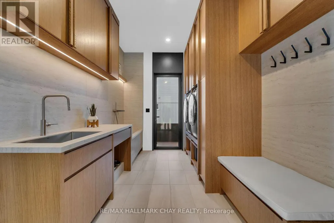
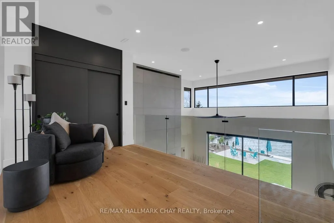
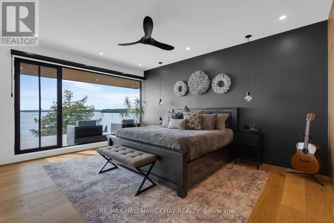
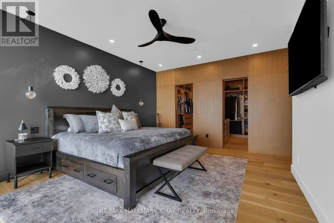
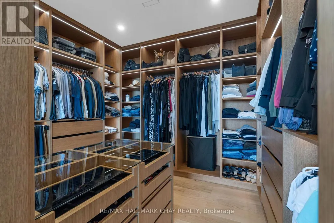
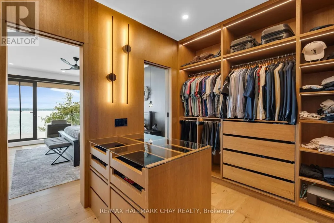
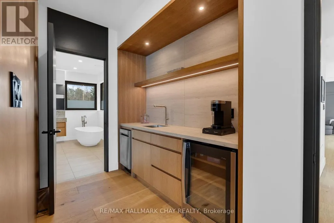
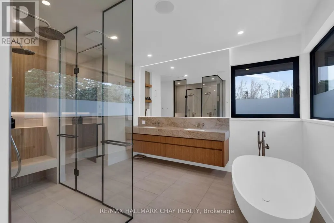
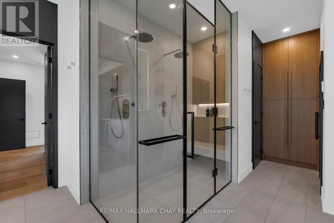
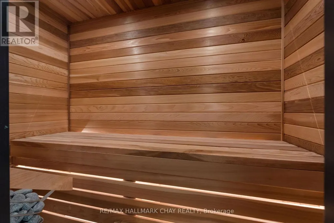
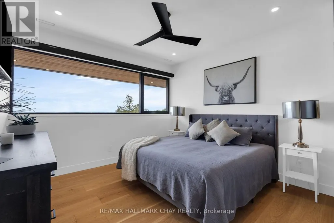
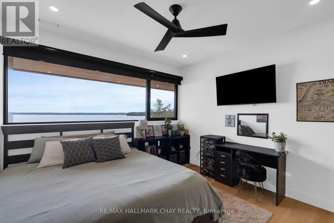
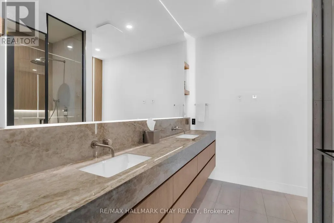
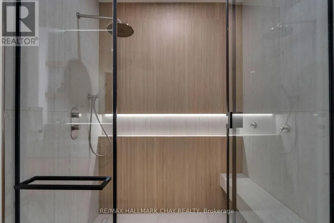
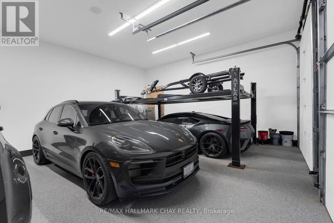
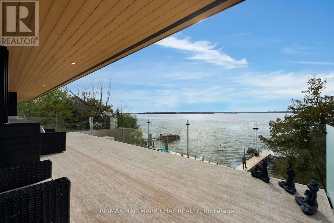
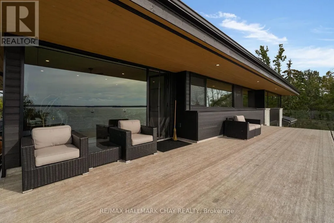
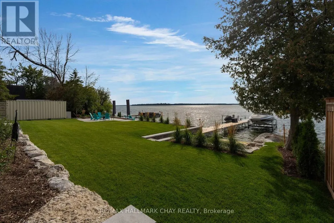
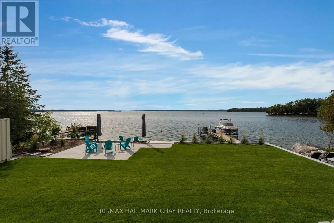
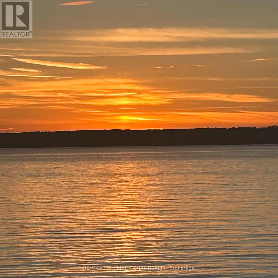
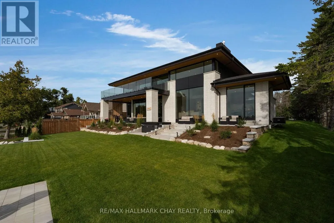
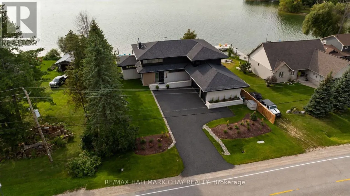
6376 Rama Road redefines the standard for LUXURY waterfront living in Simcoe County. This incredible 103" waterfront property with prime Western exposure on Lake Couchiching is paired with an absolutely spectacular custom built estate home to deliver a wow factor that truly has to be seen to be appreciated. This Justin Sherry designed masterpiece was constructed in 2025 and features over 3650 sq ft of expertly curated and exceptionally finished living spaces. Step foot inside and you're greeted with exaggerated ceilings heights (10 ft throughout and up to 20ft in great room) and walls of custom glass which reveal dramatic views over the property and out into the lake. Living, dining, and kitchen spaces flow seamlessly together perfectly blending stunning modern finishes with the warmth and character of a lakefront retreat. Beautiful wide plank hardwood floors give way to custom cabinetry and millwork which is found all throughout the home creating a beautifully cohesive experience. Oversized main floor bedroom was intentionally designed for multi use - private guest space with lake views, custom designed murphy bed, gorgeous full bath and the ability to be closed off to the rest of the main floor, or the ultimate lounge with custom golf simulator that folds automatically into wall cabinet. Main floor is rounded out by the perfect home office facing the lake, mudroom and full butler pantry. At the top of the stunning glass/steel open stringer stairs you will find 3 large bedrooms all with breath taking views over the lake including the primary retreat which features a walk out to a second level deck that spans the entire second floor, custom dressing room, coffee bar, and a spa like ensuite with its own sauna. Outside is truly magic - 103 ft of beautifully landscaped, flat useable table land where the waters edge just a few steps away. New docking, improvements to the break wall, and full modern landscaping complete this one of a kind package. (id:7434)
General Features
| Features | Level lot, Flat site, Carpet Free |
|---|---|
| Easement | Unknown |
| Property Type | Single Family |
| CommunityName | Rural Ramara |
| Building Age | 0 to 5 years |
| Building Amenities | Fireplace(s) |
| Building Appliances | Hot Tub, Garage door opener remote(s) |
| Building Cooling Type | Central air conditioning |
| Location Description | Rama Rd and Airport Rd |
| Parking Space Total | 9 |
| Foundation Type | Concrete |
| Building Type | House |
| Ownership Type | Freehold |
| Building.StoriesTotal | 2 |
Interior Features
| Building Fireplace Present | True |
|---|---|
| Building Fireplace Total | 1 |
| Building Heating Type | Forced air |
| Building Heating Fuel | Natural gas |
| Basement Development | Unfinished |
| Basement Type | Full (Unfinished) |
| Construction Style Attachment | Detached |
| Living Area Range | 3500 |
| Bedrooms | 4 |
Exterior Features
| Structure | Deck, Patio(s) |
|---|---|
| Water Front Name | Lake Couchiching |
| Water Front Type | Waterfront on lake |
| ViewType | View, Lake view, Direct Water View |
| Landscape Features | Landscaped |
| Sewer | Septic System |
| Exterior Finish | Brick |
Room Details
| Room | Dimensions | Level | Flooring | Details |
|---|---|---|---|---|
| Bathroom | 2.74 m x 1.52 m | Main level | 1.52 m | |
| Bedroom 2 | 4.29 m x 3.66 m | Second level | 3.66 m | |
| Bedroom 3 | 4.29 m x 3.63 m | Second level | 3.63 m | |
| Bedroom 4 | 8 m x 3.91 m | Main level | 3.91 m | |
| Dining room | 5.49 m x 3.35 m | Main level | 3.35 m | |
| Kitchen | 6.25 m x 3.35 m | Main level | 3.35 m | |
| Laundry room | 4.98 m x 2.47 m | Main level | 2.47 m | |
| Living room | 6.1 m x 5.52 m | Main level | 5.52 m | |
| Office | 4.37 m x 3.94 m | Main level | 3.94 m | |
| Pantry | 2.67 m x 1.98 m | Main level | 1.98 m | |
| Primary Bedroom | 3.84 m x 5.16 m | Second level | 5.16 m | |
| Study | 4.17 m x 2.72 m | Second level | 2.72 m |
Amenities
- Views
- New Construction
- Adult 55+
- Lease To Own
- No HOA Fees
- Furnished
- Primary On Main
- Air Conditioning
- Seller Finance
- Green
- Fixer Upper
- Horse
- Golf
- Fireplace
- Deck
- Garage
- Basement
- Pool

Property vs Single Family Average in L3V 6H6
Price
In The Neighborhood
Water Views
Ramara
$ 1,499,000
- Type
- Single Family
- Rooms
- 3 Beds + 3 Baths
RE/MAX HALLMARK PEGGY HILL GROUP REALTY
Open House
Ramara
$ 969,000
- Type
- Single Family
- Rooms
- 6 Beds + 2 Baths
Sotheby's International Realty Canada
Waterfront
Ramara
$ 2,400
- Type
- Single Family
- Rooms
- 3 Beds + 2 Baths
RE/MAX COUNTRY LAKES REALTY INC.
Primary On Main
Ramara
$ 799,999
- Type
- Single Family
- Rooms
- 3 Beds + 2 Baths
FARIS TEAM REAL ESTATE BROKERAGE
Waterfront
Ramara
$ 579,900
- Type
- Single Family
- Rooms
- 2 Beds + 1 Baths
CENTURY 21 HERITAGE GROUP LTD.
Waterfront
Ramara
$ 749,000
- Type
- Single Family
- Rooms
- 3 Beds + 2 Baths
CENTURY 21 B.J. ROTH REALTY LTD.
Waterfront
Ramara
$ 1,599,000
- Type
- Single Family
- Rooms
- 5 Beds + 4 Baths
RE/MAX HALLMARK PEGGY HILL GROUP REALTY
Waterfront
Ramara
$ 1,499,000
- Type
- Single Family
- Rooms
- 3 Beds + 1 Baths
SUTTON GROUP-ADMIRAL REALTY INC.
Waterfront
Ramara
$ 4,200,000
- Type
- Single Family
- Rooms
- 6 Beds + 3.5 Baths
REMAX YOUR COMMUNITY REALTY
Waterfront
Ramara
$ 949,000
- Type
- Single Family
- Rooms
- 2 Beds + 1 Baths
FARIS TEAM REAL ESTATE BROKERAGE

 Data provided by the Ontario Regional Technology & Information Systems. The information is deemed reliable, but is not guaranteed. Not intended to solicit buyers or sellers, landlords or tenants currently under contract.
The trademarks REALTOR®, REALTORS® and the REALTOR® logo are controlled by The Canadian Real Estate Association (CREA) and identify real estate professionals who are members of CREA. The trademarks MLS®, Multiple Listing Service® and the associated logos are owned
Data provided by the Ontario Regional Technology & Information Systems. The information is deemed reliable, but is not guaranteed. Not intended to solicit buyers or sellers, landlords or tenants currently under contract.
The trademarks REALTOR®, REALTORS® and the REALTOR® logo are controlled by The Canadian Real Estate Association (CREA) and identify real estate professionals who are members of CREA. The trademarks MLS®, Multiple Listing Service® and the associated logos are owned
