
Primary on Main
Address
1749 Gratrix Road, Tay, ON
Price
$ 835,000
Property Attributes
- ID#S13793006
- TypeSingle Family
- Listing Status Active
- MunicipalityTay
- CountyMuskoka Haliburton Orillia The Lakelands
- CityTay
- AreaRural Tay
- NeighborhoodRural Tay
- ZipL0K 2C0
- StyleBungalow
- Price$ 835,000
- Bedrooms3+1
- Bathrooms2
- Half Bathrooms0
Data Source:
Canadian Real Estate Association (CREA)
Property Description
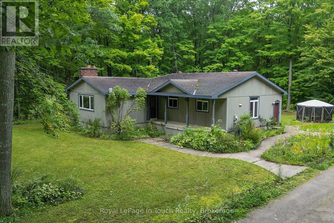
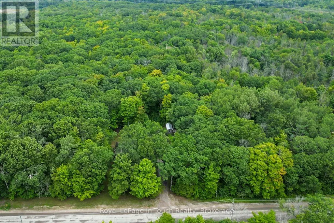
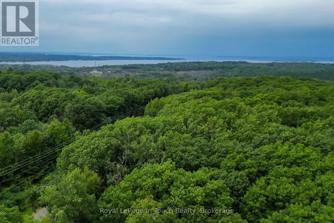
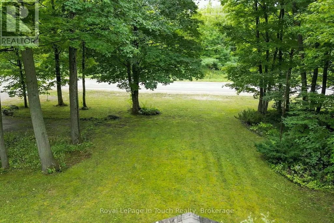
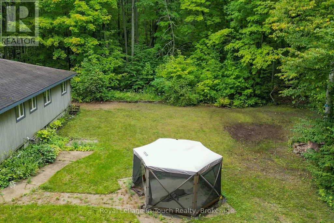
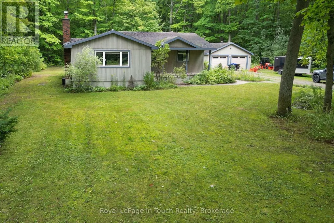
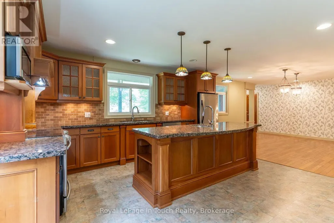
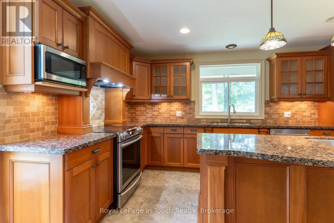
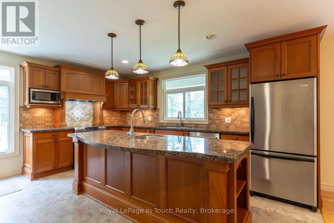
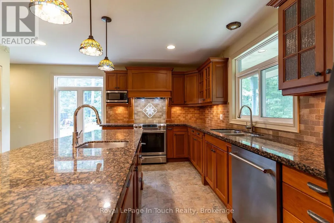
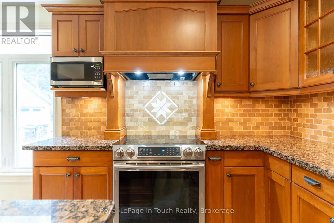
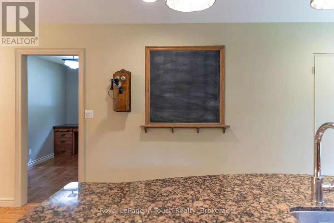
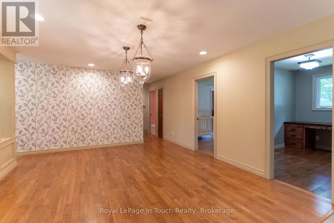
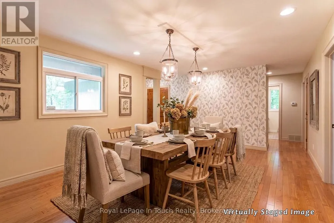
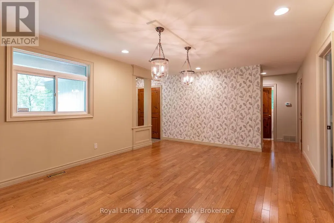
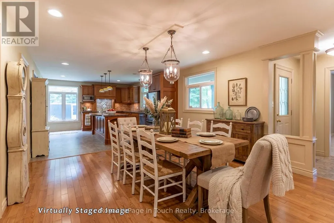
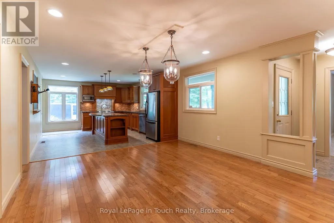
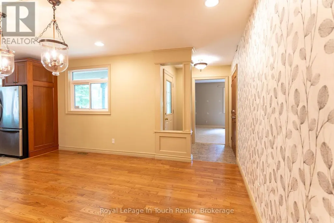
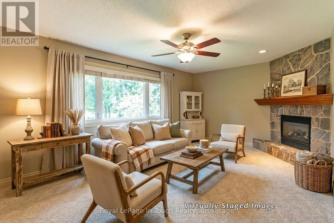
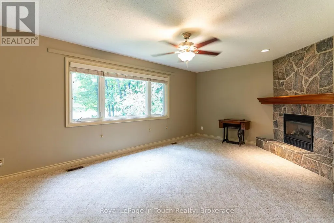
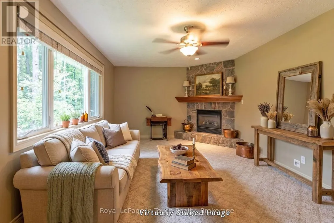
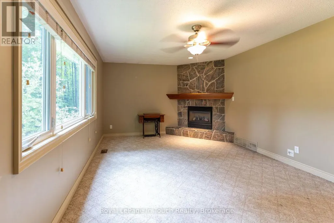
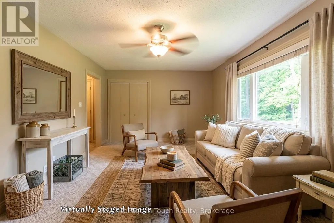
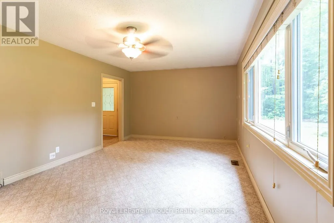
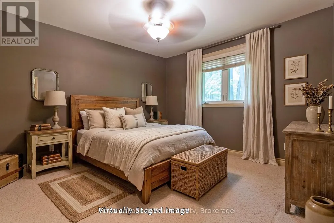
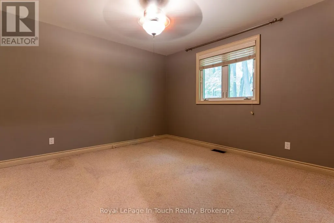
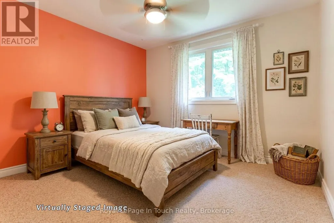
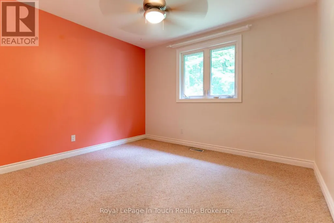
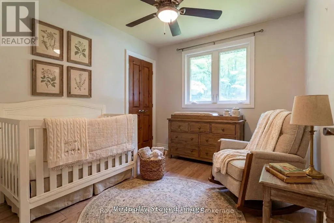
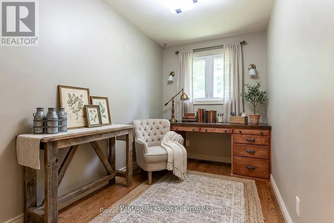
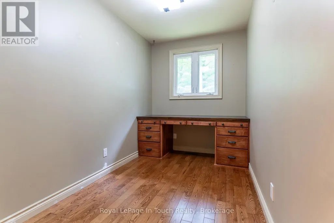
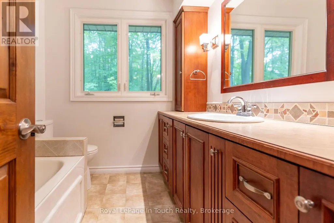
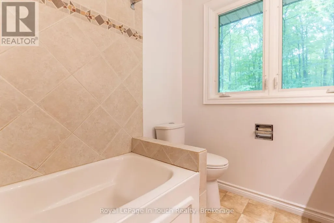
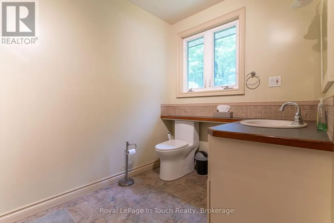
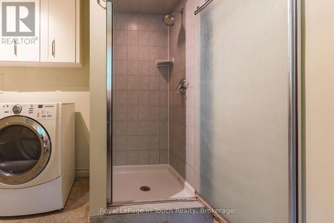
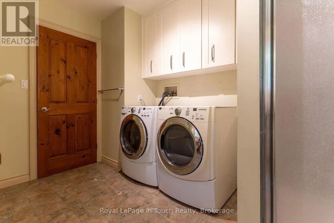
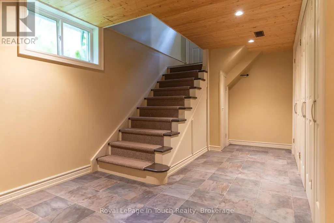
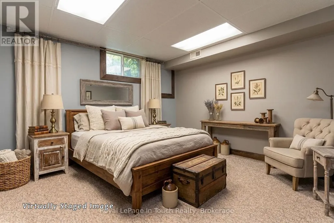
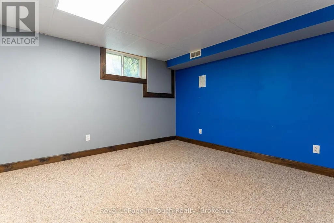
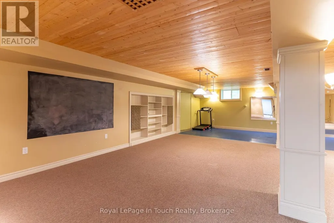
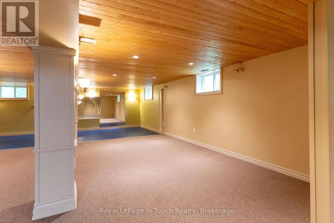
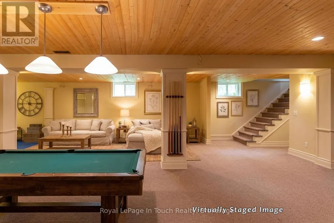
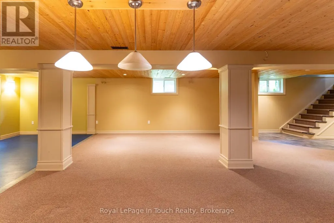
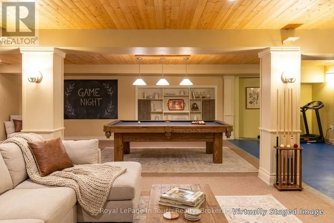
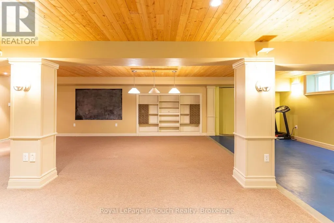
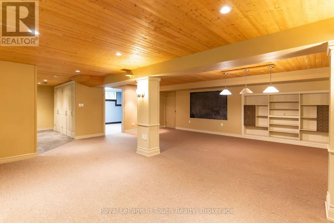
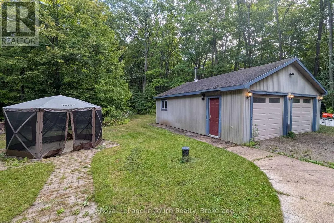
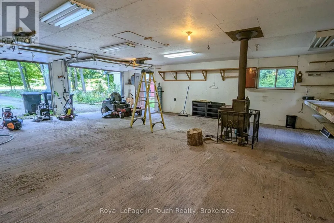
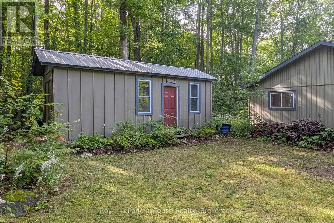
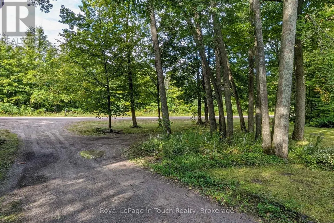
You're going to love living in the country in this 4 bedroom raised bungalow on about 3.4 acres of land, with a huge 2 car detached garage as well as a shed/accessory building. The main floor features a custom cherrywood kitchen complete with an island and granite countertops. The adjoining dining area will accommodate a large table to host get togethers. The bright living room boasts a flagstone fireplace with propane insert. There are 3 bedrooms on the main floor, plus an office with a built-in desk. There are 2 bathrooms, one of which has the washer and dryer. On the lower level, there's a 4th bedroom and a huge rec room, which would be a great spot for a billiards table, another living area and a toy room for the kids. There's a cold cellar and a large utility room as well. You are a short drive from Midland for grocery shopping and, in the winter, you are less than 30 minutes from ski hills, and less than 1KM from the OFSC snowmobile trail. (id:7434)
General Features
| Features | Wooded area, Partially cleared, Level |
|---|---|
| Property Type | Single Family |
| CommunityName | Rural Tay |
| Building Age | 31 to 50 years |
| Building Architectural Style | Bungalow |
| Building Cooling Type | Central air conditioning |
| Location Description | Cross Streets: N/A. ** Directions: Highway 12 to Gratrix Road. |
| Parking Space Total | 14 |
| Foundation Type | Block |
| Building Type | House |
| Ownership Type | Freehold |
| Building.StoriesTotal | 1 |
Interior Features
| Building Fireplace Present | True |
|---|---|
| Building Heating Type | Forced air |
| Building Heating Fuel | Oil |
| Basement Development | Finished |
| Basement Type | N/A (Finished) |
| Construction Style Attachment | Detached |
| Living Area Range | 1500 |
| Bedrooms | 3+1 |
Exterior Features
| Structure | Shed |
|---|---|
| Sewer | Septic System |
| Exterior Finish | Vinyl siding |
Room Details
| Room | Dimensions | Level | Flooring | Details |
|---|---|---|---|---|
| Bedroom 2 | 3.28 m x 2.74 m | Main level | 2.74 m | |
| Bedroom 3 | 3.43 m x 3.28 m | Main level | 3.28 m | |
| Bedroom 4 | 3.56 m x 3.33 m | Basement | 3.33 m | |
| Dining room | 4.62 m x 4.11 m | Main level | 4.11 m | |
| Kitchen | 4.72 m x 4.09 m | Main level | 4.09 m | |
| Living room | 6.1 m x 3.66 m | Main level | 3.66 m | |
| Office | 3.28 m x 1.96 m | Main level | 1.96 m | |
| Primary Bedroom | 3.63 m x 3.61 m | Main level | 3.61 m | |
| Recreational, Games room | 9.78 m x 7.04 m | Basement | 7.04 m |
Amenities
- Views
- New Construction
- Adult 55+
- Lease To Own
- No HOA Fees
- Furnished
- Primary On Main
- Air Conditioning
- Seller Finance
- Green
- Fixer Upper
- Horse
- Golf
- Fireplace
- Deck
- Garage
- Basement
- Pool

Property vs Single Family Average in L0K 2C0
Price
In The Neighborhood
Just Listed
Tay
$ 1,890,000
- Type
- Single Family
- Rooms
- 6 Beds + 3.5 Baths
FARIS TEAM REAL ESTATE BROKERAGE
Open House
Tay
$ 579,000
- Type
- Single Family
- Rooms
- 3 Beds + 2 Baths
Keller Williams Experience Realty
Just Listed
Tay
$ 1,325,000
- Type
- Single Family
- Rooms
- 3 Beds + 2.5 Baths
FARIS TEAM REAL ESTATE BROKERAGE
Waterfront
Tay
$ 749,900
- Type
- Single Family
- Rooms
- 2 Beds + 1.5 Baths
Keller Williams Energy Real Estate
Primary On Main
Tay
$ 2,474,900
- Type
- Single Family
- Rooms
- 5 Beds + 3.5 Baths
RE/MAX HALLMARK CHAY REALTY

 Data provided by the Ontario Regional Technology & Information Systems. The information is deemed reliable, but is not guaranteed. Not intended to solicit buyers or sellers, landlords or tenants currently under contract.
The trademarks REALTOR®, REALTORS® and the REALTOR® logo are controlled by The Canadian Real Estate Association (CREA) and identify real estate professionals who are members of CREA. The trademarks MLS®, Multiple Listing Service® and the associated logos are owned
Data provided by the Ontario Regional Technology & Information Systems. The information is deemed reliable, but is not guaranteed. Not intended to solicit buyers or sellers, landlords or tenants currently under contract.
The trademarks REALTOR®, REALTORS® and the REALTOR® logo are controlled by The Canadian Real Estate Association (CREA) and identify real estate professionals who are members of CREA. The trademarks MLS®, Multiple Listing Service® and the associated logos are owned
