
Primary on Main
Address
4 Michael Street, Englehart, ON
Price
$ 499,900
Property Attributes
- ID#T13733306
- TypeSingle Family
- Listing Status Active
- MunicipalityEnglehart
- CountyTimmins, Cochrane & Timiskaming District
- CityEnglehart
- AreaEnglehart
- NeighborhoodEnglehart
- ZipP0J 1H0
- Style
- Price$ 499,900
- Bedrooms4
- Bathrooms2
- Half Bathrooms1
Data Source:
Canadian Real Estate Association (CREA)
Property Description
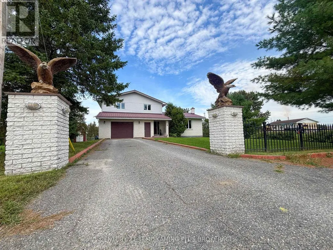
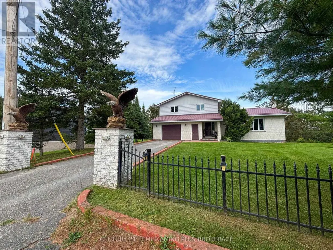
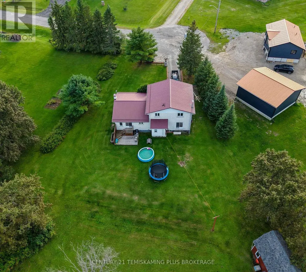
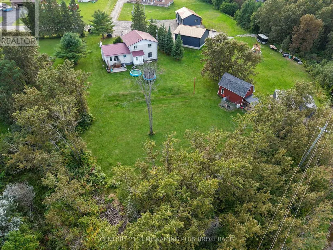
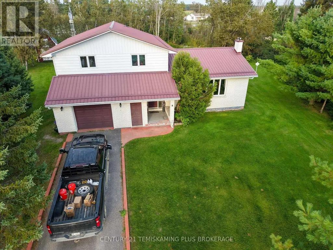
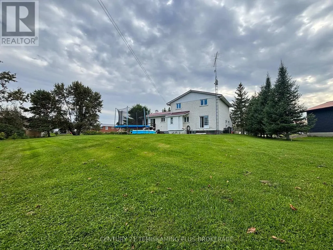
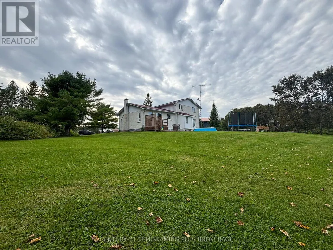
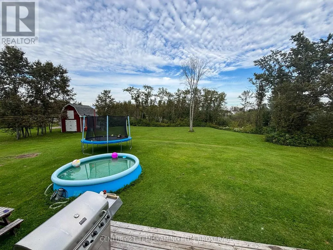
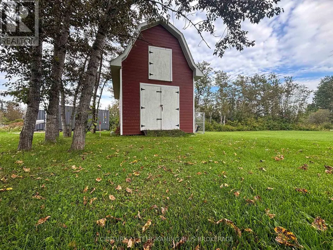
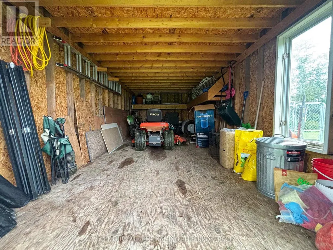
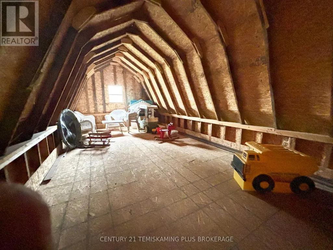
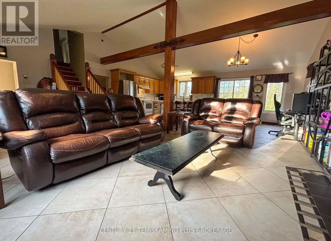
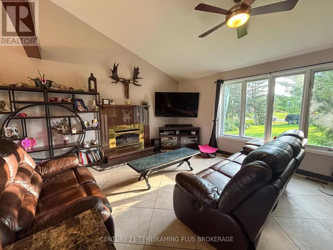
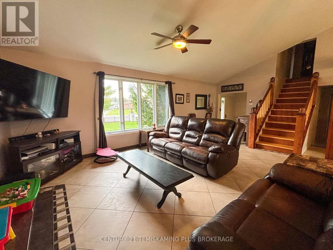
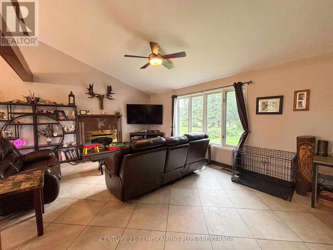
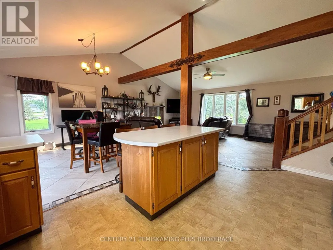
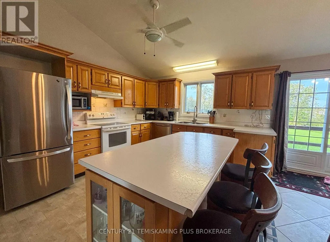
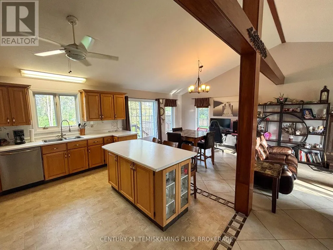
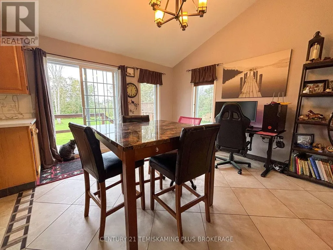
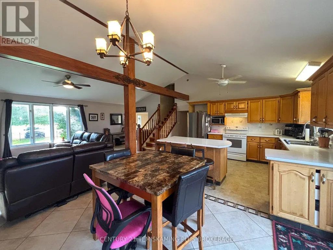
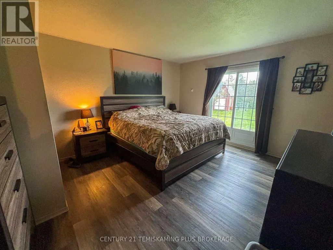
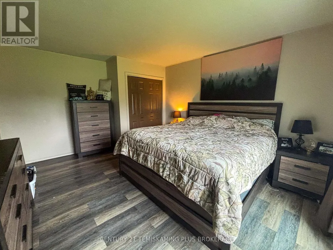
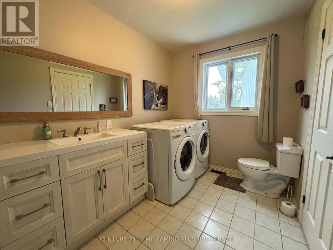
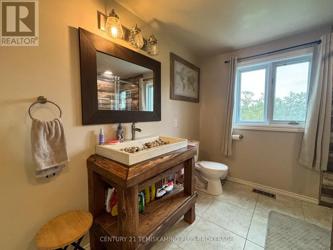
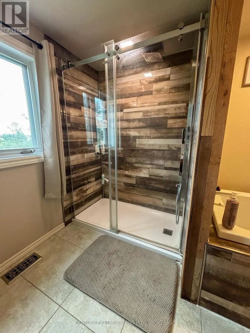
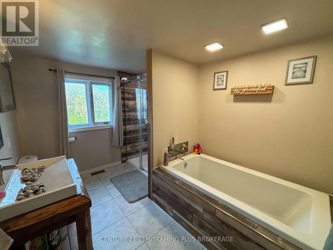
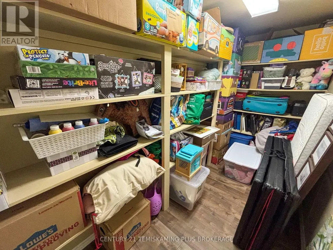
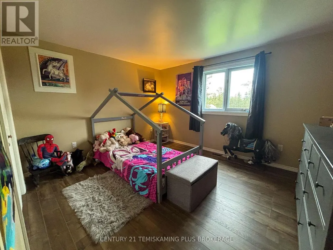
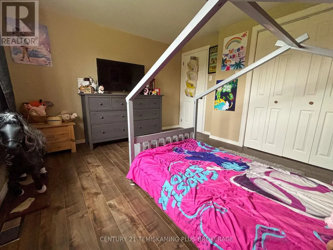
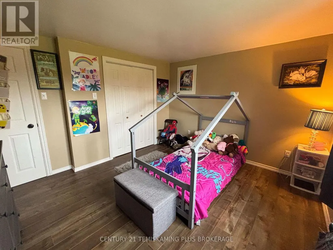
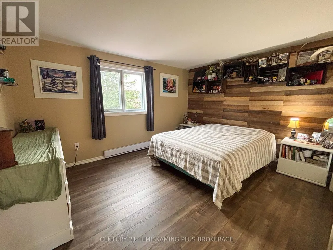
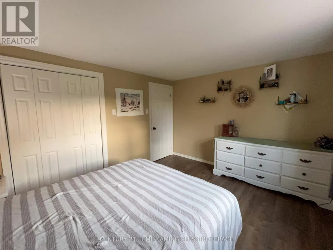
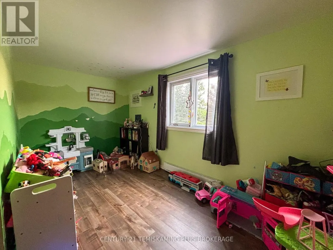
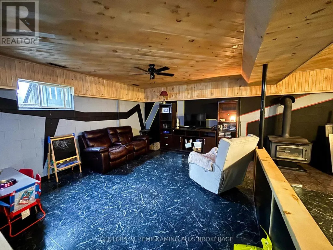
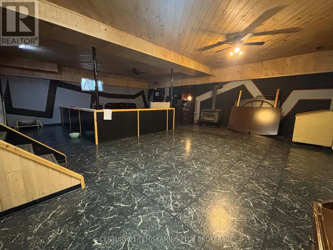
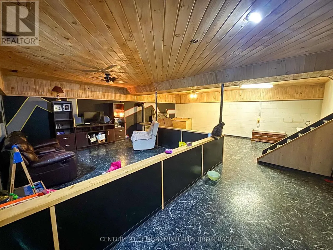
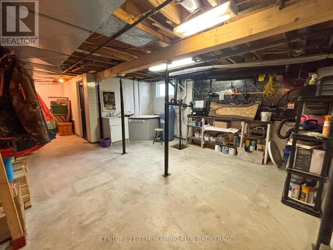
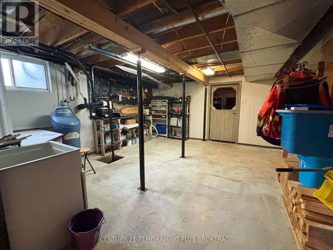
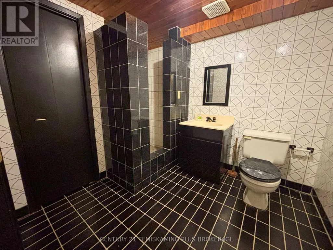
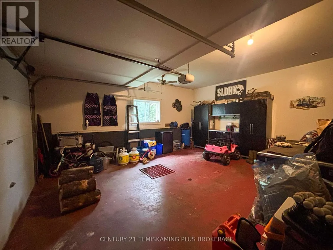
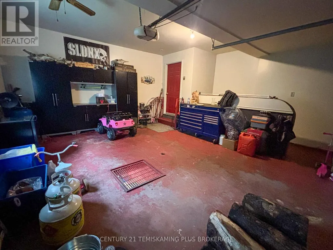
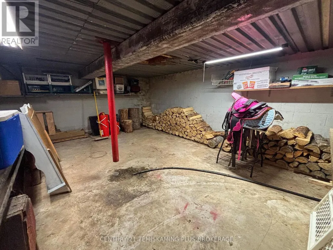
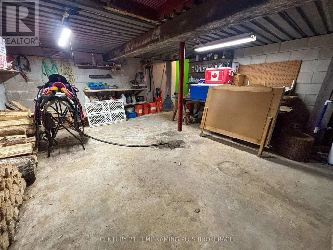
Nestled on a quiet dead-end street, this beautifully finished home offers the perfect combination of space, comfort, and functionality. Featuring 4 spacious bedrooms and 2.5 beautifully finished bathrooms with a laundry room on the main floor, there is plenty of room for the whole family to grow and enjoy. The heart of the home is the large open-concept main living area, seamlessly connecting the living room, kitchen, and dining space. A beautiful fireplace in the living room creates a warm and inviting focal point, making this the perfect space to gather with family and friends and enjoy cozy evenings at home. Need extra storage? The 2 level garage offers plenty of room for vehicles, toys, tools, and all the extras that come with home ownership. The huge partially finished basement provides even more space and endless possibilities for a recreation room, home gym, workshop, office, or additional living space. Step outside and discover a giant backyard, offering plenty of room to enjoy the outdoors, entertain, garden, or simply relax and let the kids and pets enjoy the space. Located on a peaceful dead-end street, you'll appreciate the quieter setting while still being close to everything Englehart has to offer. (id:7434)
General Features
| Features | Cul-de-sac, Wooded area, Partially cleared, Carpet Free |
|---|---|
| Community Features | School Bus |
| Property Type | Single Family |
| Zoning Description | R |
| CommunityName | Englehart |
| Building Appliances | Water softener, Dishwasher, Dryer, Stove, Washer, Window Coverings, Refrigerator |
| Building Cooling Type | Central air conditioning |
| Location Description | Cross Streets: Christopher St. ** Directions: Heading South on Hwy 11, Turn Right onto Hwy 560, turn right onto Christopher St, turn right onto Michael St. Property will be on your right. |
| Parking Space Total | 4 |
| Foundation Type | Concrete |
| Building Type | House |
| Ownership Type | Freehold |
Interior Features
| Building Fireplace Present | True |
|---|---|
| Building Fireplace Total | 1 |
| Building Fireplace Type | Woodstove |
| Building Heating Type | Forced air |
| Building Heating Fuel | Natural gas |
| Basement Development | Partially finished |
| Basement Type | N/A (Partially finished) |
| Construction Style Attachment | Detached |
| Living Area Range | 2000 |
| Bedrooms | 4 |
Exterior Features
| Pool Type | Above ground pool |
|---|---|
| Sewer | Septic System |
| Exterior Finish | Vinyl siding, Brick |
Room Details
| Room | Dimensions | Level | Flooring | Details |
|---|---|---|---|---|
| Bathroom | 2.217 m x 3.033 m | Basement | 3.033 m | |
| Bedroom | 1.898 m x 2.209 m | Main level | 2.209 m | |
| Bedroom 2 | 3.414 m x 3.768 m | Second level | 3.768 m | |
| Bedroom 3 | 3.218 m x 3.926 m | Second level | 3.926 m | |
| Bedroom 4 | 2.236 m x 4.051 m | Second level | 4.051 m | |
| Dining room | 3.899 m x 3.443 m | Main level | 3.443 m | |
| Kitchen | 3.594 m x 3.89 m | Main level | 3.89 m | |
| Laundry room | 2.116 m x 3.225 m | Main level | 3.225 m | |
| Living room | 6.997 m x 3.958 m | Main level | 3.958 m | |
| Other | 4.683 m x 5.69 m | Basement | 5.69 m | |
| Primary Bedroom | 3.747 m x 4.492 m | Main level | 4.492 m | |
| Recreational, Games room | 8.034 m x 7.065 m | Basement | 7.065 m | |
| Utility room | 4.668 m x 4.877 m | Basement | 4.877 m |
Amenities
- Views
- New Construction
- Adult 55+
- Lease To Own
- No HOA Fees
- Furnished
- Primary On Main
- Air Conditioning
- Seller Finance
- Green
- Fixer Upper
- Horse
- Golf
- Fireplace
- Deck
- Garage
- Basement
- Pool

Property vs Single Family Average in P0J 1H0
Price

 Data provided by the Ontario Regional Technology & Information Systems. The information is deemed reliable, but is not guaranteed. Not intended to solicit buyers or sellers, landlords or tenants currently under contract.
The trademarks REALTOR®, REALTORS® and the REALTOR® logo are controlled by The Canadian Real Estate Association (CREA) and identify real estate professionals who are members of CREA. The trademarks MLS®, Multiple Listing Service® and the associated logos are owned
Data provided by the Ontario Regional Technology & Information Systems. The information is deemed reliable, but is not guaranteed. Not intended to solicit buyers or sellers, landlords or tenants currently under contract.
The trademarks REALTOR®, REALTORS® and the REALTOR® logo are controlled by The Canadian Real Estate Association (CREA) and identify real estate professionals who are members of CREA. The trademarks MLS®, Multiple Listing Service® and the associated logos are owned
