
Water Views - Golf Course

Address
2019 Dundas Street, Burlington, ON
Price
$ 3,800,000
Property Attributes
- ID#W13681822
- TypeSingle Family
- Listing Status Active
- MunicipalityBurlington
- CountyToronto Real Estate Board
- CityBurlington
- AreaRural Burlington
- NeighborhoodRural Burlington
- ZipL7P 0S8
- Style
- Price$ 3,800,000
- Bedrooms4
- Bathrooms5
- Half Bathrooms1
Data Source:
Canadian Real Estate Association (CREA)
Property Description
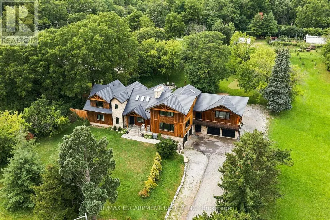
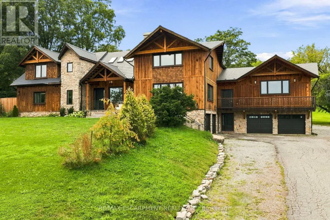
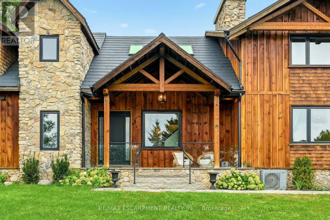
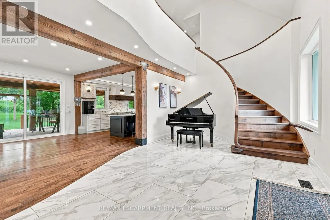
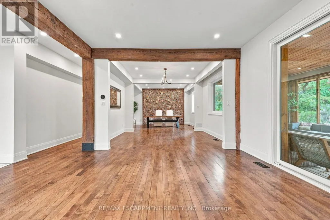
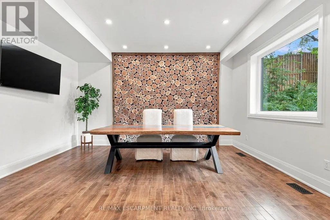
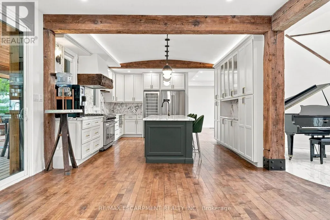
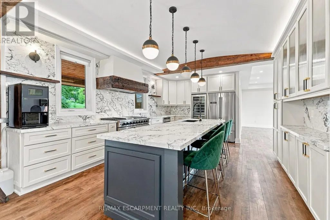
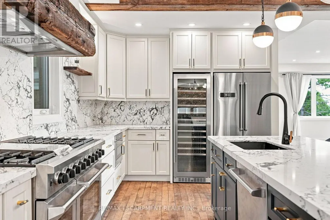
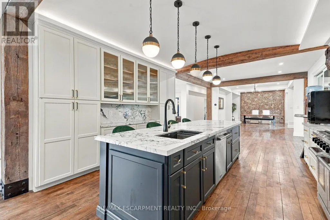
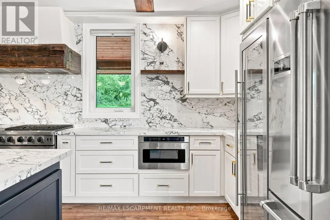
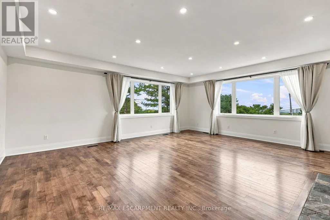
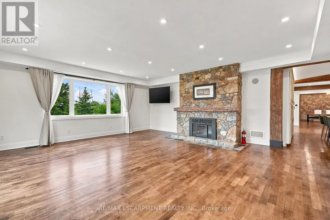
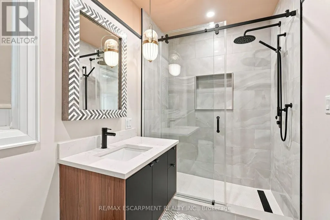
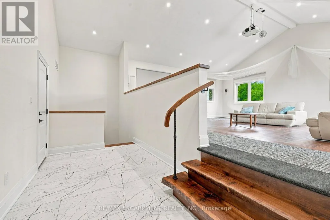
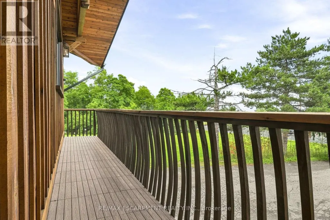
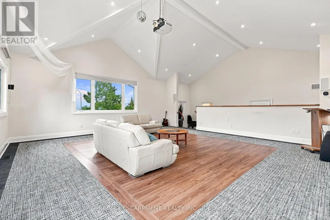
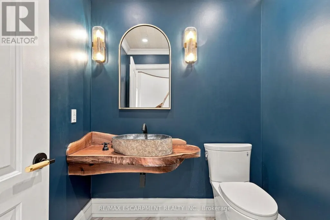
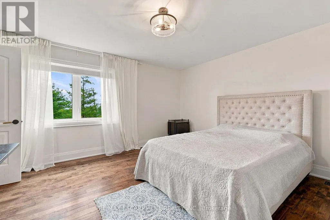
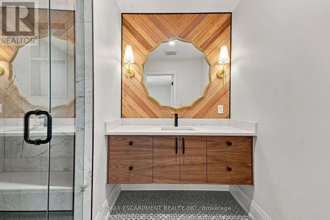
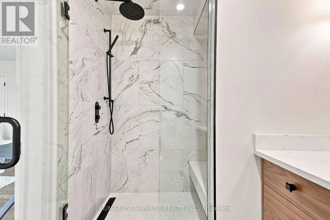
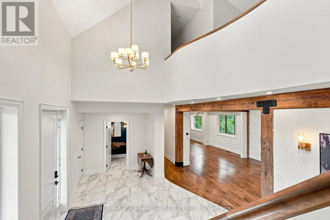
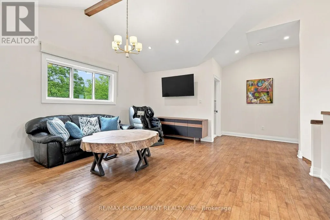
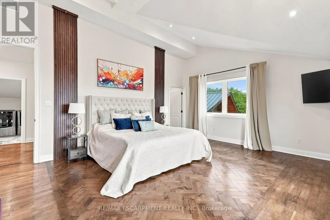
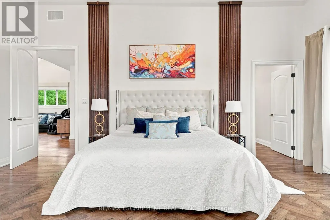
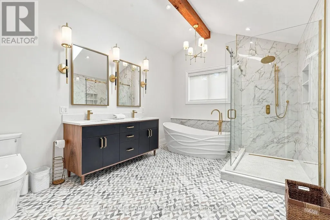
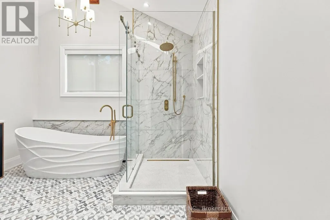
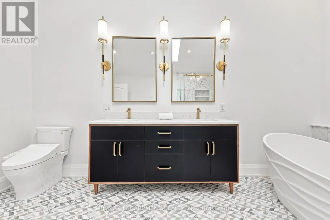
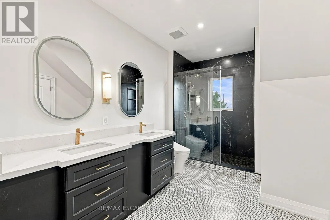
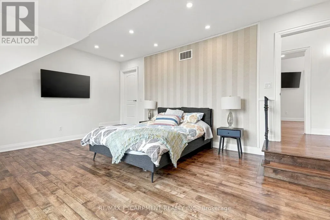
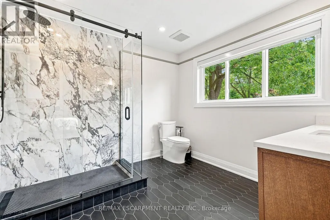
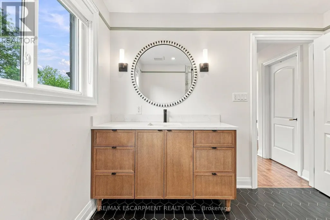
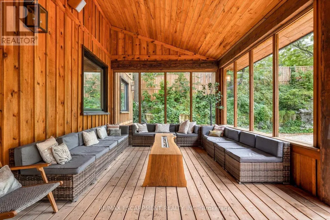
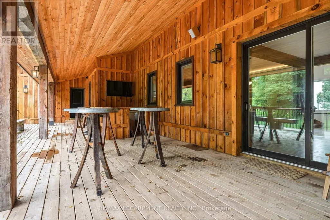
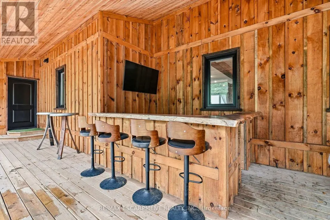
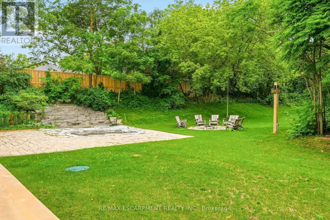
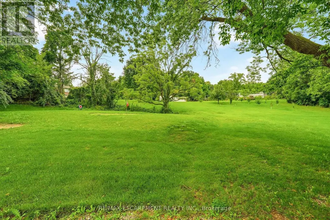
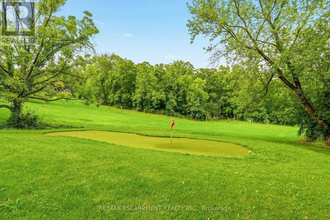
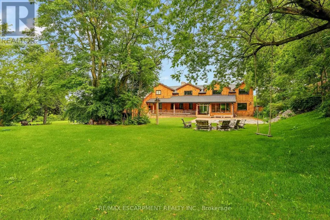
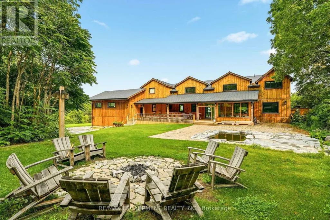
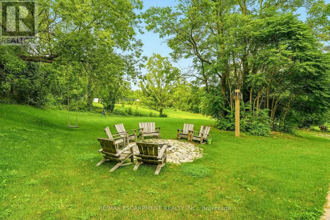
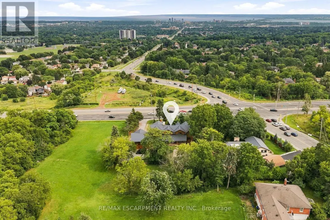
A truly extraordinary estate, set on just shy of an acre in North Burlington, offering luxury and privacy. Located along the Niagara Escarpment, this chalet-inspired residence captures breathtaking panoramic views of the GTA skyline and Lake Ontario. Custom craftsmanship throughout, the home features over 5,000 sq. ft. of living space, 4 bedrooms and 6 bathrooms, soaring vaulted ceilings, rustic post-and-beam construction, a wood-burning fireplace and an elevator for accessibility. The exterior blends natural fieldstone with pine board-and-batten siding, complemented by expansive triple-pane windows and a custom metal roof. Designed for resort-style living and entertaining, the spectacular outdoor setting features a wading pool with cascading waterfall, firepit, putting green and an expansive covered deck complete with wet bar. The kitchen offers high-end appliances and a wine cooler. Ideally located near top-rated schools, shopping, restaurants, hospitals, major highways and the Bruce Trail. Whether you're seeking a private luxury retreat or a unique property offering business potential, this exceptional estate delivers an unparalleled combination of craftsmanship, amenities, views and location. Luxury Certified. (id:7434)
General Features
| Features | Conservation/green belt, Carpet Free |
|---|---|
| Property Type | Single Family |
| CommunityName | Rural Burlington |
| Amenities | Golf Nearby, Park, Place of Worship, Public Transit |
| Building Age | 0 to 5 years |
| Building Amenities | Fireplace(s) |
| Building Appliances | Garage door opener remote(s), Dishwasher, Dryer, Microwave, Oven, Hood Fan, Range, Washer, Window Coverings, Wine Fridge, Refrigerator |
| Building Cooling Type | Central air conditioning |
| Location Description | Cross Streets: Cedar Springs Rd. ** Directions: North Ease corner of Brant & Dundas. |
| Parking Space Total | 29 |
| Foundation Type | Block, Concrete |
| Building Type | House |
| Ownership Type | Freehold |
| Building.StoriesTotal | 2 |
Interior Features
| Building Fireplace Present | True |
|---|---|
| Building Fireplace Total | 1 |
| Building Heating Type | Forced air |
| Building Heating Fuel | Natural gas |
| Basement Development | Finished |
| Basement Type | Full (Finished) |
| Construction Style Attachment | Detached |
| Living Area Range | 5000 |
| Bedrooms | 4 |
Exterior Features
| Pool Type | Inground pool |
|---|---|
| Structure | Deck, Porch |
| ViewType | City view, Lake view |
| Land Amenities | Golf Nearby, Park, Place of Worship, Public Transit |
| Sewer | Septic System |
| Exterior Finish | Cedar Siding, Wood |
Room Details
| Room | Dimensions | Level | Flooring | Details |
|---|---|---|---|---|
| Bedroom | 4.71 m x 4.39 m | Main level | 4.39 m | |
| Dining room | 3.56 m x 4.77 m | Main level | 4.77 m | |
| Eating area | 4.56 m x 4.35 m | Main level | 4.35 m | |
| Family room | 6.94 m x 7.69 m | Main level | 7.69 m | |
| Foyer | 7.33 m x 3.8 m | Main level | 3.8 m | |
| Kitchen | 5.38 m x 4.26 m | Main level | 4.26 m | |
| Laundry room | 3.02 m x 2.84 m | Second level | 2.84 m | |
| Living room | 6.59 m x 6.94 m | Main level | 6.94 m | |
| Other | 9.38 m x 1.33 m | Main level | 1.33 m | |
| Primary Bedroom | 6.59 m x 4.45 m | Second level | 4.45 m | |
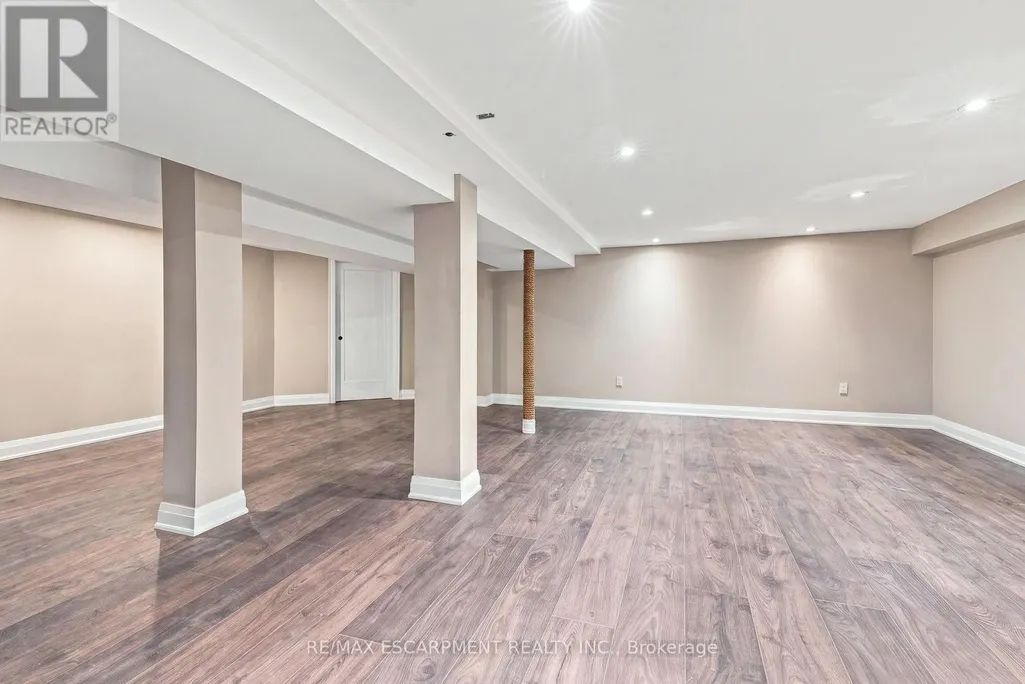
| Recreational, Games room | 13.5 m x 8.17 m | Basement | 8.17 m | |
| Sitting room | 7.61 m x 5.44 m | Second level | 5.44 m | |
| Utility room | 2.73 m x 2.95 m | Basement | 2.95 m |
Amenities
- Views
- New Construction
- Adult 55+
- Lease To Own
- No HOA Fees
- Furnished
- Primary On Main
- Air Conditioning
- Seller Finance
- Green
- Fixer Upper
- Horse
- Golf
- Fireplace
- Deck
- Garage
- Basement
- Pool

Property vs Single Family Average in L7P 0S8
Price
In The Neighborhood
Just Listed
Burlington
$ 11,800,000
- Type
- Single Family
- Rooms
- 5 Beds + 6.5 Baths
RE/MAX ESCARPMENT REALTY INC.
Primary On Main
Burlington
$ 2,599,000
- Type
- Single Family
- Rooms
- 5 Beds + 4 Baths
ROYAL LEPAGE BURLOAK REAL ESTATE SERVICES
Golf Course
Burlington
$ 2,850,000
- Type
- Single Family
- Rooms
- 5 Beds + 3 Baths
SUTTON GROUP - SUMMIT REALTY INC.
Golf Course
Burlington
$ 2,149,999
- Type
- Single Family
- Rooms
- 6 Beds + 5.5 Baths
RE/MAX ESCARPMENT REALTY INC.
Primary On Main
Burlington
$ 4,949,000
- Type
- Single Family
- Rooms
- 5 Beds + 6.5 Baths
RE/MAX REALTY SPECIALISTS INC.
Water Views
Burlington
$ 9,850,000
- Type
- Single Family
- Rooms
- 5 Beds + 5 Baths
SUTTON GROUP - SUMMIT REALTY INC.
Water Views
Burlington
$ 3,688,000
- Type
- Single Family
- Rooms
- 3 Beds + 3.5 Baths
RE/MAX ESCARPMENT REALTY INC.
Open House
Burlington
$ 2,399,000
- Type
- Single Family
- Rooms
- 4 Beds + 2.5 Baths
RE/MAX ESCARPMENT REALTY INC.
Golf Course
Burlington
$ 1,469,900
- Type
- Single Family
- Rooms
- 4 Beds + 3 Baths
RE/MAX ESCARPMENT REALTY INC.
Primary On Main
Burlington
$ 2,899,900
- Type
- Single Family
- Rooms
- 4 Beds + 2.5 Baths
SUTTON GROUP - SUMMIT REALTY INC.
Golf Course
Burlington
$ 2,298,800
- Type
- Single Family
- Rooms
- 3 Beds + 3.5 Baths
SAM MCDADI REAL ESTATE INC.

 Data provided by the Ontario Regional Technology & Information Systems. The information is deemed reliable, but is not guaranteed. Not intended to solicit buyers or sellers, landlords or tenants currently under contract.
The trademarks REALTOR®, REALTORS® and the REALTOR® logo are controlled by The Canadian Real Estate Association (CREA) and identify real estate professionals who are members of CREA. The trademarks MLS®, Multiple Listing Service® and the associated logos are owned
Data provided by the Ontario Regional Technology & Information Systems. The information is deemed reliable, but is not guaranteed. Not intended to solicit buyers or sellers, landlords or tenants currently under contract.
The trademarks REALTOR®, REALTORS® and the REALTOR® logo are controlled by The Canadian Real Estate Association (CREA) and identify real estate professionals who are members of CREA. The trademarks MLS®, Multiple Listing Service® and the associated logos are owned
