
Open House Sat, Sep 19th 02:00 PM - 04:00 PM
Address
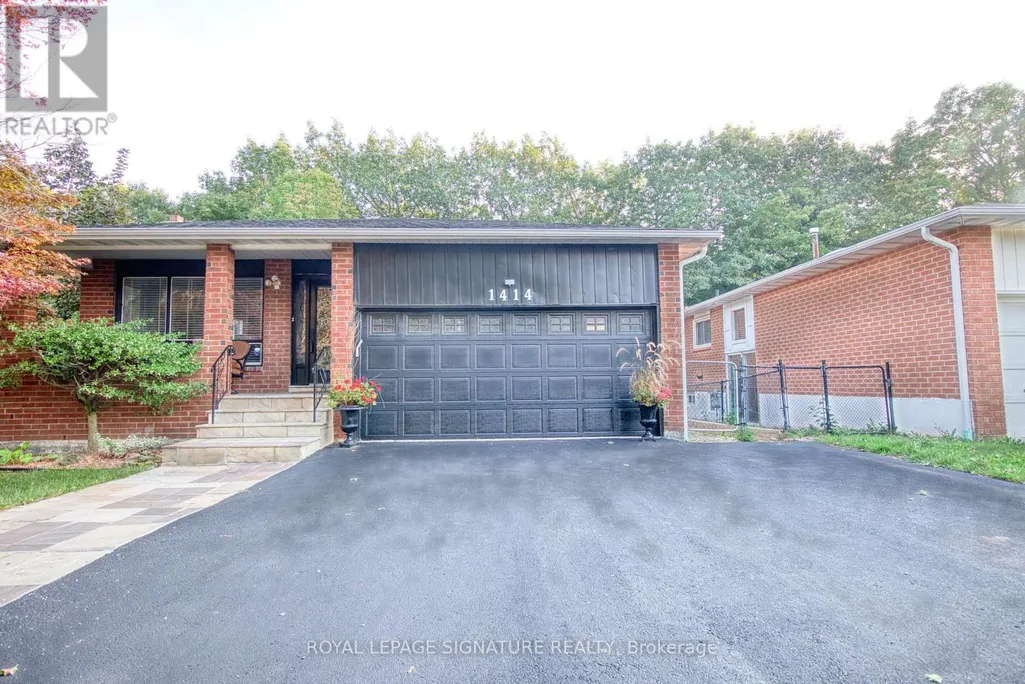
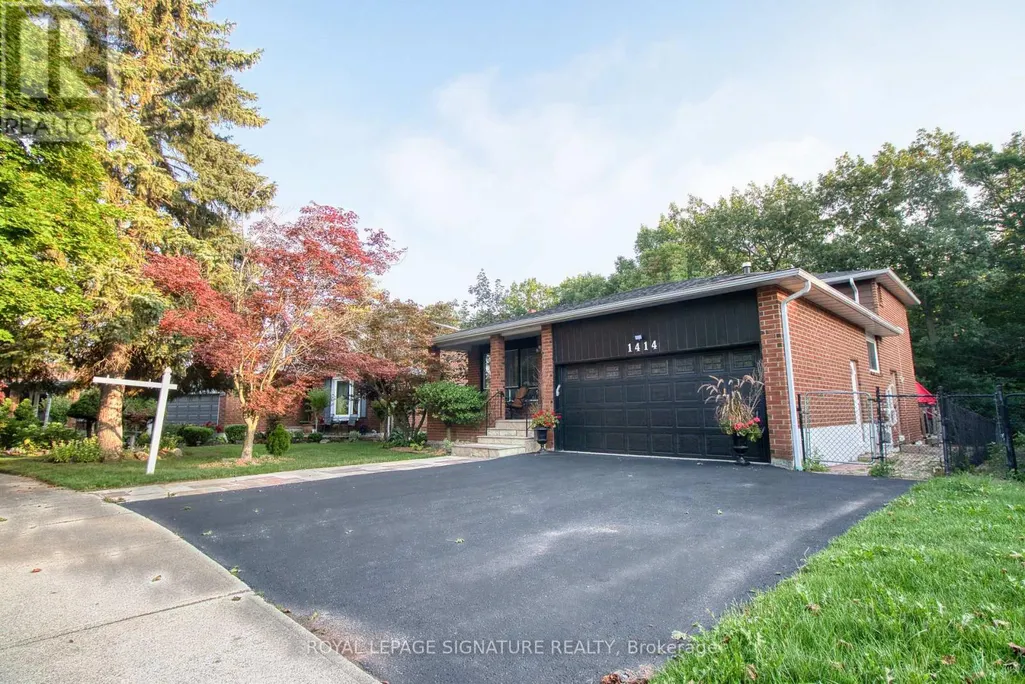
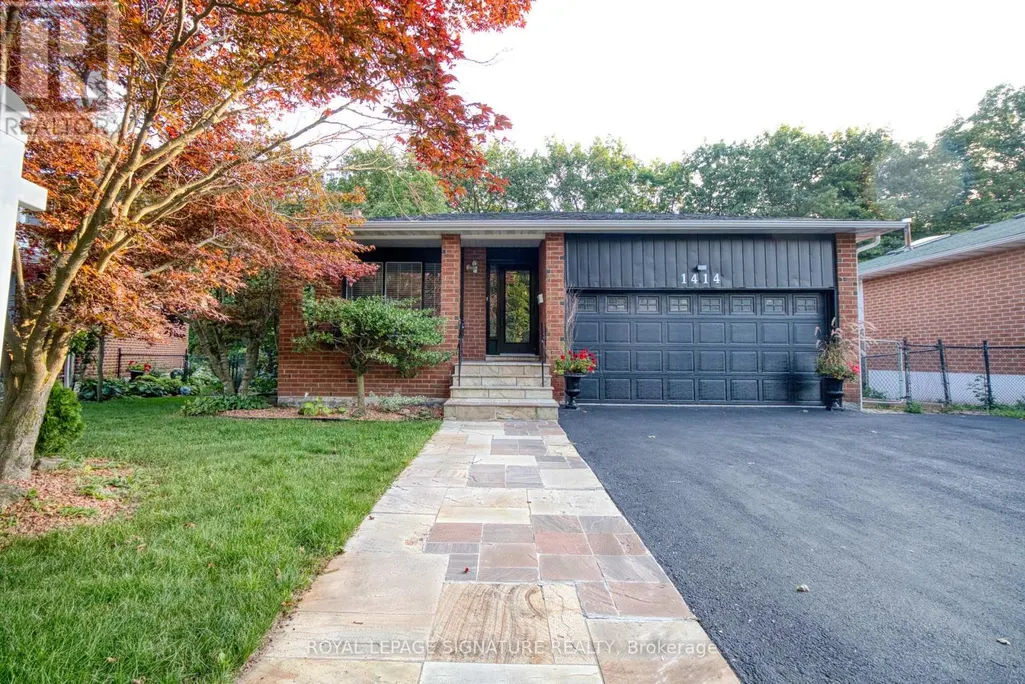
1414 Harmsworth Square, Oakville (FA Falgarwood), ON
Price
$ 1,479,000
Open House Sat, Sep 19th 02:00 PM - 04:00 PM
Property Attributes
- ID#W13749162
- TypeSingle Family
- Listing Status Active
- MunicipalityOakville (FA Falgarwood)
- CountyToronto Real Estate Board
- CityOakville (FA Falgarwood)
- Area1005 - FA Falgarwood
- Neighborhood1005 - FA Falgarwood
- ZipL6H 3E7
- Style
- Price$ 1,479,000
- Bedrooms3+3
- Bathrooms4
- Half Bathrooms1
Data Source:
Canadian Real Estate Association (CREA)
Property Description
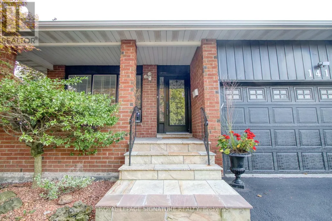
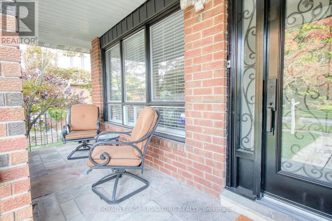
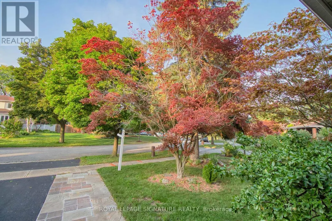
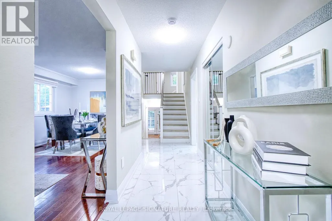
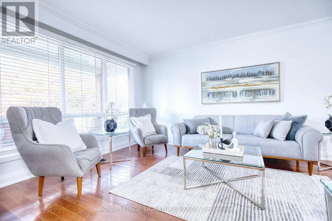
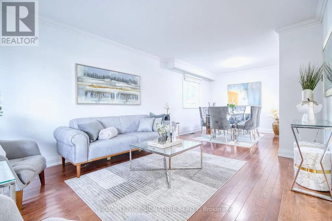
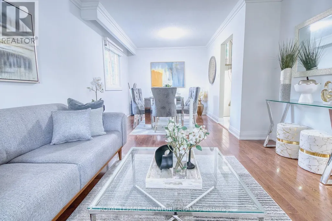
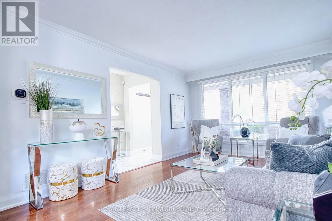
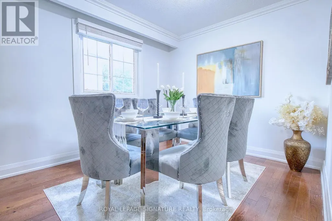
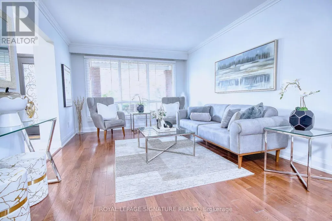
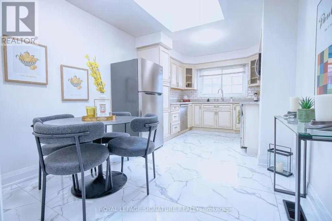
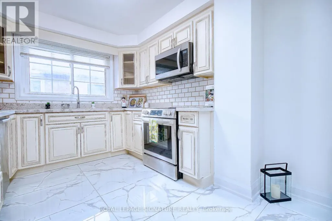
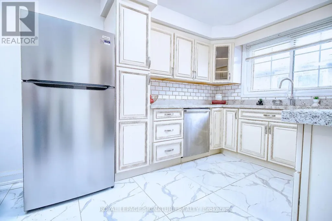
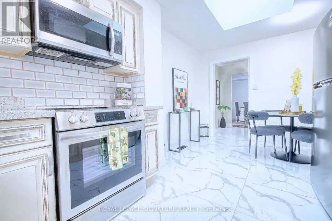
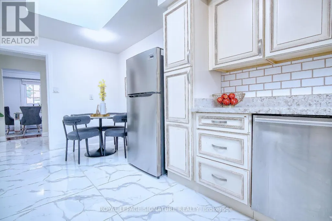
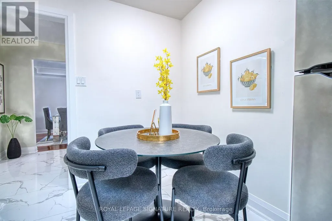
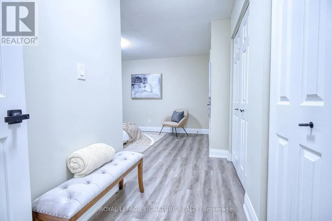
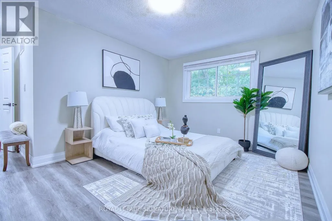
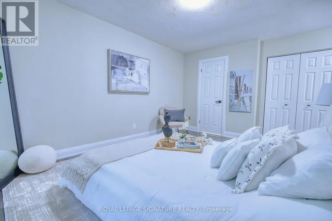
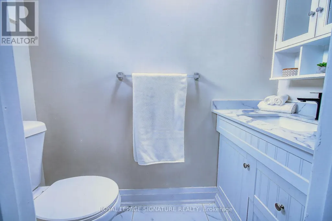
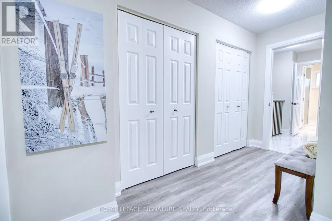
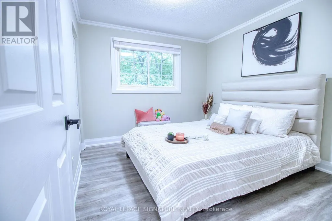
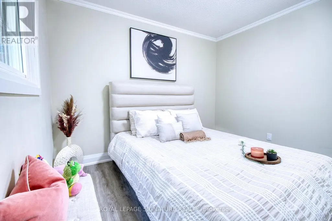
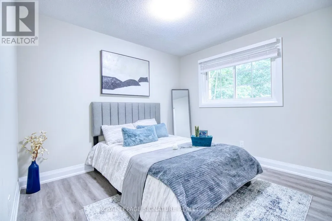
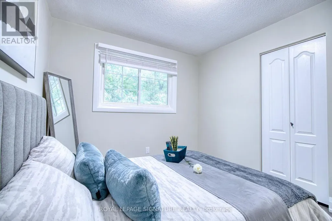
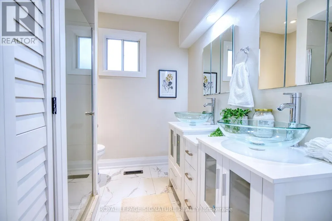
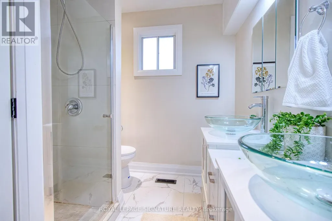
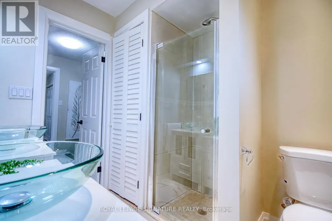
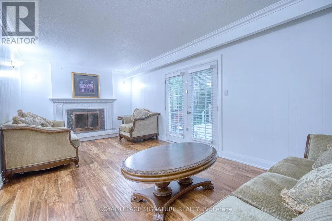
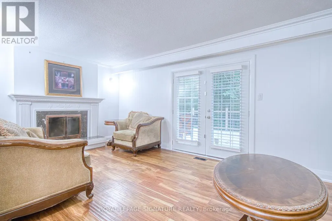
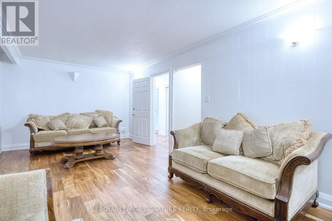
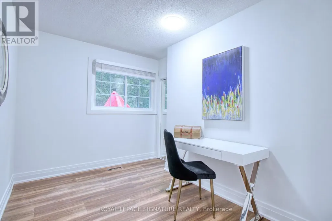
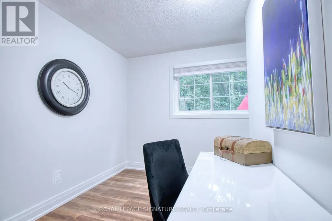
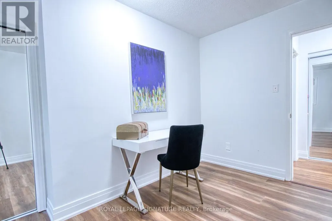
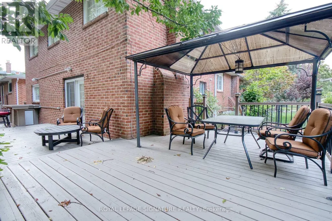
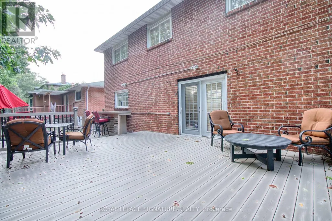
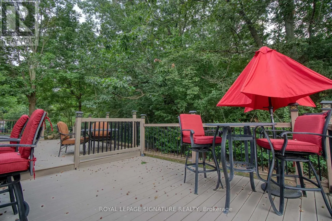
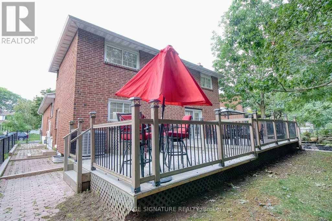
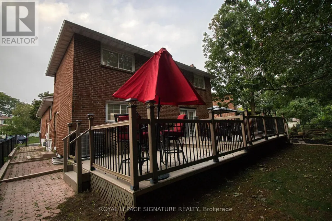
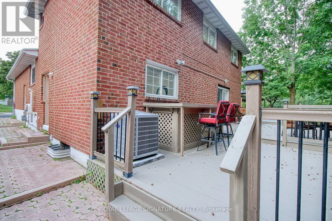
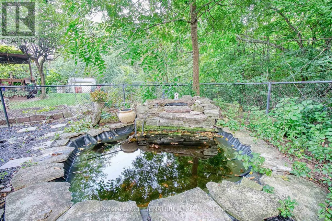
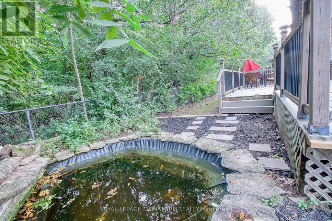
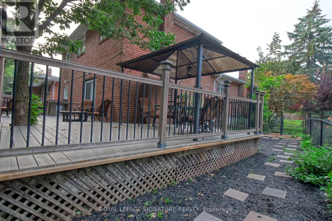
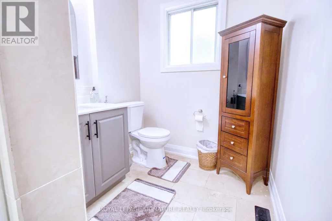
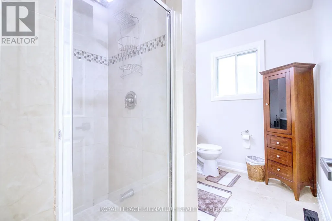
Muskoka In The City! Welcome To This Beautiful & Exceptionally Spacious 5 Level Backsplit In Oakville's Highly Sought After Sheridan Valley Community, Where Nature, Privacy & Convenience Come Together In One Truly Special Home. Backing Directly Onto The Scenic Sheridan Valley Trail System, This Rare Ravine Property Offers Access To Picturesque Walking Trails, Mature Greenspace & A Tranquil Creek; Creating Your Very Own Backyard Retreat! Offering Approx. 1,952 Sq. Ft. Above Grade Plus Approx. 1,200 Sq. Ft. Across The 4th & 5th Levels, This Home Is Much Larger Than It Looks & Designed For Exceptional Family Living. Featuring 3 Bedrooms on 2nd Floor, Including A Versatile Bedroom Currently Designed As A Custom Home Office at Ground Floor, 2.5 Beautifully Renovated Bathrooms & Generous Living Spaces Perfect For Entertaining. The Lower Levels Offer Incredible Flexibility With A Separate Side Entrance & In Law Suite/Apartment (Not Retrofitted), Rec Room Or Additional Living Space; Ideal For Growing Or Multi Generational Families With 2 Separate Kitchen And Additional Laundry And Bathrooms On Each Level. Step Outside To The Impressive Wraparound Deck Overlooking The Ravine, Complete With A Beautiful Pond & Waterfall. It Is The Perfect Setting For Morning Coffee, Summer Entertaining Or Peaceful Evenings Surrounded By Nature. Ideally Located Near Excellent Schools, Parks, Shopping, Downtown Oakville & Major Commuter Routes Including The QEW, 403 & 407. Rare Ravine Setting. Incredible Space. Unmatched Privacy. Endless Possibilities. This Is The One You've Been Waiting For! (id:7434)
General Features
| Features | Wooded area, Flat site, Carpet Free, In-Law Suite |
|---|---|
| Property Type | Single Family |
| CommunityName | 1005 - FA Falgarwood |
| Building Age | 31 to 50 years |
| Building Amenities | Fireplace(s) |
| Building Appliances | Dishwasher, Dryer, Microwave, Gas stove(s), Water Heater, Washer, Refrigerator |
| Building Basement Features | Apartment in basement, Separate entrance |
| Building Cooling Type | Central air conditioning |
| Location Description | Grand & Upper Middle |
| Parking Space Total | 5 |
| Foundation Type | Concrete |
| Building Type | House |
| Ownership Type | Freehold |
Interior Features
| Building Fireplace Present | True |
|---|---|
| Building Fireplace Total | 1 |
| Building Heating Type | Forced air |
| Building Heating Fuel | Natural gas |
| Basement Development | Finished |
| Basement Type | N/A, N/A (Finished), N/A, Full |
| Construction Style Attachment | Detached |
| Flooring Type | Laminate, Hardwood, Tile |
| Living Area Range | 1500 |
| Bedrooms | 3+3 |
Exterior Features
| Sewer | Sanitary sewer |
|---|---|
| Exterior Finish | Aluminum siding, Brick |
Room Details
| Room | Dimensions | Level | Flooring | Details |
|---|---|---|---|---|
| Bathroom | Measurements not available | Upper Level | ||
| Bedroom | 3.73 m x 3.51 m | Ground level | 3.51 m | |
| Bedroom 2 | 3.02 m x 3.28 m | Upper Level | 3.28 m | |
| Bedroom 3 | 3.61 m x 3.19 m | Upper Level | 3.19 m | |
| Dining room | 2.84 m x 3 m | Main level | 3 m | |
| Family room | 6.38 m x 3.45 m | Ground level | 3.45 m | |
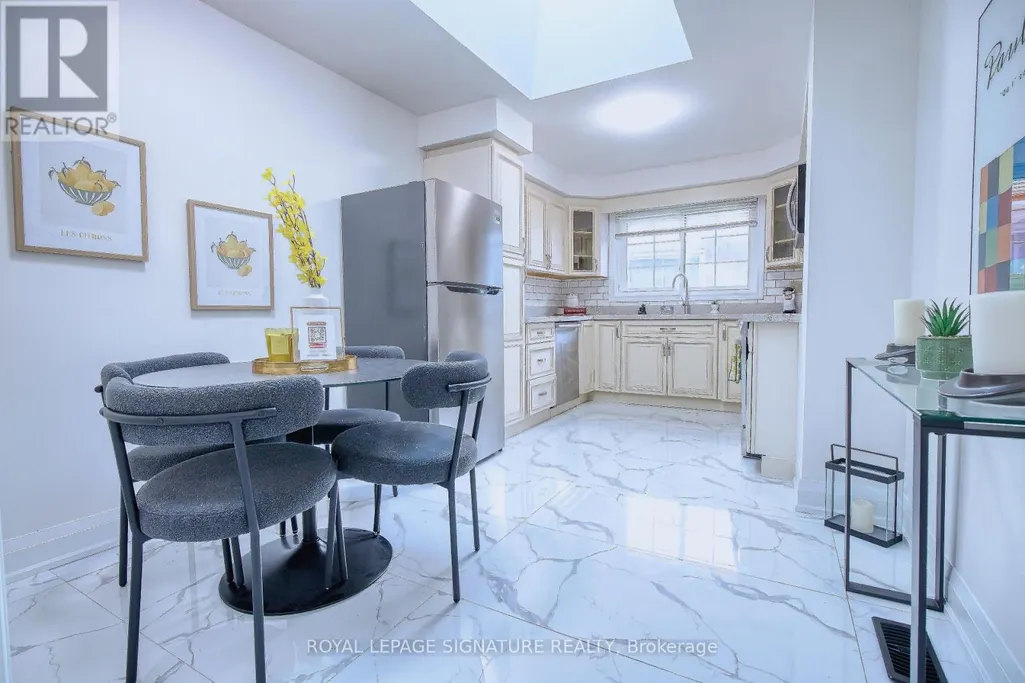
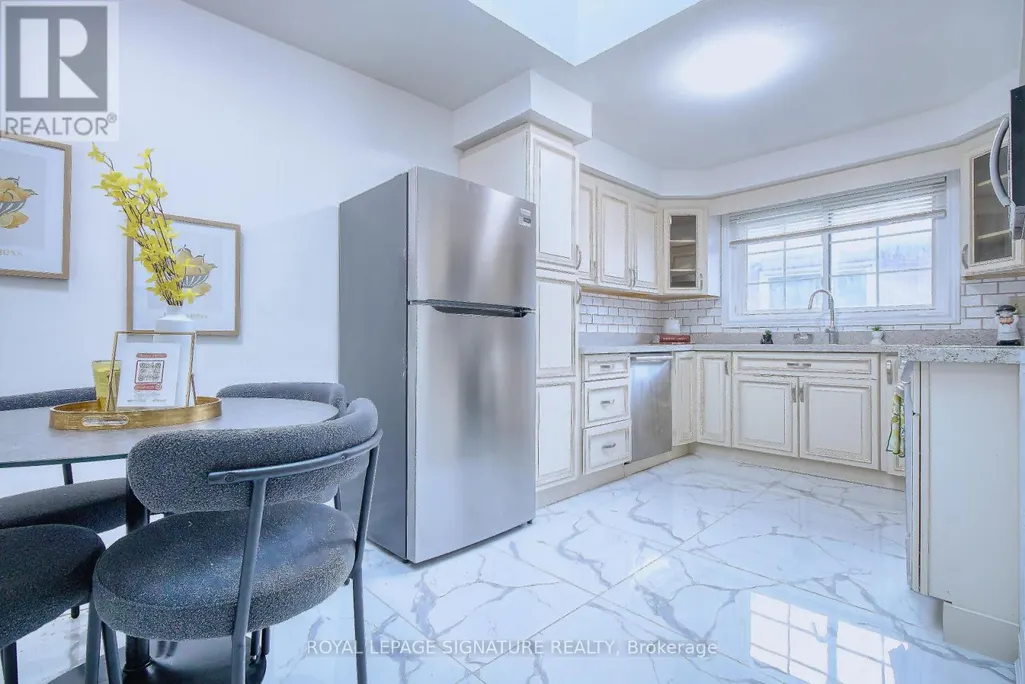
| Kitchen | 5.21 m x 2.87 m | Main level | 2.87 m | |
| Laundry room | 2.62 m x 1.35 m | Ground level | 1.35 m | |
| Living room | 3.44 m x 4.39 m | Main level | 4.39 m | |
| Primary Bedroom | 5.23 m x 4.72 m | Upper Level | 4.72 m |
Amenities
- Views
- New Construction
- Adult 55+
- Lease To Own
- No HOA Fees
- Furnished
- Primary On Main
- Air Conditioning
- Seller Finance
- Green
- Fixer Upper
- Horse
- Golf
- Fireplace
- Deck
- Garage
- Basement
- Pool

Property vs Single Family Average in L6H 3E7
Price
In The Neighborhood
Open House
Oakville (FA Falgarwood)
$ 3,199,000
- Type
- Single Family
- Rooms
- 5 Beds + 6 Baths
CORCORAN HORIZON REALTY
Oakville
$ 1,299,900
- Type
- Single Family
- Size
- 1,715 SqFt
- Rooms
- 4 Beds + 2 Baths
RE/MAX Aboutowne Realty Corp.
Open House
Oakville (FA Falgarwood)
$ 1,450,000
- Type
- Single Family
- Rooms
- 4 Beds + 3.5 Baths
ROYAL LEPAGE MEADOWTOWNE REALTY
Oakville (FA Falgarwood)
$ 3,500
- Type
- Single Family
- Rooms
- 4 Beds + 2.5 Baths
MASTER'S TRUST REALTY INC.
Primary On Main
Oakville (FA Falgarwood)
$ 985,000
- Type
- Single Family
- Rooms
- 3 Beds + 2 Baths
RE/MAX HALLMARK REALTY LTD.
Oakville
$ 1,599,900
- Type
- Single Family
- Size
- 2,620 SqFt
- Rooms
- 4 Beds + 2 Baths
RE/MAX Aboutowne Realty Corp.
Open House
Oakville (FA Falgarwood)
$ 1,690,000
- Type
- Single Family
- Rooms
- 4 Beds + 3 Baths
EXPRESS REALTY INC.
Oakville (FA Falgarwood)
$ 1,488,800
- Type
- Single Family
- Rooms
- 4 Beds + 3.5 Baths
RE/MAX REAL ESTATE CENTRE INC.
Primary On Main
Oakville (FA Falgarwood)
$ 1,249,000
- Type
- Single Family
- Rooms
- 3 Beds + 2 Baths
CENTURY 21 PERCY FULTON LTD.

 Data provided by the Ontario Regional Technology & Information Systems. The information is deemed reliable, but is not guaranteed. Not intended to solicit buyers or sellers, landlords or tenants currently under contract.
The trademarks REALTOR®, REALTORS® and the REALTOR® logo are controlled by The Canadian Real Estate Association (CREA) and identify real estate professionals who are members of CREA. The trademarks MLS®, Multiple Listing Service® and the associated logos are owned
Data provided by the Ontario Regional Technology & Information Systems. The information is deemed reliable, but is not guaranteed. Not intended to solicit buyers or sellers, landlords or tenants currently under contract.
The trademarks REALTOR®, REALTORS® and the REALTOR® logo are controlled by The Canadian Real Estate Association (CREA) and identify real estate professionals who are members of CREA. The trademarks MLS®, Multiple Listing Service® and the associated logos are owned
