
Views
Address
1937 Brookfield Road, Port Colborne (Bethel), ON
Price
$ 624,900
Property Attributes
- ID#X12603122
- TypeSingle Family
- Listing Status Active
- MunicipalityPort Colborne (Bethel)
- CountyNiagara Association of REALTORS
- CityPort Colborne (Bethel)
- Area873 - Bethel
- Neighborhood873 - Bethel
- ZipL3K 5V3
- Style
- Price$ 624,900
- Bedrooms3
- Bathrooms2
- Half Bathrooms0
Data Source:
Canadian Real Estate Association (CREA)
Property Description
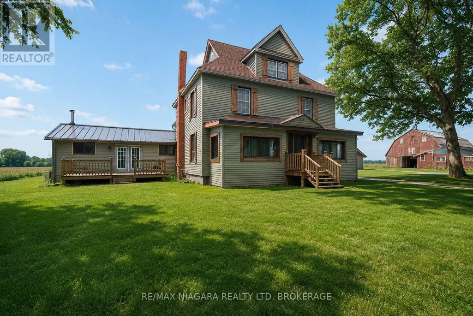
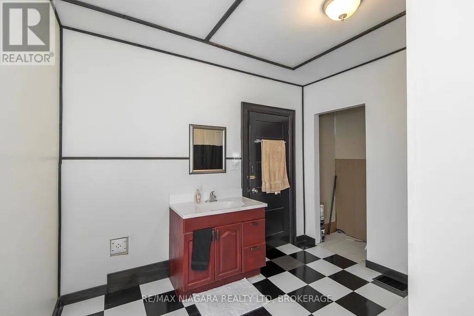
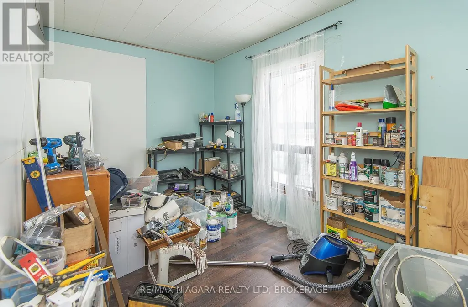
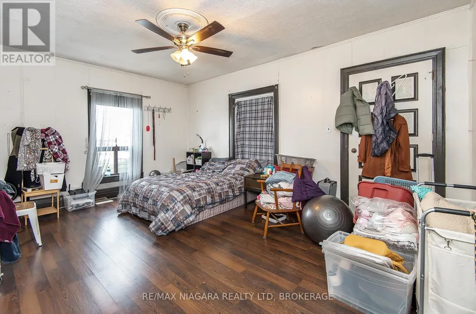
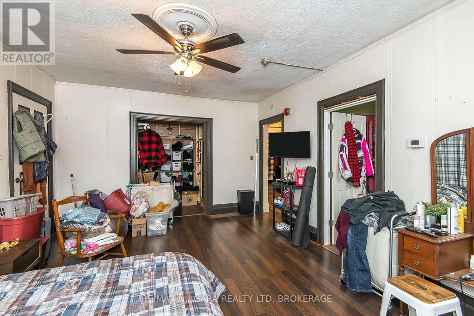
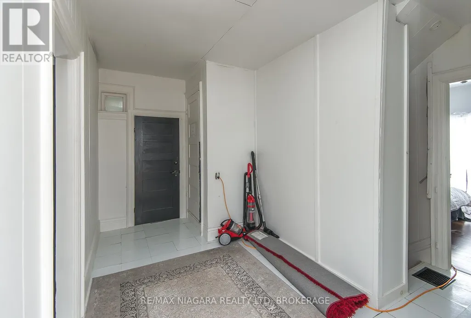
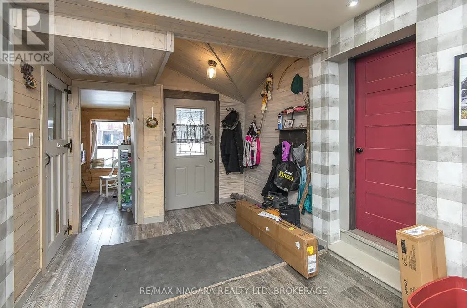
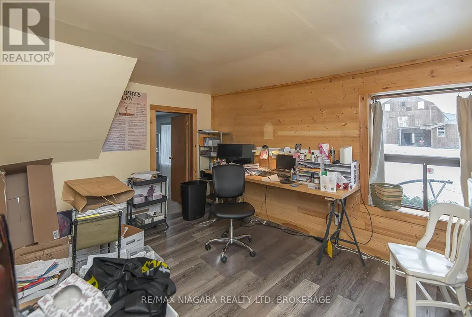
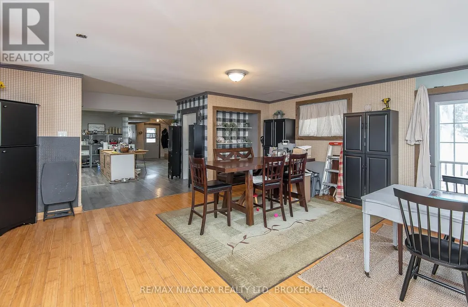
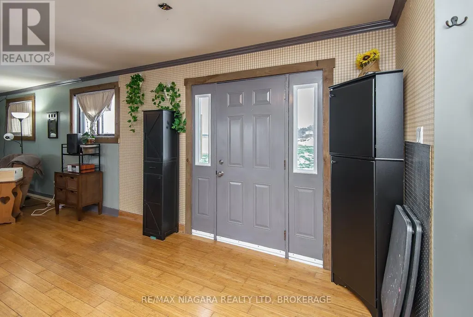
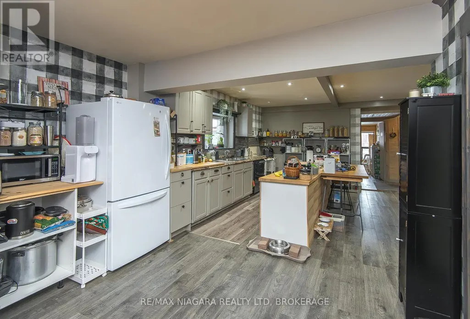
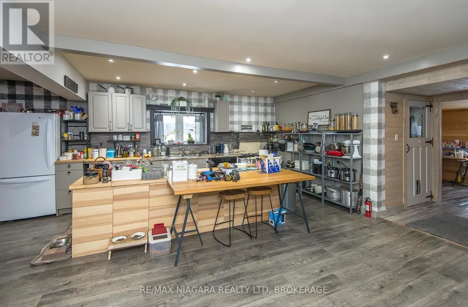
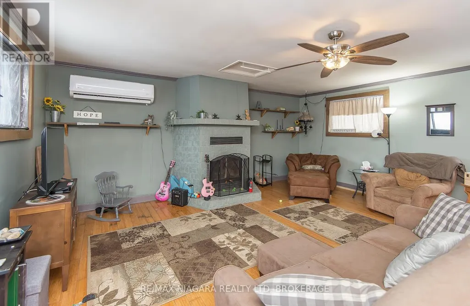
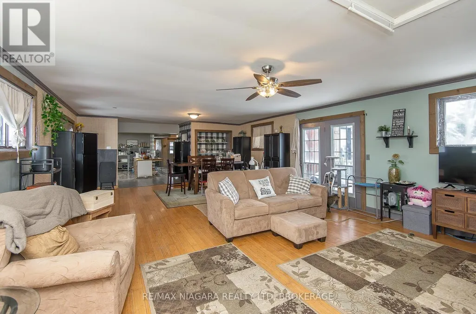
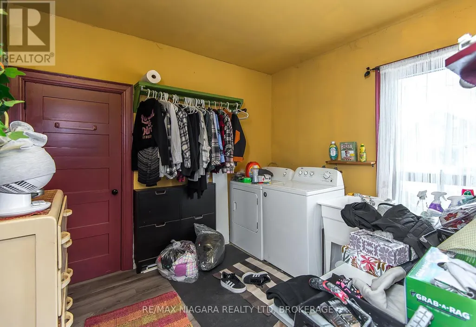
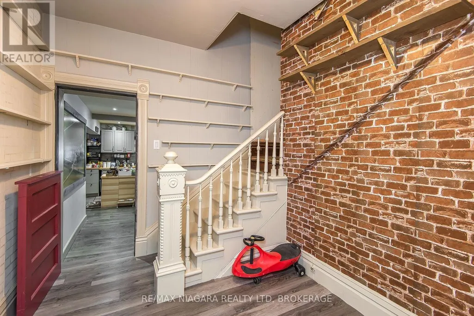
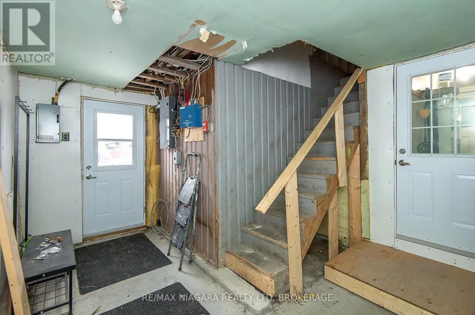
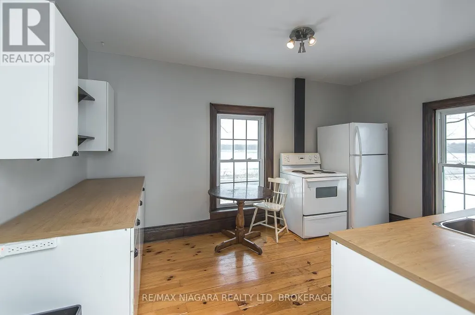
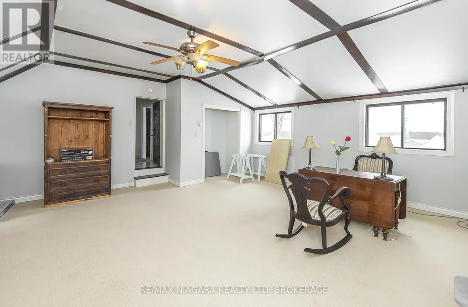
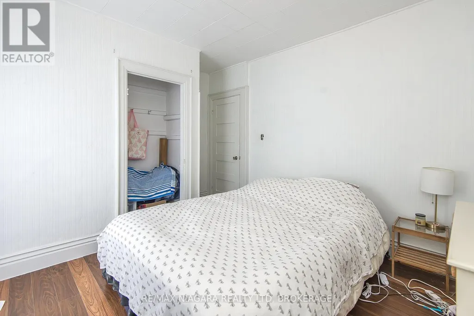
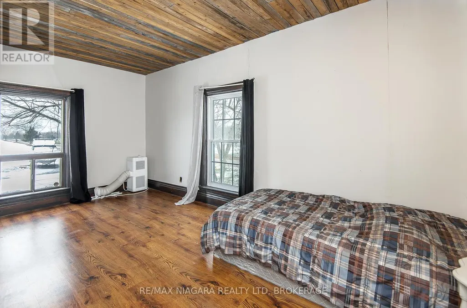
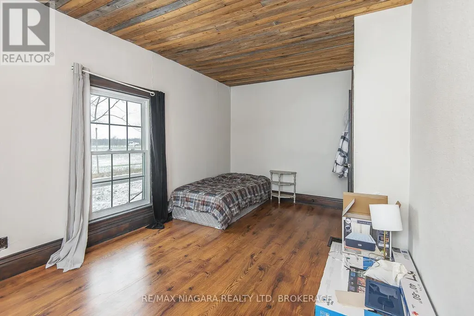
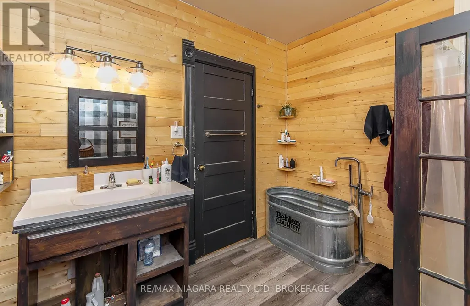
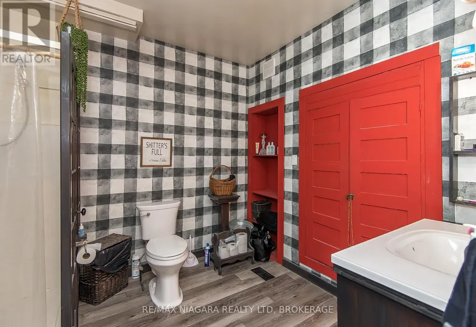
Bring your vision to this 3,500+ sq. ft. farmhouse, offering endless possibilities for those ready to put in some work. Situated on just under 2 acres, the main floor features large rooms, a family room with a fireplace, and a convenient laundry room. The upper level offers great potential for a private in-law suite with its own separate entrance. The property is a hobbyist's dream but requires some TLC to restore it to its full potential. It includes a large Quonset hut with hydro, a two-car garage in need of repair, and an older horse barn with character. If you are looking for a project with high upside and plenty of space for workshops or animals, this is a great opportunity. PROPANE TANK IS NOT OWNED. (id:7434)
General Features
| Features | Carpet Free, In-Law Suite |
|---|---|
| Property Type | Single Family |
| Zoning Description | A |
| CommunityName | 873 - Bethel |
| Building Age | 100+ years |
| Location Description | Cross Streets: HWY #3 EAST. ** Directions: HWY 3 EAST TO NORTH ON BROOKFIELD. |
| Parking Space Total | 12 |
| Foundation Type | Stone |
| Building Type | House |
| Ownership Type | Freehold |
| Building.StoriesTotal | 2.5 |
Interior Features
| Building Fireplace Present | True |
|---|---|
| Building Fireplace Total | 1 |
| Building Heating Type | Forced air, Other |
| Building Heating Fuel | Electric, Propane, Wood |
| Basement Type | Partial |
| Construction Style Attachment | Detached |
| Living Area Range | 3500 |
| Bedrooms | 3 |
Exterior Features
| Structure | Barn |
|---|---|
| ViewType | View |
| Sewer | Septic System |
| Exterior Finish | Vinyl siding |
Room Details
| Room | Dimensions | Level | Flooring | Details |
|---|---|---|---|---|
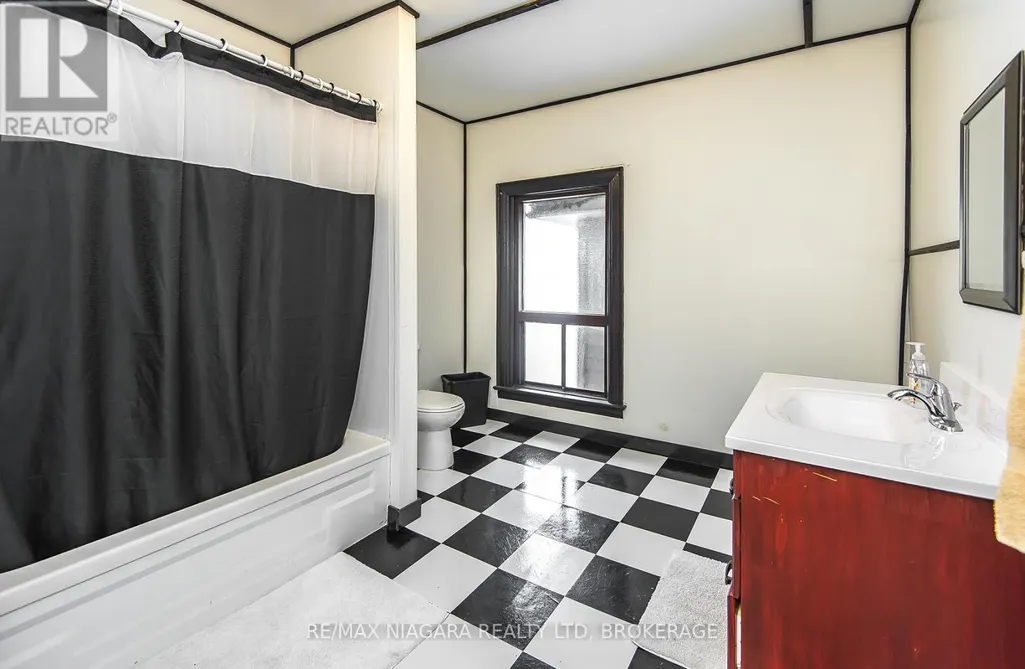
| Bathroom | Measurements not available | Main level | ||
| Bedroom | 4 m x 3.43 m | Main level | 3.43 m | |
| Dining room | 5.76 m x 3.49 m | Main level | 3.49 m | |
| Family room | 5.76 m x 5.54 m | Main level | 5.54 m | |
| Kitchen | 5.58 m x 4.81 m | Main level | 4.81 m | |
| Laundry room | 3.11 m x 2.69 m | Main level | 2.69 m | |
| Living room | 5.23 m x 4 m | Main level | 4 m | |
| Media | 6.47 m x 5.81 m | Second level | 5.81 m | |
| Office | 3.45 m x 2.5 m | Main level | 2.5 m |
Amenities
- Views
- New Construction
- Adult 55+
- Lease To Own
- No HOA Fees
- Furnished
- Primary On Main
- Air Conditioning
- Seller Finance
- Green
- Fixer Upper
- Horse
- Golf
- Fireplace
- Deck
- Garage
- Basement
- Pool

Property vs Single Family Average in L3K 5V3
Price
In The Neighborhood
Just Listed
Port Colborne (Bethel)
$ 575,000
- Type
- Single Family
- Rooms
- 2 Beds + 1 Baths
RE/MAX ESCARPMENT REALTY INC.
Just Listed
Port Colborne (Bethel)
$ 514,999
- Type
- Single Family
- Rooms
- 3 Beds + 2 Baths
RE/MAX NIAGARA REALTY LTD, BROKERAGE
Open House
Port Colborne (Bethel)
$ 649,900
- Type
- Single Family
- Rooms
- 6 Beds + 2 Baths
RE/MAX NIAGARA REALTY LTD, BROKERAGE
Golf Course
Port Colborne (Bethel)
$ 1,499,900
- Type
- Single Family
- Rooms
- 6 Beds + 4.5 Baths
COLDWELL BANKER ADVANTAGE REAL ESTATE INC, BROKERAGE
Golf Course
Port Colborne
$ 649,000
- Type
- Single Family
- Size
- 1,024 SqFt
- Rooms
- 2 Beds + 1 Baths
RE/MAX Escarpment Golfi Realty Inc.
Primary On Main
Port Colborne (Bethel)
$ 899,000
- Type
- Single Family
- Rooms
- 4 Beds + 3 Baths
RE/MAX NIAGARA REALTY LTD, BROKERAGE
Water Views
Port Colborne (Bethel)
$ 1,599,999
- Type
- Single Family
- Rooms
- 3 Beds + 2.5 Baths
ROYAL LEPAGE NRC REALTY
Port Colborne (Bethel)
$ 495,000
- Type
- Single Family
- Rooms
- 3 Beds + 2 Baths
A.G. ROBINS & COMPANY LTD, BROKERAGE
Golf Course
Port Colborne (Bethel)
$ 799,900
- Type
- Single Family
- Rooms
- 2 Beds + 1 Baths
RE/MAX ESCARPMENT REALTY INC.
Golf Course
Port Colborne
$ 799,900
- Type
- Single Family
- Size
- 1,067 SqFt
- Rooms
- 2 Beds + 1 Baths
RE/MAX Escarpment Realty Inc.
Port Colborne (Bethel)
$ 1,687,500
- Type
- Single Family
- Rooms
- 3 Beds + 3.5 Baths
RE/MAX NIAGARA REALTY LTD, BROKERAGE

 Data provided by the Ontario Regional Technology & Information Systems. The information is deemed reliable, but is not guaranteed. Not intended to solicit buyers or sellers, landlords or tenants currently under contract.
The trademarks REALTOR®, REALTORS® and the REALTOR® logo are controlled by The Canadian Real Estate Association (CREA) and identify real estate professionals who are members of CREA. The trademarks MLS®, Multiple Listing Service® and the associated logos are owned
Data provided by the Ontario Regional Technology & Information Systems. The information is deemed reliable, but is not guaranteed. Not intended to solicit buyers or sellers, landlords or tenants currently under contract.
The trademarks REALTOR®, REALTORS® and the REALTOR® logo are controlled by The Canadian Real Estate Association (CREA) and identify real estate professionals who are members of CREA. The trademarks MLS®, Multiple Listing Service® and the associated logos are owned
