
Address
488 Townline Road, Niagara-on-the-Lake (Rural), ON
Price
$ 1,999,999
Property Attributes
- ID#X12947912
- TypeSingle Family
- Listing Status Active
- MunicipalityNiagara-on-the-Lake (Rural)
- CountyToronto Real Estate Board
- CityNiagara-on-the-Lake (Rural)
- Area104 - Rural
- Neighborhood104 - Rural
- ZipL0S 1J0
- Style
- Price$ 1,999,999
- Bedrooms3
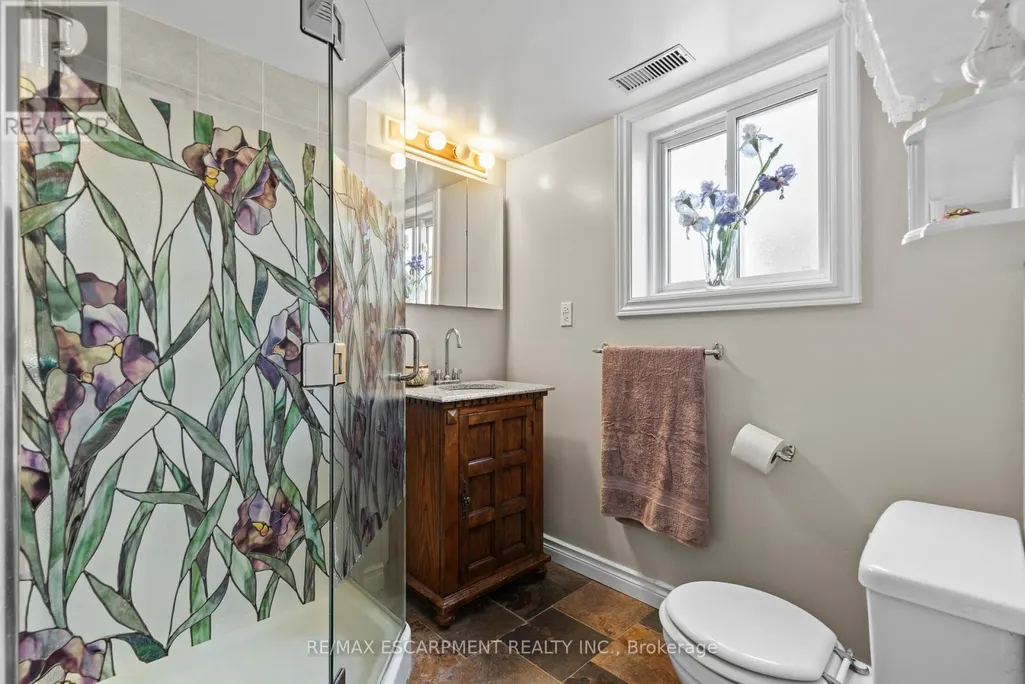
- Bathrooms2
- Half Bathrooms0
Data Source:
Canadian Real Estate Association (CREA)
Property Description
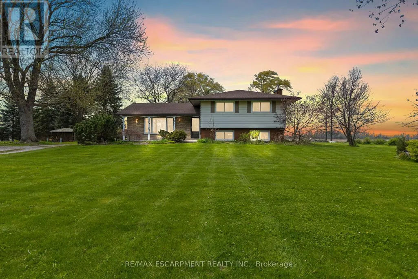
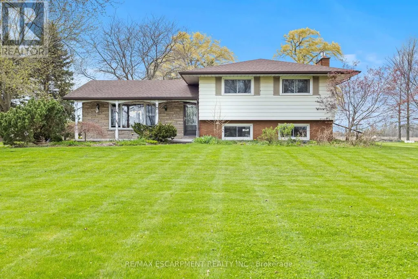
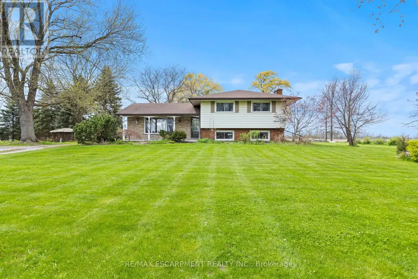
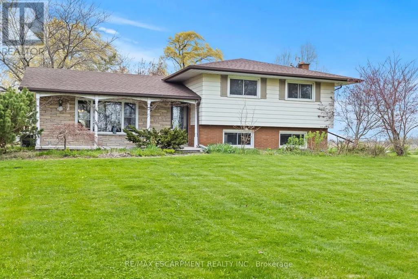
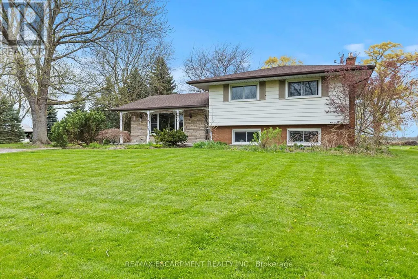
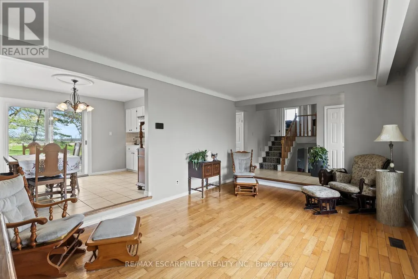
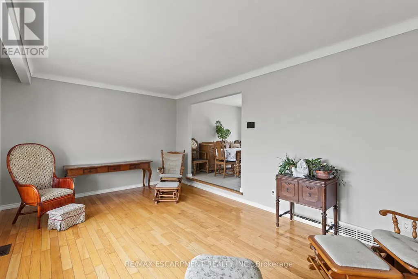
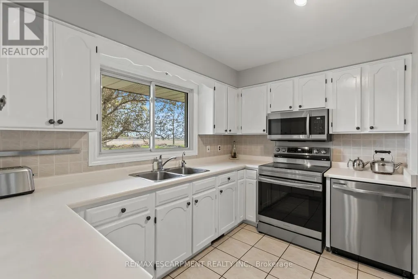
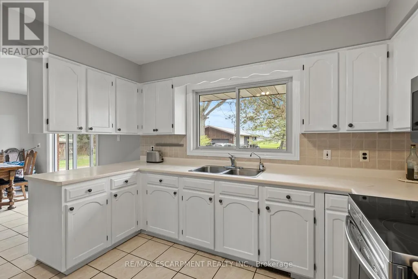
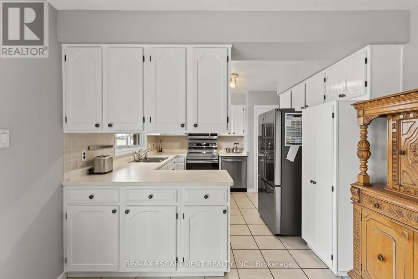
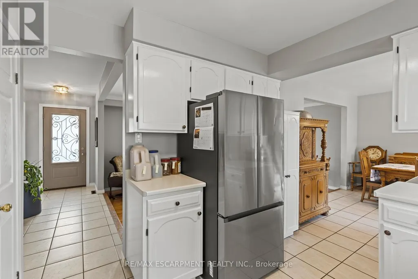
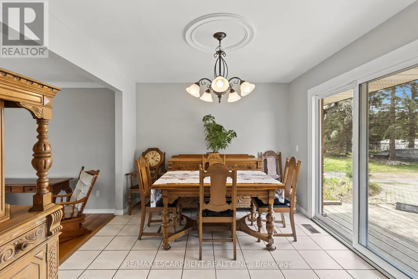
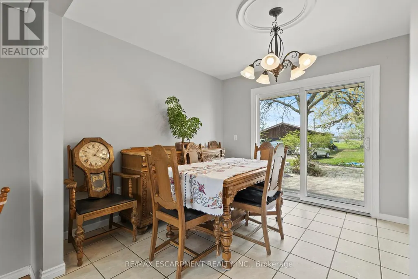
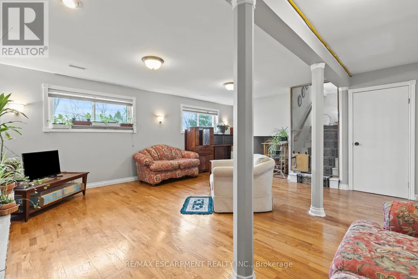
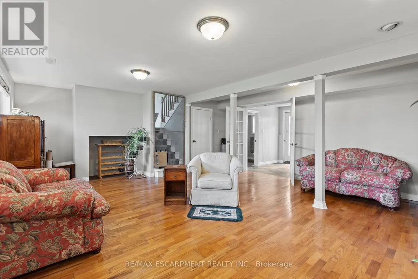
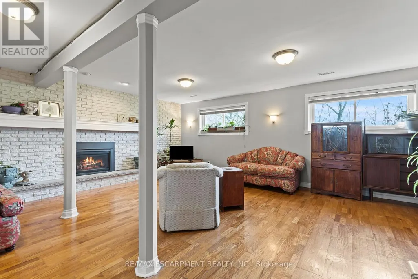
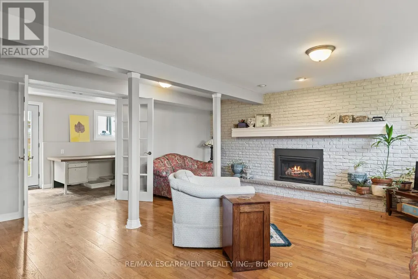
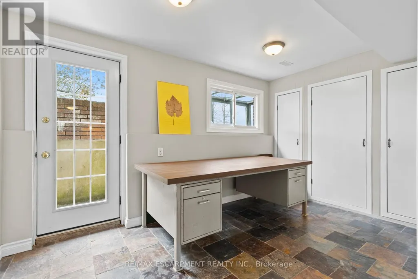
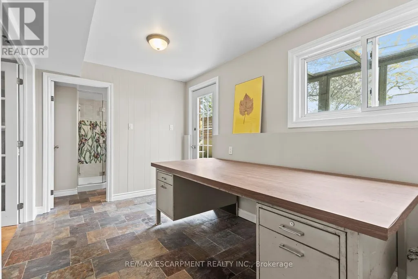
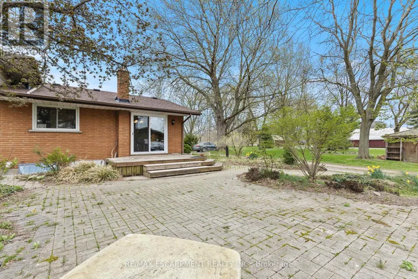
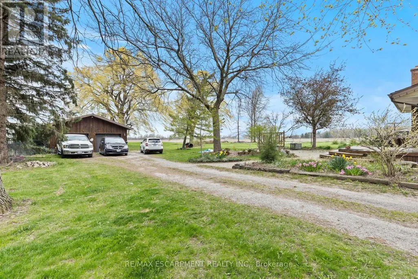
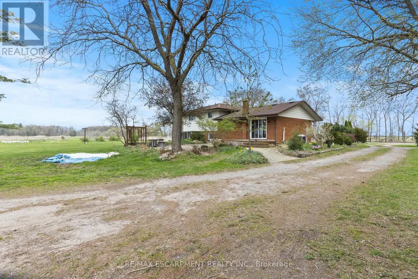
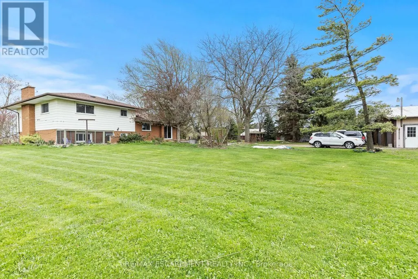
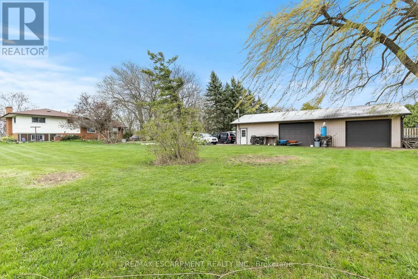
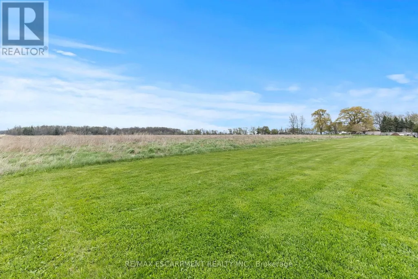
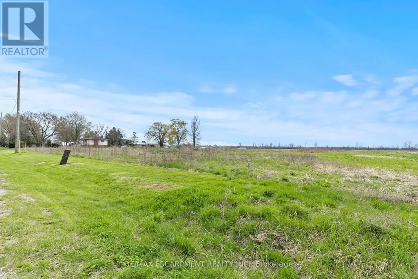
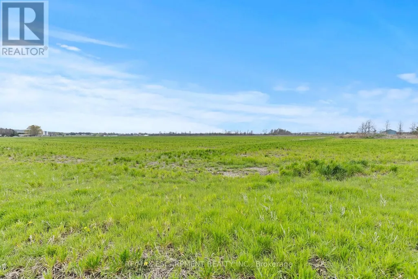
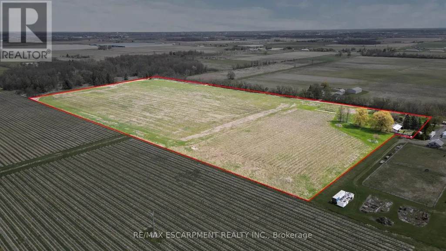
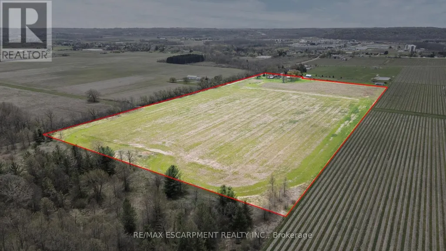
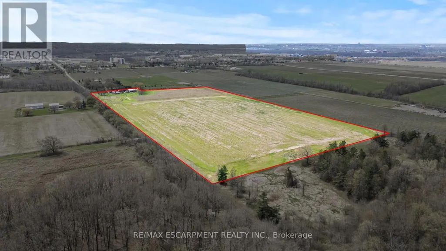
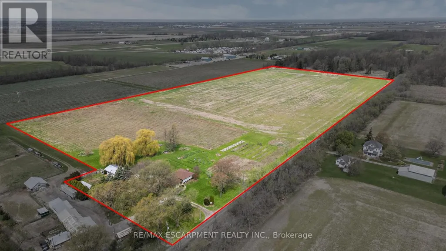
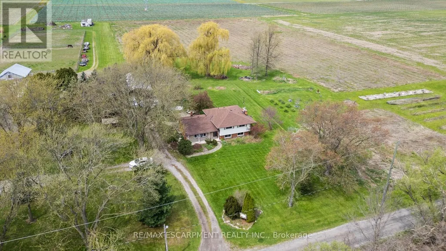
Welcome to your own private slice of paradise! Set on just over 30 acres of pristine, fertile land, this stunning farm offers the perfect blend of peaceful country living and endless opportunity. Whether you're dreaming of growing your own fresh produce or simply enjoying wide-open space, this property delivers. The rich soil is ideal for gardeners and farmers alike, creating the perfect setting for a thriving harvest of fruits, vegetables, and more. Picture starting your day surrounded by nature, with fresh, homegrown ingredients right at your fingertips. At the heart of the property sits a charming detached 4-level sidesplit, offering plenty of space for family, guests, or even multi-generational living. With a separate entrance, there's incredible flexibility-ideal for an in-law suite, rental income potential, or a private home office. Take in breathtaking views of rolling hills and lush greenery from every angle. Whether you're enjoying your morning coffee on the porch, exploring the expansive acreage, or unwinding in total serenity, this property is the escape you've been waiting for. This is more than a property-it's a lifestyle you won't want to miss. (id:7434)
General Features
| Features | Cul-de-sac, Wooded area, Open space |
|---|---|
| Property Type | Single Family |
| Zoning Description | A |
| CommunityName | 104 - Rural |
| Building Age | 51 to 99 years |
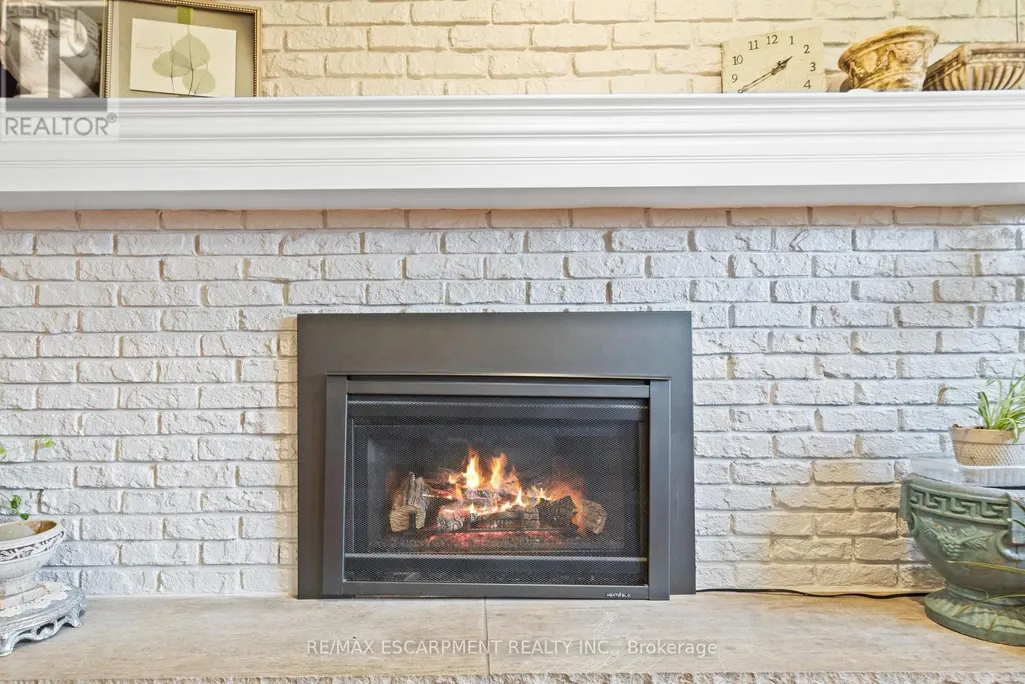
| Building Amenities | Fireplace(s) |
| Building Appliances | Fixed Machinery & Equipment Incl, Mobile Machinery & Equipment Inc, Water Heater |
| Building Basement Features | Walk-up |
| Building Cooling Type | Central air conditioning |
| Location Description | Cross Streets: Queenston Rd. ** Directions: Drive down Queenston Rd to Townline Rd. |
| Parking Space Total | 15 |
| Foundation Type | Poured Concrete |
| Building Type | House |
| Ownership Type | Freehold |
Interior Features
| Building Fireplace Present | True |
|---|---|
| Building Fireplace Total | 1 |
| Building Heating Type | Forced air |
| Building Heating Fuel | Natural gas |
| Basement Type | Full |
| Construction Style Attachment | Detached |
| Living Area Range | 1100 |
| Bedrooms | 3 |
Exterior Features
| Structure | Deck, Patio(s), Porch, Barn |
|---|---|
| Sewer | Septic System |
| Exterior Finish | Brick, Vinyl siding |
Room Details
| Room | Dimensions | Level | Flooring | Details |
|---|---|---|---|---|
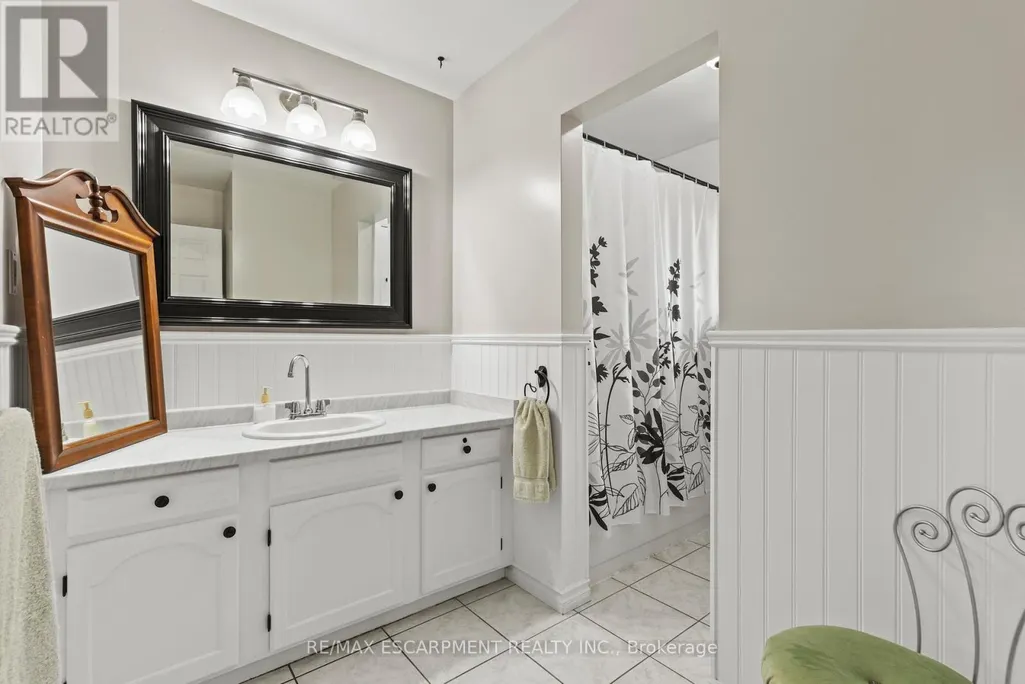
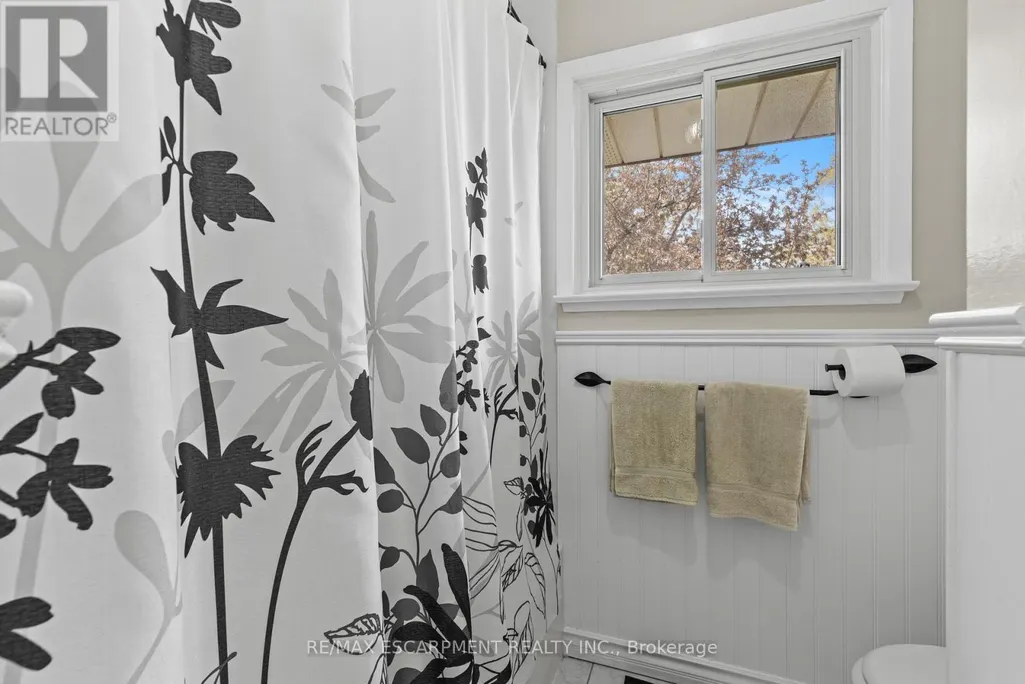
| Bathroom | Measurements not available | Upper Level | ||
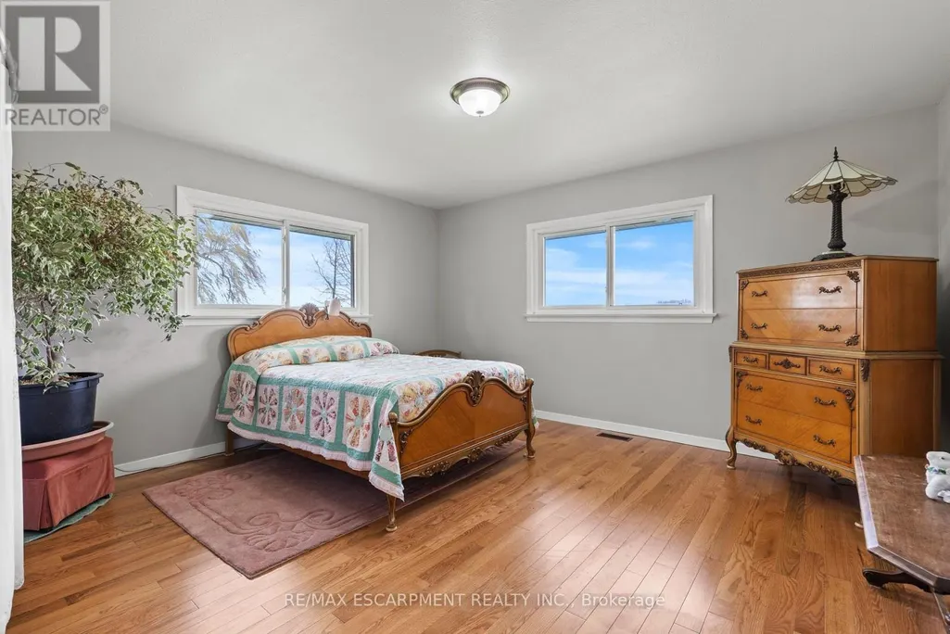
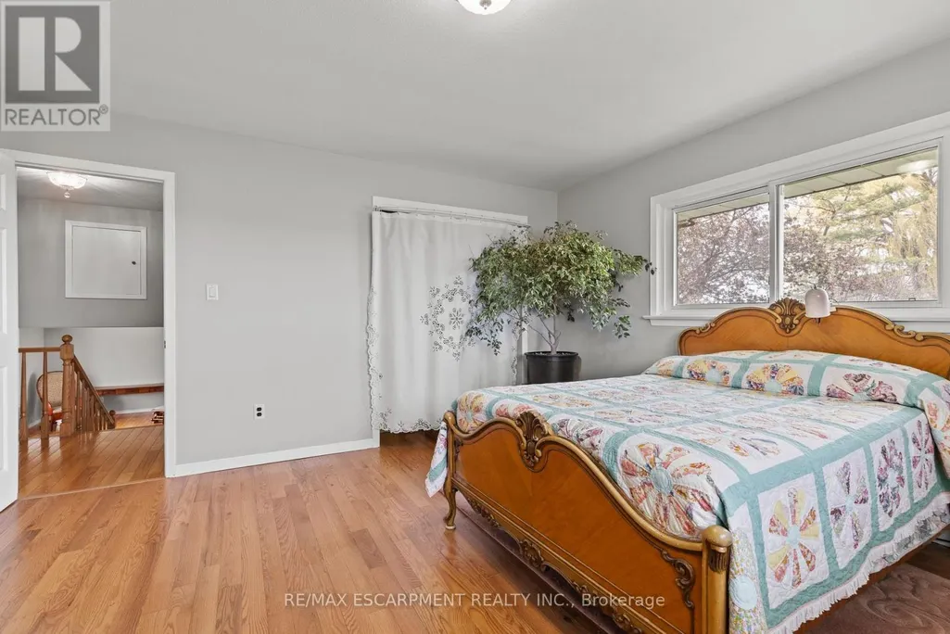
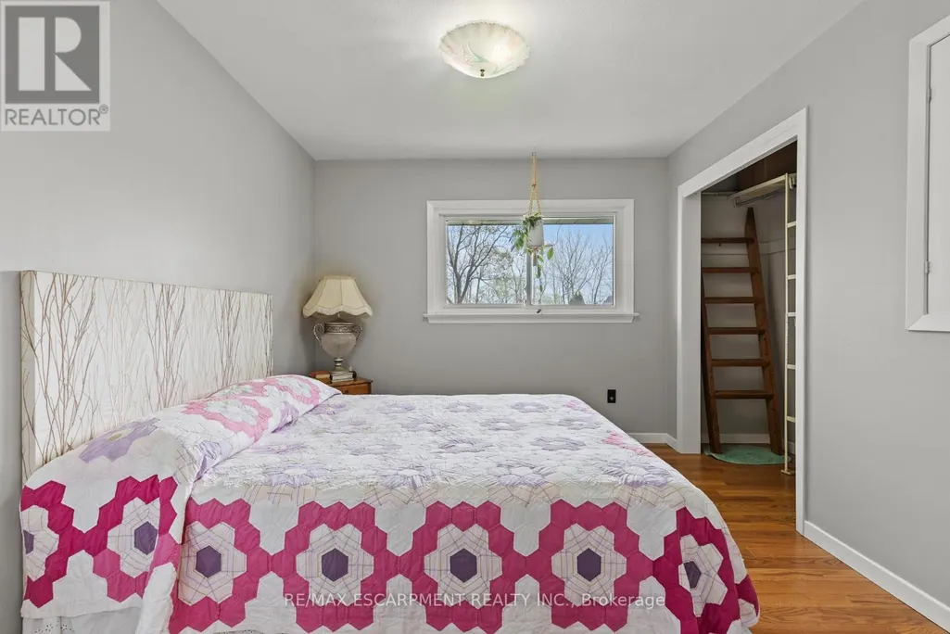
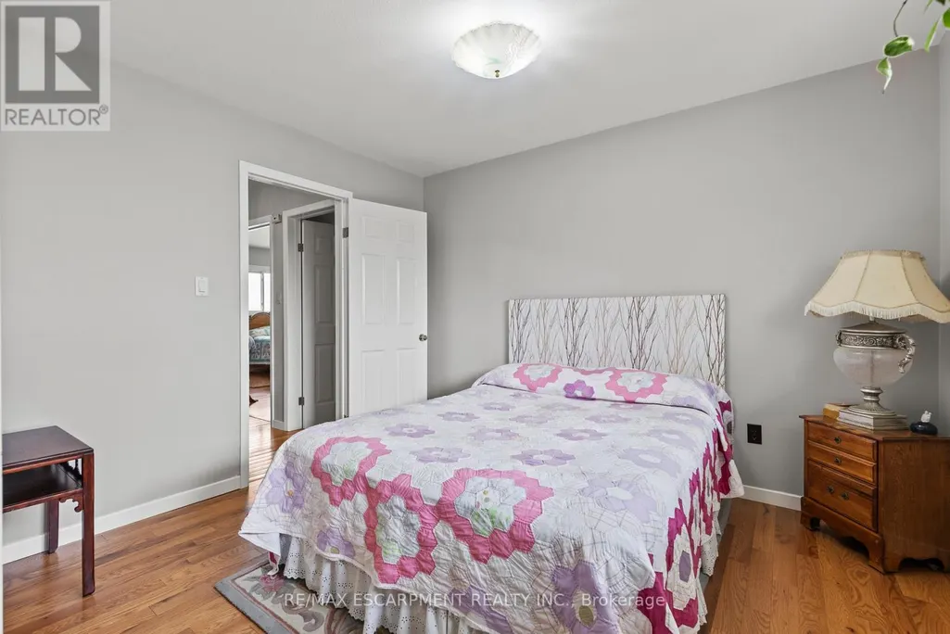
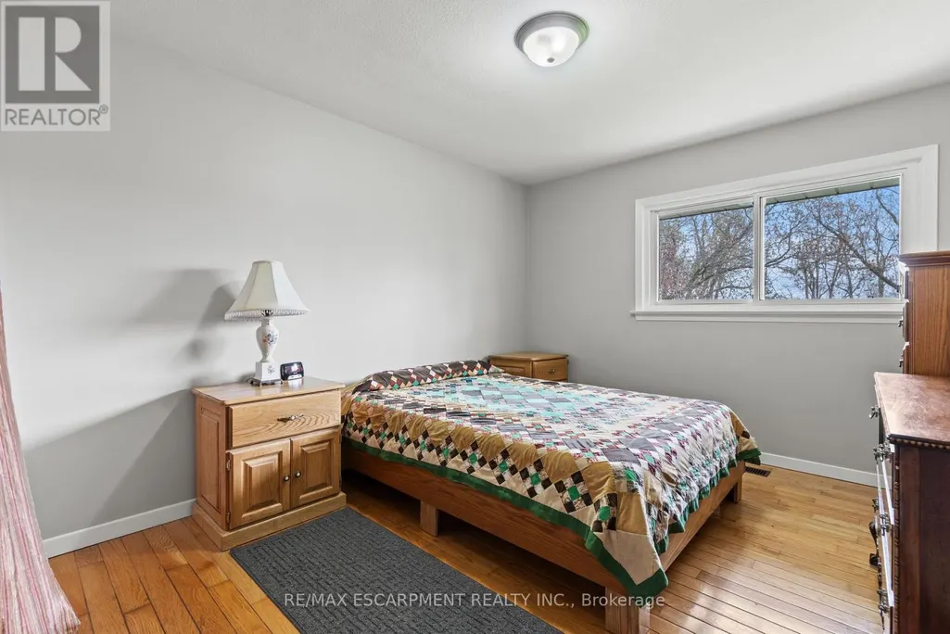
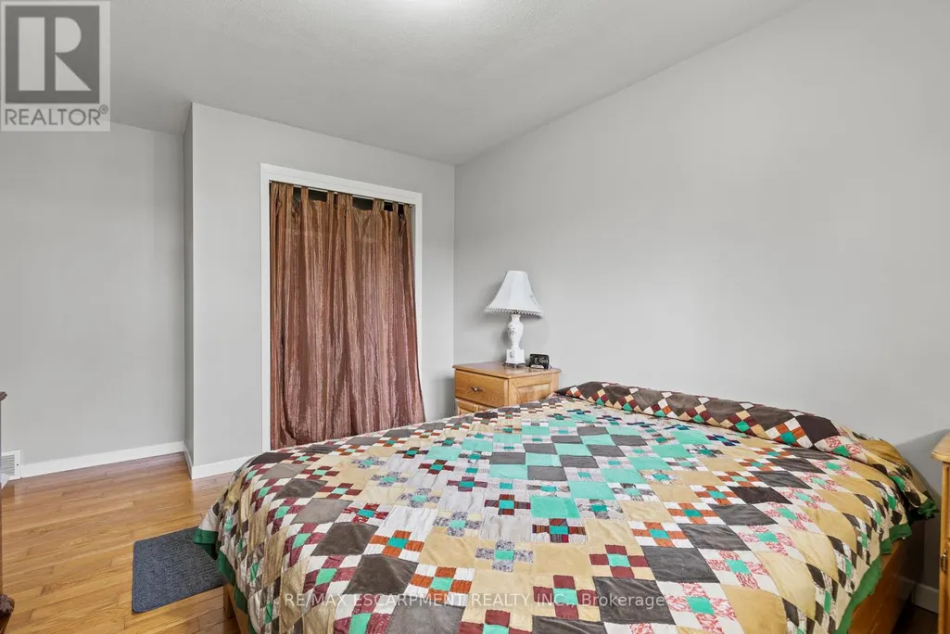
| Bedroom | 3.99 m x 4.52 m | Upper Level | 4.52 m | |
| Dining room | 3.71 m x 3.1 m | Third level | 3.1 m | |
| Family room | 6.83 m x 4.39 m | Second level | 4.39 m | |
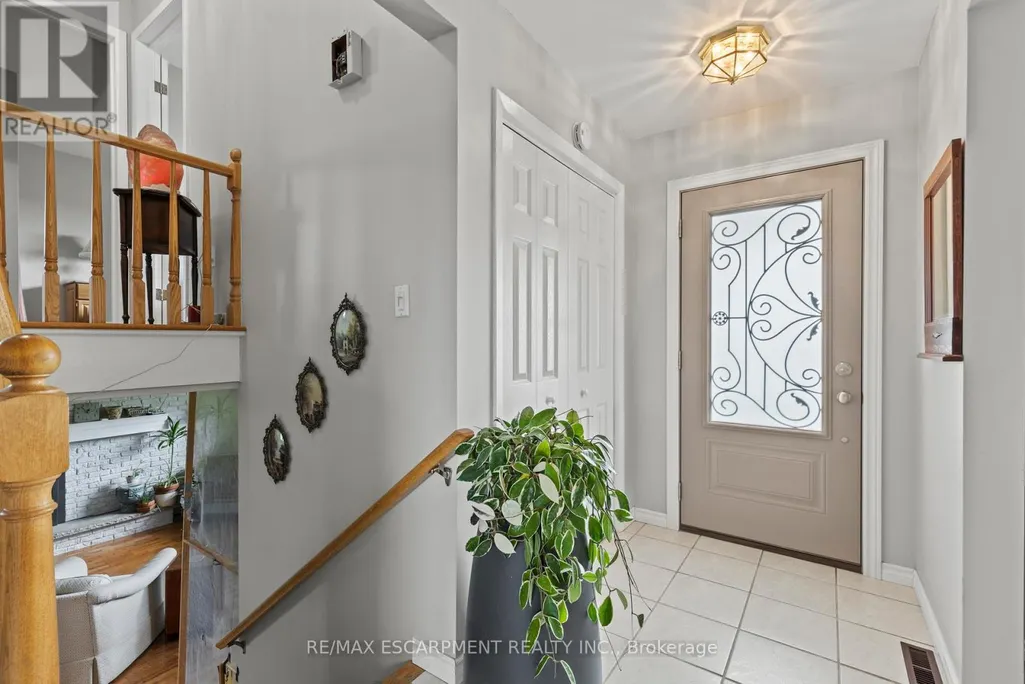
| Foyer | 2.97 m x 3.38 m | Third level | 3.38 m | |
| Kitchen | 3.4 m x 3.2 m | Third level | 3.2 m | |
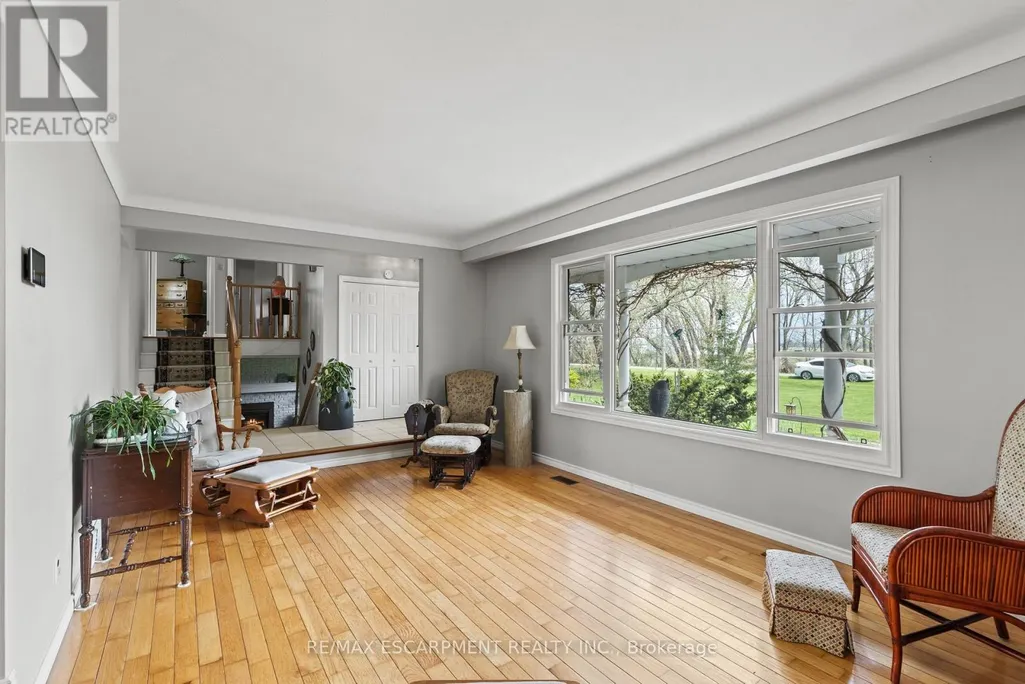
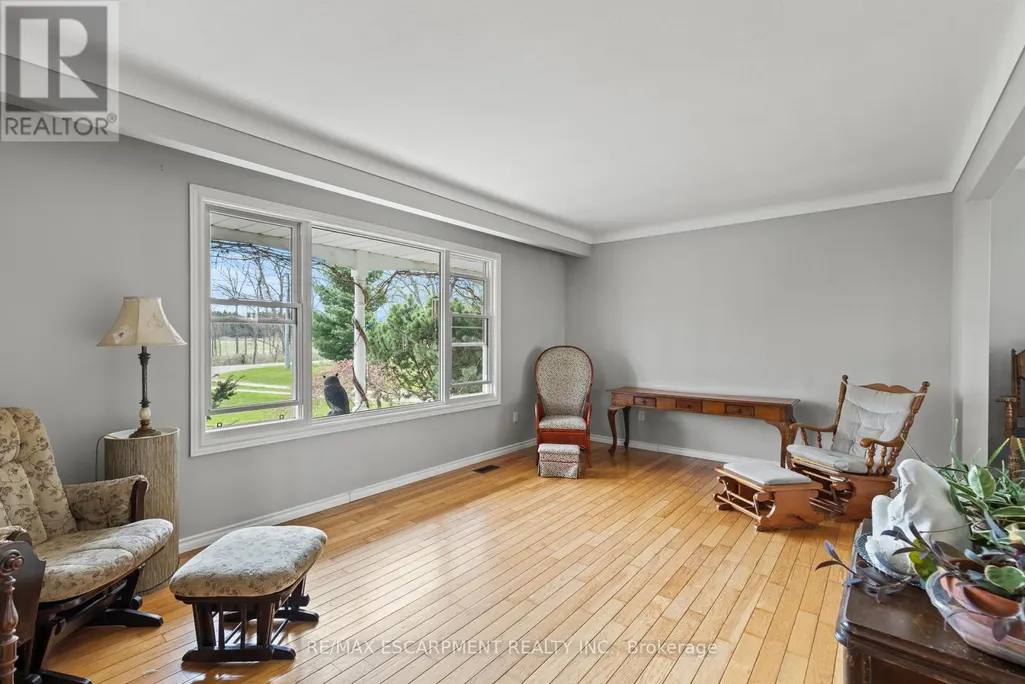
| Living room | 5.69 m x 3.61 m | Third level | 3.61 m | |
| Primary Bedroom | 3.99 m x 4.22 m | Upper Level | 4.22 m | |
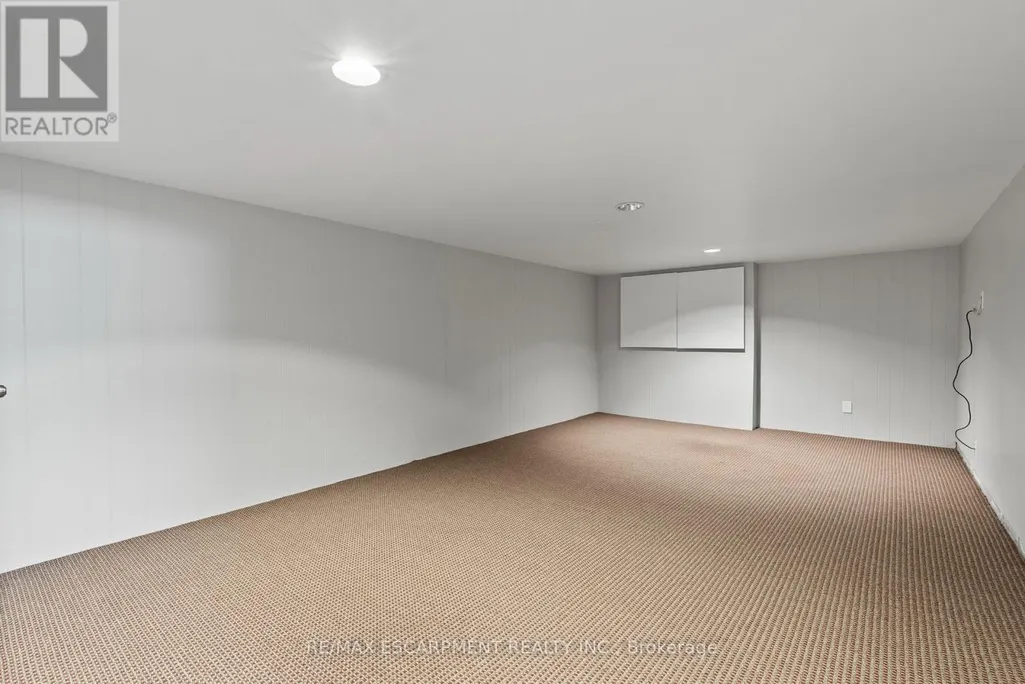
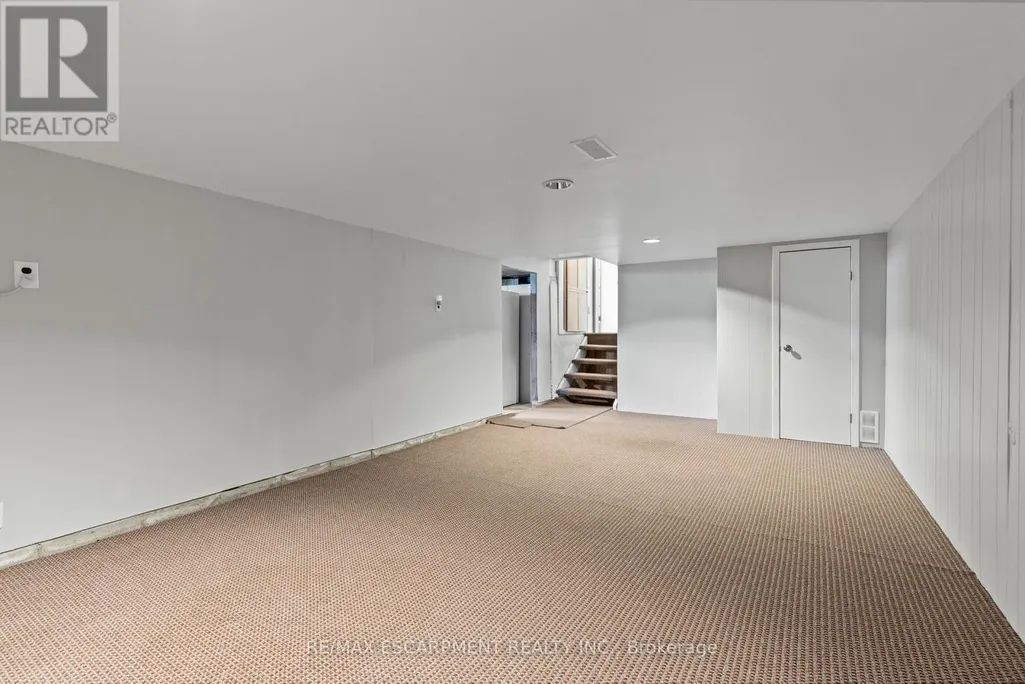
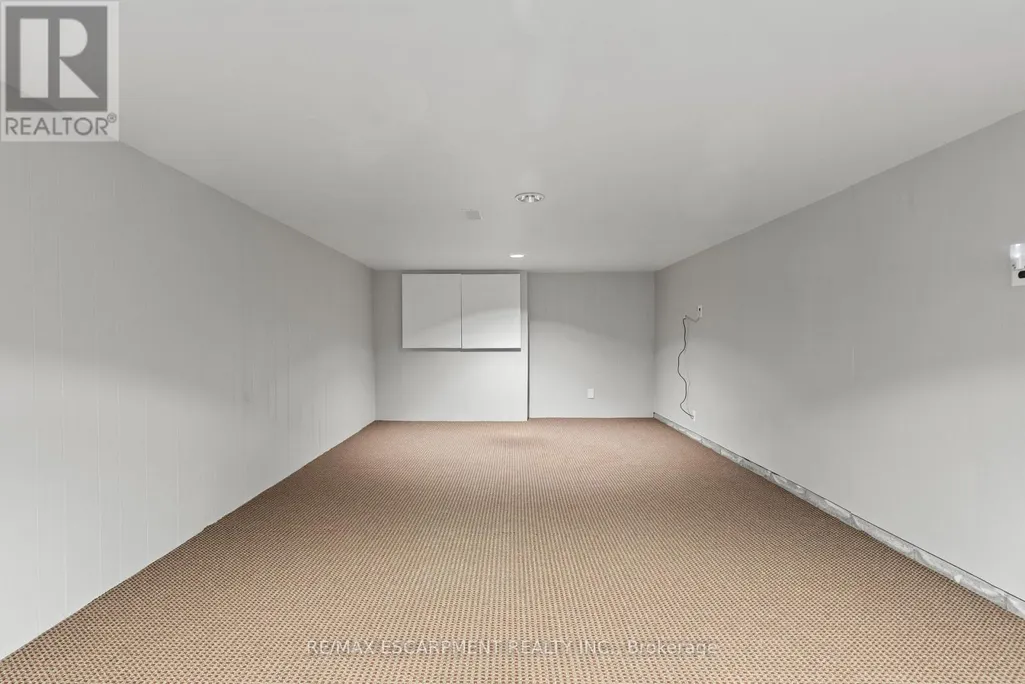
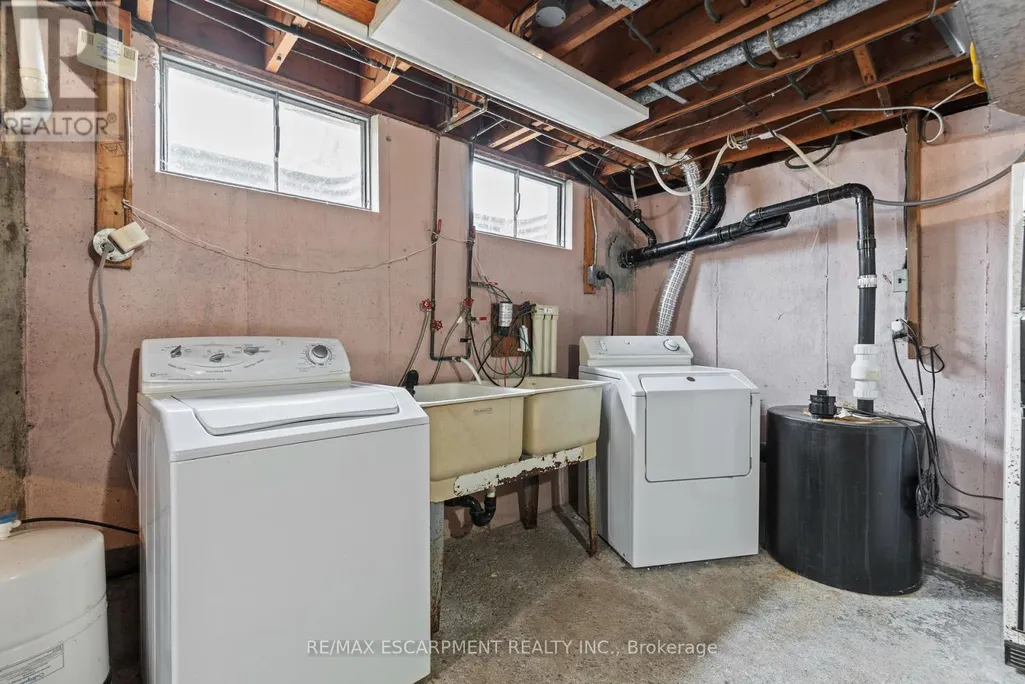
| Recreational, Games room | 7.09 m x 3.63 m | Basement | 3.63 m | |
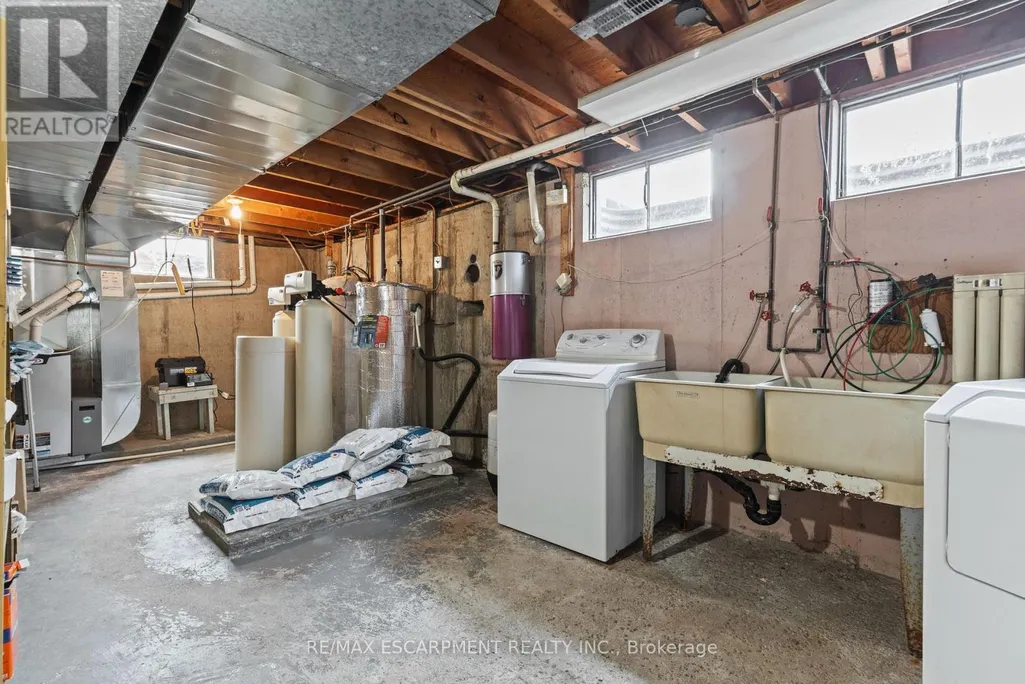
| Utility room | 7.11 m x 3.1 m | Basement | 3.1 m |
Amenities
- Views
- New Construction
- Adult 55+
- Lease To Own
- No HOA Fees
- Furnished
- Primary On Main
- Air Conditioning
- Seller Finance
- Green
- Fixer Upper
- Horse
- Golf
- Fireplace
- Deck
- Garage
- Basement
- Pool

Property vs Single Family Average in L0S 1J0
Price
In The Neighborhood
Primary On Main
Niagara-on-the-Lake (Rural)
$ 2,690,000
- Type
- Single Family
- Rooms
- 4 Beds + 4.5 Baths
RE/MAX NIAGARA REALTY LTD, BROKERAGE
Primary On Main
Niagara-on-the-Lake
$ 1,195,000
- Type
- Single Family
- Size
- 2,516 SqFt
- Rooms
- 5 Beds + 2.5 Baths
RE/MAX Niagara Realty Ltd.
Niagara-on-the-Lake (Rural)
$ 1,195,000
- Type
- Single Family
- Rooms
- 5 Beds + 2.5 Baths
RE/MAX NIAGARA REALTY LTD, BROKERAGE
Golf Course
Niagara-on-the-Lake (Rural)
$ 1,149,000
- Type
- Single Family
- Rooms
- 3 Beds + 1.5 Baths
REAL BROKER ONTARIO LTD.
Golf Course
Niagara-on-the-Lake
$ 1,149,000
- Type
- Single Family
- Size
- 1,841 SqFt
- Rooms
- 3 Beds + 1.5 Baths
Real Broker Ontario Ltd.
Water Views
Niagara-on-the-Lake
$ 1,149,000
- Type
- Single Family
- Size
- 1,841 SqFt
- Rooms
- 3 Beds + 1.5 Baths
Niagara-on-the-Lake
$ 1,999,999
- Type
- Single Family
- Size
- 1,244 SqFt
- Rooms
- 4 Beds + 2 Baths
RE/MAX Escarpment Realty Inc.

 Data provided by the Ontario Regional Technology & Information Systems. The information is deemed reliable, but is not guaranteed. Not intended to solicit buyers or sellers, landlords or tenants currently under contract.
The trademarks REALTOR®, REALTORS® and the REALTOR® logo are controlled by The Canadian Real Estate Association (CREA) and identify real estate professionals who are members of CREA. The trademarks MLS®, Multiple Listing Service® and the associated logos are owned
Data provided by the Ontario Regional Technology & Information Systems. The information is deemed reliable, but is not guaranteed. Not intended to solicit buyers or sellers, landlords or tenants currently under contract.
The trademarks REALTOR®, REALTORS® and the REALTOR® logo are controlled by The Canadian Real Estate Association (CREA) and identify real estate professionals who are members of CREA. The trademarks MLS®, Multiple Listing Service® and the associated logos are owned
