
Primary on Main
Address
6 Thomas Street, Tweed (Hungerford (Twp)), ON
Price
$ 250,000
Property Attributes
- ID#X13215646
- TypeSingle Family
- Listing Status Active
- MunicipalityTweed (Hungerford (Twp))
- CountyDurham Region Association of REALTORS
- CityTweed (Hungerford (Twp))
- AreaHungerford (Twp)
- NeighborhoodHungerford
- ZipK0K 3H0
- Style
- Price$ 250,000
- Bedrooms3
- Bathrooms1
- Half Bathrooms1
Data Source:
Canadian Real Estate Association (CREA)
Property Description
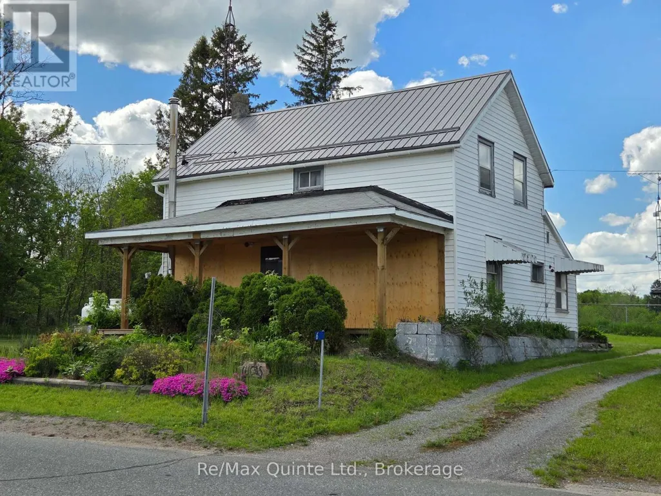
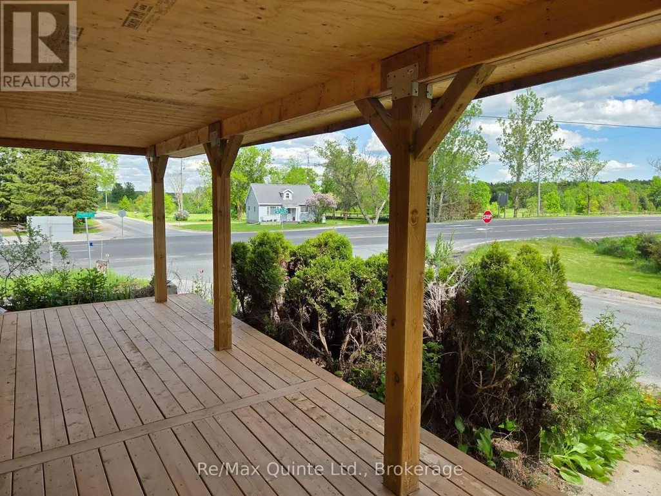
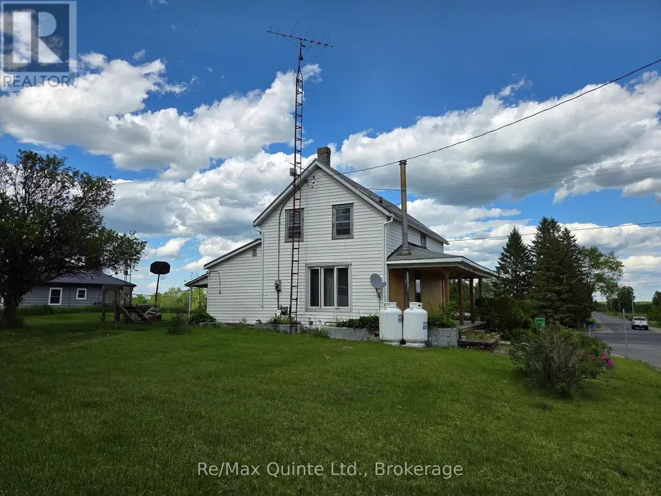
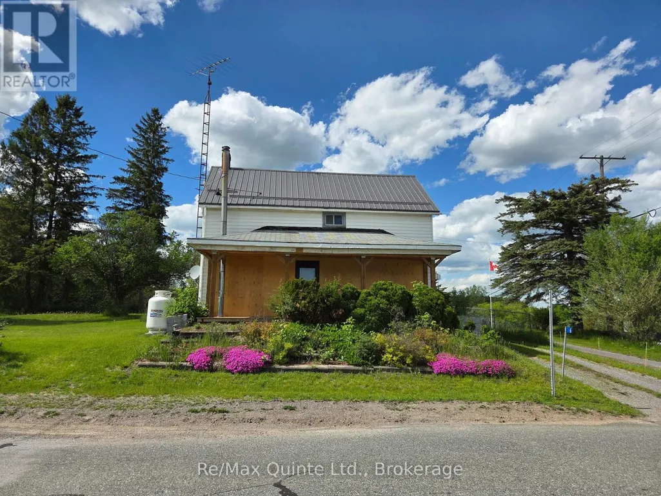
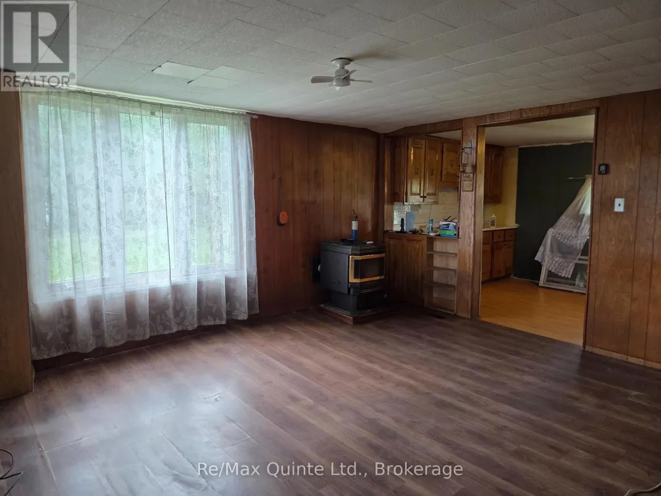
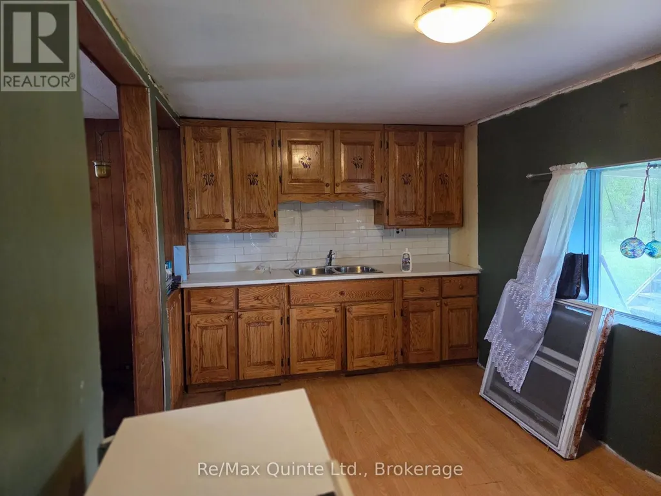
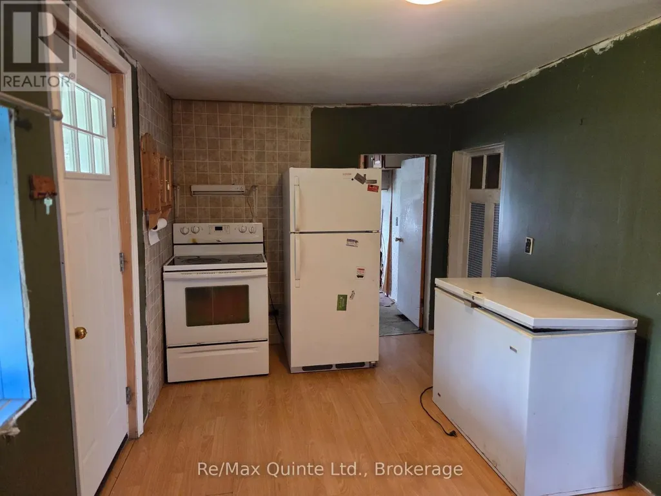
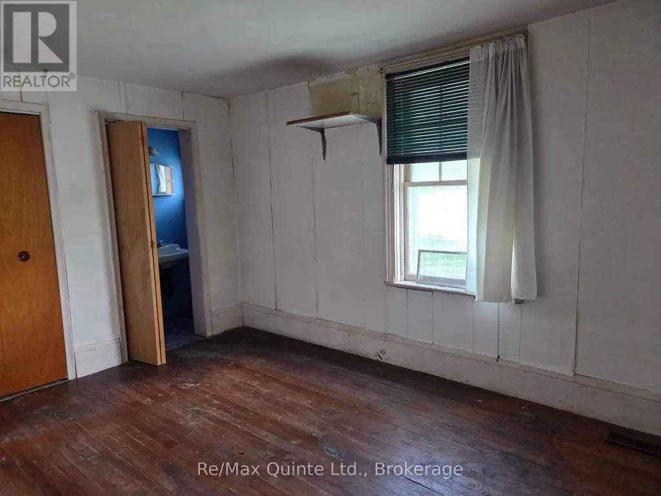
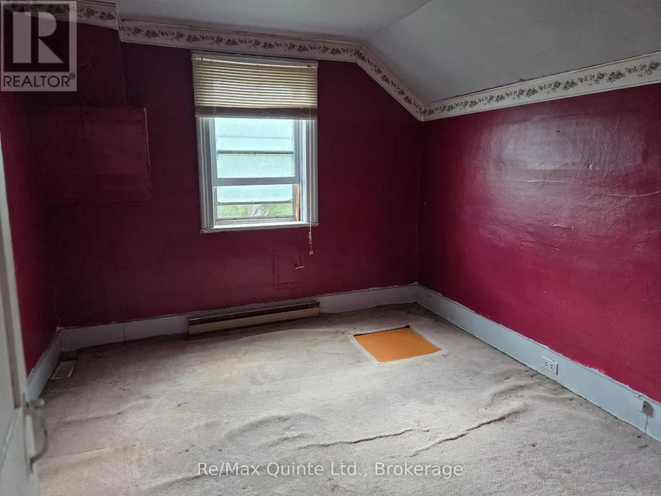
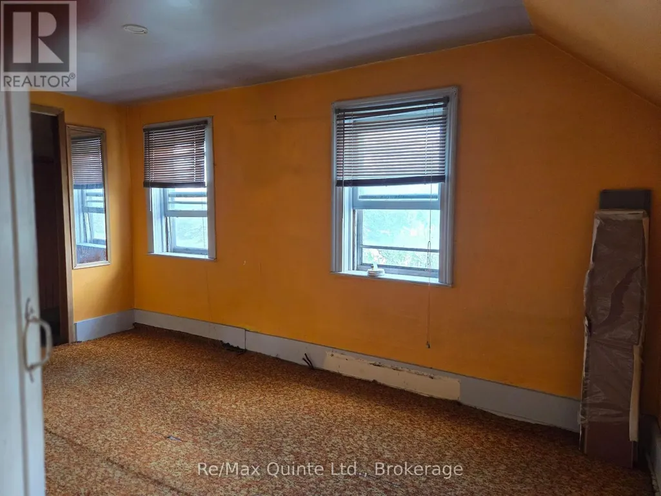
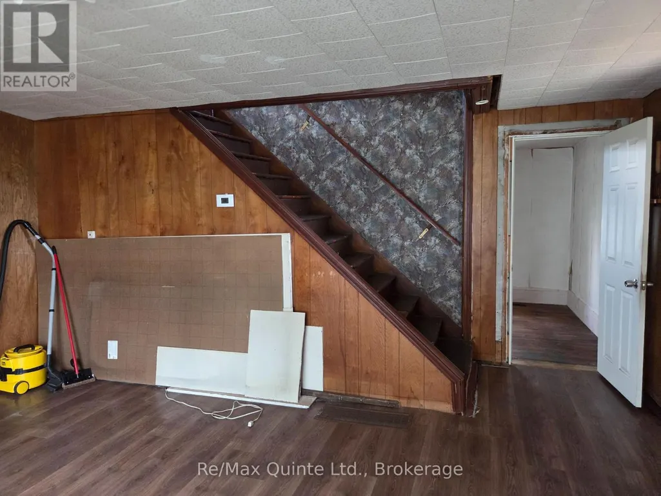
Stop paying your landlords mortgage and come build some sweat equity at 6 Thomas St. in Thomasburgh. An Ideal starter home conveniently located a short commute from either Belleville or Tweed. This 1.5 Storey farmhouse has a metal roof, a 1 year old forced air propane furnace plus a pellet stove and a new covered front porch. The main floor has a laundry and a primary bedroom with a 2pc ensuite while the second level has 2 more bedrooms and a full bathroom plus a the best part of it all the price only $299,000! (id:7434)
General Features
| Features | Irregular lot size |
|---|---|
| Community Features | School Bus |
| Property Type | Single Family |
| CommunityName | Hungerford (Twp) |
| Amenities | Place of Worship |
| Building Age | 100+ years |
| Building Appliances | Freezer, Stove, Refrigerator |
| Building Cooling Type | None |
| Location Description | Cross Streets: Hwy 37/Thomas. ** Directions: Hwy 37 to Thomas Street. |
| Parking Space Total | 2 |
| Foundation Type | Stone |
| Building Type | House |
| Ownership Type | Freehold |
| Building.StoriesTotal | 1.5 |
Interior Features
| Building Fireplace Present | True |
|---|---|
| Building Fireplace Type | Stove |
| Building Heating Type | Forced air |
| Building Heating Fuel | Propane |
| Basement Development | Unfinished |
| Basement Type | Partial (Unfinished) |
| Construction Style Attachment | Detached |
| Fireplace Fuel | Pellet |
| Living Area Range | 700 |
| Bedrooms | 3 |
Exterior Features
| Structure | Porch |
|---|---|
| Land Amenities | Place of Worship |
| Sewer | Septic System |
| Exterior Finish | Vinyl siding |
Room Details
| Room | Dimensions | Level | Flooring | Details |
|---|---|---|---|---|
| Bathroom | 3.1 m x 2.1 m | Second level | 2.1 m | |
| Bedroom 2 | 3.1 m x 2.83 m | Second level | 2.83 m | |
| Bedroom 3 | 4.42 m x 2.9 m | Second level | 2.9 m | |
| Kitchen | 5.28 m x 2.6 m | Main level | 2.6 m | |
| Laundry room | 3 m x 2.6 m | Main level | 2.6 m | |
| Living room | 5.16 m x 4.11 m | Main level | 4.11 m | |
| Primary Bedroom | 4.2 m x 2.9 m | Main level | 2.9 m |
Amenities
- Views
- New Construction
- Adult 55+
- Lease To Own
- No HOA Fees
- Furnished
- Primary On Main
- Air Conditioning
- Seller Finance
- Green
- Fixer Upper
- Horse
- Golf
- Fireplace
- Deck
- Garage
- Basement
- Pool

Property vs Single Family Average in K0K 3H0
Price
In The Neighborhood
Waterfront
Tweed (Hungerford (Twp))
$ 859,900
- Type
- Single Family
- Rooms
- 3 Beds + 2.5 Baths
Royal Lepage Proalliance Realty
Waterfront
Tweed (Hungerford (Twp))
$ 579,900
- Type
- Single Family
- Rooms
- 3 Beds + 1 Baths
Royal Lepage Proalliance Realty
Waterfront
Tweed (Hungerford (Twp))
$ 464,900
- Type
- Single Family
- Rooms
- 3 Beds + 1 Baths
Royal Lepage Proalliance Realty
Waterfront
Tweed (Hungerford (Twp))
$ 379,900
- Type
- Single Family
- Rooms
- 2 Beds + 1 Baths
Royal Lepage Proalliance Realty
Primary On Main
Tweed (Hungerford (Twp))
$ 699,900
- Type
- Single Family
- Rooms
- 4 Beds + 2 Baths
RE/MAX FINEST REALTY INC., BROKERAGE
Primary On Main
Tweed (Hungerford (Twp))
$ 699,900
- Type
- Single Family
- Rooms
- 2 Beds + 2 Baths
Royal Lepage Proalliance Realty
Water Views
Tweed (Hungerford (Twp))
$ 539,000
- Type
- Single Family
- Rooms
- 4 Beds + 1.5 Baths
Exit Realty Group
Views
Tweed (Hungerford (Twp))
$ 589,900
- Type
- Single Family
- Rooms
- 3 Beds + 3.5 Baths
MCCAFFREY REALTY INC., BROKERAGE
Water Views
Tweed (Hungerford (Twp))
$ 989,000
- Type
- Single Family
- Rooms
- 3 Beds + 1 Baths
Re/Max Quinte Ltd.
Waterfront
Tweed (Hungerford (Twp))
$ 399,900
- Type
- Single Family
- Rooms
- 2 Beds + 1 Baths
Re/Max Quinte Ltd.
Waterfront
Tweed (Hungerford (Twp))
$ 449,900
- Type
- Single Family
- Rooms
- 2 Beds + 1 Baths
Re/Max Hallmark First Group Realty Ltd.

 Data provided by the Ontario Regional Technology & Information Systems. The information is deemed reliable, but is not guaranteed. Not intended to solicit buyers or sellers, landlords or tenants currently under contract.
The trademarks REALTOR®, REALTORS® and the REALTOR® logo are controlled by The Canadian Real Estate Association (CREA) and identify real estate professionals who are members of CREA. The trademarks MLS®, Multiple Listing Service® and the associated logos are owned
Data provided by the Ontario Regional Technology & Information Systems. The information is deemed reliable, but is not guaranteed. Not intended to solicit buyers or sellers, landlords or tenants currently under contract.
The trademarks REALTOR®, REALTORS® and the REALTOR® logo are controlled by The Canadian Real Estate Association (CREA) and identify real estate professionals who are members of CREA. The trademarks MLS®, Multiple Listing Service® and the associated logos are owned
