
Golf Course - Primary on Main
Address

268 King Street, Callander, ON
Price
$ 649,900
Property Attributes
- ID#X13611820
- TypeSingle Family
- Listing Status Active
- MunicipalityCallander
- CountyNorth Bay Real Estate Board
- CityCallander
- AreaCallander
- NeighborhoodCallander
- ZipP0H 1H0
- StyleBungalow
- Price$ 649,900
- Bedrooms4
- Bathrooms2
- Half Bathrooms0
Data Source:
Canadian Real Estate Association (CREA)
Property Description
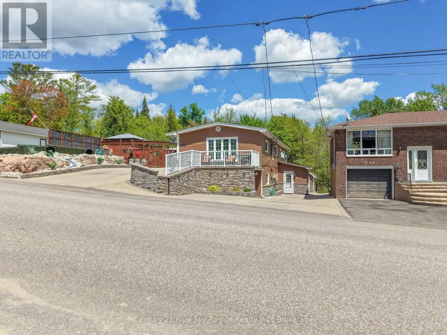
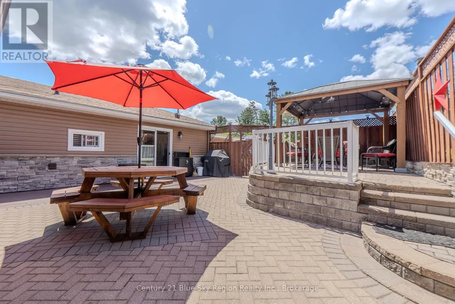
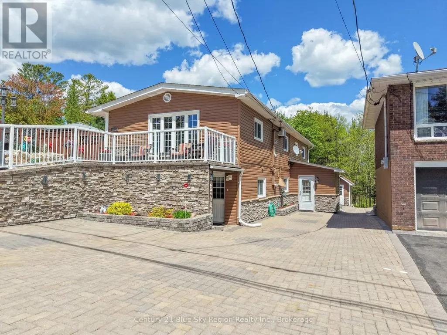
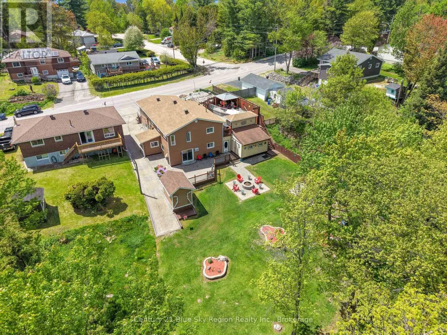
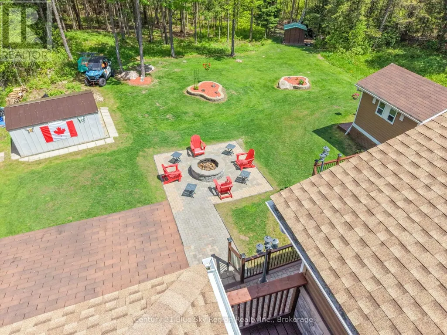
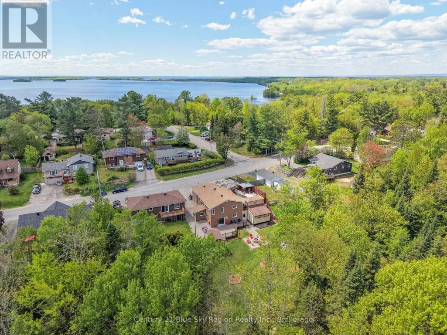
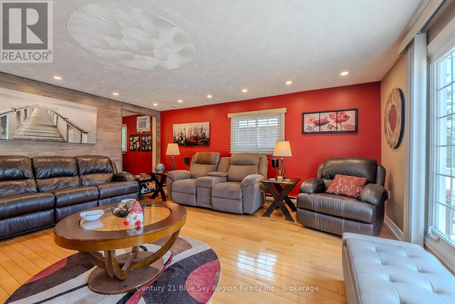
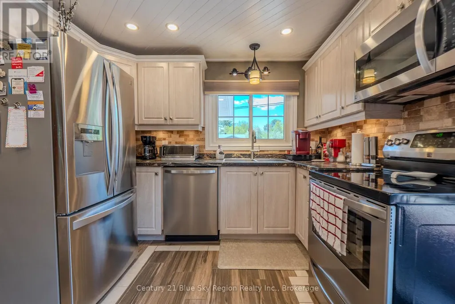
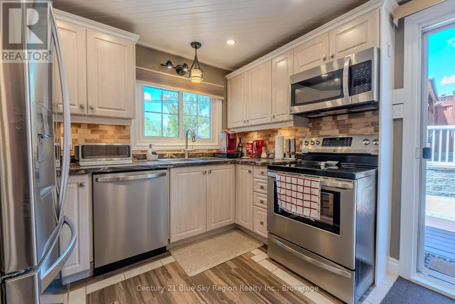
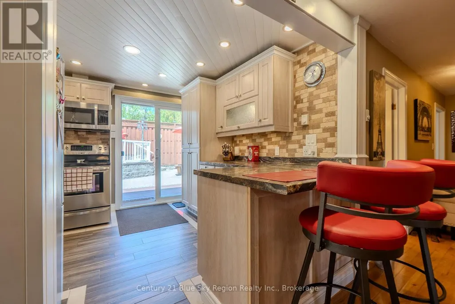
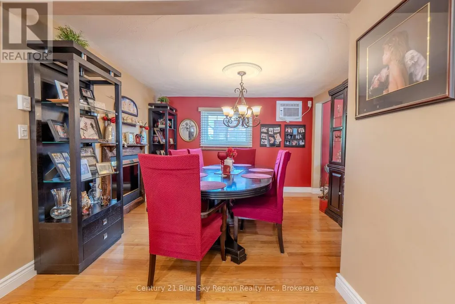
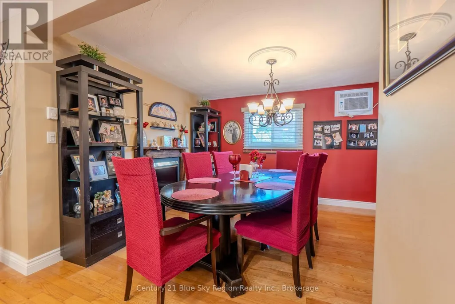
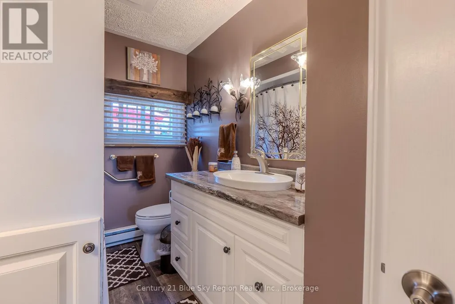
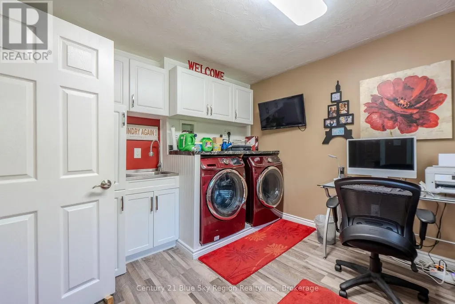
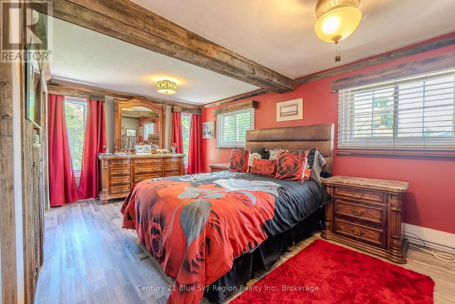
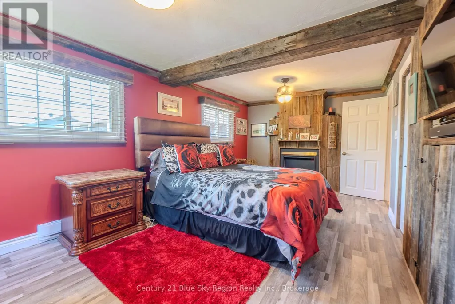
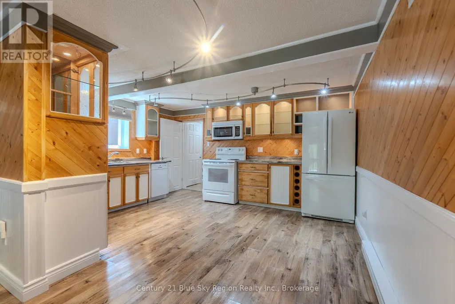
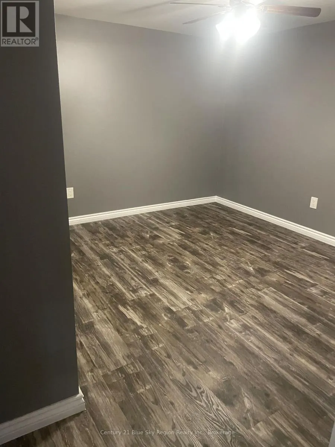
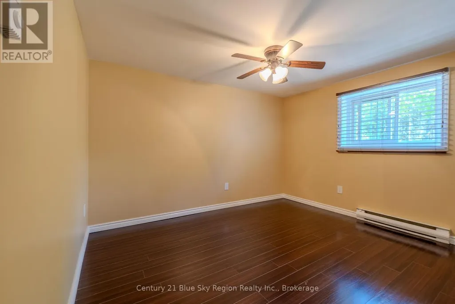
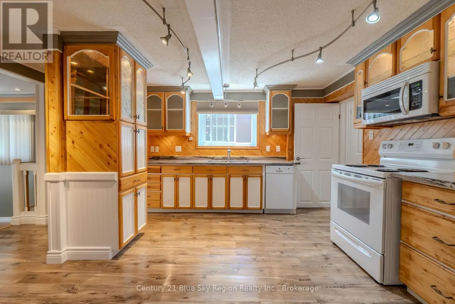
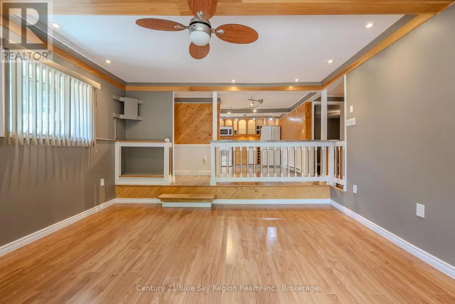
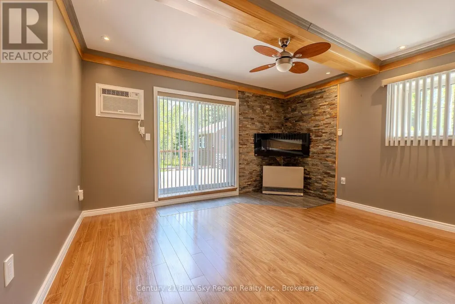
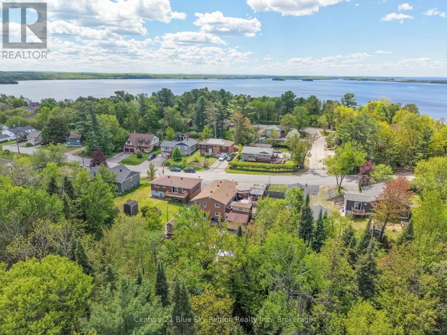
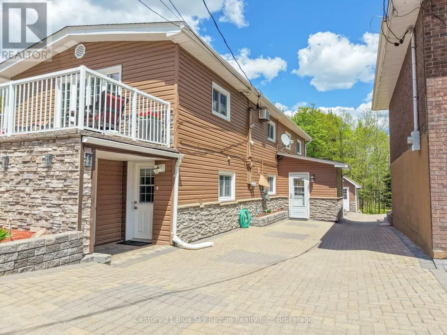
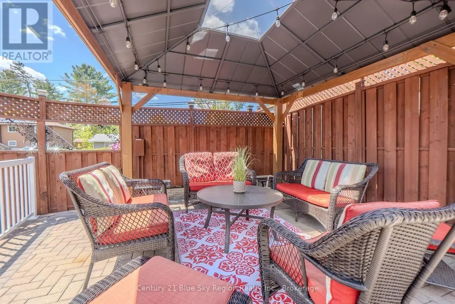

Welcome to this beautifully maintained and thoughtfully updated home in the heart of Callander - a safe, welcoming community known for its small-town charm, natural beauty, and relaxed lifestyle. Offering flexible living arrangements with 2 bedrooms on the upper level and 2 bedrooms on the lower level, this property is currently configured as two separate living spaces, making it ideal for multi-generational living, extended family, guests, or income potential. Easily converted back into a single-family home if desired.From the moment you arrive, the impressive brick driveways, stone walkways, and beautifully designed patios set the tone for the care and craftsmanship found throughout the property. The luxurious yard is filled with attractive stone features and outdoor living spaces, creating a private and inviting setting perfect for entertaining or relaxing. Enjoy summer evenings under the gazebo or by the 42' diameter fire pit in the backyard and find plenty of storage with 4 sheds on the property. Inside, the home features numerous recent upgrades that provide comfort, efficiency, and peace of mind, including a new roof (2022), new smoke detectors with 10-year certification (2025), new hot water tank (2025), updated back patio railing (2025), lower-level kitchen taps (2025), and new lower-level kitchen countertops (2026). Cozy up year-round with the Napoleon electric fireplace in the primary bedroom (2024) and the elegant Valor gas fireplace with ceramic tile surround in the living room (2022), complete with a monthly maintenance plan. Both levels are well-equipped and include a fridge, stove, dishwasher, microwave, washer, dryer, and all window blinds, offering true move-in-ready convenience. Whether you are searching for a spacious family property, an investment opportunity, or a home with flexible living potential, this exceptional Callander property offers comfort, functionality, and standout outdoor appeal in one of the area's most desirable communities. (id:7434)
General Features
| Features | In-Law Suite |
|---|---|
| Community Features | Community Centre |
| Property Type | Single Family |
| CommunityName | Callander |
| Amenities | Golf Nearby, Beach, Place of Worship |
| Building Amenities | Fireplace(s) |
| Building Appliances | Water Heater, Blinds, Dishwasher, Dryer, Microwave, Stove, Washer, Refrigerator |
| Building Architectural Style | Bungalow |
| Building Basement Features | Separate entrance, Walk out, Apartment in basement |
| Building Cooling Type | Wall unit |
| Location Description | Cross Streets: Lansdowne and KING. ** Directions: Lansdowne to KING. |
| Parking Space Total | 5 |
| Foundation Type | Block |
| Building Type | House |
| Ownership Type | Freehold |
| Building.StoriesTotal | 1 |
Interior Features
| Building Fireplace Present | True |
|---|---|
| Building Fireplace Total | 2 |
| Building Heating Type | Baseboard heaters, Radiant heat |
| Building Heating Fuel | Electric, Natural gas |
| Basement Development | Finished |
| Basement Type | N/A, N/A (Finished), Full, N/A |
| Construction Style Attachment | Detached |
| Living Area Range | 1100 |
| Bedrooms | 4 |
Exterior Features
| Structure | Deck, Outbuilding, Shed, Workshop |
|---|---|
| Land Amenities | Golf Nearby, Beach, Place of Worship |
| Sewer | Sanitary sewer |
| Exterior Finish | Vinyl siding |
Room Details
| Room | Dimensions | Level | Flooring | Details |
|---|---|---|---|---|
| Bedroom | 3.08 m x 3.5 m | Main level | 3.5 m | |
| Dining room | 4.01 m x 3.7 m | Main level | 3.7 m | |
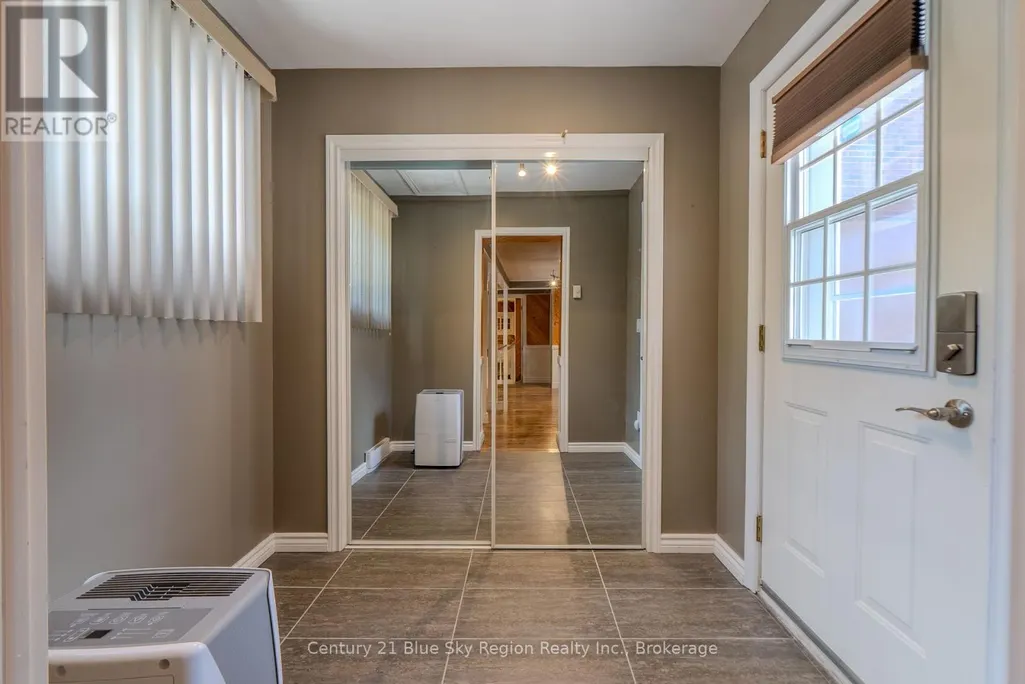
| Foyer | 1.8 m x 2.24 m | Lower level | 2.24 m | |
| Kitchen | 3.07 m x 3.7 m | Main level | 3.7 m | |
| Laundry room | 3.1 m x 4.35 m | Lower level | 4.35 m | |
| Living room | 5.99 m x 5.34 m | Main level | 5.34 m | |
| Primary Bedroom | 3.26 m x 5.8 m | Main level | 5.8 m |
Amenities
- Views
- New Construction
- Adult 55+
- Lease To Own
- No HOA Fees
- Furnished
- Primary On Main
- Air Conditioning
- Seller Finance
- Green
- Fixer Upper
- Horse
- Golf
- Fireplace
- Deck
- Garage
- Basement
- Pool

Property vs Single Family Average in P0H 1H0
Price
In The Neighborhood
Golf Course
Callander
$ 659,900
- Type
- Single Family
- Rooms
- 4 Beds + 3 Baths
REALTY EXECUTIVES Local Group Inc. Brokerage
Golf Course
Callander
$ 759,900
- Type
- Single Family
- Rooms
- 4 Beds + 3 Baths
Century 21 Blue Sky Region Realty Inc., Brokerage
Callander
$ 939,900
- Type
- Single Family
- Rooms
- 6 Beds + 4.5 Baths
REALTY EXECUTIVES Local Group Inc. Brokerage
Callander
$ 699,900
- Type
- Single Family
- Rooms
- 5 Beds + 3 Baths
Century 21 Blue Sky Region Realty Inc., Brokerage
Primary On Main
Callander
$ 739,900
- Type
- Single Family
- Rooms
- 4 Beds + 3 Baths
Century 21 Blue Sky Region Realty Inc., Brokerage
Callander
$ 649,900
- Type
- Single Family
- Rooms
- 4 Beds + 3 Baths
Royal LePage Northern Life Realty, Brokerage
Callander
$ 439,900
- Type
- Single Family
- Rooms
- 4 Beds + 3 Baths
Century 21 Blue Sky Region Realty Inc., Brokerage
Water Views
Callander
$ 1,199,000
- Type
- Single Family
- Rooms
- 5 Beds + 3.5 Baths
Keller Williams Edge Realty
Primary On Main
Callander
$ 599,900
- Type
- Single Family
- Rooms
- 2 Beds + 2 Baths
Century 21 Blue Sky Region Realty Inc., Brokerage
Waterfront
Callander
$ 849,900
- Type
- Single Family
- Rooms
- 3 Beds + 2 Baths
REALTY EXECUTIVES Local Group Inc. Brokerage
Water Views
Callander
$ 344,900
- Type
- Single Family
- Rooms
- 2 Beds + 1.5 Baths
Revel Realty Inc. Brokerage
Golf Course
Callander
$ 729,900
- Type
- Single Family
- Rooms
- 2 Beds + 2 Baths
Coldwell Banker-Peter Minogue R.E., Brokerage

 Data provided by the Ontario Regional Technology & Information Systems. The information is deemed reliable, but is not guaranteed. Not intended to solicit buyers or sellers, landlords or tenants currently under contract.
The trademarks REALTOR®, REALTORS® and the REALTOR® logo are controlled by The Canadian Real Estate Association (CREA) and identify real estate professionals who are members of CREA. The trademarks MLS®, Multiple Listing Service® and the associated logos are owned
Data provided by the Ontario Regional Technology & Information Systems. The information is deemed reliable, but is not guaranteed. Not intended to solicit buyers or sellers, landlords or tenants currently under contract.
The trademarks REALTOR®, REALTORS® and the REALTOR® logo are controlled by The Canadian Real Estate Association (CREA) and identify real estate professionals who are members of CREA. The trademarks MLS®, Multiple Listing Service® and the associated logos are owned
