
Waterfront - Primary on Main
Address
34 Calow Road, Carling, ON
Price
$ 2,499,000
Property Attributes
- ID#X13649098
- TypeSingle Family
- Listing Status Active
- MunicipalityCarling
- CountyMuskoka Haliburton Orillia The Lakelands
- CityCarling
- AreaCarling
- NeighborhoodCarling
- ZipP0G 1G0
- StyleBungalow
- Price$ 2,499,000
- Bedrooms3
- Bathrooms2
- Half Bathrooms0
Data Source:
Canadian Real Estate Association (CREA)
Property Description
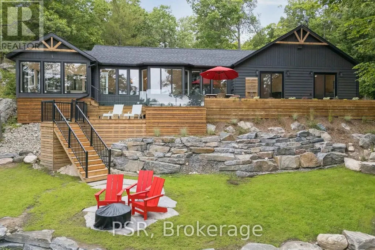
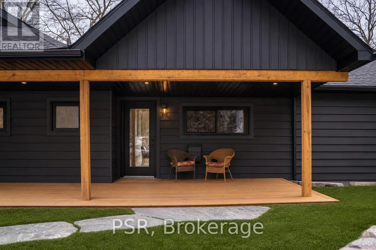
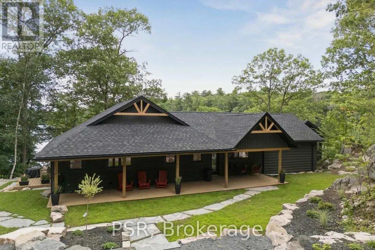
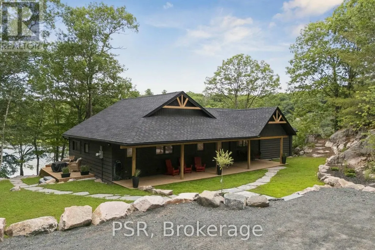
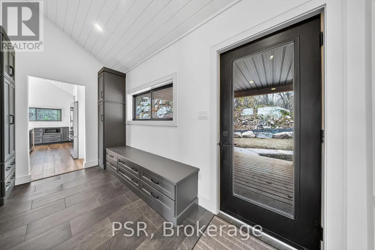
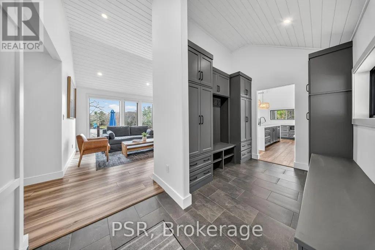
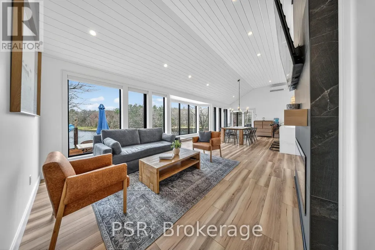
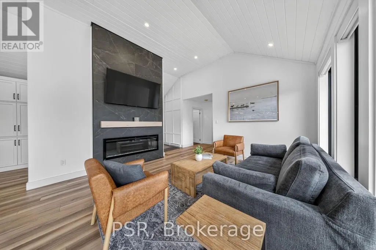
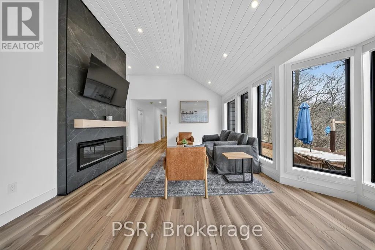
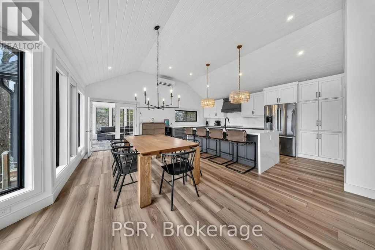
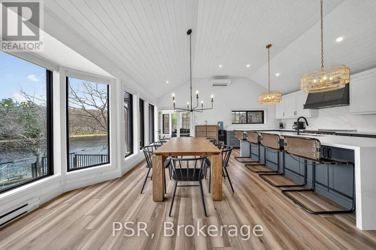
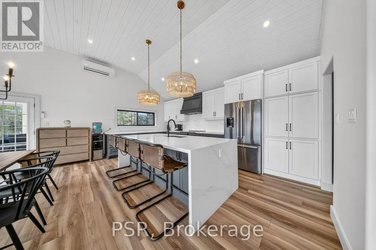
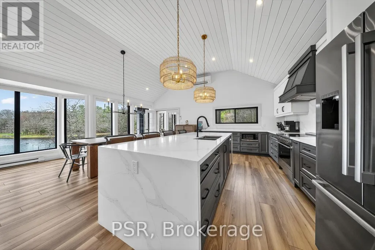
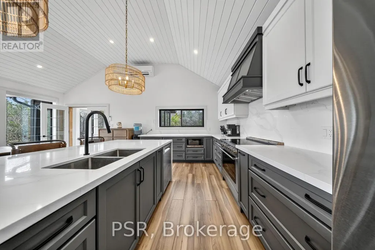
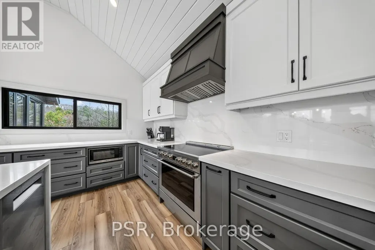
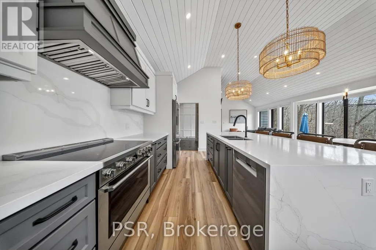
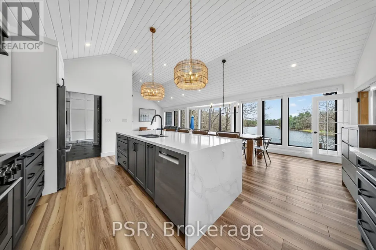
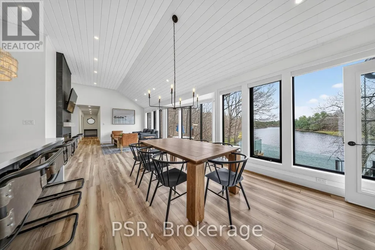
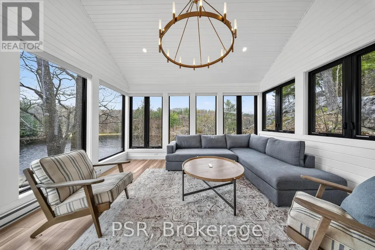
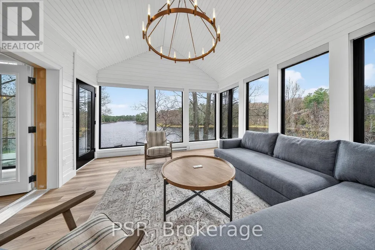
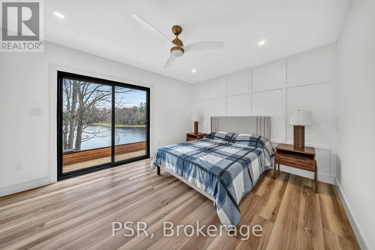
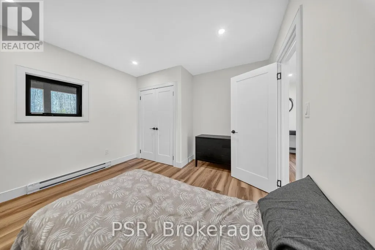
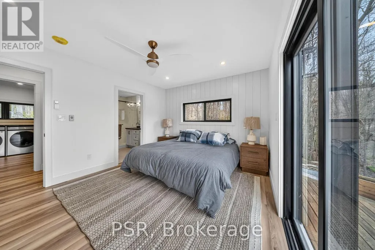
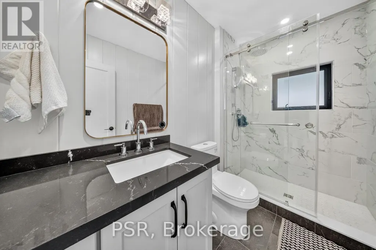
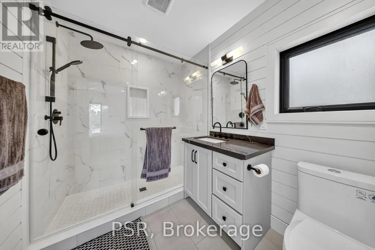
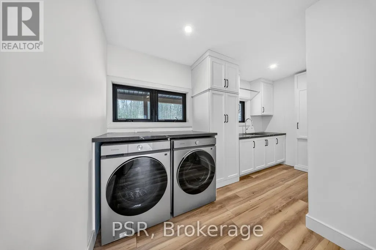
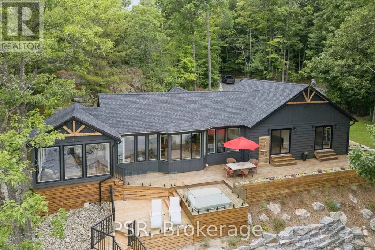
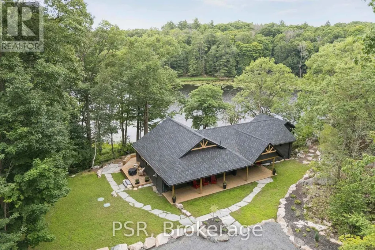
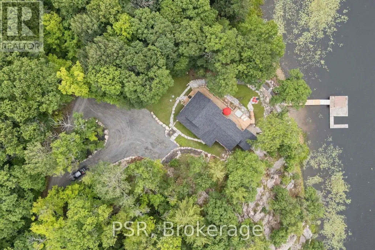
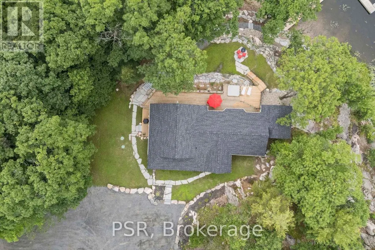
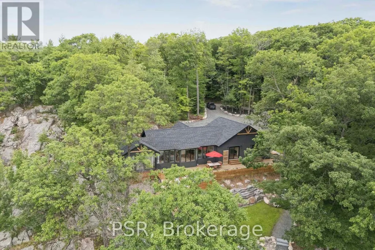
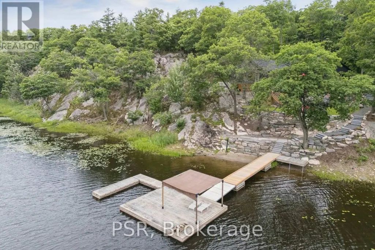
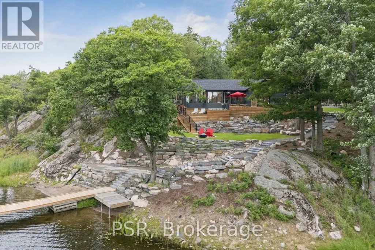
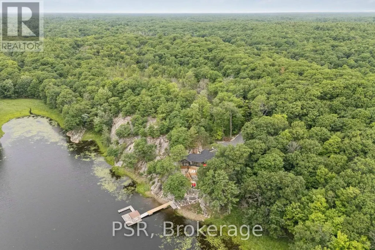
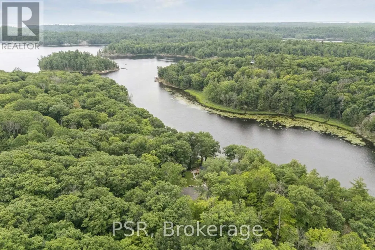
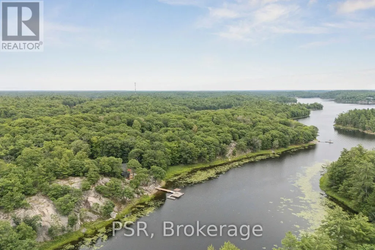
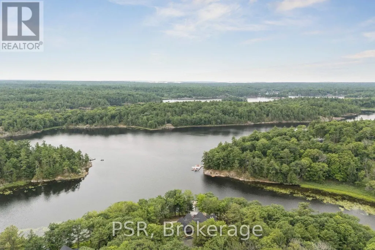
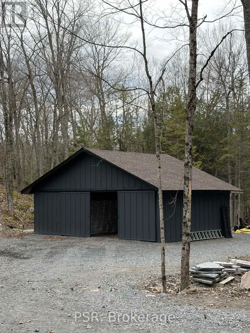
Welcome to 34 Calow, an exceptional fully winterized four-season waterfront retreat set on 9.88 acres with an impressive 728 feet of south-facing shoreline and direct access to the pristine waters of Georgian Bay. Tucked away on a quiet, private dead-end road, this property offers unmatched privacy, breathtaking views, and endless opportunities to enjoy Muskoka's natural beauty. Extensively renovated inside and out in 2025, the home seamlessly blends modern finishes with timeless cottage charm, creating a completely turnkey offering. The thoughtfully designed 1,775 sq. ft. layout features three spacious bedrooms, two full bathrooms, an open-concept kitchen, dining and living area, a dedicated laundry room, and a stunning Muskoka room with panoramic water views-the perfect place to relax from sunrise to sunset. Outside, enjoy a sandy beach area ideal for swimming, boating, and family gatherings, while the expansive acreage provides exceptional space for recreation and future possibilities. A large, detached shop offers ample room for storing vehicles, boats, ATVs, snowmobiles, and all your recreational toys. Whether you're searching for a year-round residence, luxury cottage, or investment property, 34 Calow delivers an extraordinary combination of extensive recent renovations, exceptional waterfront, acreage, privacy, and direct Georgian Bay access in one remarkable package. (id:7434)
General Features
| Features | Conservation/green belt, Carpet Free |
|---|---|
| Easement | Easement, Other |
| Community Features | Fishing |
| Property Type | Single Family |
| Zoning Description | WF1 |
| CommunityName | Carling |
| Amenities | Beach, Park |
| Building Age | 0 to 5 years |
| Building Amenities | Fireplace(s) |
| Building Appliances | Hot Tub, Water Heater, Water Treatment, Window Coverings |
| Building Architectural Style | Bungalow |
| Location Description | Cross Streets: Road 559 and Calow Road. ** Directions: North on the 400 to Road 559. West on Road 559 to Calow Road. Left on Calow to #34. |
| Parking Space Total | 8 |
| Foundation Type | Concrete, Wood/Piers |
| Building Type | House |
| Ownership Type | Freehold |
| Building.StoriesTotal | 1 |
Interior Features
| Building Fireplace Present | True |
|---|---|
| Building Fireplace Total | 1 |
| Building Heating Type | Baseboard heaters, Heat Pump |
| Building Heating Fuel | Electric |
| Basement Type | None |
| Construction Style Attachment | Detached |
| Living Area Range | 1500 |
| Bedrooms | 3 |
Exterior Features
| Structure | Deck, Patio(s), Porch, Workshop, Dock |
|---|---|
| Water Front Name | Deep Lake |
| Water Front Type | Waterfront on lake |
| ViewType | Lake view, View of water, Direct Water View |
| Land Amenities | Beach, Park |
| Landscape Features | Landscaped |
| Sewer | Septic System |
| Exterior Finish | Wood |
| Fence Type | Fenced yard |
Room Details
| Room | Dimensions | Level | Flooring | Details |
|---|---|---|---|---|
| Bathroom | 1.6 m x 2.84 m | Main level | 2.84 m | |
| Bedroom 2 | 4.37 m x 3.5 m | Main level | 3.5 m | |
| Bedroom 3 | 3.49 m x 3.45 m | Main level | 3.45 m | |
| Dining room | 5.74 m x 3.67 m | Main level | 3.67 m | |
| Family room | 4.32 m x 4.54 m | Main level | 4.54 m | |
| Kitchen | 5.74 m x 3.3 m | Main level | 3.3 m | |
| Laundry room | 4.33 m x 3.44 m | Main level | 3.44 m | |
| Other | 4.06 m x 4.54 m | Main level | 4.54 m | |
| Primary Bedroom | 4.4 m x 3.5 m | Main level | 3.5 m |
Amenities
- Views
- New Construction
- Adult 55+
- Lease To Own
- No HOA Fees
- Furnished
- Primary On Main
- Air Conditioning
- Seller Finance
- Green
- Fixer Upper
- Horse
- Golf
- Fireplace
- Deck
- Garage
- Basement
- Pool

Property vs Single Family Average in P0G 1G0
Price
In The Neighborhood
Waterfront
Carling
$ 4,299,000
- Type
- Single Family
- Rooms
- 3 Beds + 3 Baths
Sotheby's International Realty Canada
Waterfront
Carling
$ 797,500
- Type
- Single Family
- Rooms
- 2 Beds + 1 Baths
RE/MAX Parry Sound Muskoka Realty Ltd
Waterfront
Carling
$ 2,349,000
- Type
- Single Family
- Rooms
- 3 Beds + 2.5 Baths
Engel & Volkers Parry Sound
Open House
Carling
$ 1,295,000
- Type
- Single Family
- Rooms
- 3 Beds + 2 Baths
Royal LePage Team Advantage Realty
Waterfront
Carling
$ 1,495,000
- Type
- Single Family
- Rooms
- 4 Beds + 1.5 Baths
Sotheby's International Realty Canada
Waterfront
Carling
$ 599,900
- Type
- Single Family
- Rooms
- 3 Beds + 1 Baths
RE/MAX Parry Sound Muskoka Realty Ltd
Waterfront
Carling
$ 1,399,900
- Type
- Single Family
- Rooms
- 5 Beds + 2 Baths
RE/MAX Parry Sound Muskoka Realty Ltd
Waterfront
Carling
$ 1,499,000
- Type
- Single Family
- Rooms
- 3 Beds + 2.5 Baths
RE/MAX Parry Sound Muskoka Realty Ltd
Waterfront
Carling
$ 3,125,000
- Type
- Single Family
- Rooms
- 5 Beds + 4.5 Baths
Engel & Volkers Parry Sound

 Data provided by the Ontario Regional Technology & Information Systems. The information is deemed reliable, but is not guaranteed. Not intended to solicit buyers or sellers, landlords or tenants currently under contract.
The trademarks REALTOR®, REALTORS® and the REALTOR® logo are controlled by The Canadian Real Estate Association (CREA) and identify real estate professionals who are members of CREA. The trademarks MLS®, Multiple Listing Service® and the associated logos are owned
Data provided by the Ontario Regional Technology & Information Systems. The information is deemed reliable, but is not guaranteed. Not intended to solicit buyers or sellers, landlords or tenants currently under contract.
The trademarks REALTOR®, REALTORS® and the REALTOR® logo are controlled by The Canadian Real Estate Association (CREA) and identify real estate professionals who are members of CREA. The trademarks MLS®, Multiple Listing Service® and the associated logos are owned
