
Primary on Main
Address
5 Flicker Lane, McDougall, ON
Price
$ 1,299,900
Property Attributes
- ID#X13656906
- TypeSingle Family
- Listing Status Active
- MunicipalityMcDougall
- CountyMuskoka Haliburton Orillia The Lakelands
- CityMcDougall
- AreaMcDougall
- NeighborhoodMcDougall
- ZipP2A 2W9
- StyleBungalow
- Price$ 1,299,900
- Bedrooms3
- Bathrooms2
- Half Bathrooms1
Data Source:
Canadian Real Estate Association (CREA)
Property Description
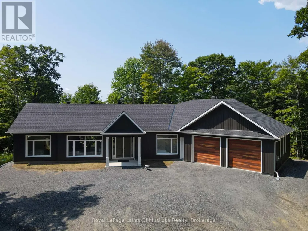
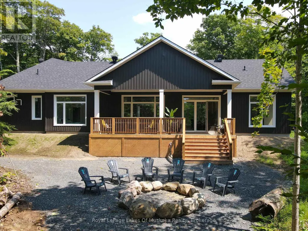
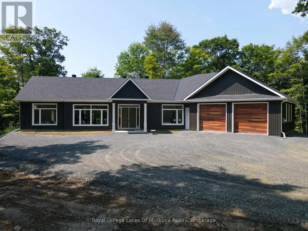
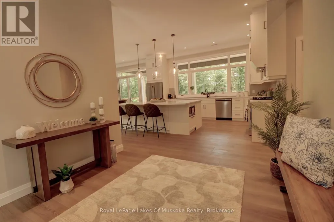
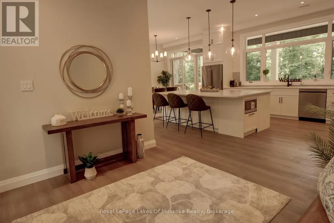
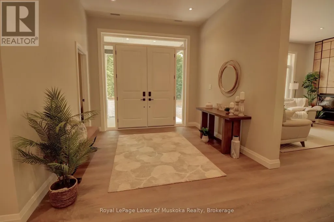
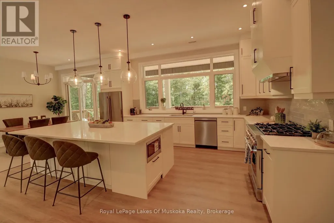
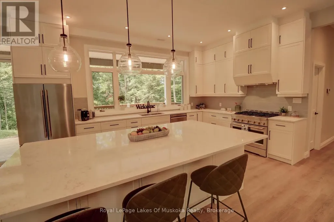
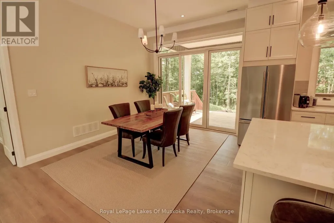
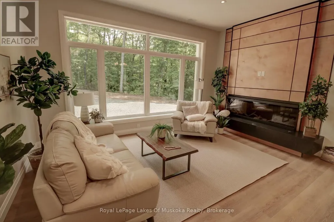
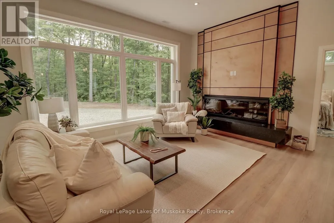
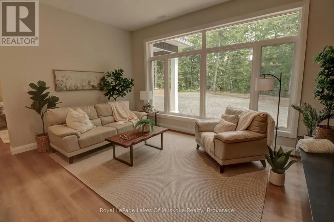
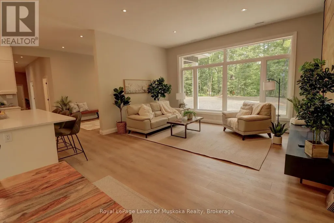
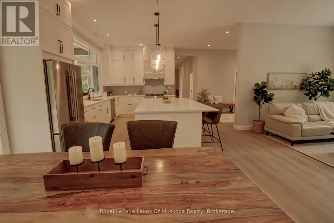
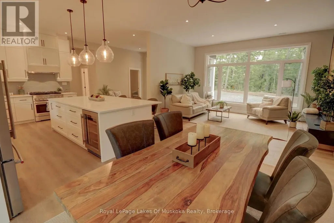
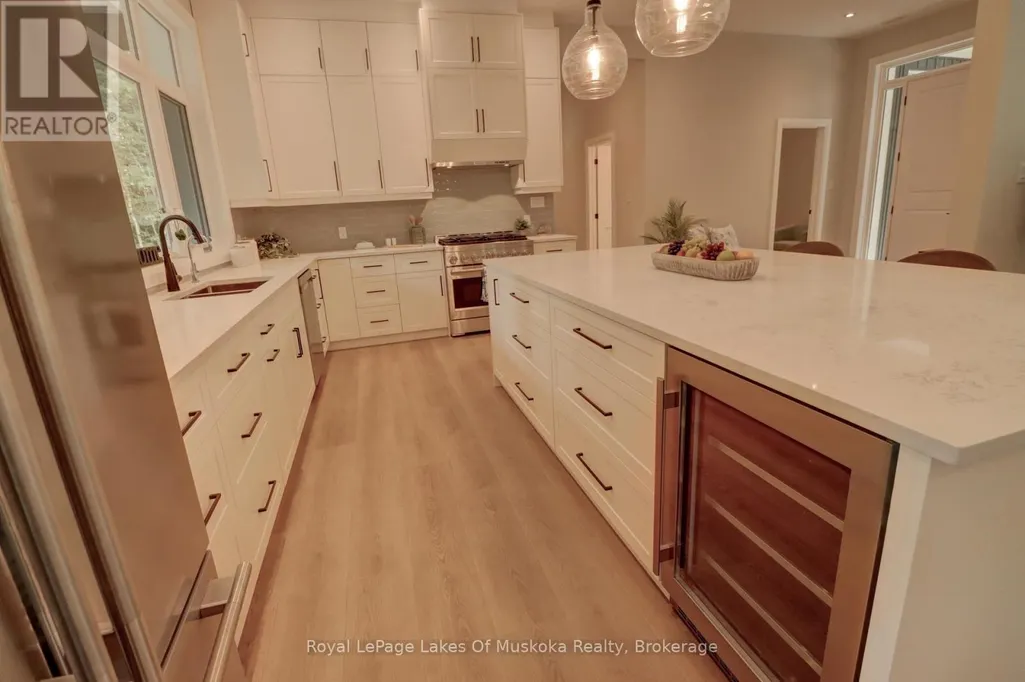
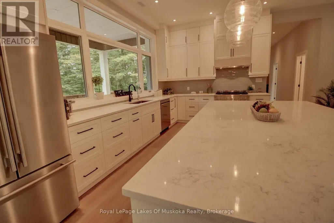
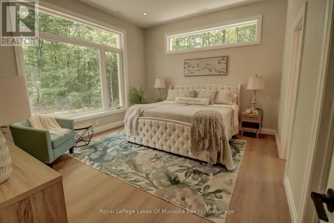
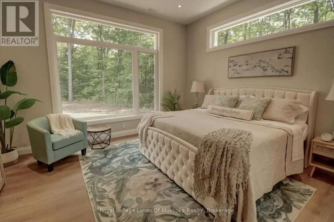
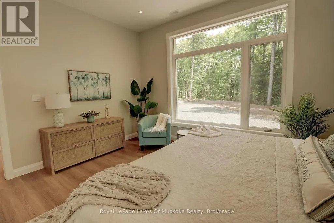
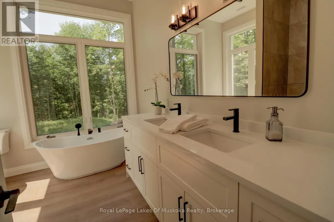
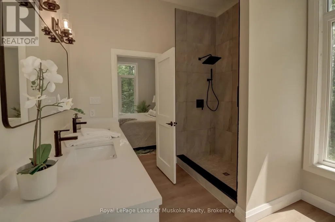
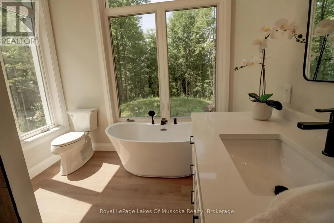
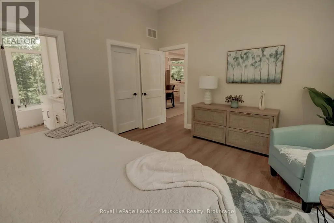
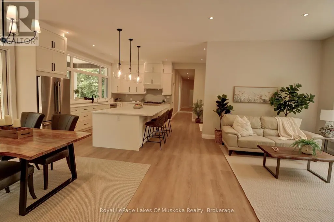
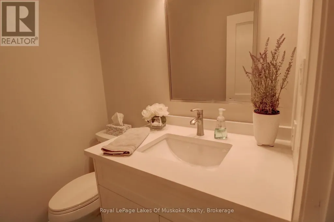
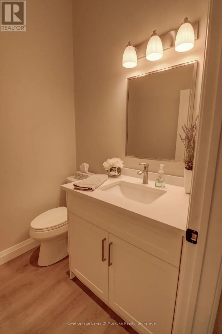
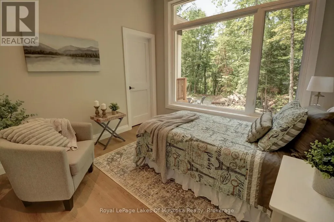
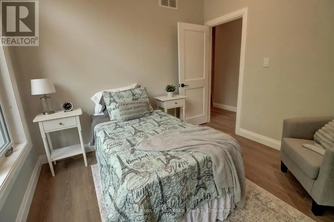
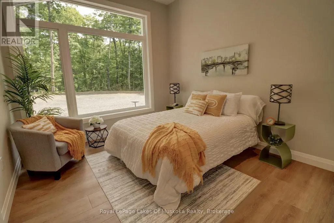
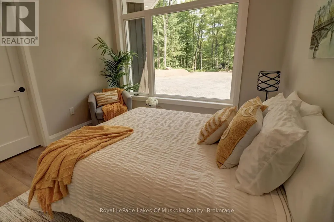
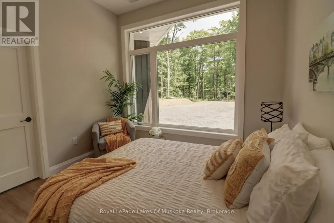
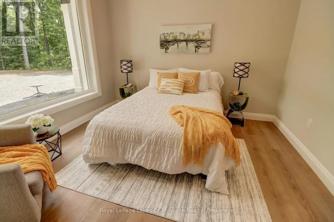
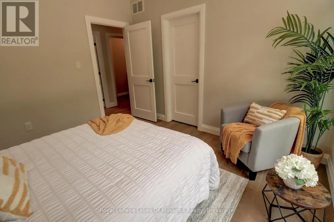
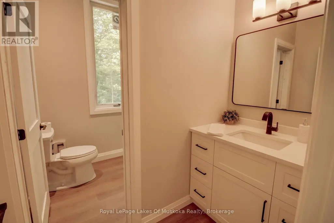
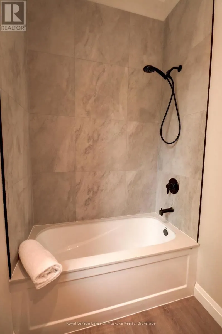
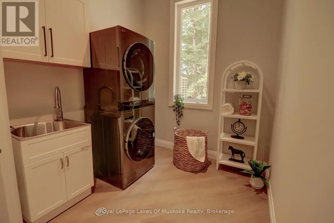
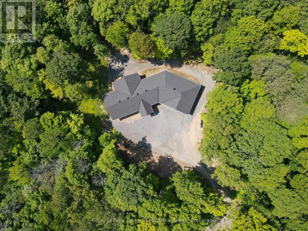
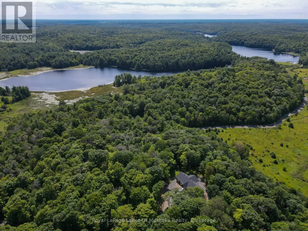
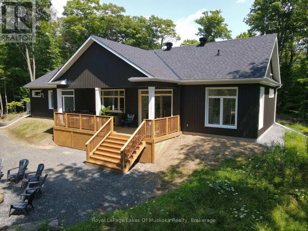
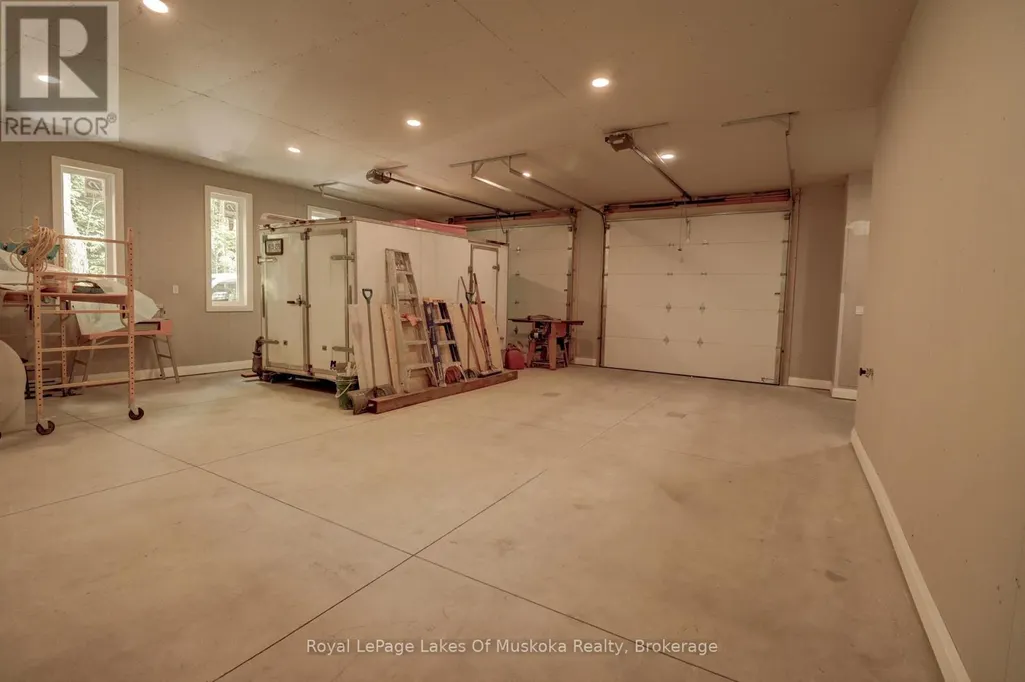
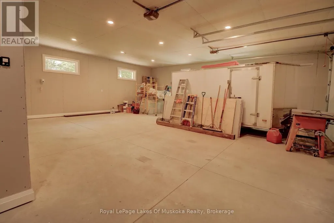
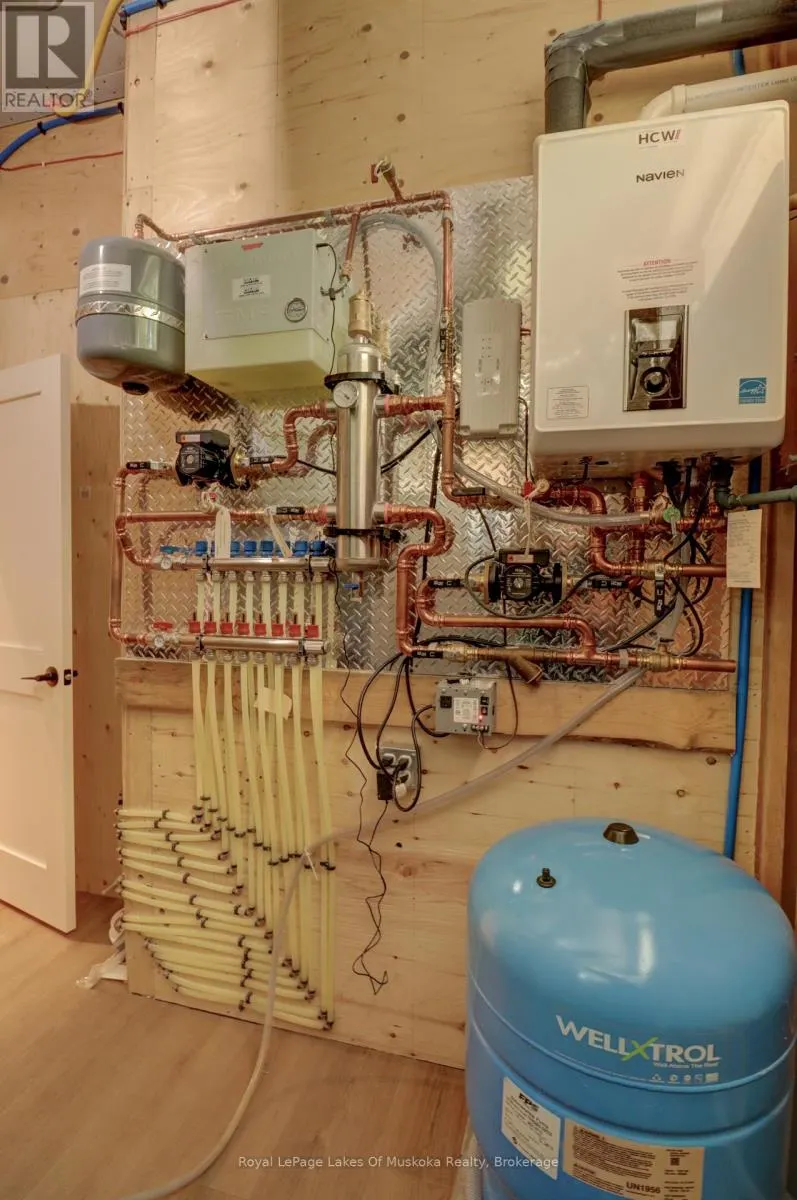
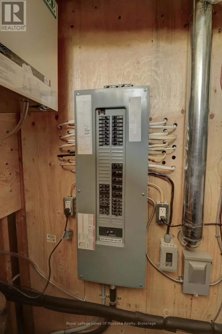
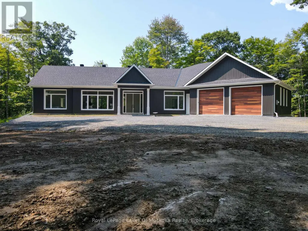
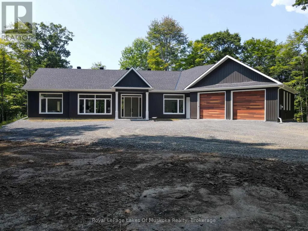
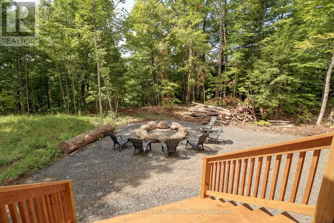
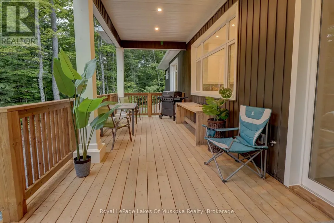
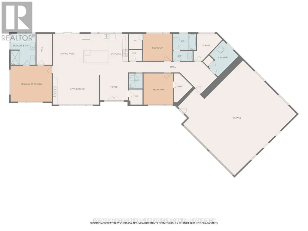
Welcome to this exceptional newly built Net Zero home, completed in 2025/2026 and set on 3.5 private acres in a peaceful country setting close to several nearby lakes. Thoughtfully designed for energy efficiency, comfort, and modern living, this stunning 3-bedroom, 2.5-bath bungalow offers over-the-top quality and impressive attention to detail throughout. The bright, open-concept living space features soaring 10-foot ceilings, oversized windows that fill the home with natural light, and a beautiful electric fireplace that creates a warm focal point in the living room. The chef-inspired kitchen is sure to impress with a 36-inch gas stove, an expansive 5' x 9' island with storage on both sides, a beverage fridge and microwave, and plenty of workspace for cooking and entertaining. The spacious primary suite includes a walk-in closet and a luxurious ensuite featuring a relaxing soaker tub. Two additional bedrooms and a well-designed layout make this home ideal for families, retirees, or those seeking one-level living. Enjoy the outdoors from the 300 sq. ft. covered rear deck or the welcoming 100 sq. ft. covered front entry. The property offers a private yard with a fire pit and plenty of room to explore and enjoy nature. A massive 1,000 sq. ft. attached garage provides ample space for vehicles, recreational equipment, and storage.Efficient propane in-floor heating is complemented by a heat pump that provides air conditioning and supplemental heating during the shoulder seasons. Located on a seasonal road that is maintained year-round by full-time neighbouring residents, this property offers the perfect balance of privacy and accessibility. A rare opportunity to own a modern, energy-efficient home on acreage in a desirable location close to lakes and outdoor recreation. (id:7434)
General Features
| Features | Wooded area, Irregular lot size, Rolling, Carpet Free |
|---|---|
| Property Type | Single Family |
| CommunityName | McDougall |
| Building Age | New building |
| Building Amenities | Fireplace(s) |
| Building Appliances | Garage door opener remote(s), Water purifier, Water Treatment, Dryer, Microwave, Stove, Washer, Refrigerator |
| Building Architectural Style | Bungalow |
| Building Cooling Type | Central air conditioning |
| Location Description | Cross Streets: Finch Trail. ** Directions: McDougall Road to Haines Lake Road to Finch Trail to Flicker Lane (first lane on the left). |
| Parking Space Total | 12 |
| Foundation Type | Slab |
| Building Type | House |
| Ownership Type | Freehold |
| Building.StoriesTotal | 1 |
Interior Features
| Building Fireplace Present | True |
|---|---|
| Building Fireplace Total | 1 |
| Building Heating Type | Heat Pump, Radiant heat |
| Building Heating Fuel | Propane |
| Basement Type | None |
| Construction Style Attachment | Detached |
| Living Area Range | 2000 |
| Bedrooms | 3 |
Exterior Features
| Structure | Deck, Porch |
|---|---|
| Sewer | Septic System |
| Exterior Finish | Vinyl siding |
Room Details
| Room | Dimensions | Level | Flooring | Details |
|---|---|---|---|---|
| Bedroom 2 | 3.46 m x 3.27 m | Main level | 3.27 m | |
| Bedroom 3 | 3.22 m x 3 m | Main level | 3 m | |
| Dining room | 4.3 m x 3.2 m | Main level | 3.2 m | |
| Foyer | 3.11 m x 3.09 m | Main level | 3.09 m | |
| Kitchen | 5.1 m x 4.3 m | Main level | 4.3 m | |
| Laundry room | 3.24 m x 2.42 m | Main level | 2.42 m | |
| Living room | 5.18 m x 3.56 m | Main level | 3.56 m | |
| Primary Bedroom | 4.6 m x 3.98 m | Main level | 3.98 m | |
| Utility room | 3 m x 2.8 m | Main level | 2.8 m |
Amenities
- Views
- New Construction
- Adult 55+
- Lease To Own
- No HOA Fees
- Furnished
- Primary On Main
- Air Conditioning
- Seller Finance
- Green
- Fixer Upper
- Horse
- Golf
- Fireplace
- Deck
- Garage
- Basement
- Pool

Property vs Single Family Average in P2A 2W9
Price
In The Neighborhood
Waterfront
McDougall
$ 434,999
- Type
- Single Family
- Rooms
- 3 Beds + 1 Baths
Engel & Volkers Parry Sound
Open House
McDougall
$ 1,200,000
- Type
- Single Family
- Rooms
- 2 Beds + 2 Baths
Royal LePage Team Advantage Realty
Waterfront
McDougall
$ 529,000
- Type
- Single Family
- Rooms
- 2 Beds + 3 Baths
Island Heritage Realty Inc.
Golf Course
McDougall
$ 729,900
- Type
- Single Family
- Rooms
- 5 Beds + 3.5 Baths
RE/MAX Parry Sound Muskoka Realty Ltd
Golf Course
McDougall
$ 449,000
- Type
- Single Family
- Rooms
- 3 Beds + 1 Baths
Royal LePage Team Advantage Realty
Waterfront
McDougall
$ 1,099,999
- Type
- Single Family
- Rooms
- 3 Beds + 2 Baths
PMA BRETHOUR REAL ESTATE CORPORATION INC.
Primary On Main
McDougall
$ 1,275,000
- Type
- Single Family
- Rooms
- 3 Beds + 2.5 Baths
Royal LePage Team Advantage Realty
Primary On Main
McDougall
$ 799,000
- Type
- Single Family
- Rooms
- 3 Beds + 2 Baths
RE/MAX Parry Sound Muskoka Realty Ltd
Waterfront
McDougall
$ 449,999
- Type
- Single Family
- Rooms
- 3 Beds + 1 Baths
Engel & Volkers Parry Sound
Primary On Main
McDougall
$ 1,199,000
- Type
- Single Family
- Rooms
- 3 Beds + 3 Baths
RE/MAX Parry Sound Muskoka Realty Ltd

 Data provided by the Ontario Regional Technology & Information Systems. The information is deemed reliable, but is not guaranteed. Not intended to solicit buyers or sellers, landlords or tenants currently under contract.
The trademarks REALTOR®, REALTORS® and the REALTOR® logo are controlled by The Canadian Real Estate Association (CREA) and identify real estate professionals who are members of CREA. The trademarks MLS®, Multiple Listing Service® and the associated logos are owned
Data provided by the Ontario Regional Technology & Information Systems. The information is deemed reliable, but is not guaranteed. Not intended to solicit buyers or sellers, landlords or tenants currently under contract.
The trademarks REALTOR®, REALTORS® and the REALTOR® logo are controlled by The Canadian Real Estate Association (CREA) and identify real estate professionals who are members of CREA. The trademarks MLS®, Multiple Listing Service® and the associated logos are owned
