
Open House Sat, Sep 19th 01:00 PM - 03:00 PM
Address
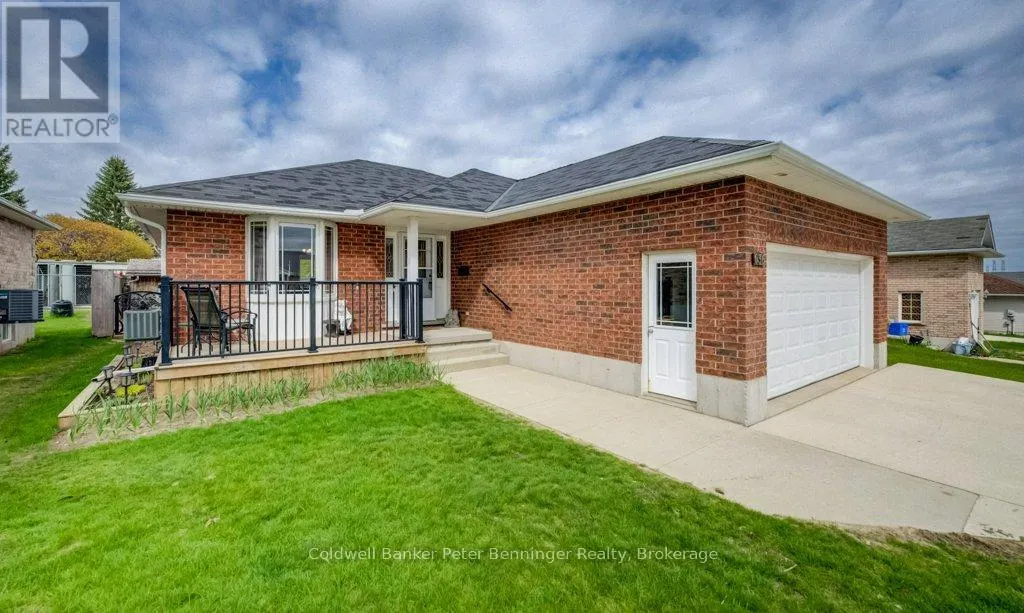
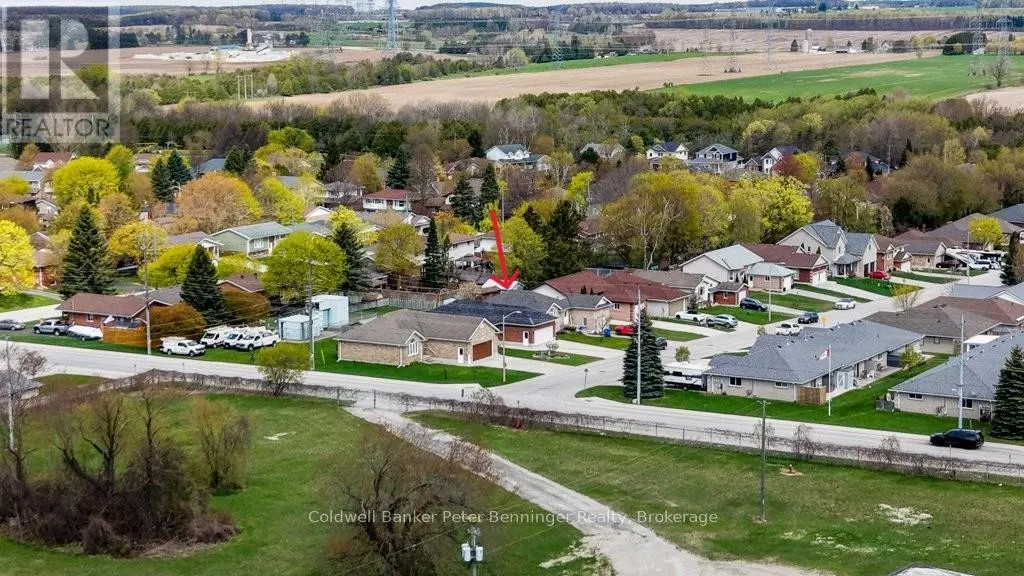
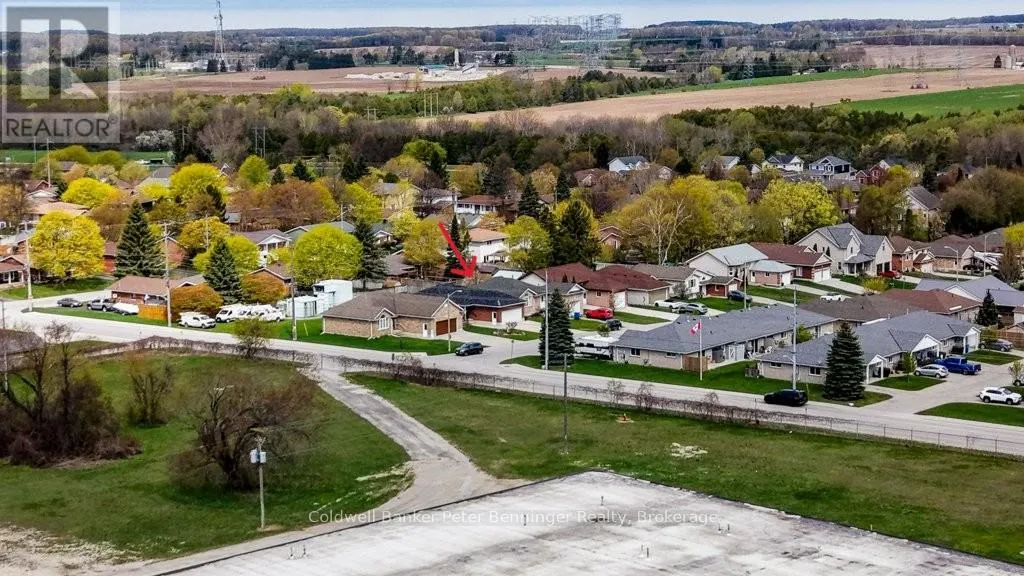
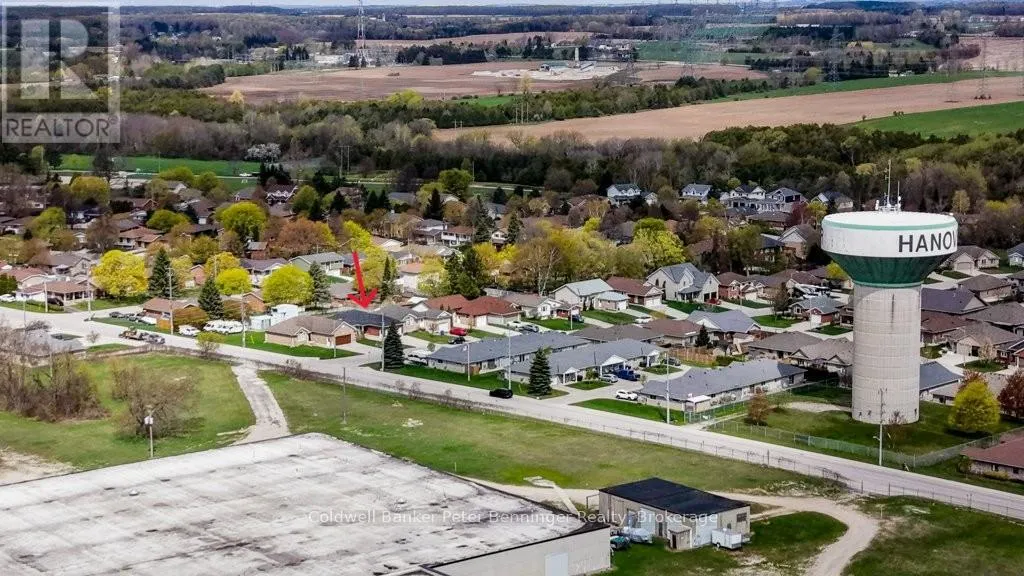
636 22nd Avenue, Hanover, ON
Price
$ 619,900
Open House Sat, Sep 19th 01:00 PM - 03:00 PM
Property Attributes
- ID#X13658456
- TypeSingle Family
- Listing Status Active
- MunicipalityHanover
- CountyMuskoka Haliburton Orillia The Lakelands
- CityHanover
- AreaHanover
- NeighborhoodHanover
- ZipN4N 3W7
- StyleBungalow
- Price$ 619,900
- Bedrooms3
- Bathrooms2
- Half Bathrooms0
Data Source:
Canadian Real Estate Association (CREA)
Property Description
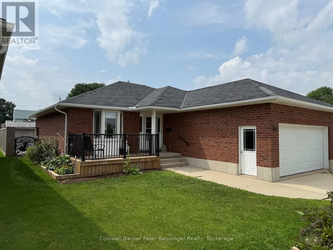
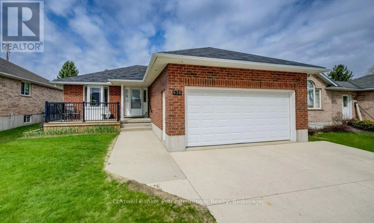
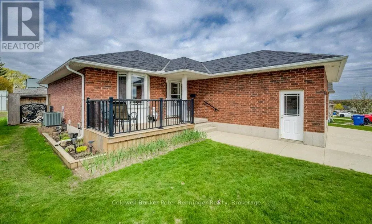
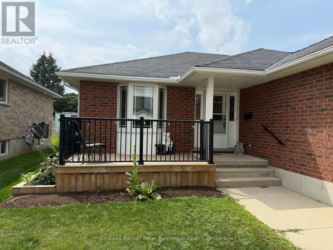
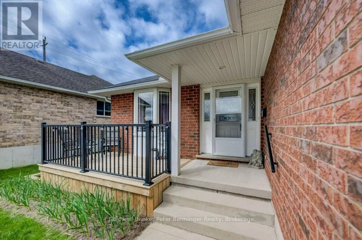
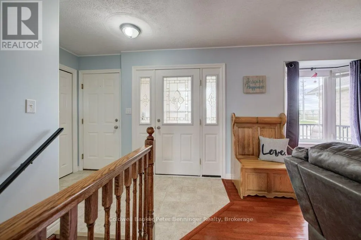
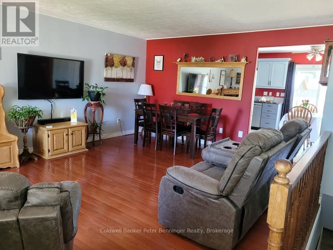
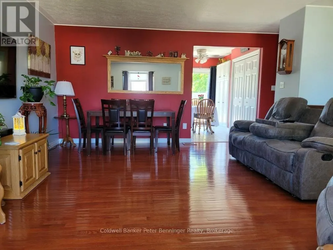
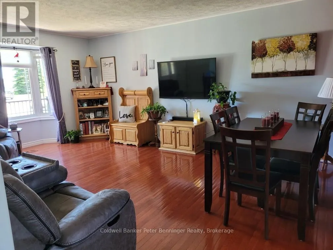
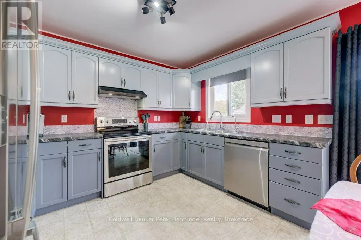
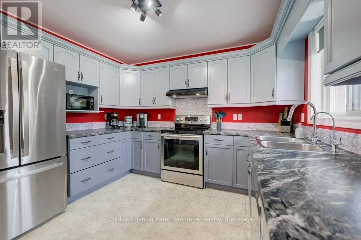
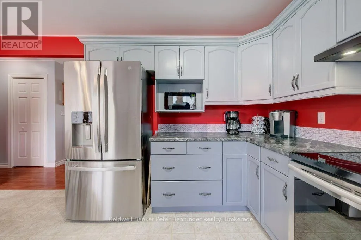
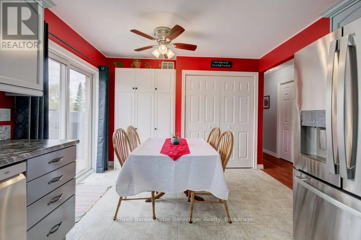
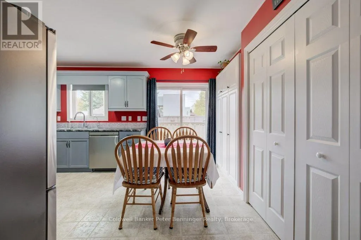
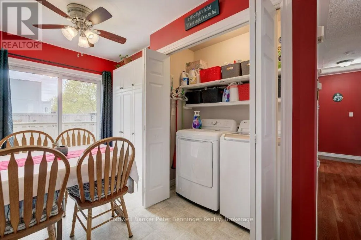
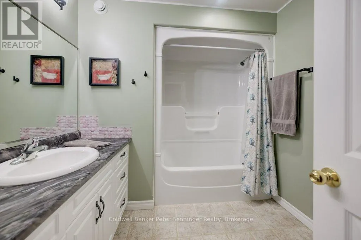
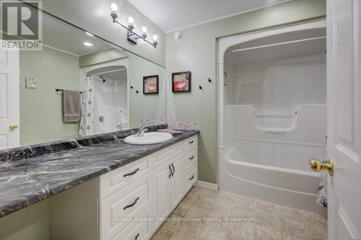
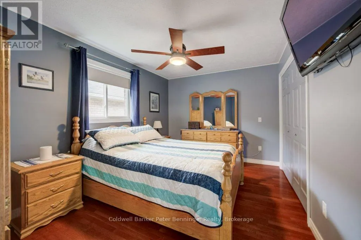
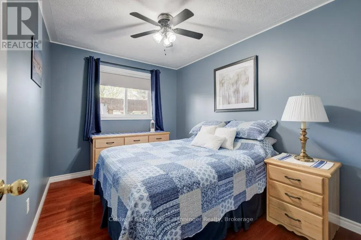
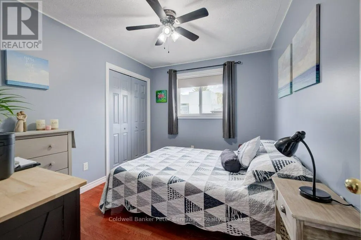
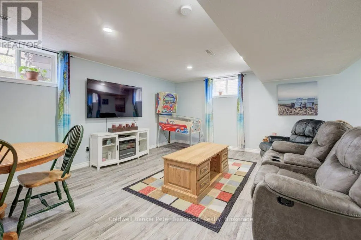
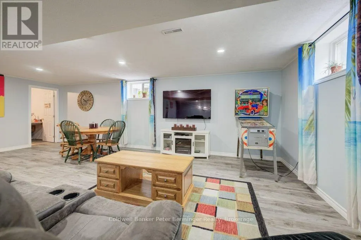
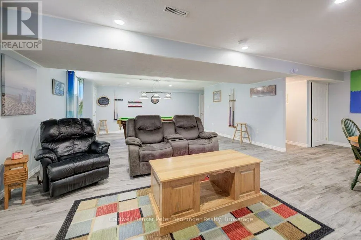
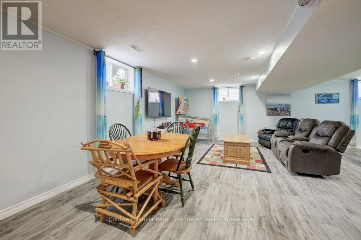
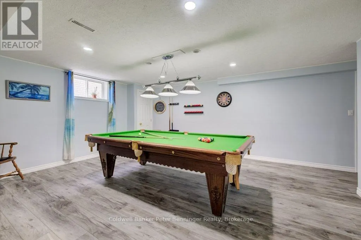
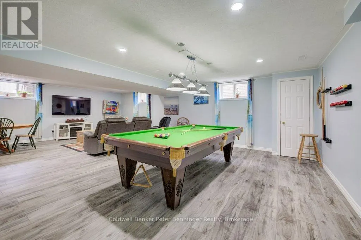
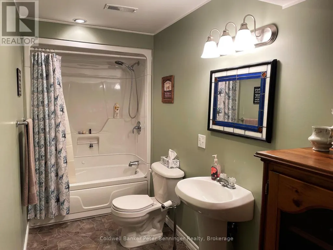
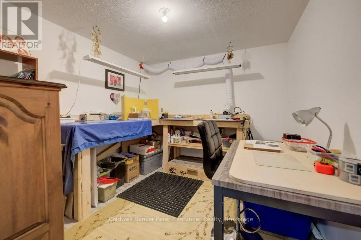
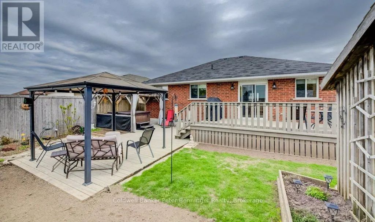
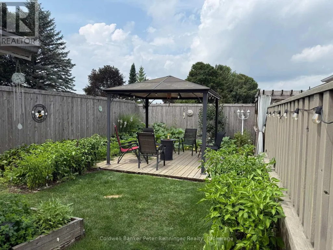
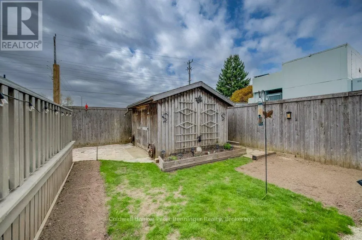
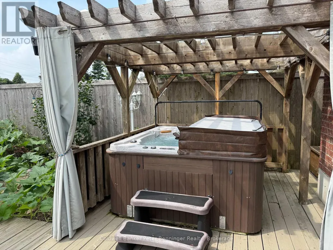
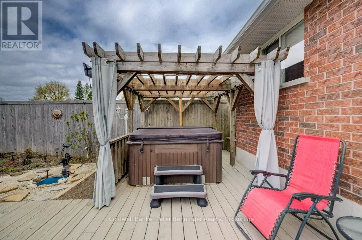
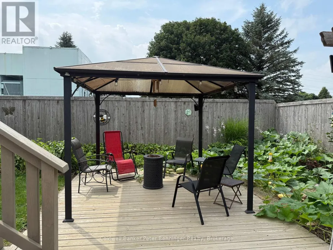
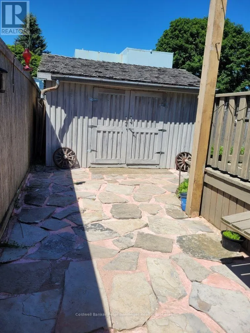
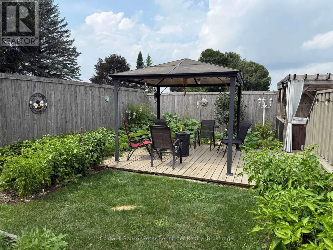
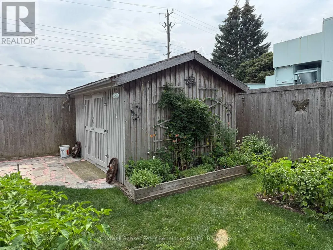
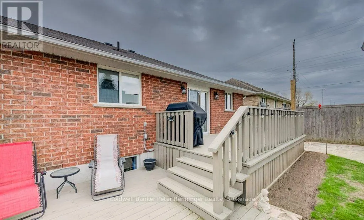
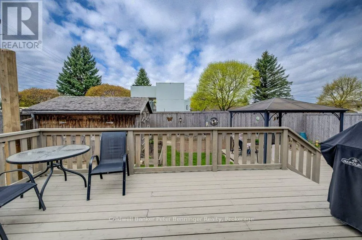
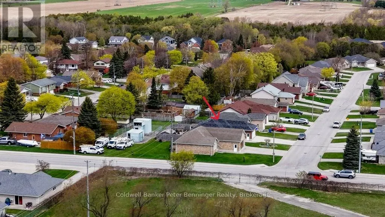
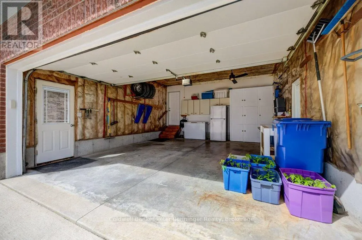
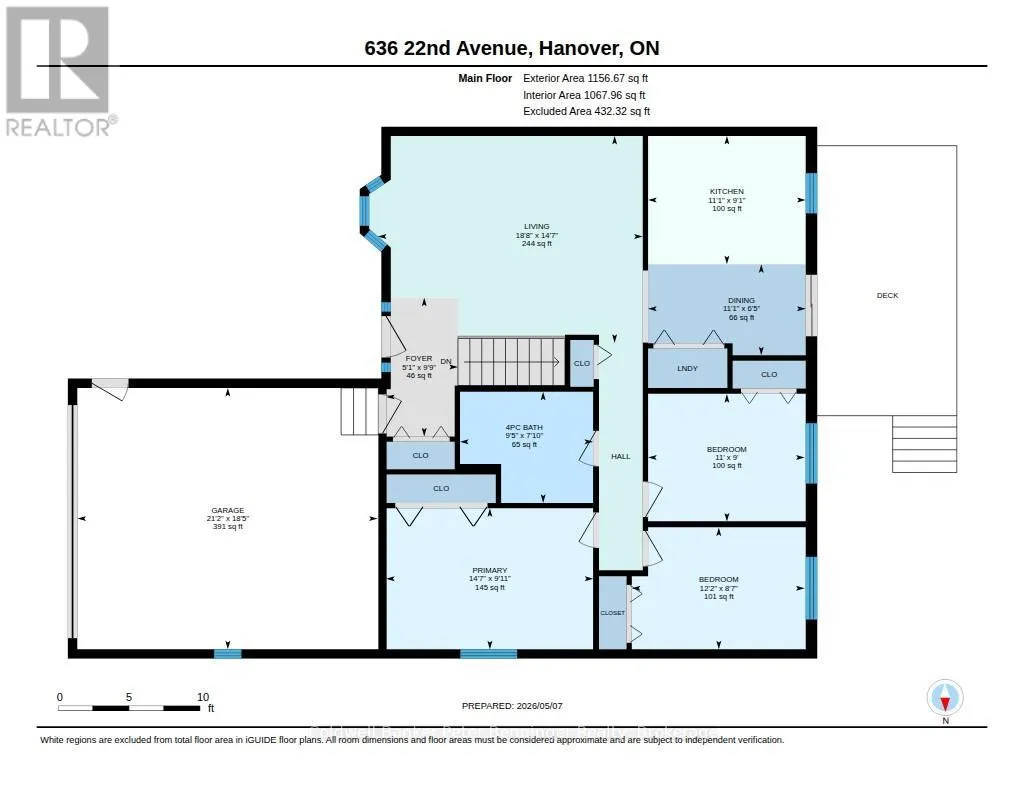
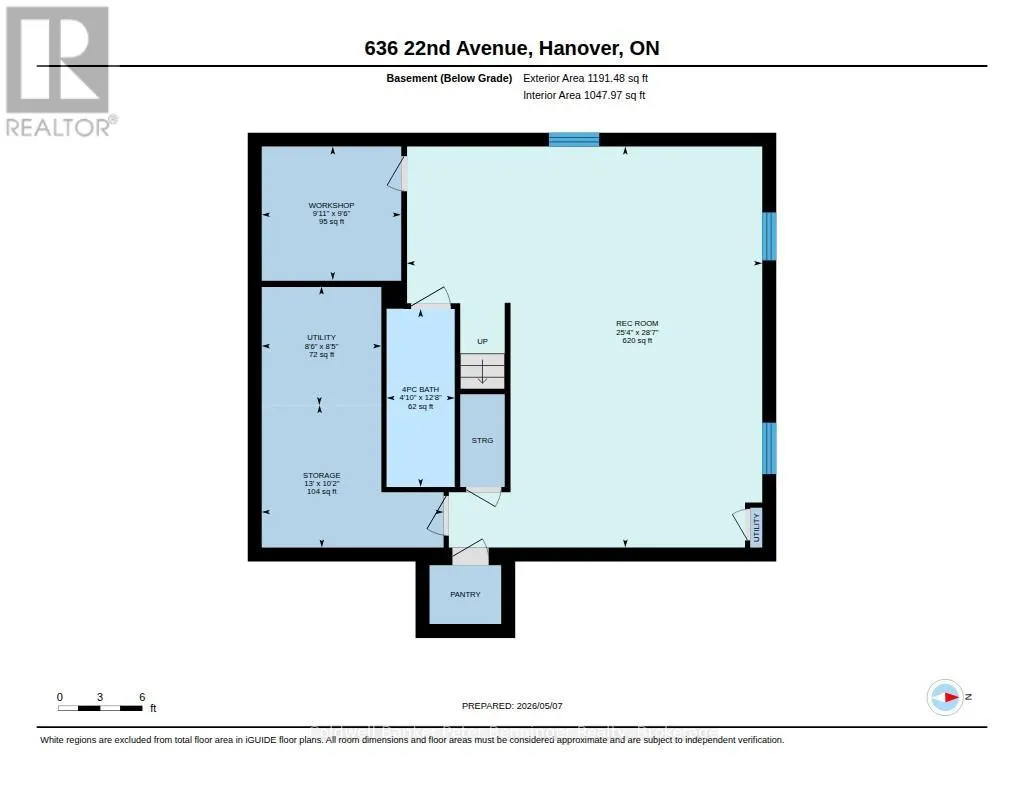
This solid brick bungalow offers 1184 sq ft of comfortable main level living. The bright living room features gleaming hardwood floors, while the kitchen is well appointed with ample cabinetry and newly added pantry for extra storage. Conveniently, laundry is tucked within the kitchen area. Sliding doors lead from the kitchen to a spacious rear deck, with a patio below complete with a gazebo - perfect for outdoor entertaining. The fully fenced yard (8ft) also includes a dedicated hot tub area, ready for a new tub. The main level hosts a primary bedroom along with two additional bedrooms also with beautiful hardwood floors and a generous 4 piece bathroom. Downstairs, the finished lower level is designed for relaxation and recreation, featuring a pool table area, TV sitting area, and a separate games area. You'll also find a cold cellar, a utility room with plenty of storage, and an additional versatile room currently used for a craft space - ideal for a home office, toy room or hobby room. The 4pc bath has a whirlpool tub to relax in. This home has had many recent updates, lower level was redone in fall 2023, dishwasher replaced 2023, garage door opener replaced 2023, fresh coat of paint through out. Insulated garage, 10' X 12' tool shed with hydro, natural has BBQ hook up. Sump pump in home has never run in 16 years. Reverse osmosis water system and water softener. You would be proud to call this home. (id:7434)
General Features
| Features | Flat site, Carpet Free, Sump Pump |
|---|---|
| Community Features | Community Centre |
| Property Type | Single Family |
| Zoning Description | R1 |
| CommunityName | Hanover |
| Amenities | Hospital, Park, Place of Worship |
| Building Age | 6 to 15 years |
| Building Appliances | Garage door opener remote(s), Central Vacuum, Water Heater, Water purifier, Water softener, Water meter, Blinds, Dishwasher, Dryer, Garage door opener, Hood Fan, Stove, Washer, Water Treatment, Window Coverings, Refrigerator |
| Building Architectural Style | Bungalow |
| Building Cooling Type | Central air conditioning, Air exchanger |
| Location Description | Cross Streets: 22nd Ave and 14th Street. ** Directions: North of Home Hardware on 24th Ave, West on 14th St, North in 22nd Ave to home on West side. |
| Parking Space Total | 6 |
| Foundation Type | Concrete, Poured Concrete |
| Building Type | House |
| Ownership Type | Freehold |
| Building.StoriesTotal | 1 |
Interior Features
| Building Fireplace Present | False |
|---|---|
| Building Heating Type | Forced air |
| Building Heating Fuel | Natural gas |
| Basement Development | Finished |
| Basement Type | Full (Finished) |
| Construction Style Attachment | Detached |
| Flooring Type | Vinyl, Hardwood |
| Living Area Range | 1100 |
| Bedrooms | 3 |
Exterior Features
| Structure | Deck, Patio(s), Porch, Shed |
|---|---|
| Land Amenities | Hospital, Park, Place of Worship |
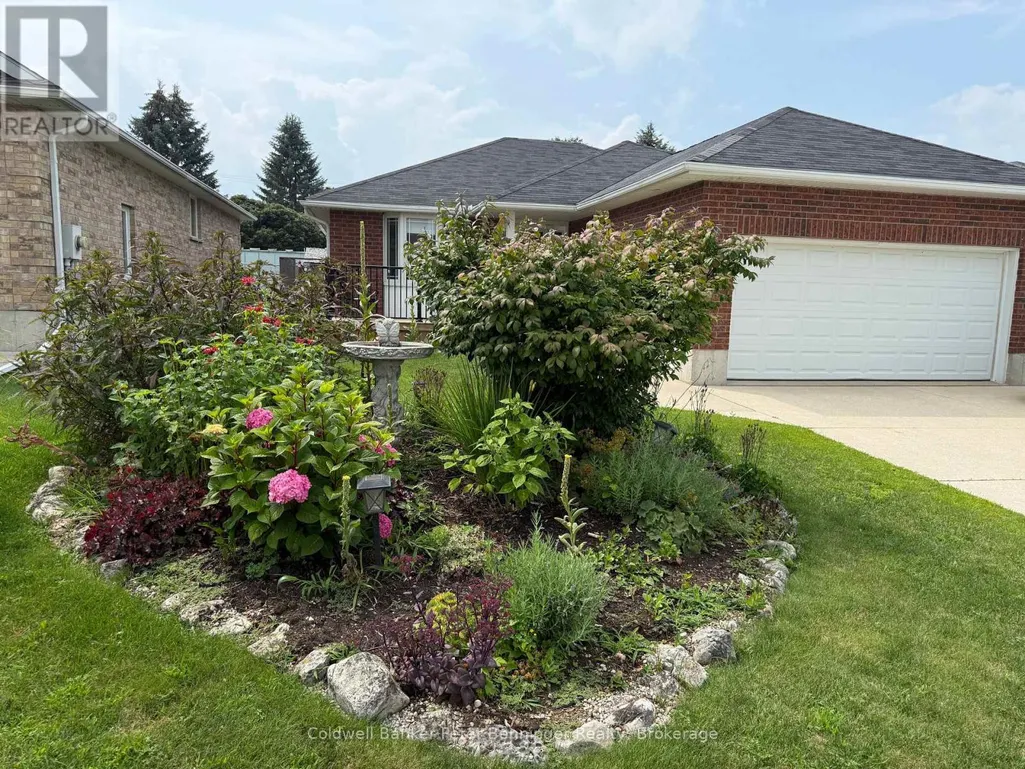
| Landscape Features | Landscaped |
| Sewer | Sanitary sewer |
| Exterior Finish | Brick |
| Fence Type | Fenced yard |
Room Details
| Room | Dimensions | Level | Flooring | Details |
|---|---|---|---|---|
| Bathroom | 2.79 m x 2.39 m | Main level | 2.39 m | |
| Bedroom | 2.74 m x 3.38 m | Main level | 3.38 m | |
| Family room | 8.71 m x 5.46 m | Lower level | 5.46 m | |
| Foyer | 2.95 m x 1.35 m | Main level | 1.35 m | |
| Kitchen | 4.67 m x 3.38 m | Main level | 3.38 m | |
| Laundry room | 1.7 m x 0.81 m | Main level | 0.81 m | |
| Living room | 5.38 m x 4.24 m | Main level | 4.24 m | |
| Office | 2.92 m x 3.02 m | Lower level | 3.02 m | |
| Utility room | 5.69 m x 2.59 m | Lower level | 2.59 m |
Amenities
- Views
- New Construction
- Adult 55+
- Lease To Own
- No HOA Fees
- Furnished
- Primary On Main
- Air Conditioning
- Seller Finance
- Green
- Fixer Upper
- Horse
- Golf
- Fireplace
- Deck
- Garage
- Basement
- Pool

Property vs Single Family Average in N4N 3W7
Price
In The Neighborhood
Open House
Hanover
$ 474,900
- Type
- Single Family
- Rooms
- 4 Beds + 1.5 Baths
Coldwell Banker Peter Benninger Realty
Open House
Hanover
$ 325,000
- Type
- Single Family
- Rooms
- 4 Beds + 1 Baths
Coldwell Banker Peter Benninger Realty
Hanover
$ 439,000
- Type
- Single Family
- Rooms
- 3 Beds + 2.5 Baths
Coldwell Banker Peter Benninger Realty
Primary On Main
Hanover
$ 869,000
- Type
- Single Family
- Rooms
- 5 Beds + 3 Baths
Louis Whaling Real Estate Broker Inc.

 Data provided by the Ontario Regional Technology & Information Systems. The information is deemed reliable, but is not guaranteed. Not intended to solicit buyers or sellers, landlords or tenants currently under contract.
The trademarks REALTOR®, REALTORS® and the REALTOR® logo are controlled by The Canadian Real Estate Association (CREA) and identify real estate professionals who are members of CREA. The trademarks MLS®, Multiple Listing Service® and the associated logos are owned
Data provided by the Ontario Regional Technology & Information Systems. The information is deemed reliable, but is not guaranteed. Not intended to solicit buyers or sellers, landlords or tenants currently under contract.
The trademarks REALTOR®, REALTORS® and the REALTOR® logo are controlled by The Canadian Real Estate Association (CREA) and identify real estate professionals who are members of CREA. The trademarks MLS®, Multiple Listing Service® and the associated logos are owned
