
Waterfront - Golf Course
Address
Parcel 8 - 8-19564 Summerset Acres Road, South Glengarry, ON
Price
$ 1,245,000
Property Attributes
- ID#X13670130
- TypeSingle Family
- Listing Status Active
- MunicipalitySouth Glengarry
- CountyCornwall & District Real Estate Board
- CitySouth Glengarry
- Area723 - South Glengarry (Charlottenburgh) Twp
- Neighborhood723 - South Glengarry (Charlottenburgh) Twp
- ZipK0C 1B0
- Style
- Price$ 1,245,000
- Bedrooms2+1
- Bathrooms2
- Half Bathrooms0
Data Source:
Canadian Real Estate Association (CREA)
Property Description
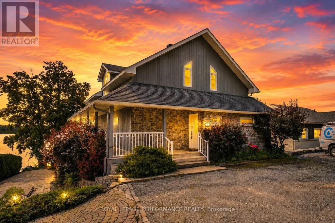
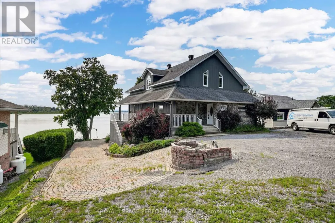
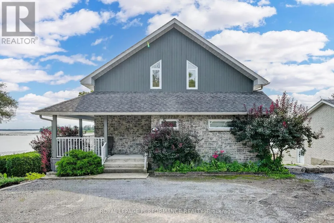
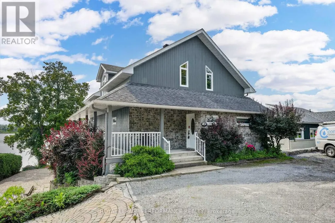
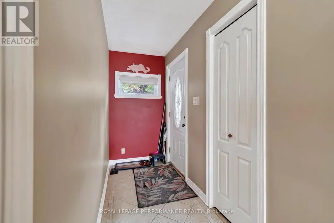
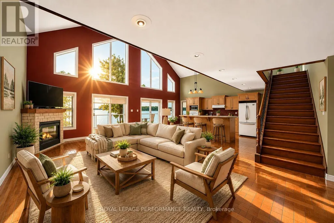
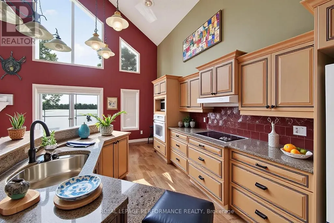
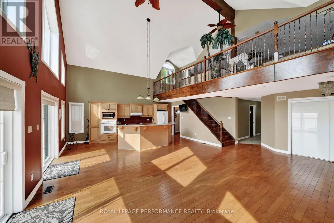
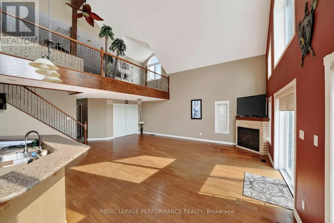
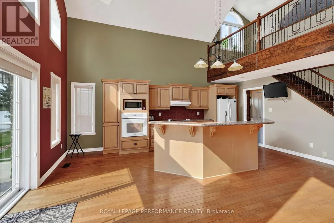
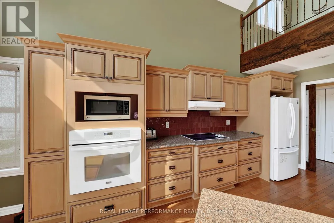
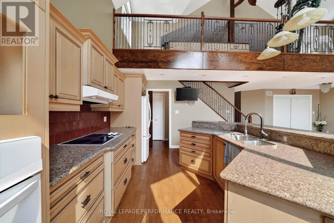
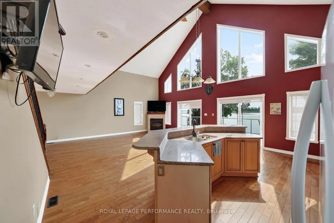
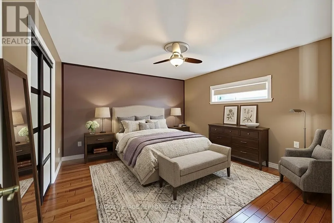
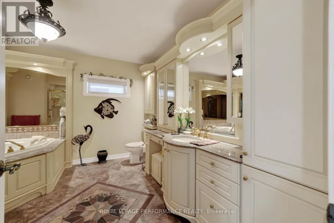
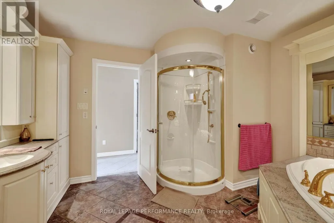
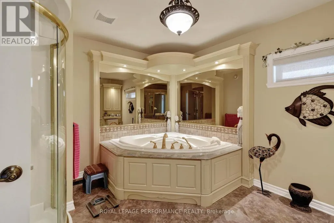
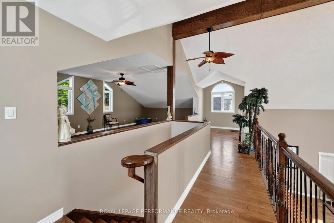
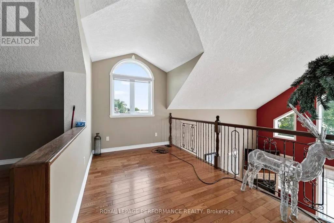
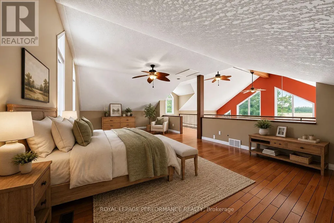
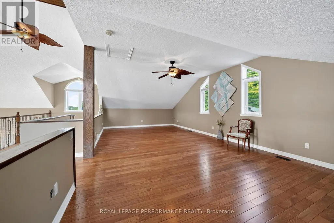
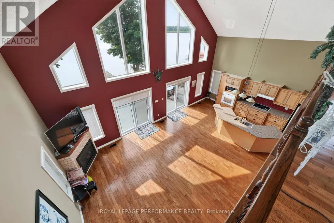
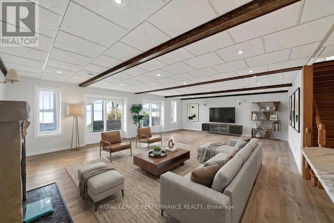
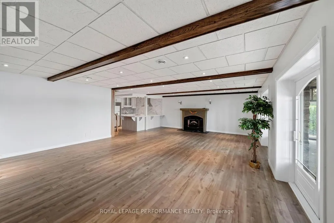
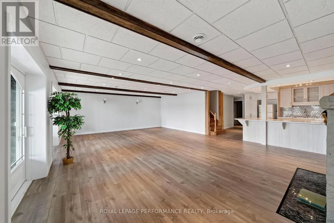
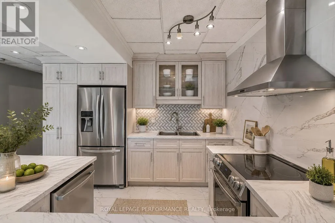
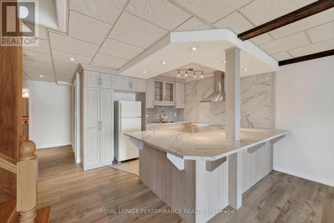
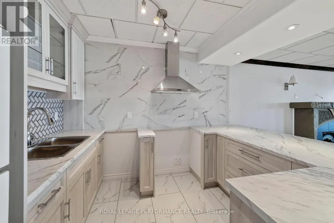
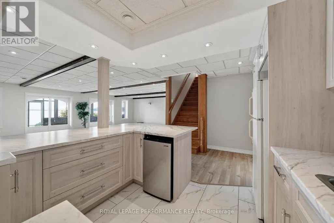
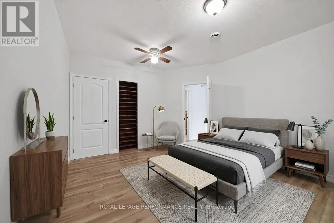
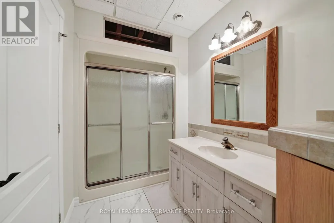
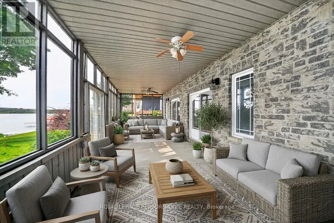
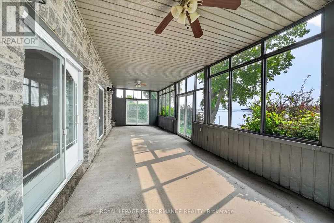
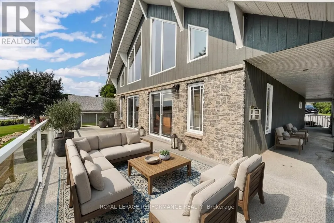
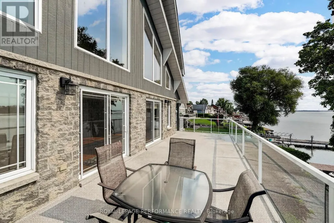
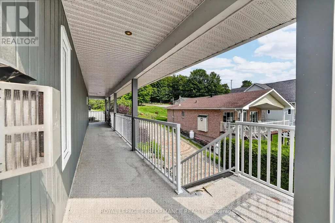
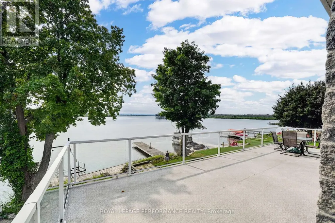
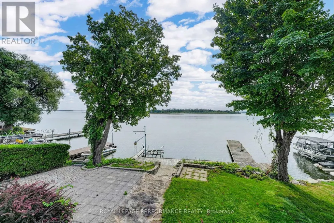
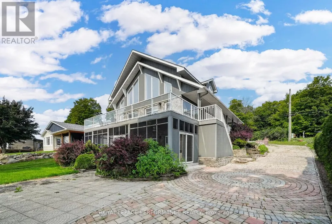
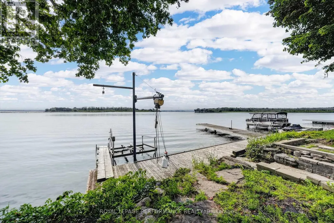
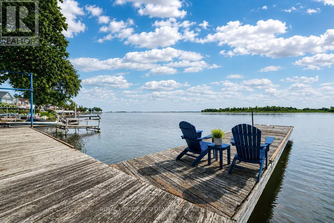
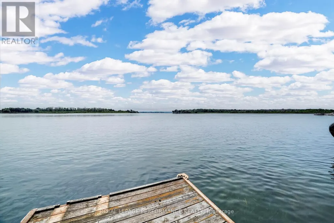
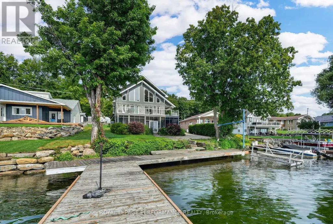
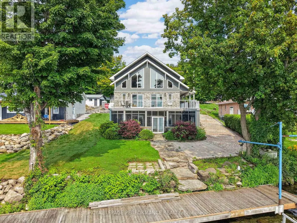
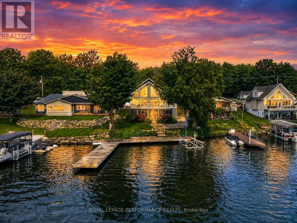
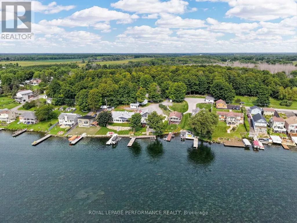
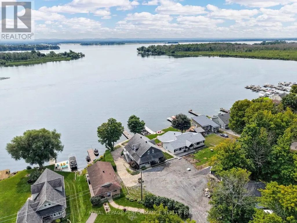
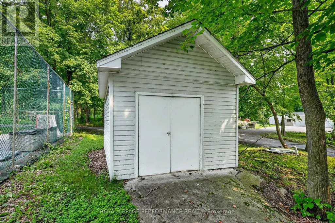
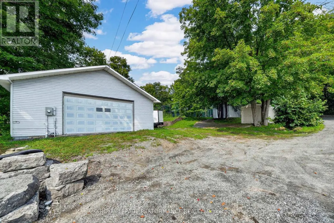
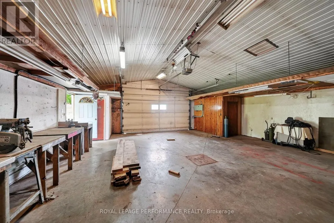
Experience waterfront living on the St. Lawrence River in this impressive 3-bedroom A frame-style home, complete with a detached garage/shop, potential in-law suite and exceptional outdoor spaces. Designed to embrace its southern exposure, the open-concept main level is filled with natural light and showcases incredible panoramic river views. The kitchen features a breakfast island, granite countertops and appliances, flowing into the dining area and spacious living room with propane fireplace. Step onto the expansive balcony, an ideal setting for entertaining, relaxing in the sun and taking in the ever-changing waterfront scenery. A main-floor bedroom is conveniently located off the front entrance, along with a 4-piece bathroom features a shower and soaker tub. Upstairs, the loft-style bedroom overlooks the main living area and shares the spectacular river views, with a bathroom rough-in offering additional potential. The recently finished walkout basement provides excellent in-law suite possibilities with a fully functional kitchen, third bedroom, large family room with electric fireplace, 3-piece bathroom with shower, walk-in closet, utility room and direct access to a covered screened patio.Outside, beautifully landscaped grounds and interlocking stone lead toward the waterfront, where a pile-driven dock provides direct access to the River. A detached garage/shop with 3-phase power offers plenty of room for vehicles, hobbies or workspace. Other notables: propane furnace, central air conditioning and a Eco Flo Septic system. Ownership also includes shares in a 35-acre parcel of land shared among the owners of Summerset Acres (use of pickleball/tennis court and walking trails). Fish, swim and explore directly from your backyard. A distinctive waterfront retreat designed for making memories that last a lifetime. Quick commute to Montreal and Cornwall. *Some photos virtually staged. *As per Seller direction allow 24 hour irrevocable on offers. (id:7434)
General Features
| Features | Country residential |
|---|---|
| Easement | Right of way |
| Community Features | Fishing |
| Property Type | Single Family |
| CommunityName | 723 - South Glengarry (Charlottenburgh) Twp |
| Amenities | Marina, Golf Nearby, Beach |
| Building Amenities | Fireplace(s) |
| Building Appliances | Garage door opener remote(s), Central Vacuum, Blinds, Microwave, Oven, Stove, Refrigerator |
| Building Basement Features | Walk out |
| Building Cooling Type | Central air conditioning |
| Location Description | Cross Streets: Summerset Acres Rd and County Rd 2. ** Directions: East on County Rd 2 past Summerstown. Next right after Cameron's Campground. South on Summerset Acres. Rd. Watch for signs. |
| Parking Space Total | 8 |
| Foundation Type | Concrete |
| Building Type | House |
| Building.StoriesTotal | 1.5 |
Interior Features
| Building Fireplace Present | True |
|---|---|
| Building Fireplace Total | 2 |
| Building Heating Type | Forced air |
| Building Heating Fuel | Propane |
| Basement Development | Finished |
| Basement Type | N/A (Finished), N/A |
| Living Area Range | 2000 |
| Bedrooms | 2+1 |
Exterior Features
| Structure | Deck, Patio(s), Shed, Dock |
|---|---|
| Water Front Name | St. Lawrence River |
| Water Front Type | Waterfront on river |
| ViewType | River view, Direct Water View |
| Land Amenities | Marina, Golf Nearby, Beach |
| Sewer | Septic System |
| Exterior Finish | Stone |
Room Details
| Room | Dimensions | Level | Flooring | Details |
|---|---|---|---|---|
| Bedroom | 3.74 m x 3.75 m | Main level | 3.75 m | |
| Dining room | 6.17 m x 1.48 m | Main level | 1.48 m | |
| Family room | 6.17 m x 8.62 m | Lower level | 8.62 m | |
| Foyer | 6.54 m x 1.86 m | Main level | 1.86 m | |
| Kitchen | 6.16 m x 2.63 m | Main level | 2.63 m | |
| Living room | 7.69 m x 4.43 m | Main level | 4.43 m | |
| Other | 6.6 m x 8.62 m | Upper Level | 8.62 m | |
| Primary Bedroom | 4.16 m x 3.75 m | Lower level | 3.75 m | |
| Utility room | 2.33 m x 3.27 m | Lower level | 3.27 m |
Amenities
- Views
- New Construction
- Adult 55+
- Lease To Own
- No HOA Fees
- Furnished
- Primary On Main
- Air Conditioning
- Seller Finance
- Green
- Fixer Upper
- Horse
- Golf
- Fireplace
- Deck
- Garage
- Basement
- Pool

Property vs Single Family Average in K0C 1B0
Price
In The Neighborhood
Waterfront
South Glengarry
$ 599,000
- Type
- Single Family
- Rooms
- 3 Beds + 2 Baths
RE/MAX AFFILIATES MARQUIS LTD.
Golf Course
South Glengarry
$ 749,500
- Type
- Single Family
- Rooms
- 2 Beds + 1.5 Baths
RE/MAX AFFILIATES MARQUIS LTD.
South Glengarry
$ 619,900
- Type
- Single Family
- Rooms
- 5 Beds + 3.5 Baths
RE/MAX AFFILIATES MARQUIS LTD.
Primary On Main
South Glengarry
$ 2,500
- Type
- Single Family
- Rooms
- 3 Beds + 1 Baths
CAMERON REAL ESTATE BROKERAGE
Waterfront
South Glengarry
$ 405,000
- Type
- Single Family
- Rooms
- 1 Beds + 1 Baths
ONE PERCENT REALTY LTD.
South Glengarry
$ 924,900
- Type
- Single Family
- Rooms
- 5 Beds + 2.5 Baths
RE/MAX AFFILIATES MARQUIS LTD.
Primary On Main
South Glengarry
$ 819,000
- Type
- Single Family
- Rooms
- 4 Beds + 2 Baths
ROYAL LEPAGE PERFORMANCE REALTY
South Glengarry
$ 799,900
- Type
- Single Family
- Rooms
- 5 Beds + 2 Baths
REAL BROKER ONTARIO LTD., BROKERAGE
Views
South Glengarry
$ 389,900
- Type
- Single Family
- Rooms
- 4 Beds + 2 Baths
REAL BROKER ONTARIO LTD., BROKERAGE
Waterfront
South Glengarry
$ 2,380,000
- Type
- Single Family
- Rooms
- 3 Beds + 3 Baths
RE/MAX AFFILIATES MARQUIS LTD.

 Data provided by the Ontario Regional Technology & Information Systems. The information is deemed reliable, but is not guaranteed. Not intended to solicit buyers or sellers, landlords or tenants currently under contract.
The trademarks REALTOR®, REALTORS® and the REALTOR® logo are controlled by The Canadian Real Estate Association (CREA) and identify real estate professionals who are members of CREA. The trademarks MLS®, Multiple Listing Service® and the associated logos are owned
Data provided by the Ontario Regional Technology & Information Systems. The information is deemed reliable, but is not guaranteed. Not intended to solicit buyers or sellers, landlords or tenants currently under contract.
The trademarks REALTOR®, REALTORS® and the REALTOR® logo are controlled by The Canadian Real Estate Association (CREA) and identify real estate professionals who are members of CREA. The trademarks MLS®, Multiple Listing Service® and the associated logos are owned
