
Views
Address
164 Maple Avenue, Pembroke, ON
Price
$ 399,999
Property Attributes
- ID#X13694074
- TypeSingle Family
- Listing Status Active
- MunicipalityPembroke
- CountyRenfrew County Real Estate Board
- CityPembroke
- Area530 - Pembroke
- Neighborhood530 - Pembroke
- ZipK8A 1L2
- Style
- Price$ 399,999
- Bedrooms6
- Bathrooms3
- Half Bathrooms0
Data Source:
Canadian Real Estate Association (CREA)
Property Description
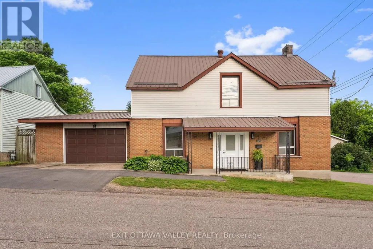
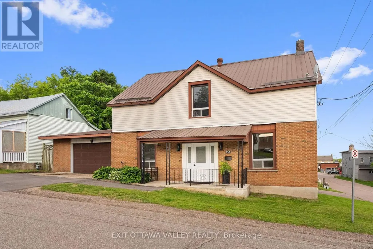
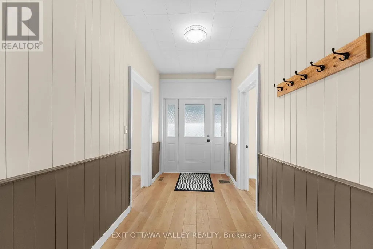
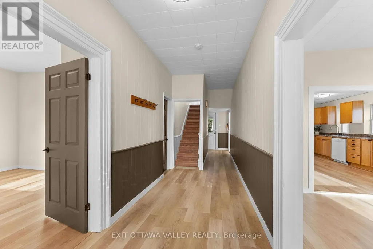
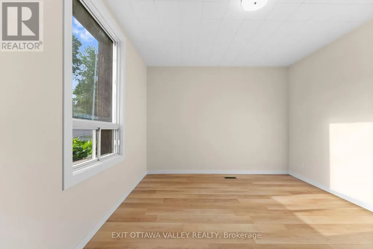
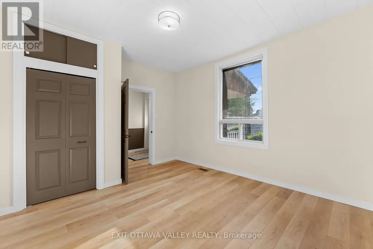
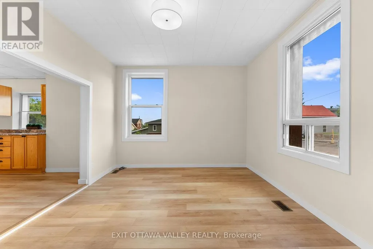
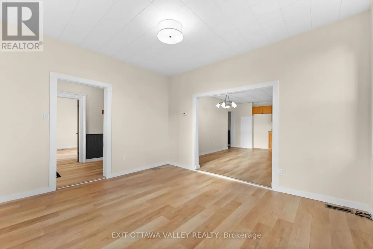
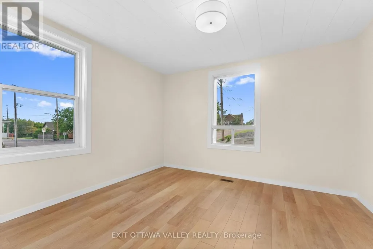
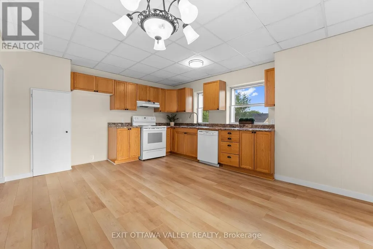
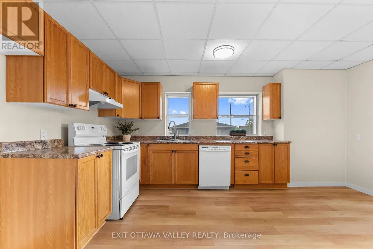
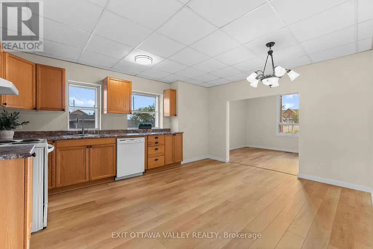
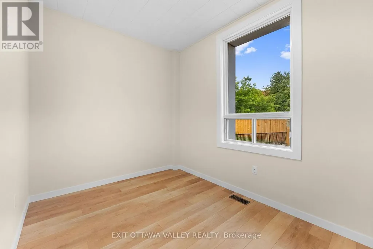
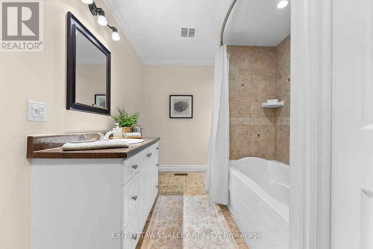
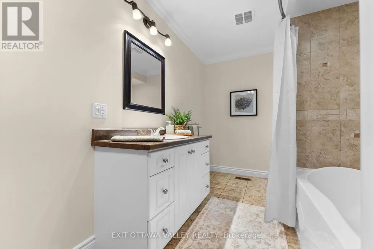
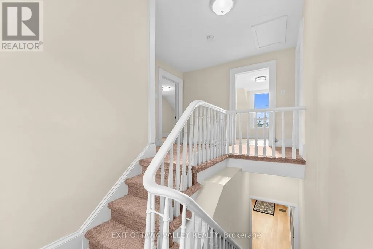
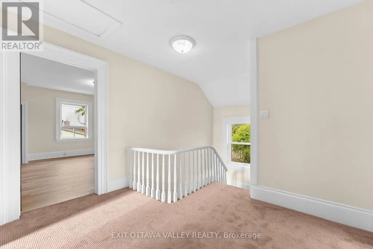
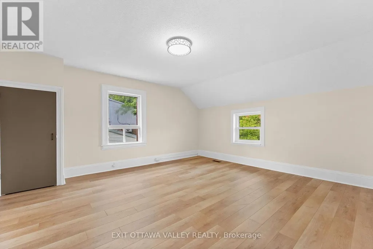
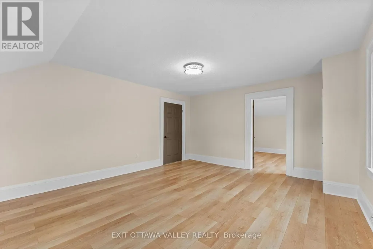
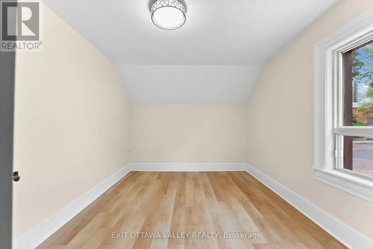
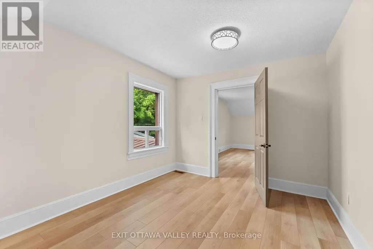
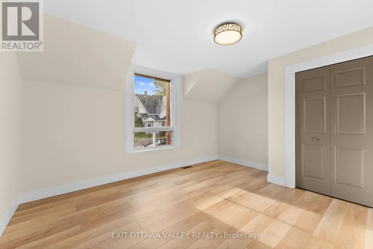
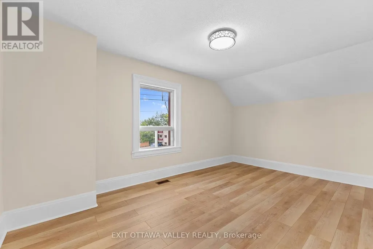
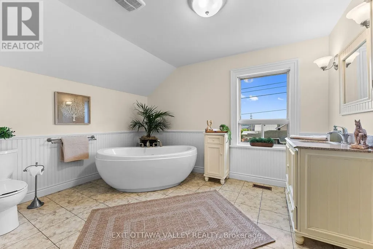
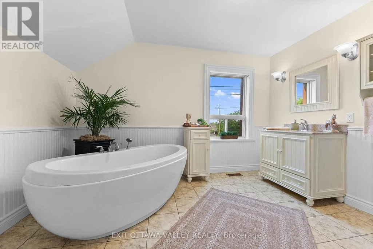
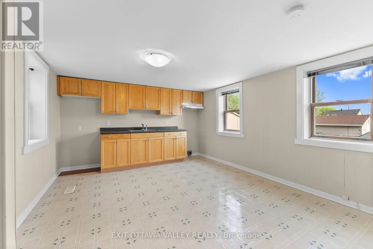
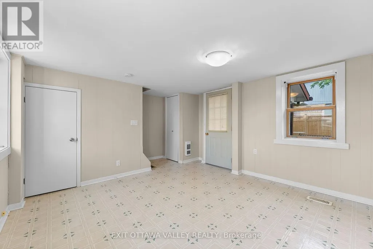
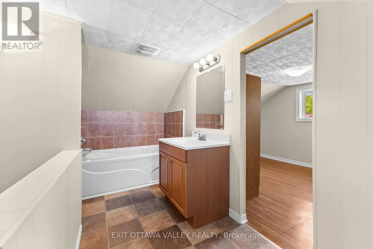
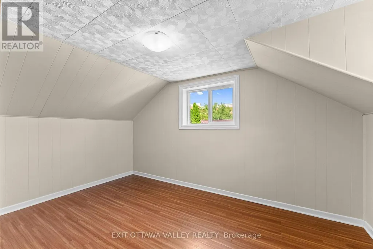
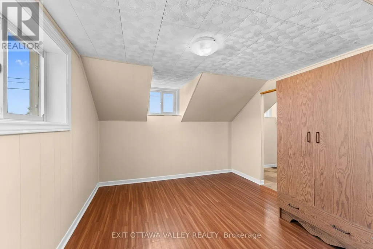
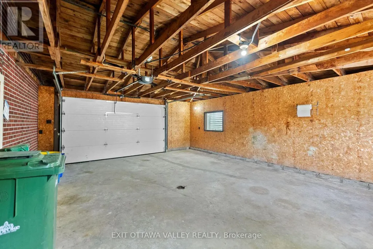
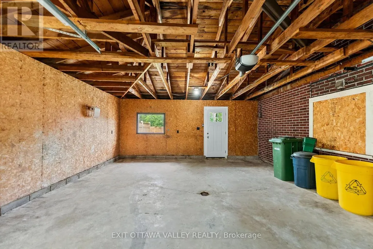
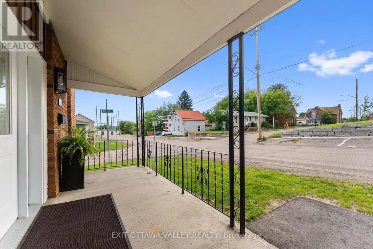
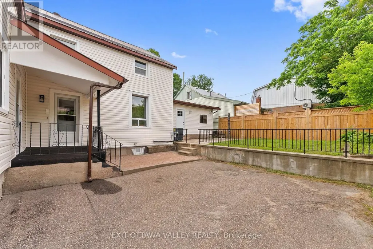
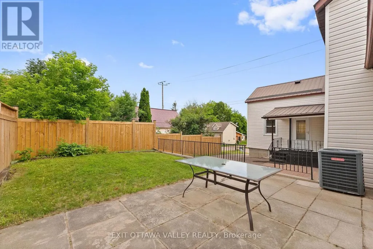
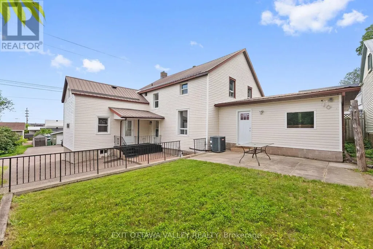
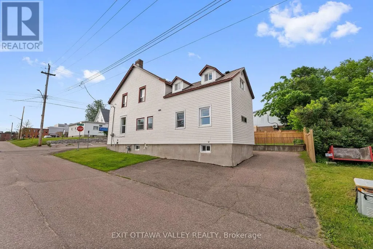
Welcome to 164 Maple Ave, a centrally located Pembroke home offering move-in-ready comfort, practical updates, and excellent value-building potential. With groceries, health services, restaurants, and Pembroke's waterfront all nearby, this location makes day-to-day living simple and convenient. The main home features 4 bedrooms plus a den, giving you flexible space for family, guests, a home office, or hobbies. The open kitchen and living room create a comfortable gathering area, while two full bathrooms add function for busy households. Recent updates, including new flooring, fresh paint, and a new furnace, give the home a clean, refreshed feel and allow you to settle in with ease. A 1 1/2 car attached garage adds valuable parking, storage, and workspace, while the metal roof and paved areas at both the front and back of the property help keep maintenance practical. Adding even more appeal, the attached 1-bedroom apartment is clean and cozy, offering flexibility for extended family, guests, or potential income support. With updated living space, low-maintenance features, an attached garage, and the bonus of a separate apartment, 164 Maple Ave is a smart opportunity in a convenient Pembroke location. (id:7434)
General Features
| Features | Sloping, Dry, Level, In-Law Suite |
|---|---|
| Property Type | Single Family |
| Zoning Description | C3 |
| CommunityName | 530 - Pembroke |
| Building Age | 100+ years |
| Building Appliances | Garage door opener remote(s), Water Heater, Dishwasher, Garage door opener, Stove |
| Building Cooling Type | Central air conditioning |
| Location Description | Cross Streets: Maple / Sussex. ** Directions: From Pembroke St turn on to Maple Street and home is on your left. |
| Parking Space Total | 5 |
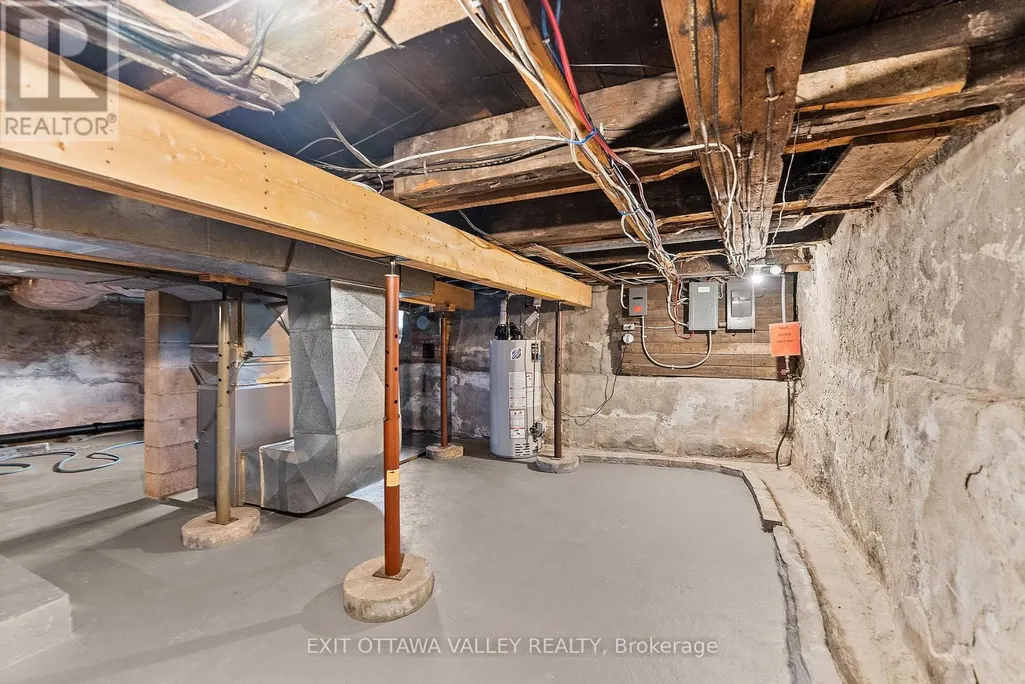
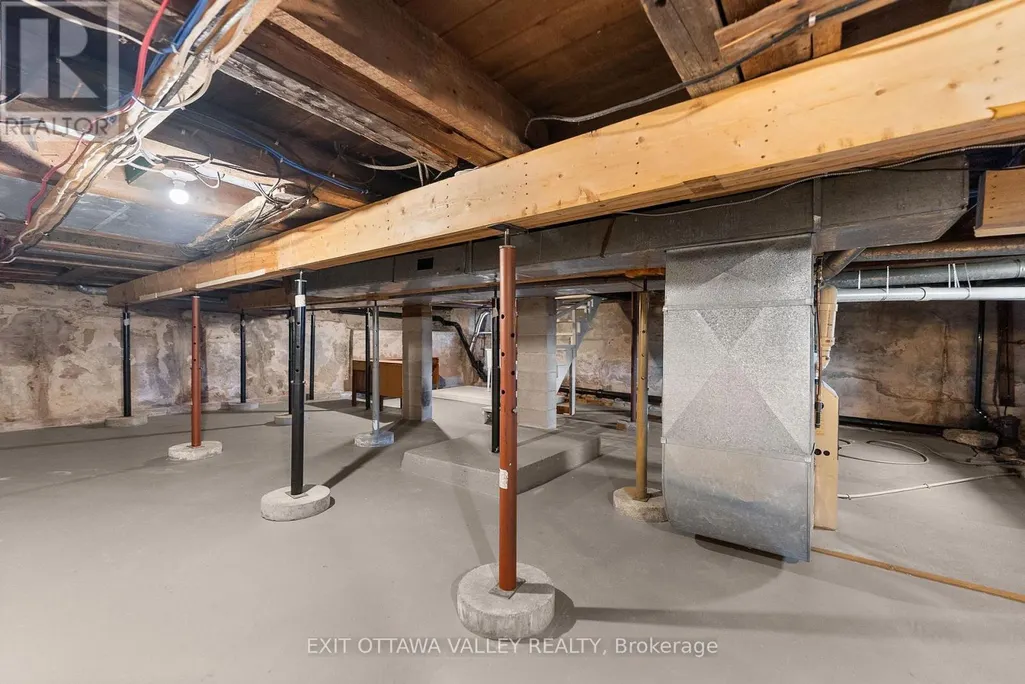
| Foundation Type | Stone |
| Building Type | House |
| Ownership Type | Freehold |
| Building.StoriesTotal | 2 |
Interior Features
| Building Fireplace Present | False |
|---|---|
| Building Heating Type | Forced air |
| Building Heating Fuel | Natural gas |
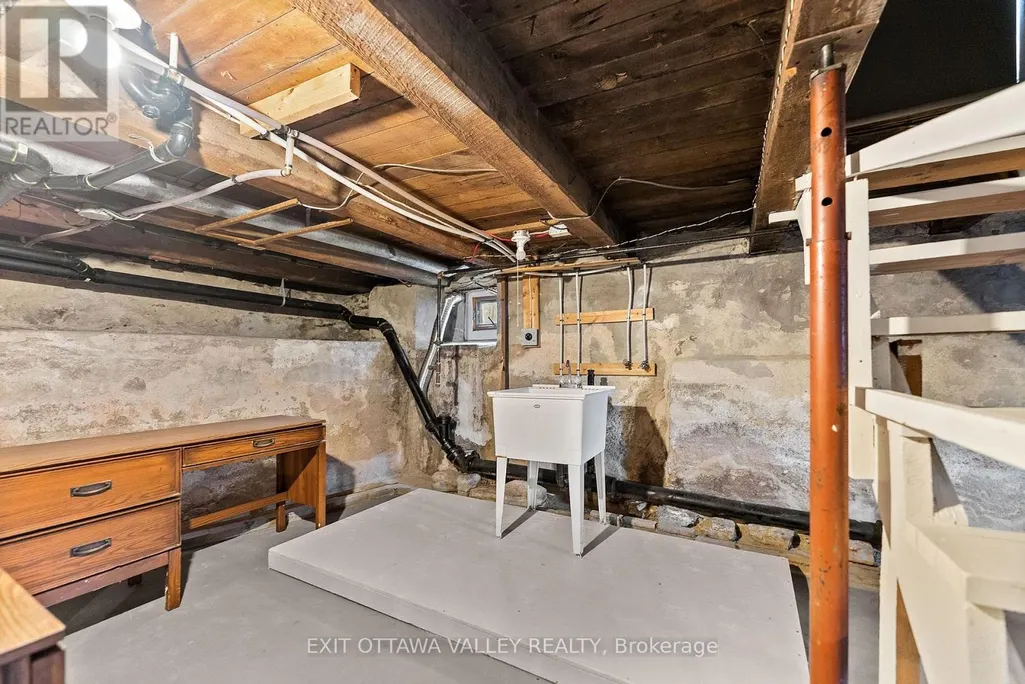
| Basement Development | Unfinished |
| Basement Type | Partial (Unfinished) |
| Construction Style Attachment | Detached |
| Living Area Range | 2500 |
| Bedrooms | 6 |
Exterior Features
| ViewType | City view |
|---|---|
| Sewer | Sanitary sewer |
| Exterior Finish | Brick, Vinyl siding |
| Fence Type | Fenced yard |
Room Details
| Room | Dimensions | Level | Flooring | Details |
|---|---|---|---|---|
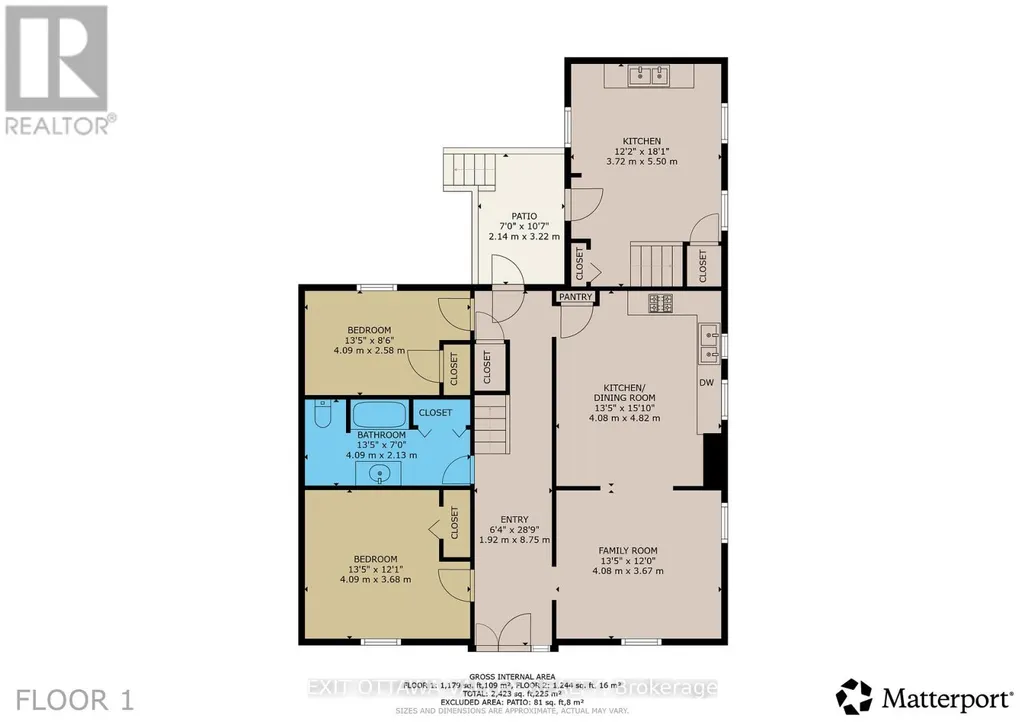
| Bathroom | 4.09 m x 2.13 m | Main level | 2.13 m | |
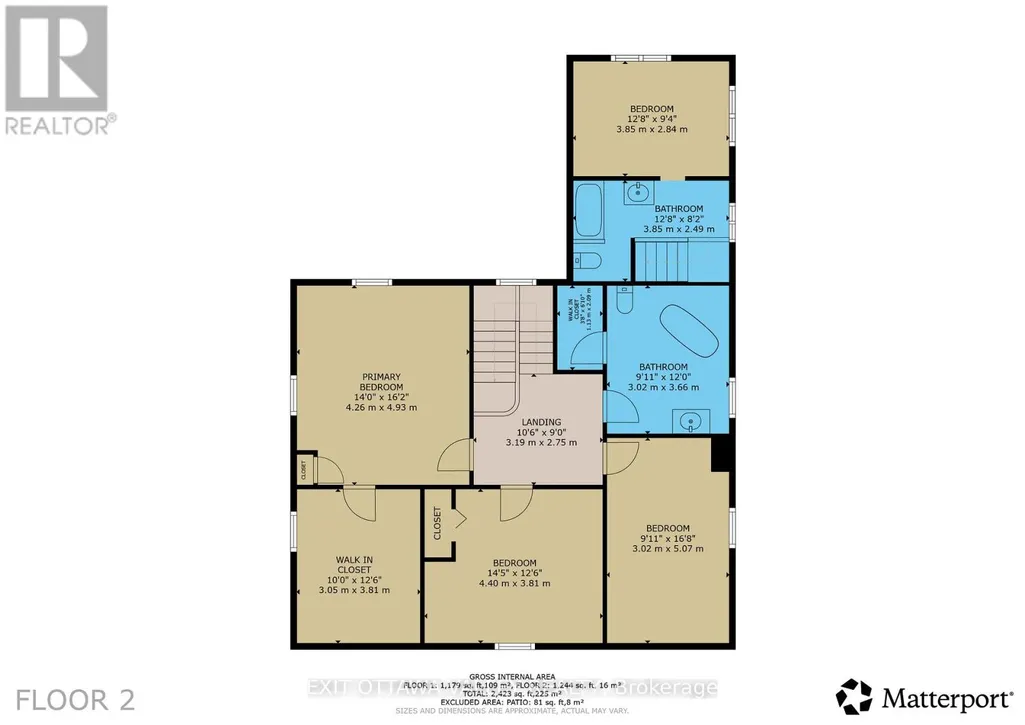
| Bedroom | 3.85 m x 2.84 m | Second level | 2.84 m | |
| Bedroom 2 | 4.09 m x 2.58 m | Main level | 2.58 m | |
| Bedroom 3 | 4.4 m x 3.81 m | Second level | 3.81 m | |
| Bedroom 4 | 3.02 m x 5.07 m | Second level | 5.07 m | |
| Den | 4.09 m x 3.68 m | Main level | 3.68 m | |
| Family room | 4.08 m x 3.67 m | Main level | 3.67 m | |
| Foyer | 8.75 m x 1.92 m | Main level | 1.92 m | |
| Kitchen | 3.72 m x 5.5 m | Main level | 5.5 m | |
| Primary Bedroom | 4.26 m x 4.93 m | Second level | 4.93 m | |
| Sitting room | 3.05 m x 3.81 m | Second level | 3.81 m |
Amenities
- Views
- New Construction
- Adult 55+
- Lease To Own
- No HOA Fees
- Furnished
- Primary On Main
- Air Conditioning
- Seller Finance
- Green
- Fixer Upper
- Horse
- Golf
- Fireplace
- Deck
- Garage
- Basement
- Pool

Property vs Single Family Average in K8A 1L2
Price
In The Neighborhood
Primary On Main
Pembroke
$ 524,500
- Type
- Single Family
- Rooms
- 4 Beds + 2 Baths
ROYAL LEPAGE EDMONDS & ASSOCIATES
Primary On Main
Pembroke
$ 447,500
- Type
- Single Family
- Rooms
- 4 Beds + 2 Baths
RE/MAX PEMBROKE REALTY LTD.
Waterfront
Pembroke
$ 939,900
- Type
- Single Family
- Rooms
- 3 Beds + 2.5 Baths
ROYAL LEPAGE EDMONDS & ASSOCIATES

 Data provided by the Ontario Regional Technology & Information Systems. The information is deemed reliable, but is not guaranteed. Not intended to solicit buyers or sellers, landlords or tenants currently under contract.
The trademarks REALTOR®, REALTORS® and the REALTOR® logo are controlled by The Canadian Real Estate Association (CREA) and identify real estate professionals who are members of CREA. The trademarks MLS®, Multiple Listing Service® and the associated logos are owned
Data provided by the Ontario Regional Technology & Information Systems. The information is deemed reliable, but is not guaranteed. Not intended to solicit buyers or sellers, landlords or tenants currently under contract.
The trademarks REALTOR®, REALTORS® and the REALTOR® logo are controlled by The Canadian Real Estate Association (CREA) and identify real estate professionals who are members of CREA. The trademarks MLS®, Multiple Listing Service® and the associated logos are owned
