
Open House Sat, Sep 19th 10:30 AM - 12:00 PM - Water Views - Golf Course - Primary on Main
Address
10 Mary Street, Brockton, ON
Price
$ 359,000
Open House Sat, Sep 19th 10:30 AM - 12:00 PM
Property Attributes
- ID#X13727218
- TypeSingle Family
- Listing Status Active
- MunicipalityBrockton
- CountyMuskoka Haliburton Orillia The Lakelands
- CityBrockton
- AreaBrockton
- NeighborhoodBrockton
- ZipN0G 2V0
- Style
- Price$ 359,000
- Bedrooms1+2
- Bathrooms2
- Half Bathrooms0
Data Source:
Canadian Real Estate Association (CREA)
Property Description
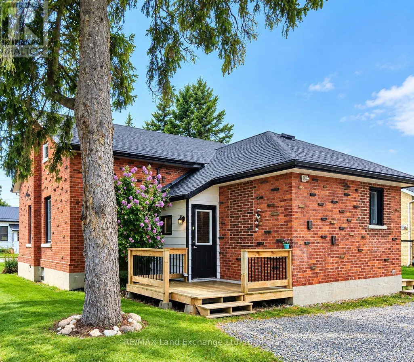
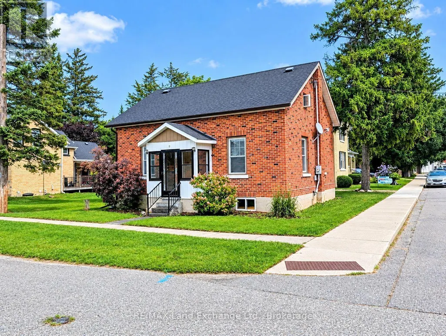
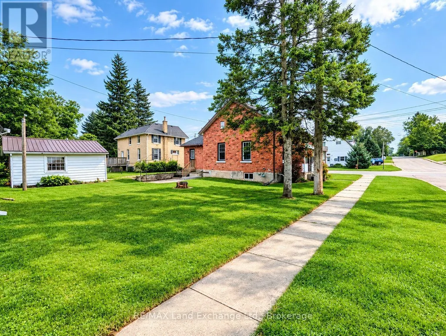
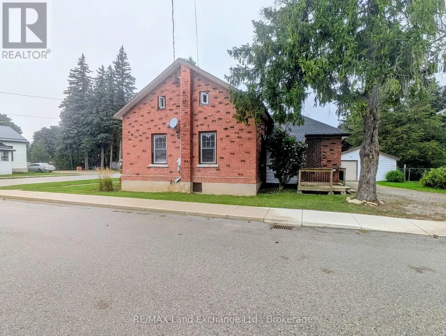
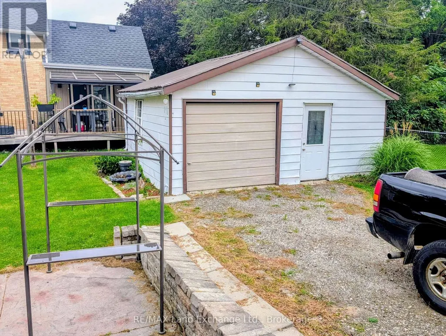
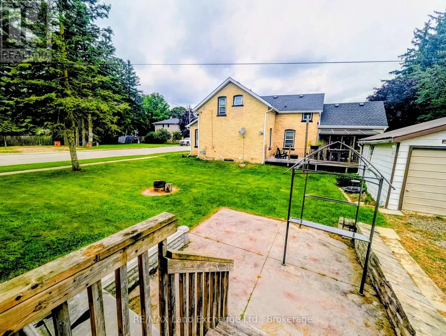
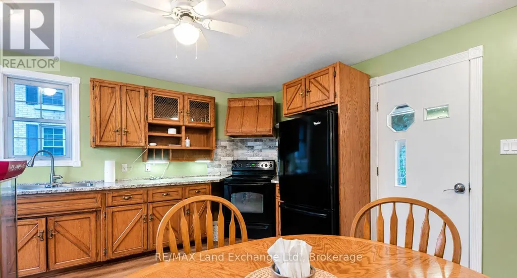
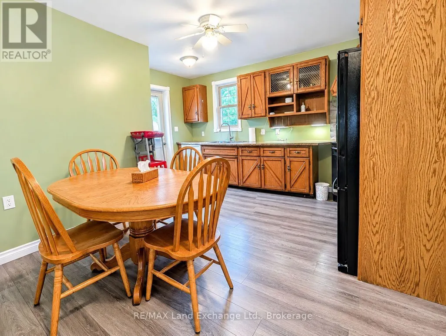
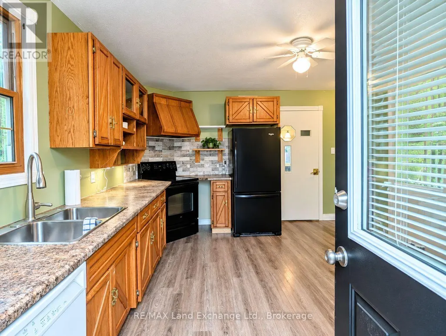
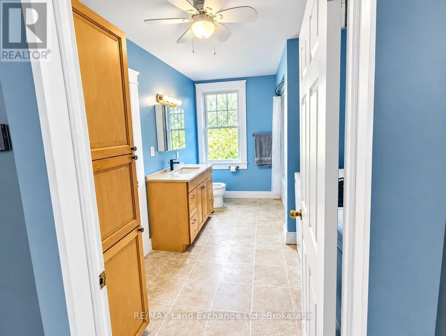
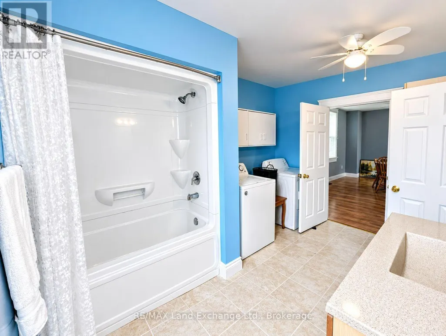
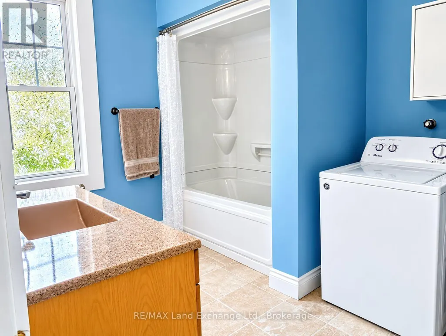
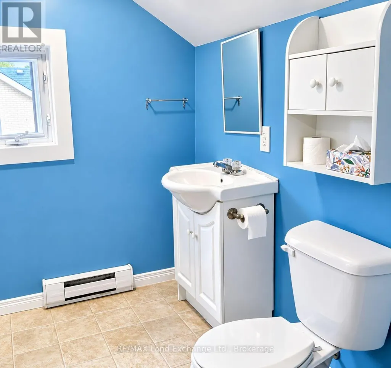
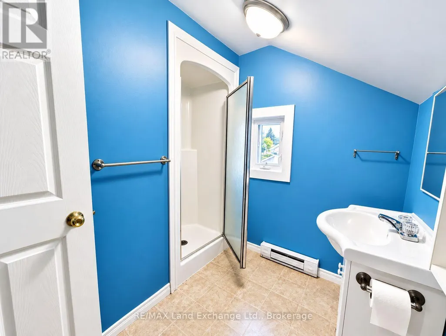
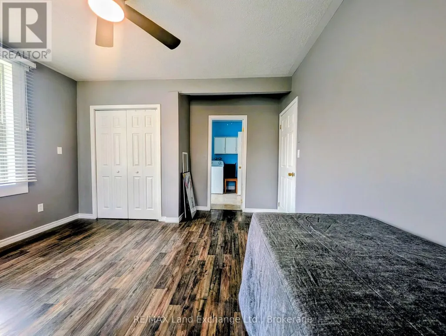
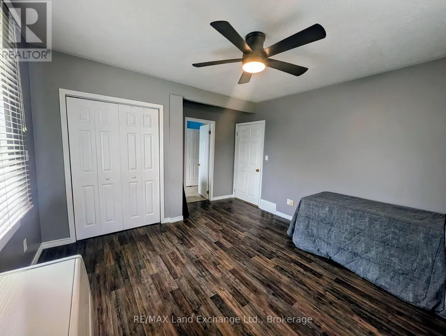
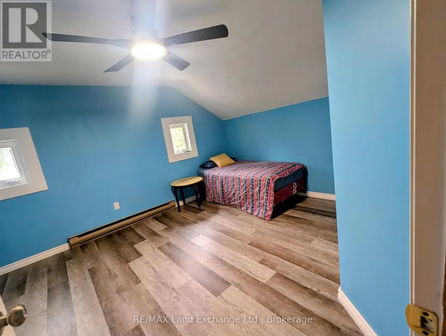
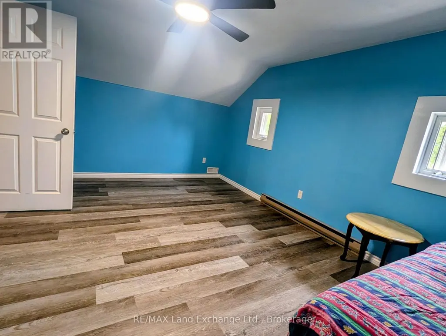
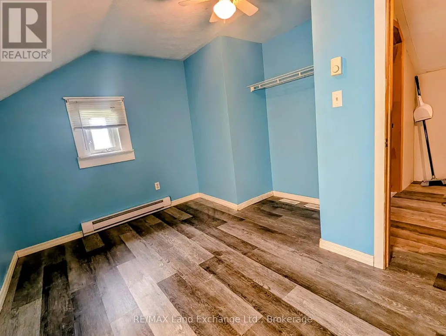
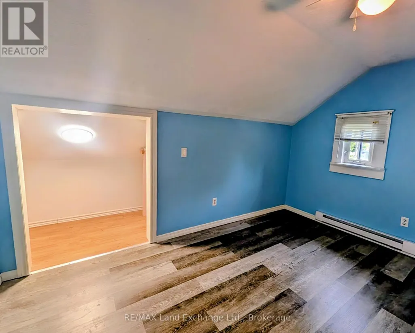
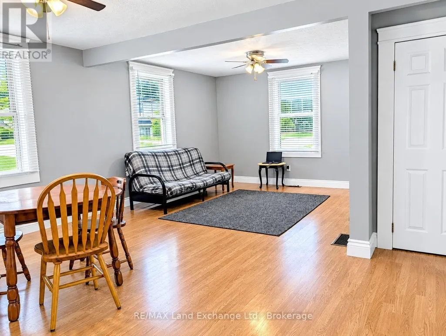
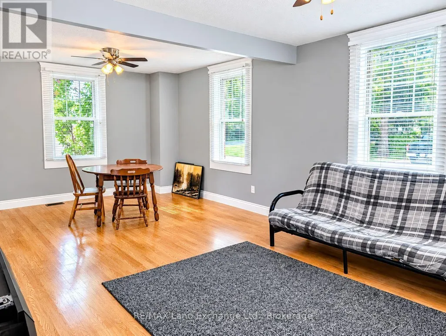
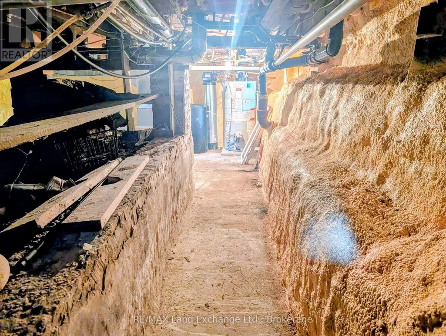
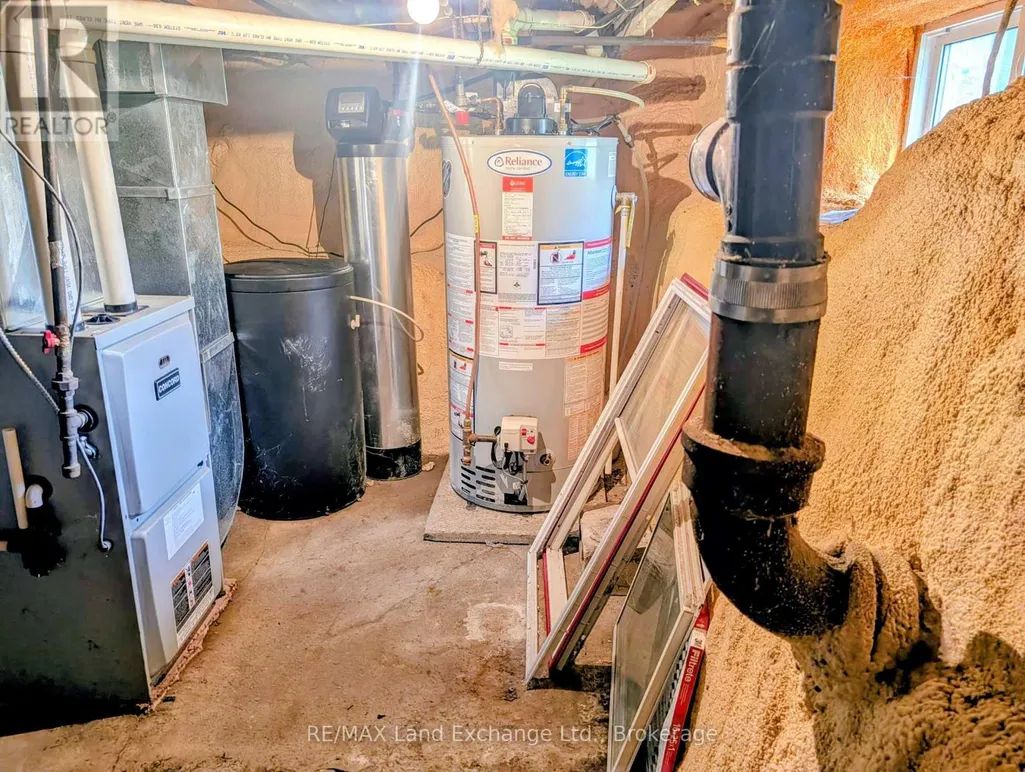
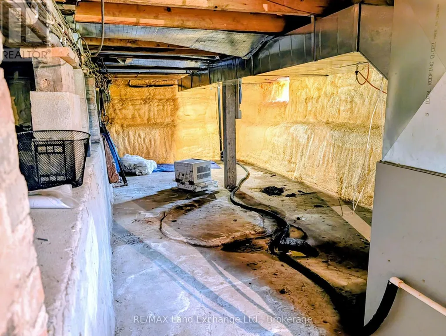
3 bedroom, 2 bathroom, 1 1/2 storey house with natural gas furnace in 2012, vinyl windows, insulated basement. Main floor master with cheater ensuite, main floor laundry, large living/dining room. 2 bedrooms and 3 pc bath in upstairs. 18x18 detached garage. Walking distance to downtown, post office, arena, churches, community centre, municipal office, grocery stores and schools. (id:7434)
General Features
| Features | Sloping, Sump Pump |
|---|---|
| Property Type | Single Family |
| Zoning Description | R2 |
| CommunityName | Brockton |
| Amenities | Golf Nearby, Hospital, Place of Worship, Schools |
| Building Age | 100+ years |
| Building Amenities | Separate Heating Controls |
| Building Appliances | Water softener, Water meter, Water Heater, Dishwasher, Dryer, Stove, Washer, Refrigerator |
| Building Cooling Type | None |
| Location Description | Cross Streets: Archy St. ** Directions: South off of Durham St,(Main St) on Mary St to number 10 on the left. Driveway on Archy St. Entrance at side door. |
| Parking Space Total | 4 |
| Foundation Type | Stone |
| Building Type | House |
| Ownership Type | Freehold |
| Building.StoriesTotal | 1.5 |
Interior Features
| Building Fireplace Present | False |
|---|---|
| Building Heating Type | Forced air |
| Building Heating Fuel | Natural gas |
| Basement Development | Unfinished |
| Basement Type | Partial (Unfinished) |
| Construction Style Attachment | Detached |
| Living Area Range | 700 |
| Bedrooms | 1+2 |
Exterior Features
| Structure | Porch |
|---|---|
| Land Amenities | Golf Nearby, Hospital, Place of Worship, Schools |
| Sewer | Sanitary sewer |
| Exterior Finish | Brick |
Room Details
| Room | Dimensions | Level | Flooring | Details |
|---|---|---|---|---|
| Bathroom | Measurements not available x 0 | Main level | 0.01 m | |
| Bedroom 2 | 3.66 m x 4.08 m | Second level | 4.08 m | |
| Bedroom 3 | 4.06 m x 2.54 m | Second level | 2.54 m | |
| Family room | 7.31 m x 5.33 m | Main level | 5.33 m | |
| Kitchen | 4.27 m x 4.27 m | Main level | 4.27 m | |
| Primary Bedroom | 4.27 m x 3.96 m | Main level | 3.96 m |
Amenities
- Views
- New Construction
- Adult 55+
- Lease To Own
- No HOA Fees
- Furnished
- Primary On Main
- Air Conditioning
- Seller Finance
- Green
- Fixer Upper
- Horse
- Golf
- Fireplace
- Deck
- Garage
- Basement
- Pool

Property vs Single Family Average in N0G 2V0
Price
In The Neighborhood
Primary On Main
Brockton
$ 799,900
- Type
- Single Family
- Rooms
- 3 Beds + 2.5 Baths
Wilfred McIntee & Co Limited
Golf Course
Brockton
$ 399,900
- Type
- Single Family
- Rooms
- 2 Beds + 1 Baths
Coldwell Banker Peter Benninger Realty
Golf Course
Brockton
$ 349,900
- Type
- Single Family
- Rooms
- 3 Beds + 1 Baths
Coldwell Banker Peter Benninger Realty
Golf Course
Brockton
$ 549,900
- Type
- Single Family
- Rooms
- 3 Beds + 3 Baths
Coldwell Banker Peter Benninger Realty
Golf Course
Brockton
$ 799,900
- Type
- Single Family
- Rooms
- 4 Beds + 3.5 Baths
Coldwell Banker Peter Benninger Realty
Golf Course
Brockton
$ 494,900
- Type
- Single Family
- Rooms
- 3 Beds + 2 Baths
Coldwell Banker Peter Benninger Realty
Golf Course
Brockton
$ 499,900
- Type
- Single Family
- Rooms
- 3 Beds + 2 Baths
Coldwell Banker Peter Benninger Realty
Golf Course
Brockton
$ 449,900
- Type
- Single Family
- Rooms
- 3 Beds + 2 Baths
Coldwell Banker Peter Benninger Realty

 Data provided by the Ontario Regional Technology & Information Systems. The information is deemed reliable, but is not guaranteed. Not intended to solicit buyers or sellers, landlords or tenants currently under contract.
The trademarks REALTOR®, REALTORS® and the REALTOR® logo are controlled by The Canadian Real Estate Association (CREA) and identify real estate professionals who are members of CREA. The trademarks MLS®, Multiple Listing Service® and the associated logos are owned
Data provided by the Ontario Regional Technology & Information Systems. The information is deemed reliable, but is not guaranteed. Not intended to solicit buyers or sellers, landlords or tenants currently under contract.
The trademarks REALTOR®, REALTORS® and the REALTOR® logo are controlled by The Canadian Real Estate Association (CREA) and identify real estate professionals who are members of CREA. The trademarks MLS®, Multiple Listing Service® and the associated logos are owned
