
Water Views - Primary on Main
Address
156 Main Street, Sundridge, ON
Price
$ 352,500
Property Attributes
- ID#X13733138
- TypeSingle Family
- Listing Status Active
- MunicipalitySundridge
- CountyNorth Bay Real Estate Board
- CitySundridge
- AreaSundridge
- NeighborhoodSundridge
- ZipP0A 1Z0
- Style
- Price$ 352,500
- Bedrooms4
- Bathrooms2
- Half Bathrooms0
Data Source:
Canadian Real Estate Association (CREA)
Property Description
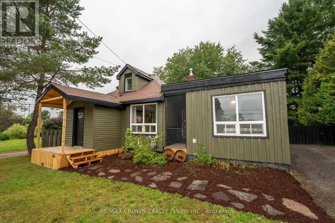
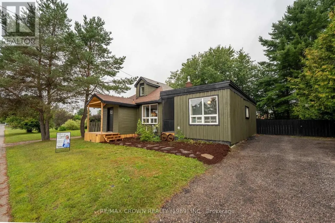
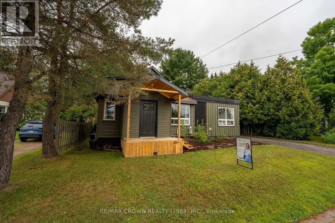
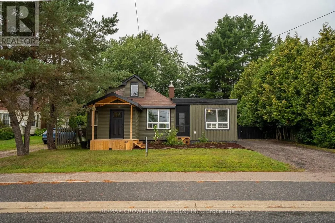
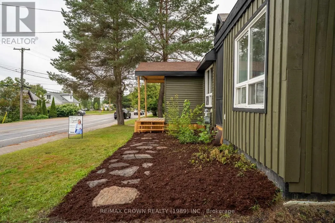
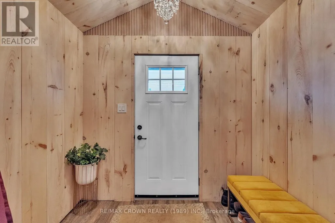
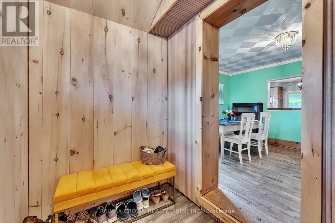
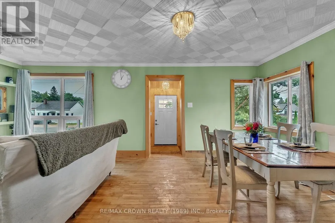
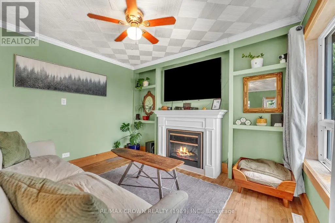
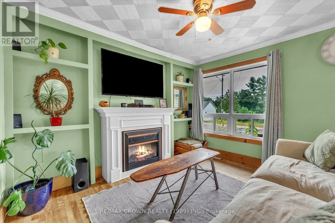
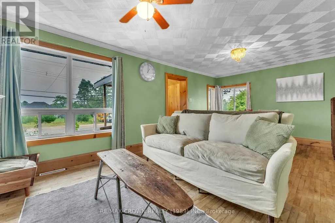
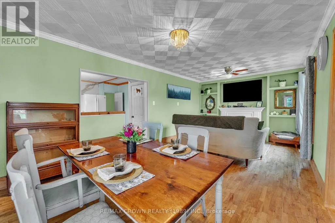
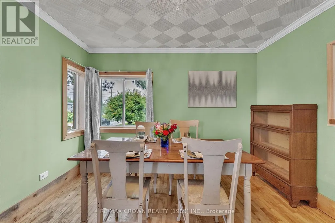
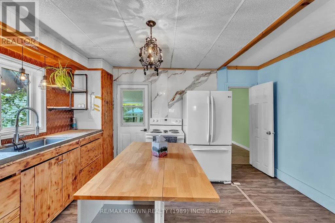
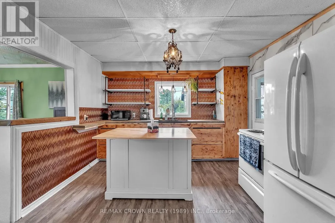
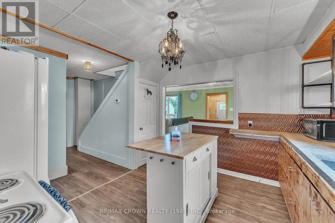
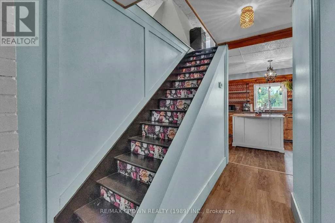
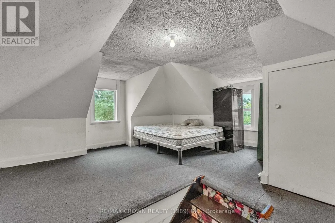
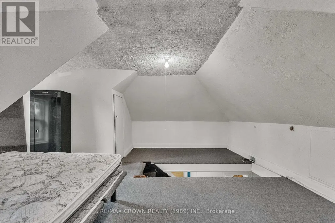
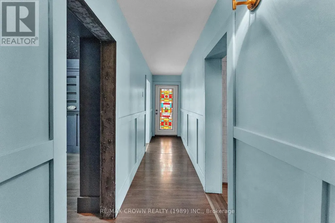
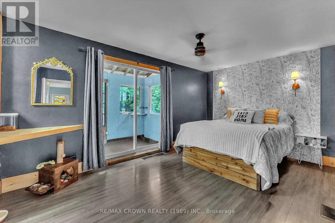
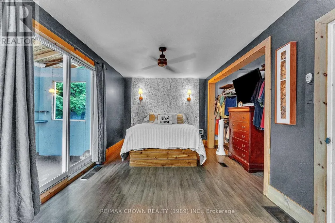
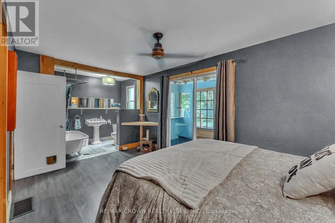
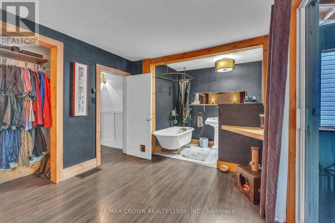
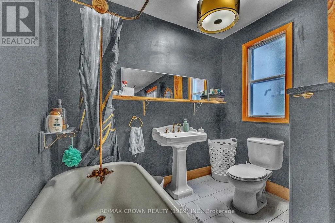
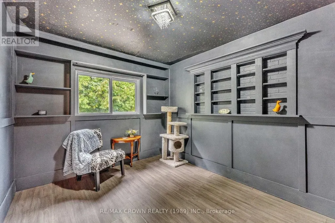
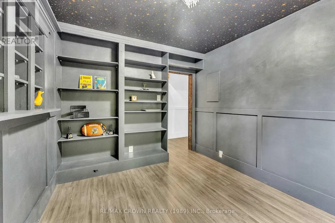
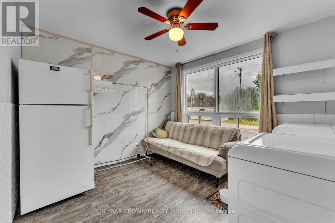
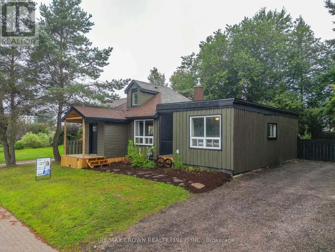
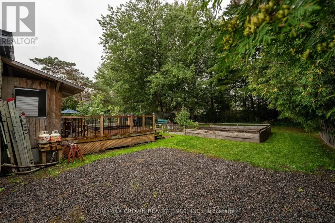
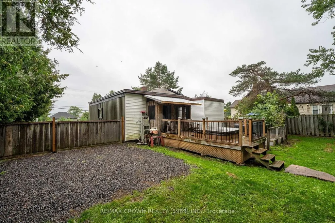
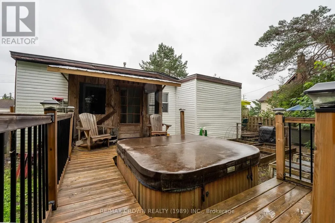
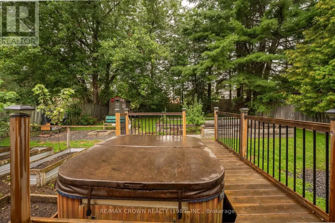
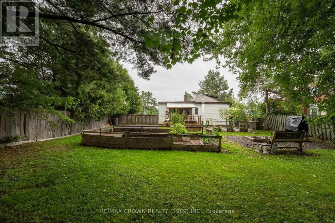
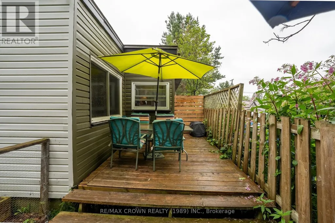
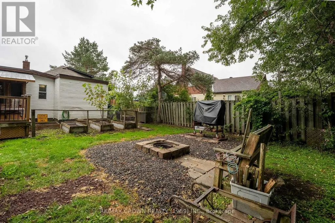
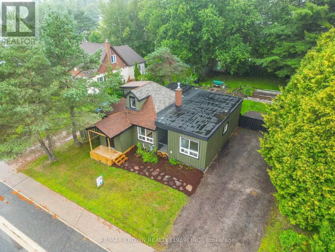
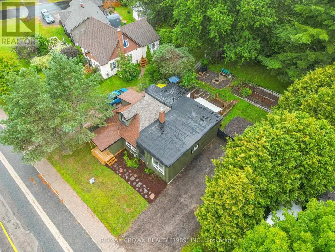
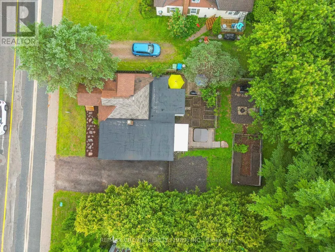
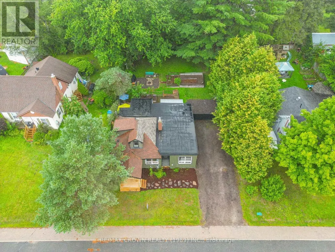
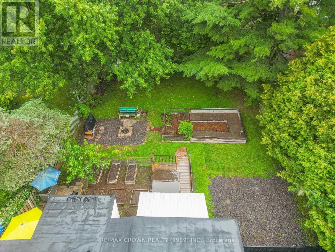
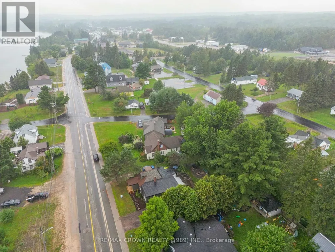
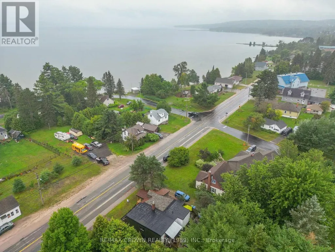
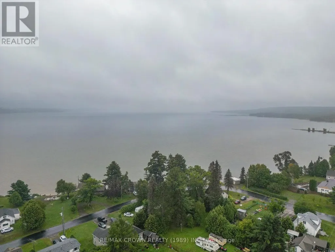
Welcome to this beautifully upgraded 4 bedroom home, ideally situated directly across the street from Lake Bernard, where views and an exceptional outdoor lifestyle come together. Offering three bedrooms on the main level plus a spacious fourth bedroom in the loft, this versatile layout provides plenty of room for family, guests, a home office, or flexible living arrangements. The bright, open concept main floor features generous living and dining areas that flow seamlessly into the well appointed kitchen, complete with a large island ideal for casual meals, entertaining, and everyday family life. Convenient main floor laundry adds to the home's functionality, while the spacious primary suite offers a private 4 piece ensuite and garden door access to a charming three season Muskoka room. Enjoy the peaceful surroundings and lake views while relaxing in this inviting retreat, which also provides direct access to the backyard. Outside, the fully fenced backyard is truly an extension of the home and has been thoughtfully designed for both relaxation and entertaining. Enjoy a 16'x10' deck with an inset 7 person hot tub, a dedicated fire pit area, and two fenced raised garden beds. Dual 11' driveway gates provide excellent backyard access and added versatility, while multiple entrances make the outdoor space exceptionally functional. With numerous upgrades throughout, a well designed floor plan, beautiful lake views, and undeniable pride of ownership, this move in ready home offers the perfect balance of comfort, convenience, and outdoor enjoyment. Whether you're enjoying your morning coffee with a view of Lake Bernard, unwinding in the Muskoka room, or entertaining in the backyard, this is a home that truly checks all the boxes - inside and out. (id:7434)
General Features
| Features | Flat site, Lane, Lighting, Dry, Sump Pump |
|---|---|
| Easement | Unknown, None |
| Property Type | Single Family |
| Zoning Description | R |
| CommunityName | Sundridge |
| Amenities | Marina, Park |
| Building Age | 51 to 99 years |
| Building Amenities | Fireplace(s) |
| Building Appliances | Hot Tub, Water Heater, Dryer, Stove, Washer, Refrigerator |
| Building Cooling Type | Central air conditioning |
| Location Description | Cross Streets: Market Street. ** Directions: Main Street, Follow To #156, SOP. |
| Parking Space Total | 5 |
| Foundation Type | Block |
| Building Type | House |
| Ownership Type | Freehold |
| Building.StoriesTotal | 1.5 |
Interior Features
| Building Fireplace Present | True |
|---|---|
| Building Fireplace Total | 1 |
| Building Heating Type | Forced air |
| Building Heating Fuel | Natural gas |
| Basement Development | Unfinished |
| Basement Type | Partial (Unfinished) |
| Construction Style Attachment | Detached |
| Living Area Range | 1100 |
| Bedrooms | 4 |
Exterior Features
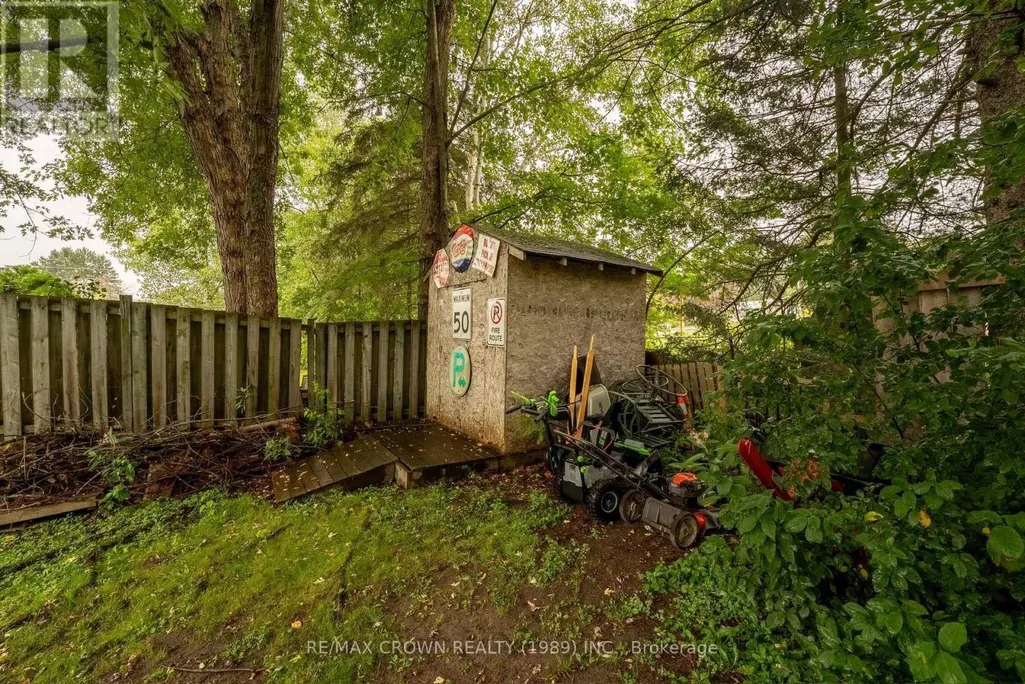
| Structure | Deck, Shed |
|---|---|
| ViewType | Lake view |
| Land Amenities | Marina, Park |
| Landscape Features | Landscaped |
| Sewer | Sanitary sewer |
| Exterior Finish | Vinyl siding |
| Fence Type | Fully Fenced, Fenced yard |
Room Details
| Room | Dimensions | Level | Flooring | Details |
|---|---|---|---|---|
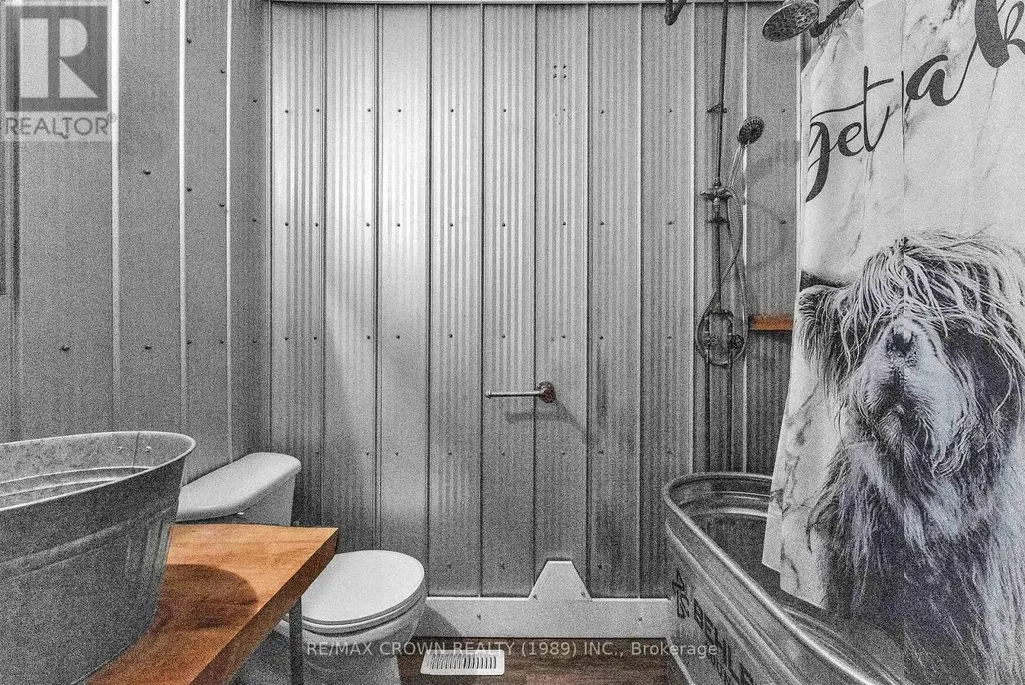
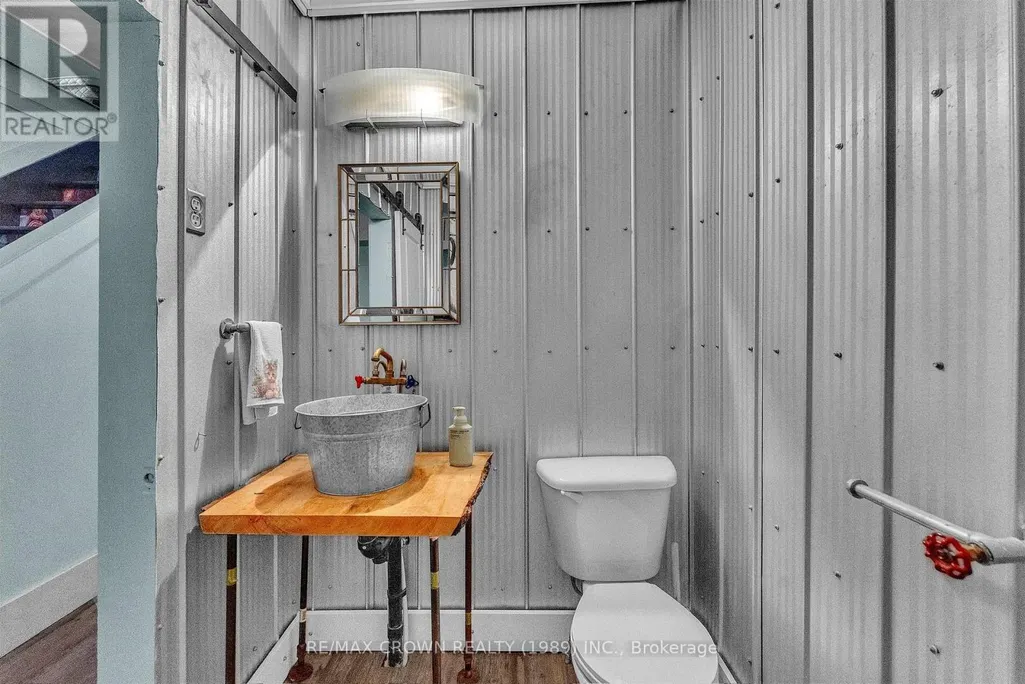
| Bathroom | 1.52 m x 2.44 m | Main level | 2.44 m | |
| Bedroom 2 | 2.9 m x 3.51 m | Main level | 3.51 m | |
| Bedroom 3 | 3.35 m x 2.79 m | Main level | 2.79 m | |
| Foyer | 1.6 m x 2.41 m | Main level | 2.41 m | |
| Kitchen | 3.51 m x 4.22 m | Main level | 4.22 m | |
| Laundry room | 3.05 m x 3.35 m | Main level | 3.35 m | |
| Living room | 6.4 m x 3.51 m | Main level | 3.51 m | |
| Loft | 4.57 m x 4.57 m | Upper Level | 4.57 m | |
| Mud room | 1.52 m x 1.52 m | Main level | 1.52 m | |
| Other | 1.42 m x 2.9 m | Main level | 2.9 m | |
| Primary Bedroom | 2.54 m x 3.68 m | Main level | 3.68 m |
Amenities
- Views
- New Construction
- Adult 55+
- Lease To Own
- No HOA Fees
- Furnished
- Primary On Main
- Air Conditioning
- Seller Finance
- Green
- Fixer Upper
- Horse
- Golf
- Fireplace
- Deck
- Garage
- Basement
- Pool

Property vs Single Family Average in P0A 1Z0
Price
In The Neighborhood
Waterfront
Sundridge
$ 819,000
- Type
- Single Family
- Rooms
- 3 Beds + 1.5 Baths
ICI SOURCE REAL ASSET SERVICES INC.
Open House
Sundridge
$ 599,900
- Type
- Single Family
- Rooms
- 3 Beds + 2 Baths
Royal LePage Lakes Of Muskoka Realty
Primary On Main
Sundridge
$ 495,000
- Type
- Single Family
- Rooms
- 3 Beds + 2 Baths
RE/MAX Parry Sound Muskoka Realty Ltd
Primary On Main
Sundridge
$ 274,900
- Type
- Single Family
- Rooms
- 2 Beds + 1 Baths
Royal LePage Lakes Of Muskoka Realty
Water Views
Sundridge
$ 315,000
- Type
- Single Family
- Rooms
- 3 Beds + 1 Baths
Realty Executives Plus Ltd
Golf Course
Sundridge
$ 649,000
- Type
- Single Family
- Rooms
- 6 Beds + 3.5 Baths
Royal LePage Lakes Of Muskoka Realty

 Data provided by the Ontario Regional Technology & Information Systems. The information is deemed reliable, but is not guaranteed. Not intended to solicit buyers or sellers, landlords or tenants currently under contract.
The trademarks REALTOR®, REALTORS® and the REALTOR® logo are controlled by The Canadian Real Estate Association (CREA) and identify real estate professionals who are members of CREA. The trademarks MLS®, Multiple Listing Service® and the associated logos are owned
Data provided by the Ontario Regional Technology & Information Systems. The information is deemed reliable, but is not guaranteed. Not intended to solicit buyers or sellers, landlords or tenants currently under contract.
The trademarks REALTOR®, REALTORS® and the REALTOR® logo are controlled by The Canadian Real Estate Association (CREA) and identify real estate professionals who are members of CREA. The trademarks MLS®, Multiple Listing Service® and the associated logos are owned
