
Address
201 Hutton Hill Road, West Grey, ON
Price
$ 799,900
Property Attributes
- ID#X13740618
- TypeSingle Family
- Listing Status Active
- MunicipalityWest Grey
- CountyMuskoka Haliburton Orillia The Lakelands
- CityWest Grey
- AreaWest Grey
- NeighborhoodWest Grey
- ZipN0G 1R0
- StyleBungalow
- Price$ 799,900
- Bedrooms3+1
- Bathrooms1
- Half Bathrooms1
Data Source:
Canadian Real Estate Association (CREA)
Property Description
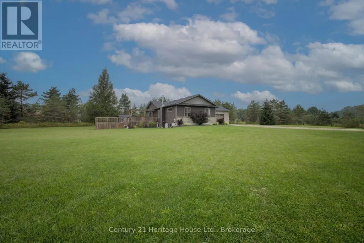
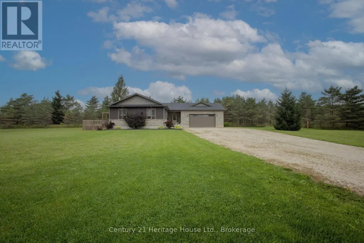
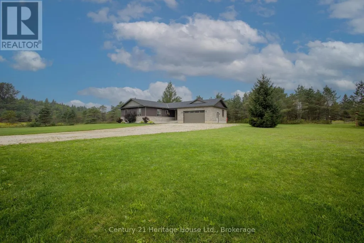
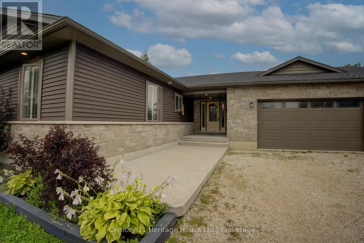
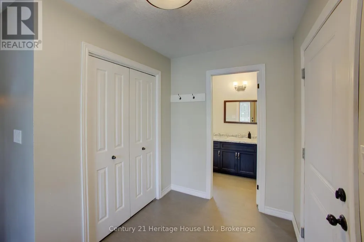
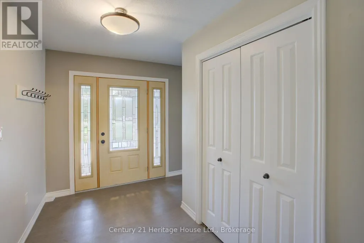
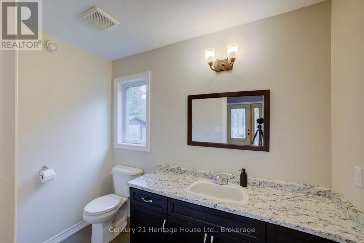
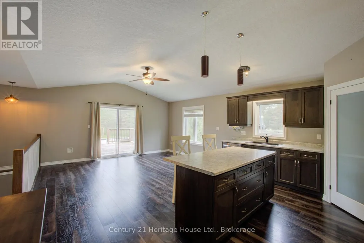
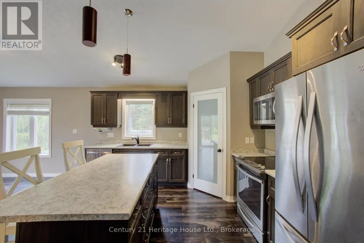
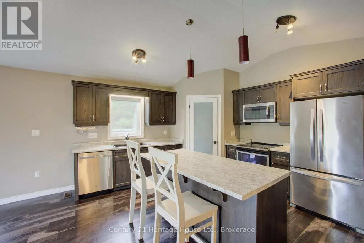
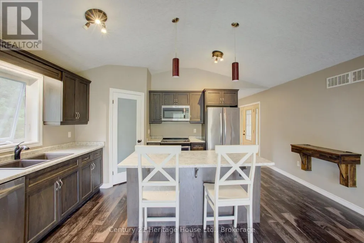
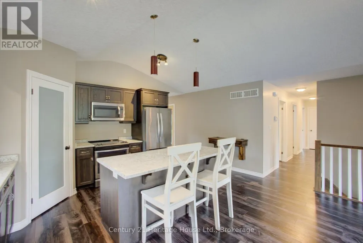
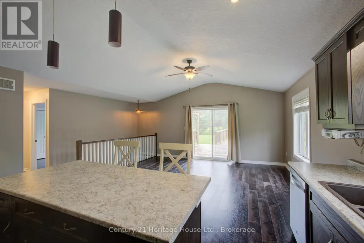
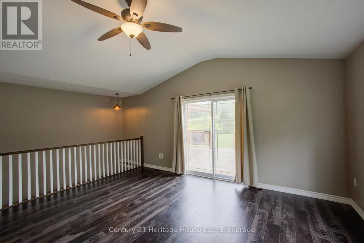
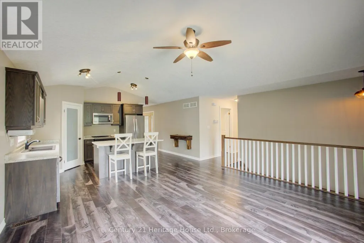
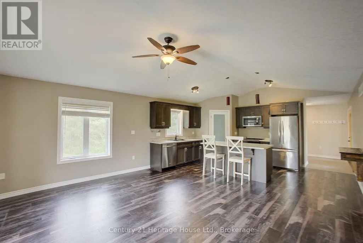
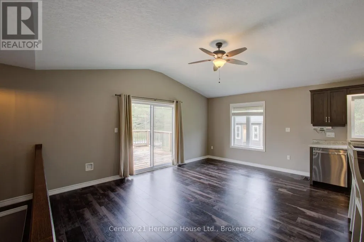
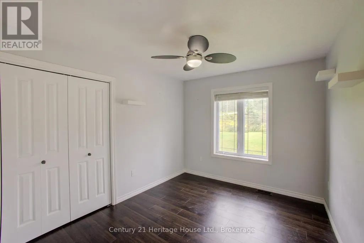
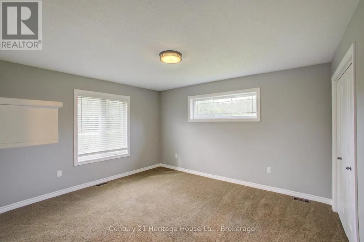
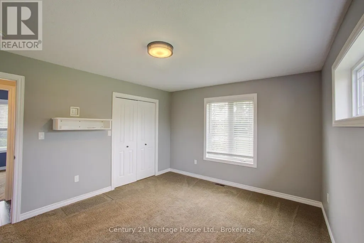
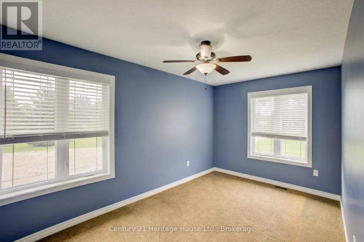
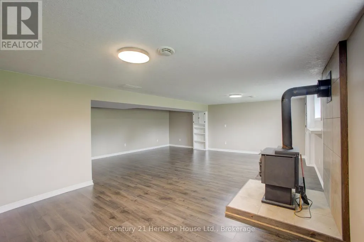
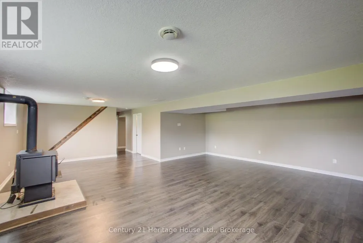
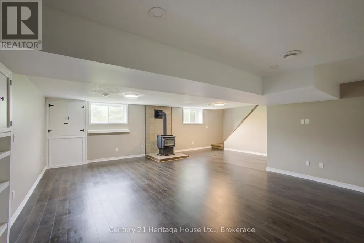
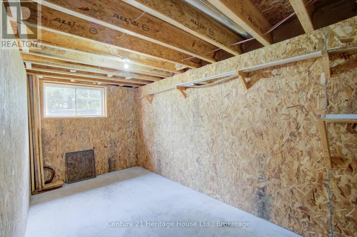
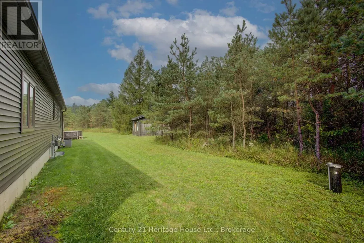
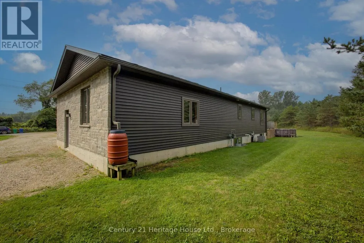
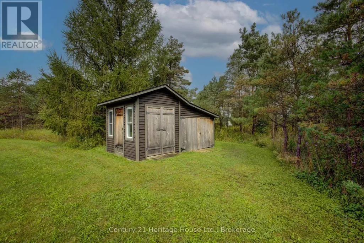
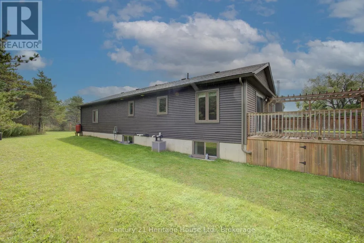
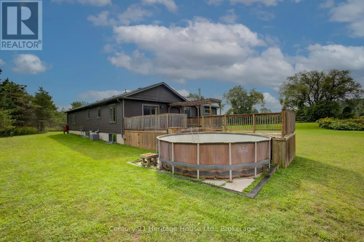
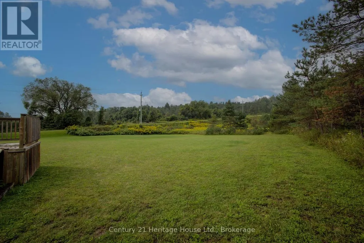
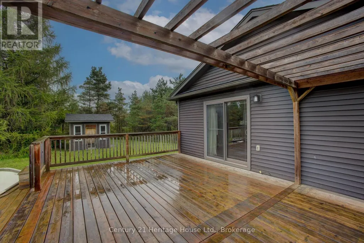
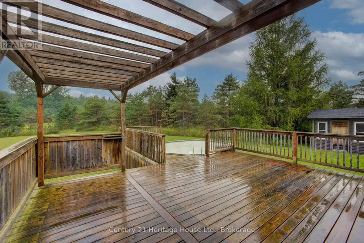
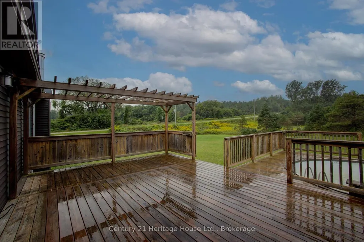
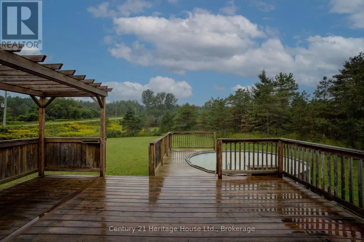
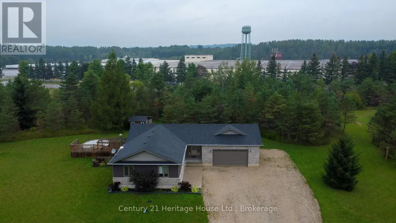
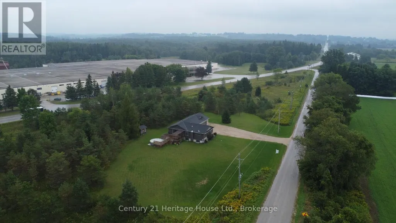
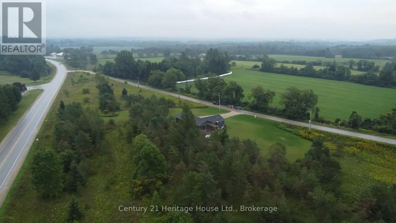
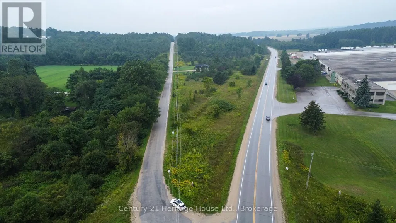
Beautiful country home on a scenic 6.72-acre parcel just minutes from downtown Durham, this 4-bedroom, 2-bathroom bungalow is in beautiful West Grey. The open-concept layout offers comfortable living space, while the spacious deck overlooks the treed setting and above-ground pool, creating a great spot to relax or entertain. The large attached garage provides excellent space for vehicles, storage, or hobbies, and the basement features a roughed-in bathroom, ready to be finished to suit your needs. Enjoy the privacy of your own wooded retreat, summer days by the pool, and quiet evenings surrounded by nature. A garden shed adds extra functionality to this inviting country property, all while being conveniently close to town. Property is serviced by natural gas. (id:7434)
General Features
| Features | Wooded area |
|---|---|
| Property Type | Single Family |
| Zoning Description | A3 |
| CommunityName | West Grey |
| Building Age | 6 to 15 years |
| Building Appliances | Water Heater - Tankless, Water Heater, Water softener, Stove, Refrigerator |
| Building Architectural Style | Bungalow |
| Building Cooling Type | Central air conditioning |
| Location Description | Cross Streets: Hutton Hill Rd & Grey Rd 4. ** Directions: West from Durham on Grey Rd 4 and then turn left onto Hutton Hill Rd and property is the first one on the North side of the road. |
| Parking Space Total | 10 |
| Foundation Type | Poured Concrete |
| Building Type | House |
| Ownership Type | Freehold |
| Building.StoriesTotal | 1 |
Interior Features
| Building Fireplace Present | True |
|---|---|
| Building Fireplace Type | Woodstove |
| Building Heating Type | Forced air |
| Building Heating Fuel | Natural gas |
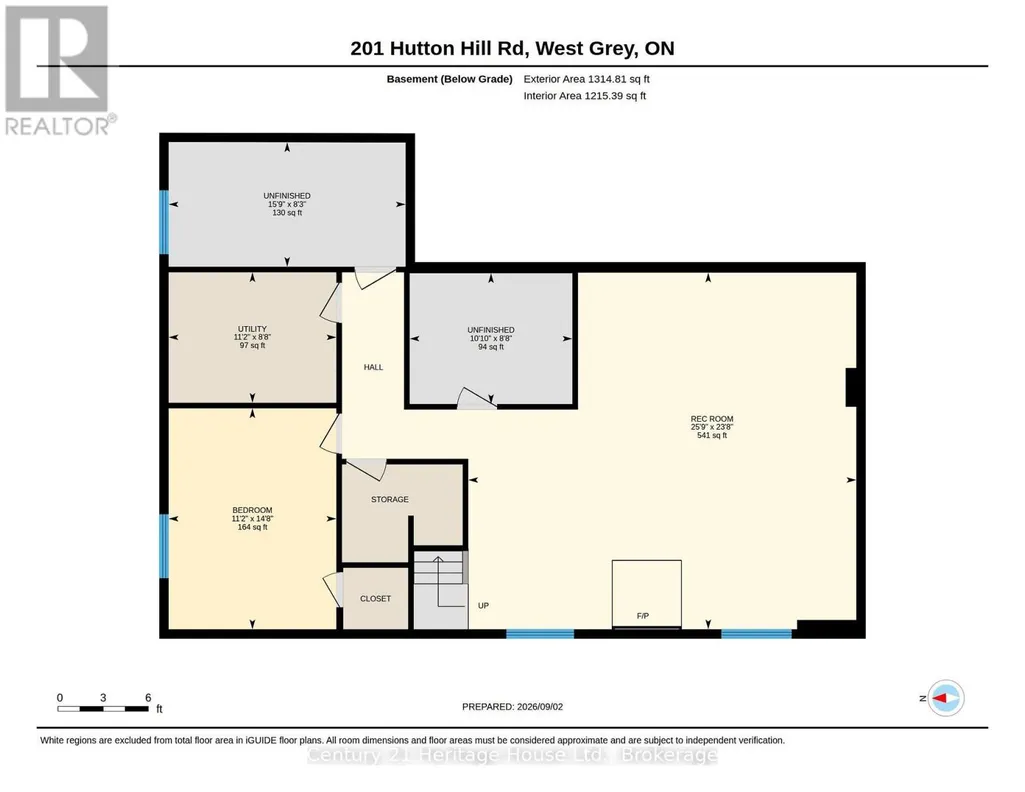
| Basement Development | Partially finished |
| Basement Type | Partial (Partially finished) |
| Construction Style Attachment | Detached |
| Living Area Range | 1100 |
| Bedrooms | 3+1 |
Exterior Features
| Pool Type | Above ground pool |
|---|---|
| Structure | Shed |
| Sewer | Septic System |
| Exterior Finish | Vinyl siding, Brick |
Room Details
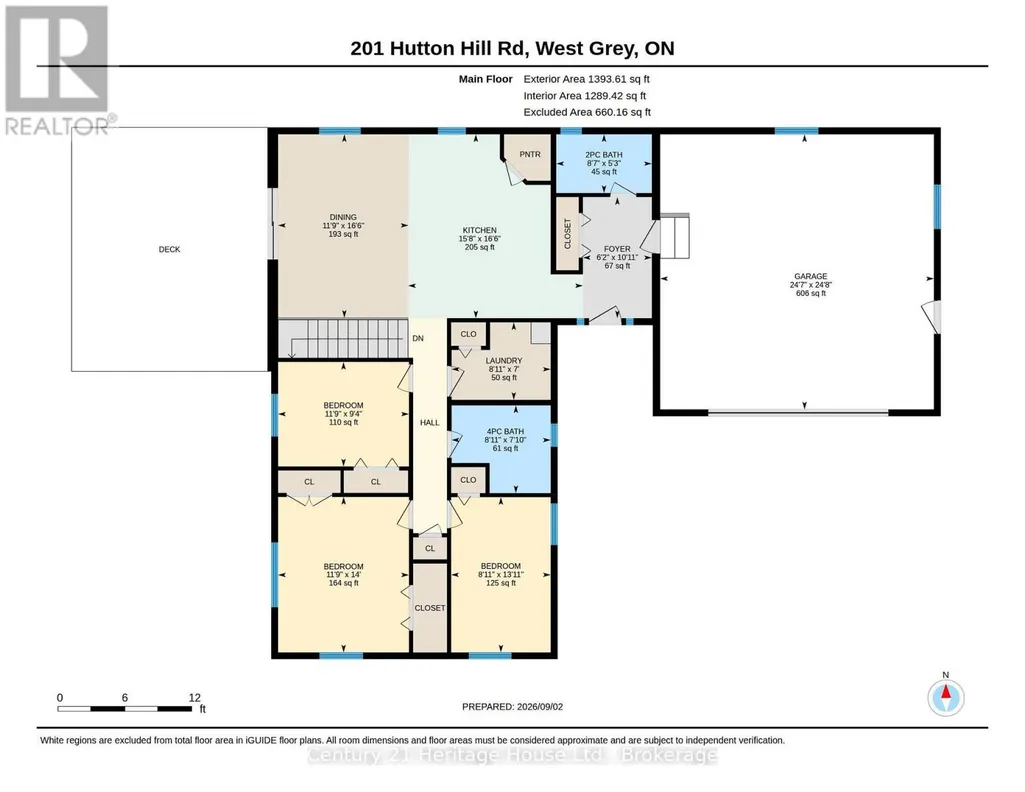
| Room | Dimensions | Level | Flooring | Details |
|---|---|---|---|---|
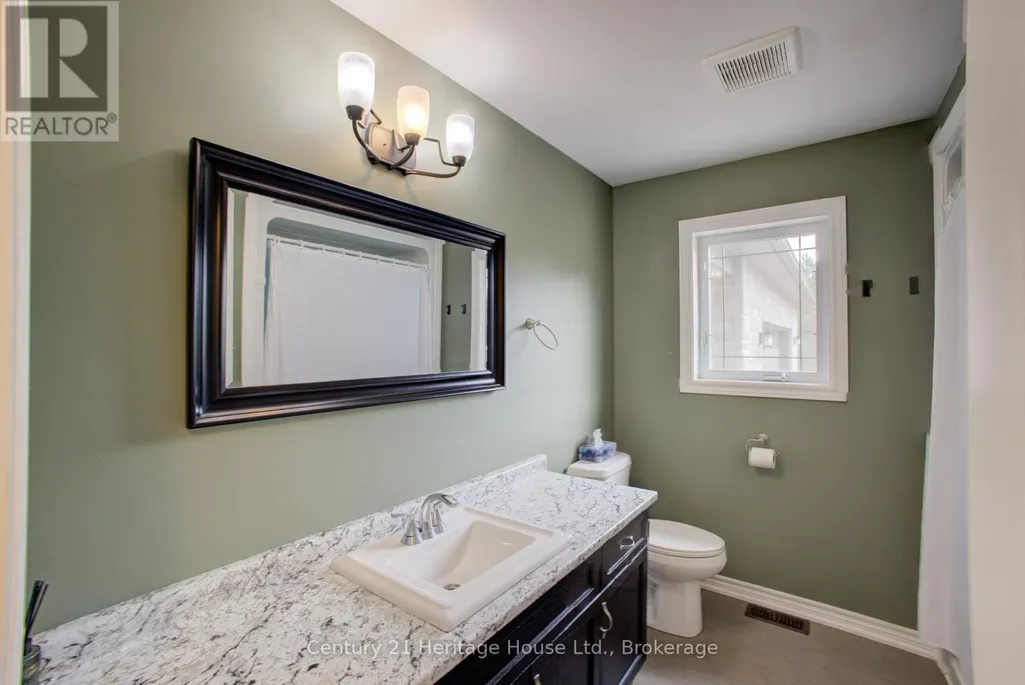
| Bathroom | 2.59 m x 1.6 m | Main level | 1.6 m | |
| Bedroom | 4.22 m x 3.58 m | Main level | 3.58 m | |
| Bedroom 2 | 4.22 m x 2.69 m | Main level | 2.69 m | |
| Bedroom 3 | 3.58 m x 2.84 m | Main level | 2.84 m | |
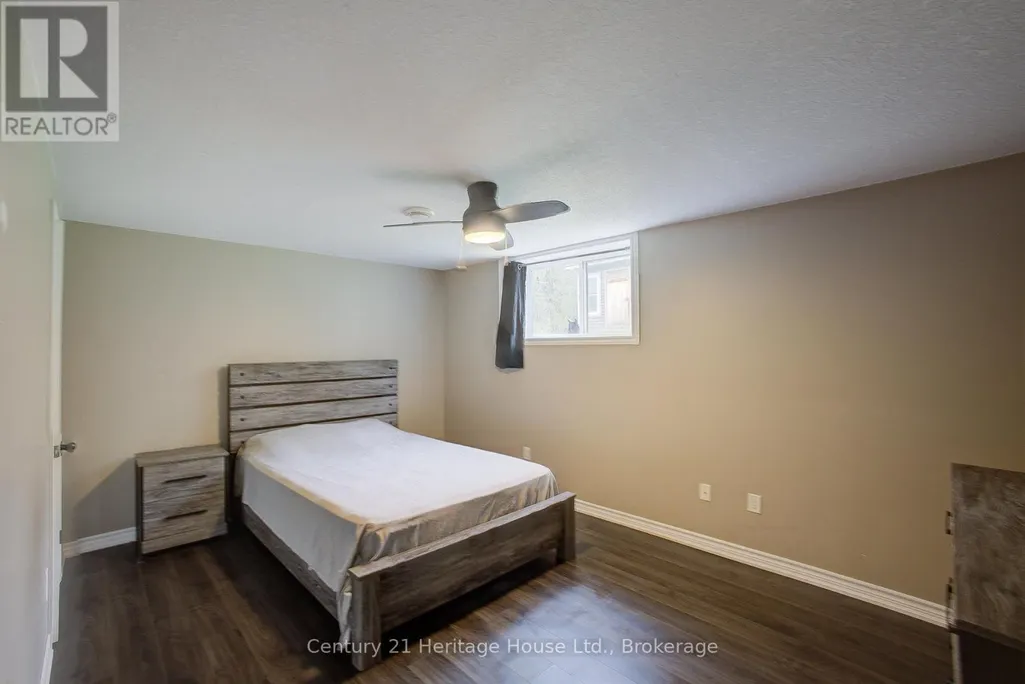
| Bedroom 4 | 4.47 m x 3.38 m | Basement | 3.38 m | |
| Family room | 7.8 m x 4.45 m | Basement | 4.45 m | |
| Foyer | 3.3 m x 1.88 m | Main level | 1.88 m | |
| Kitchen | 5 m x 3.96 m | Main level | 3.96 m | |
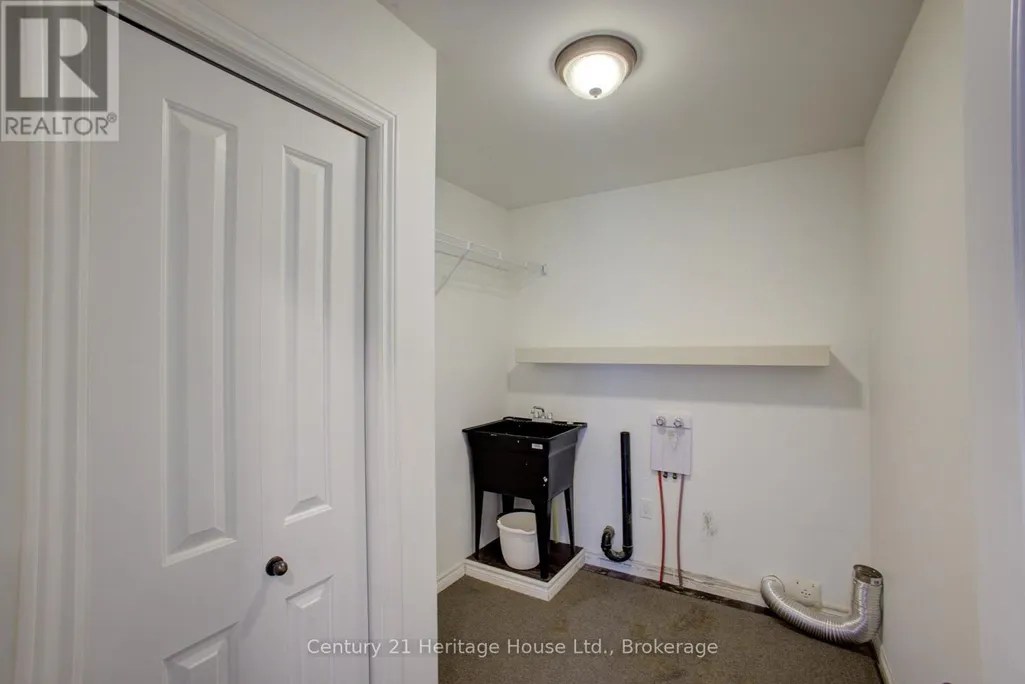
| Laundry room | 2.69 m x 2.11 m | Main level | 2.11 m | |
| Living room | 5 m x 3.66 m | Main level | 3.66 m |
Amenities
- Views
- New Construction
- Adult 55+
- Lease To Own
- No HOA Fees
- Furnished
- Primary On Main
- Air Conditioning
- Seller Finance
- Green
- Fixer Upper
- Horse
- Golf
- Fireplace
- Deck
- Garage
- Basement
- Pool

Property vs Single Family Average in N0G 1R0
Price
In The Neighborhood
Waterfront
West Grey
$ 6,750,000
- Type
- Single Family
- Rooms
- 7 Beds + 4.5 Baths
Sotheby's International Realty Canada
Golf Course
West Grey
$ 1,149,000
- Type
- Single Family
- Rooms
- 3 Beds + 3 Baths
Forest Hill Real Estate Inc.
Waterfront
West Grey
$ 1,999,900
- Type
- Single Family
- Rooms
- 3 Beds + 2.5 Baths
Royal LePage RCR Realty

 Data provided by the Ontario Regional Technology & Information Systems. The information is deemed reliable, but is not guaranteed. Not intended to solicit buyers or sellers, landlords or tenants currently under contract.
The trademarks REALTOR®, REALTORS® and the REALTOR® logo are controlled by The Canadian Real Estate Association (CREA) and identify real estate professionals who are members of CREA. The trademarks MLS®, Multiple Listing Service® and the associated logos are owned
Data provided by the Ontario Regional Technology & Information Systems. The information is deemed reliable, but is not guaranteed. Not intended to solicit buyers or sellers, landlords or tenants currently under contract.
The trademarks REALTOR®, REALTORS® and the REALTOR® logo are controlled by The Canadian Real Estate Association (CREA) and identify real estate professionals who are members of CREA. The trademarks MLS®, Multiple Listing Service® and the associated logos are owned
