
Address
295 Victoria Avenue, Gananoque, ON
Price
$ 389,900
Property Attributes
- ID#X13743170
- TypeSingle Family
- Listing Status Active
- MunicipalityGananoque
- CountyKingston & Area Real Estate Association
- CityGananoque
- Area05 - Gananoque
- Neighborhood05 - Gananoque
- ZipK7G 2S3
- Style
- Price$ 389,900
- Bedrooms2
- Bathrooms1
- Half Bathrooms0
Data Source:
Canadian Real Estate Association (CREA)
Property Description
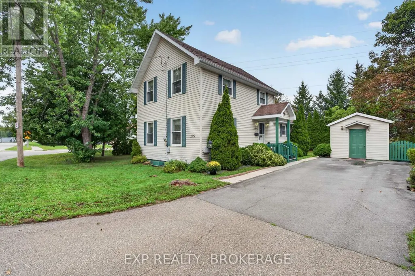
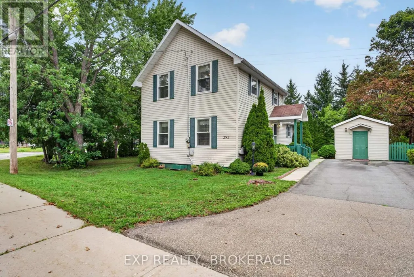
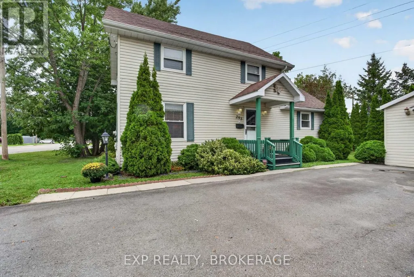
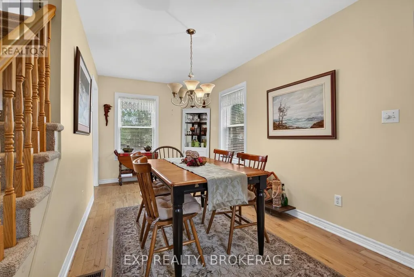
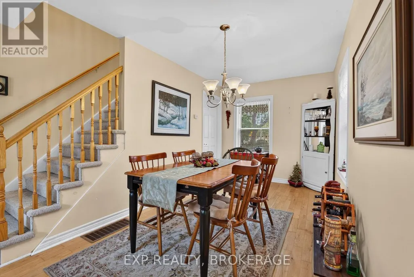
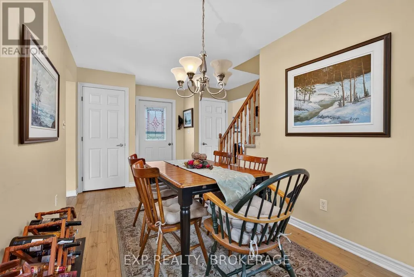
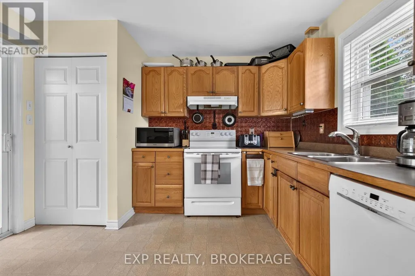
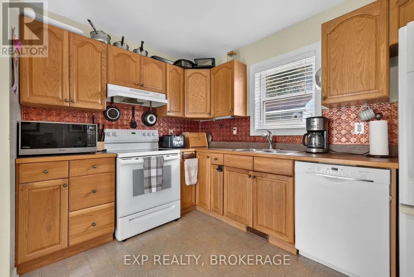
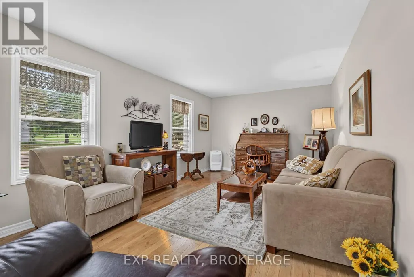
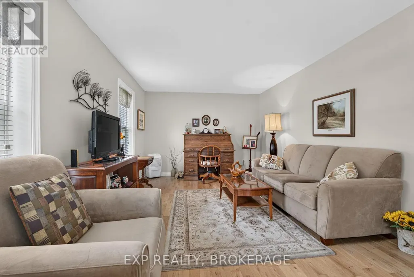
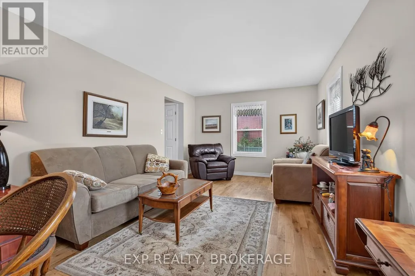
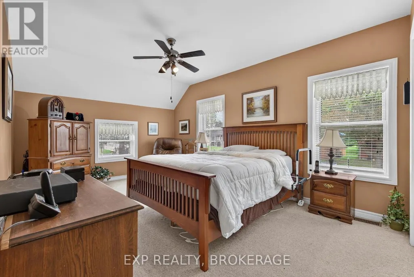
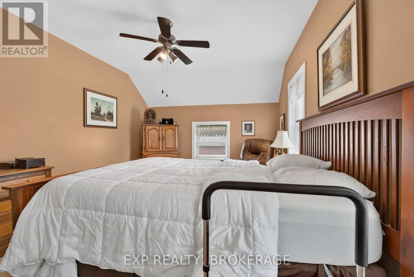
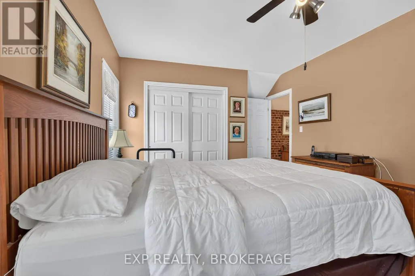
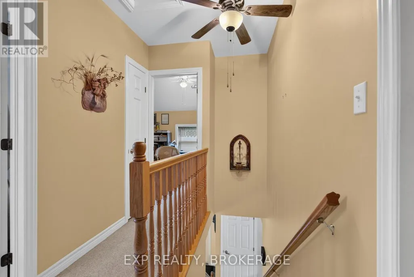
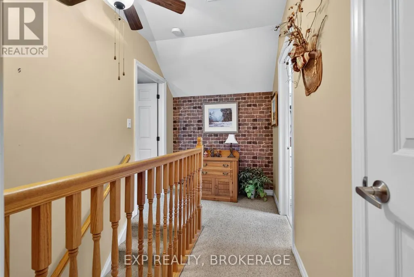
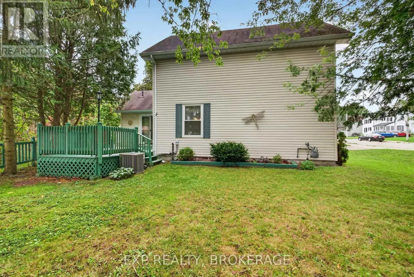
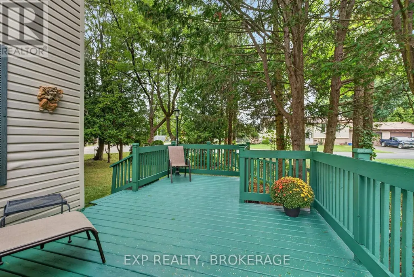
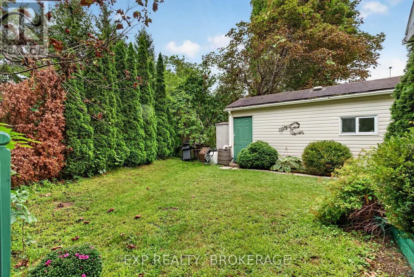
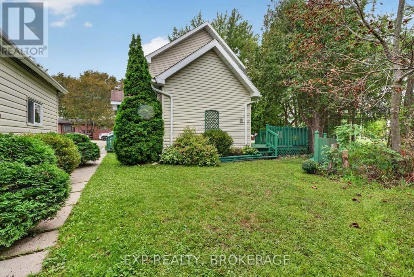
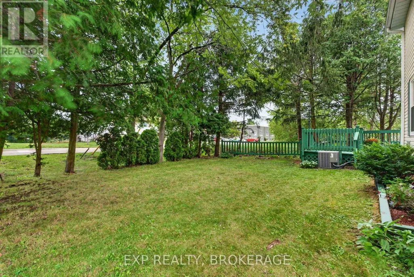
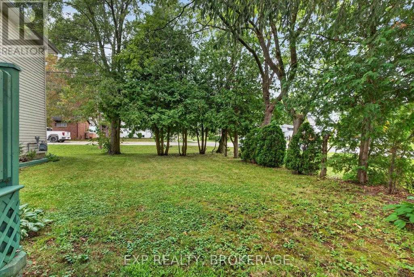
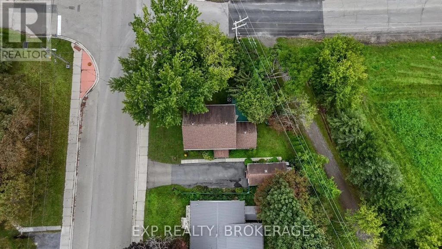
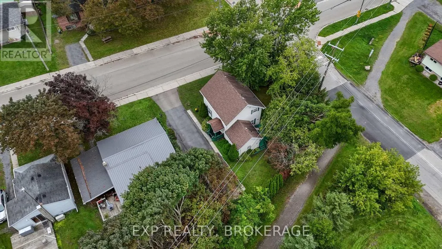
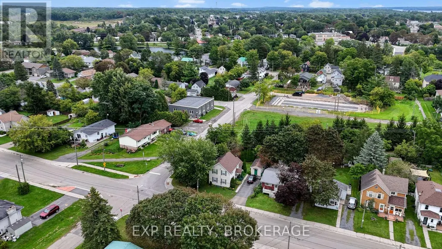
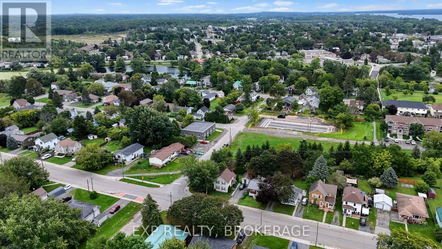
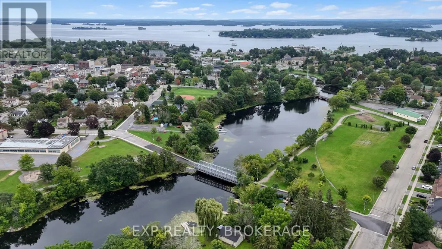
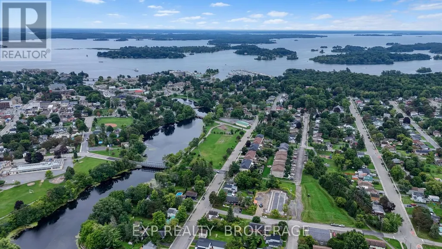
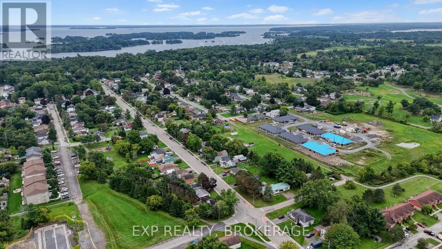
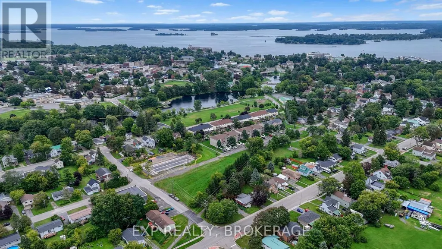
Welcome to this meticulously maintained 2-bedroom home in a great Gananoque location. The pride of ownership is evident throughout, with the current owner taking great care of the property since purchasing it. Situated on a corner lot, the home offers added privacy while still being close to everything Gananoque has to offer. If you are looking for a cozy, affordable home in a welcoming neighbourhood, this one is worth a look. Whether you are a first-time buyer, downsizing, or simply looking for a comfortable home in a great location, this property is ready for its next owner. See for yourself; book your private viewing today. (id:7434)
General Features
| Features | Irregular lot size, Flat site |
|---|---|
| Community Features | Community Centre |
| Property Type | Single Family |
| Zoning Description | R2 |
| CommunityName | 05 - Gananoque |
| Amenities | Marina, Park, Schools |
| Building Age | 100+ years |
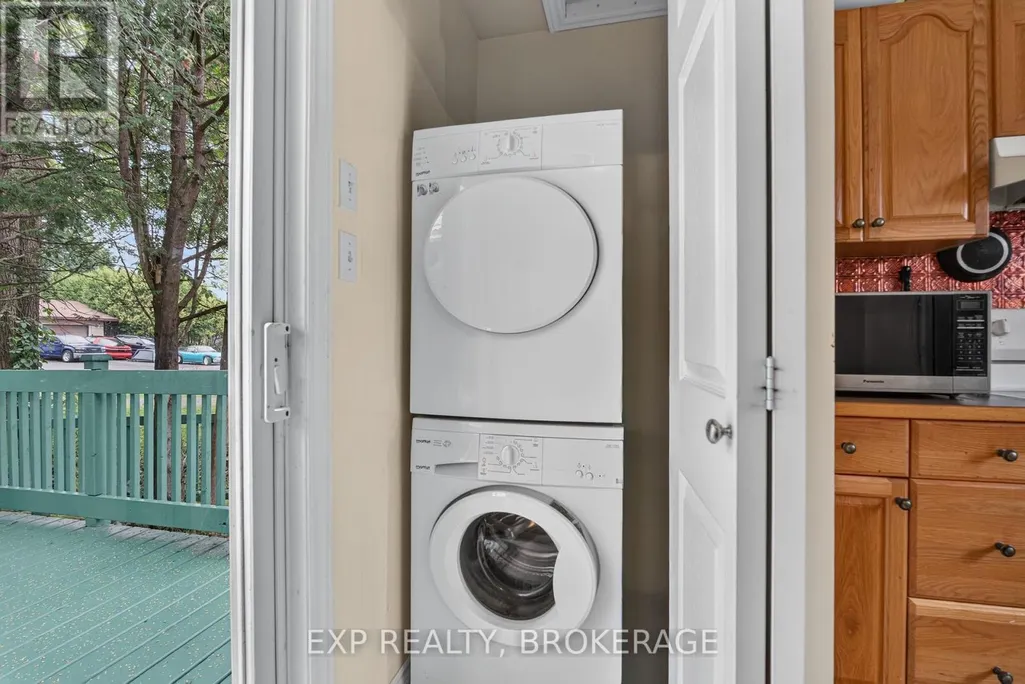
| Building Appliances | Dryer, Stove, Washer, Window Coverings, Refrigerator |
| Building Cooling Type | Central air conditioning |
| Location Description | King Street to Victoria Avenue. |
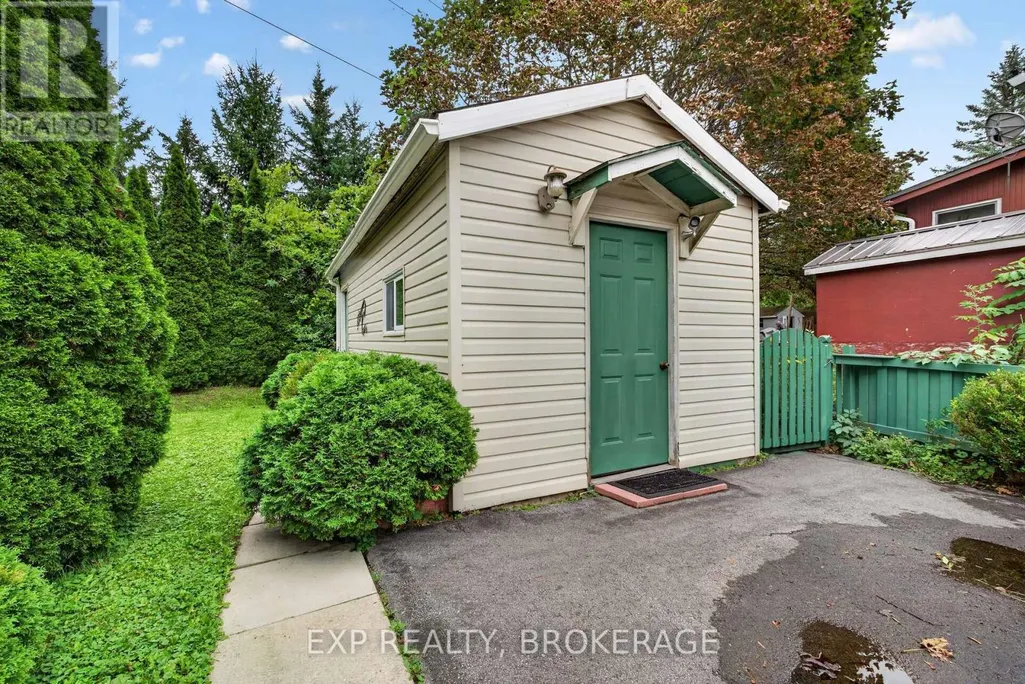
| Parking Space Total | 3 |
| Foundation Type | Unknown |
| Building Type | House |
| Ownership Type | Freehold |
| Building.StoriesTotal | 2 |
Interior Features
| Building Fireplace Present | False |
|---|---|
| Building Heating Type | Forced air |
| Building Heating Fuel | Natural gas |
| Basement Development | Unfinished |
| Basement Type | Partial (Unfinished) |
| Construction Style Attachment | Detached |
| Living Area Range | 1100 |
| Bedrooms | 2 |
Exterior Features
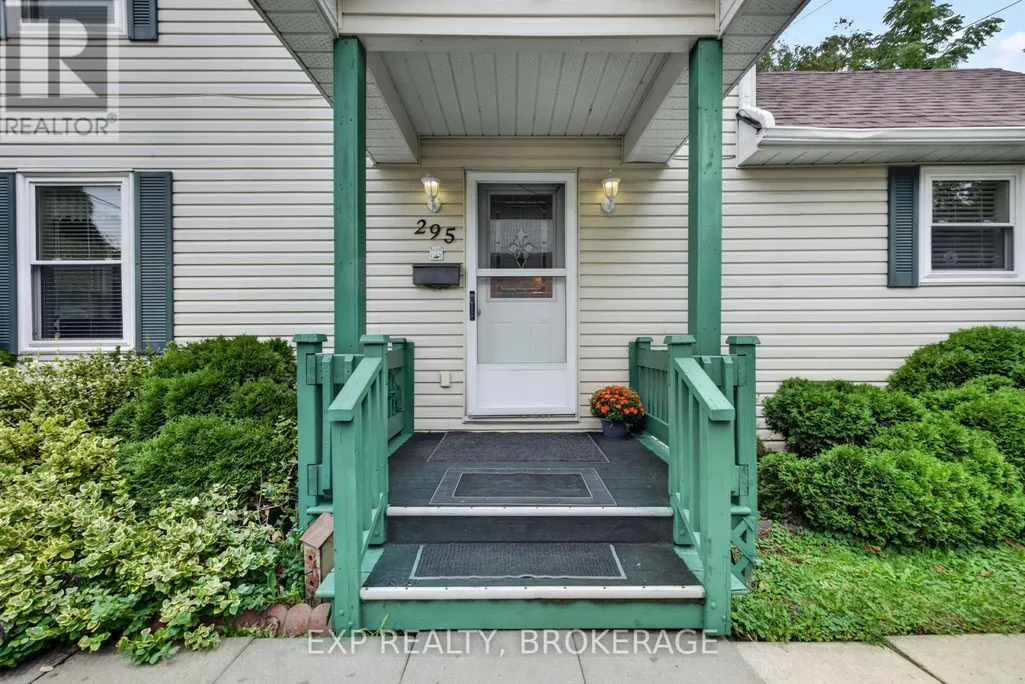
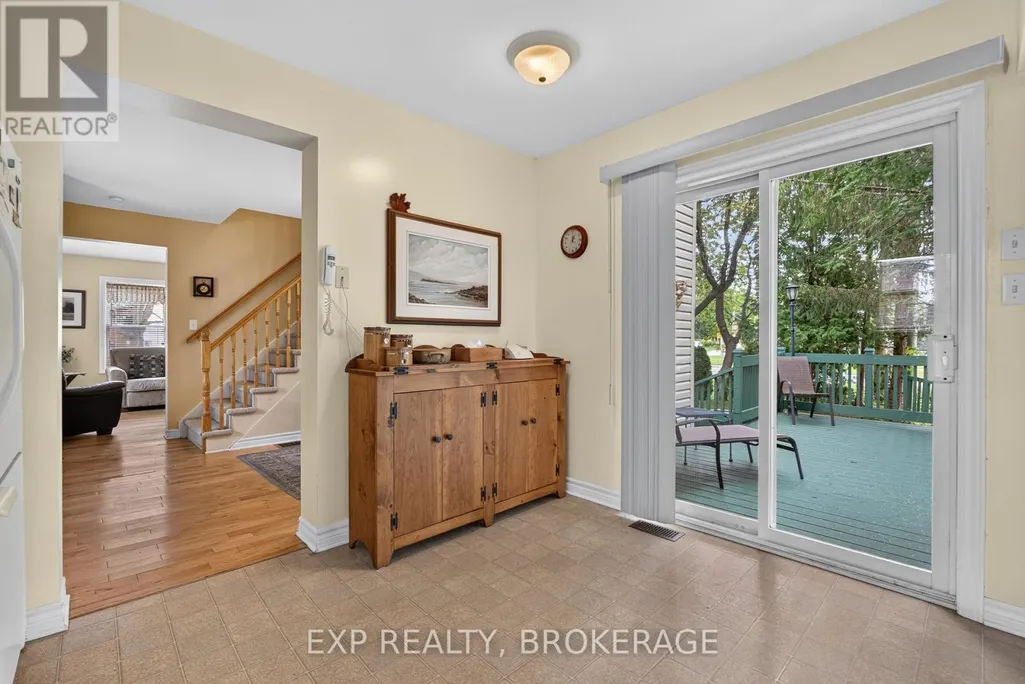
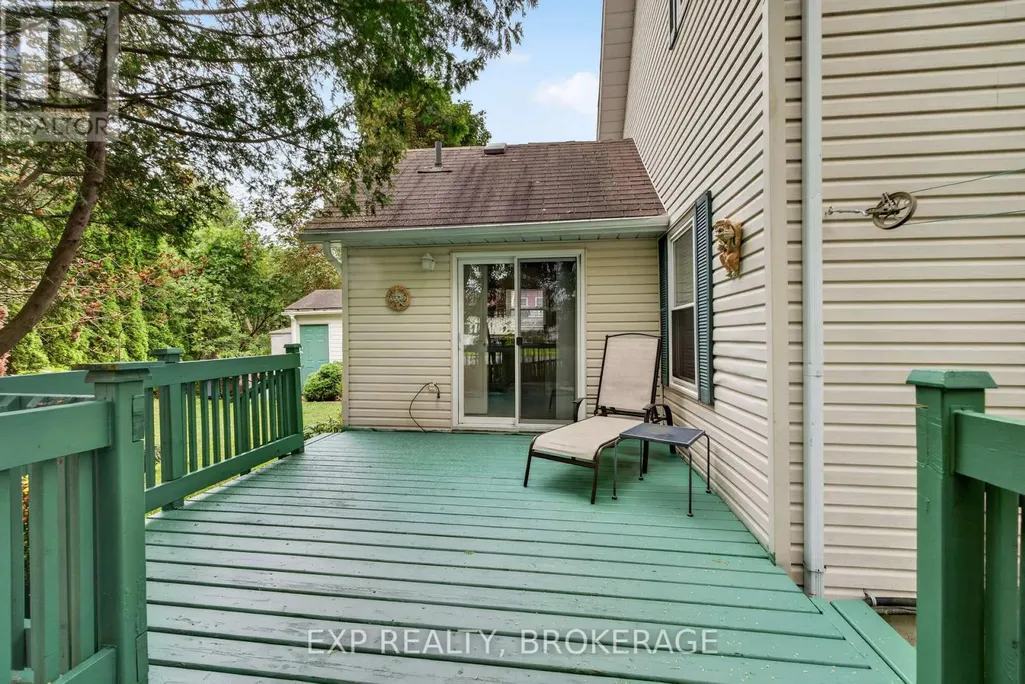
| Structure | Deck, Shed |
|---|---|
| Land Amenities | Marina, Park, Schools |
| Landscape Features | Landscaped |
| Sewer | Sanitary sewer |
| Exterior Finish | Vinyl siding |
Room Details
| Room | Dimensions | Level | Flooring | Details |
|---|---|---|---|---|
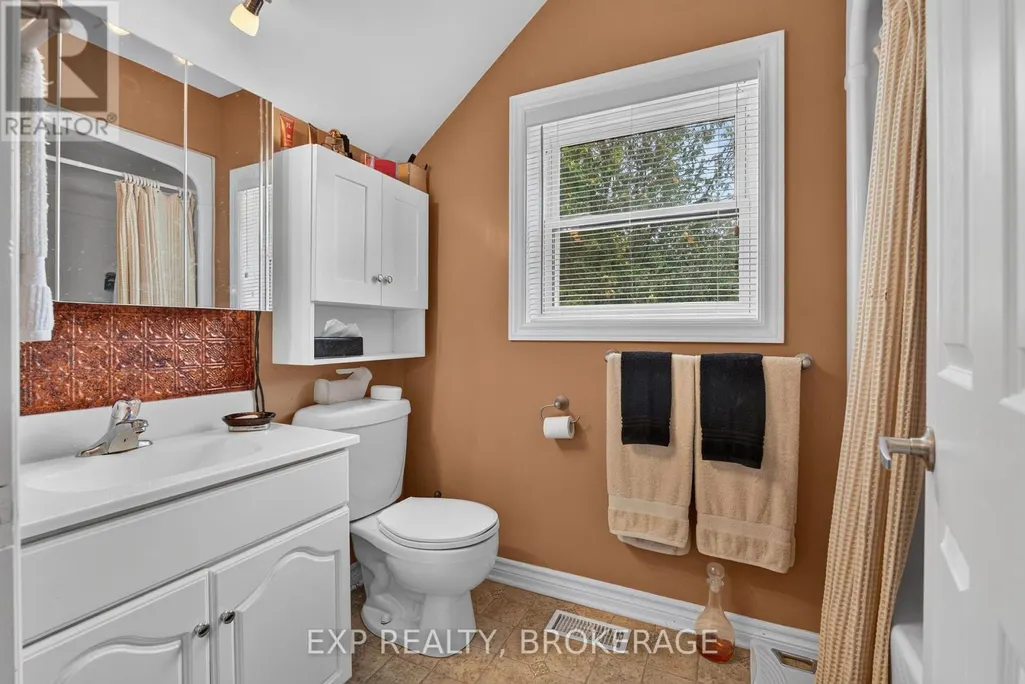
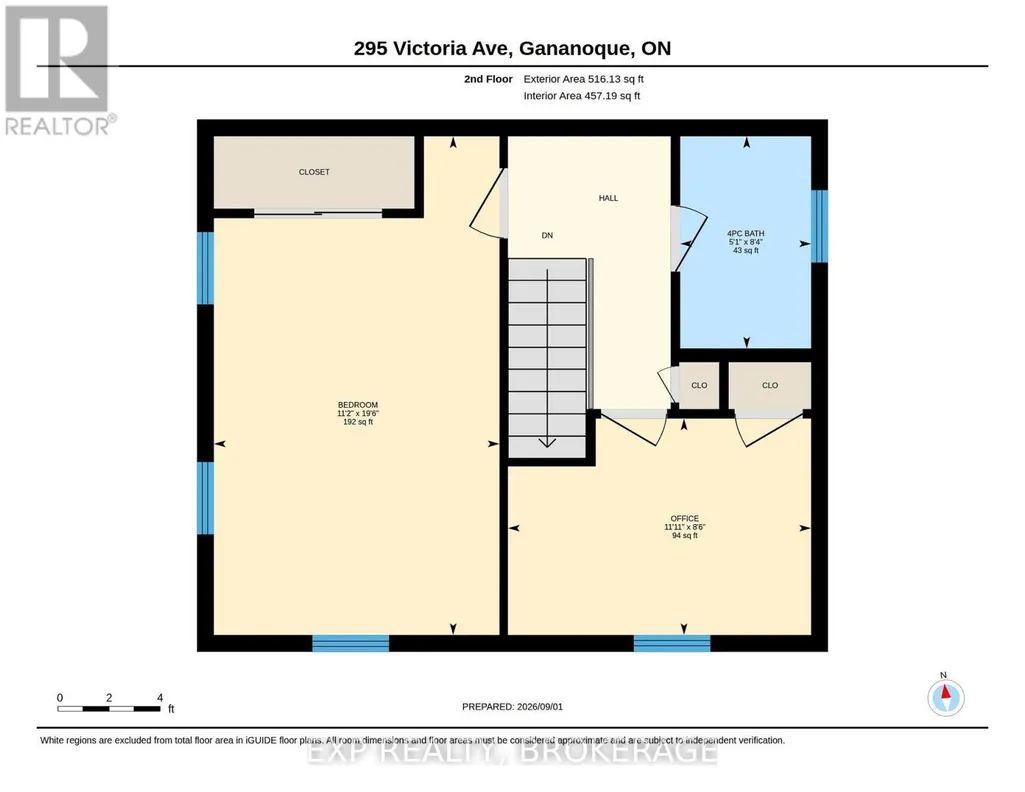
| Bathroom | 2.53 m x 1.56 m | Second level | 1.56 m | |
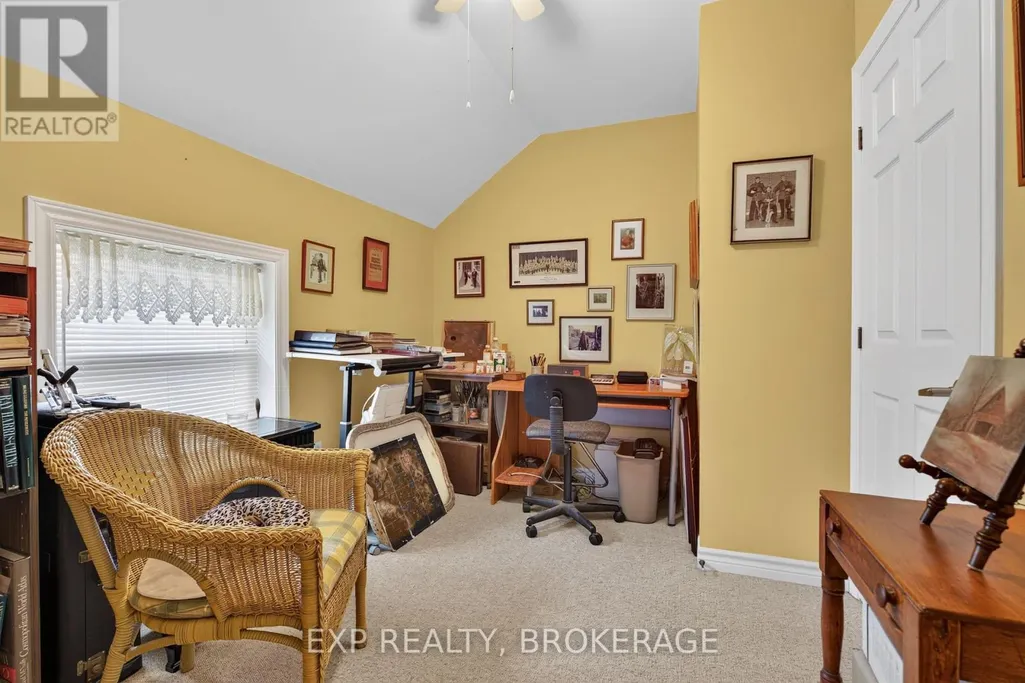
| Bedroom 2 | 2.58 m x 3.68 m | Second level | 3.68 m | |
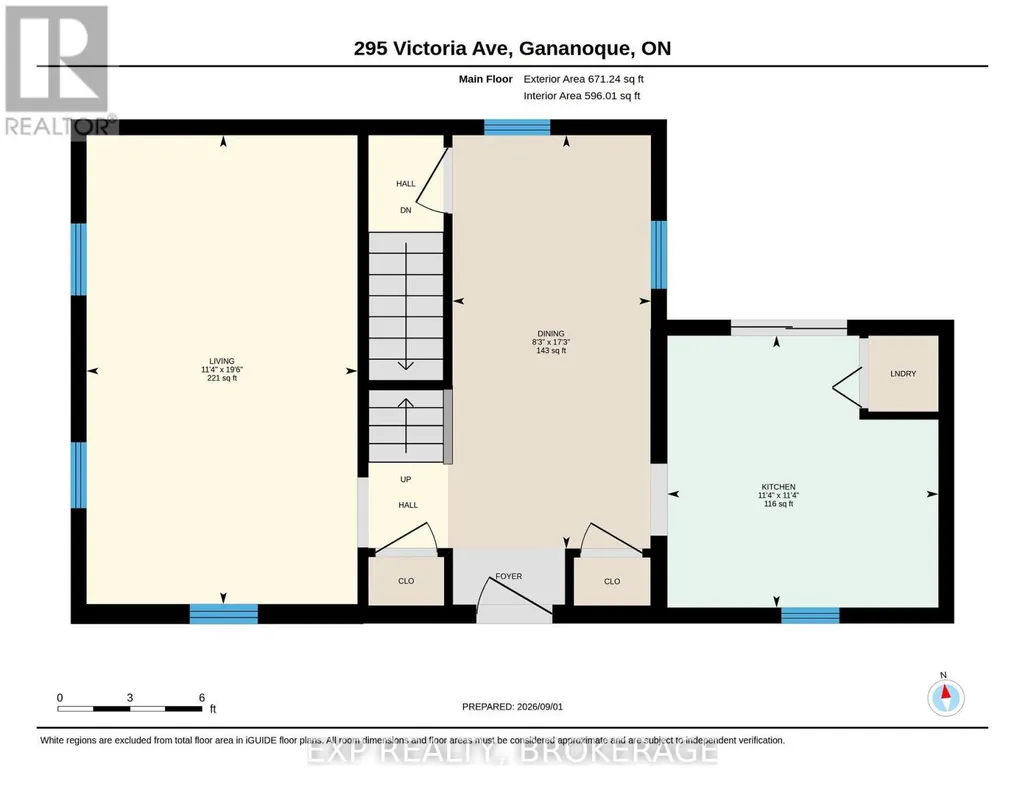
| Dining room | 5.25 m x 2.52 m | Main level | 2.52 m | |
| Kitchen | 3.45 m x 3.44 m | Main level | 3.44 m | |
| Living room | 5.96 m x 3.44 m | Main level | 3.44 m | |
| Primary Bedroom | 5.96 m x 3.41 m | Second level | 3.41 m |
Amenities
- Views
- New Construction
- Adult 55+
- Lease To Own
- No HOA Fees
- Furnished
- Primary On Main
- Air Conditioning
- Seller Finance
- Green
- Fixer Upper
- Horse
- Golf
- Fireplace
- Deck
- Garage
- Basement
- Pool

Property vs Single Family Average in K7G 2S3
Price
In The Neighborhood
Just Listed
Gananoque
$ 898,500
- Type
- Single Family
- Rooms
- 4 Beds + 2.5 Baths
ROYAL LEPAGE PROALLIANCE REALTY, BROKERAGE
Water Views
Gananoque
$ 729,000
- Type
- Single Family
- Rooms
- 3 Beds + 2.5 Baths
ROYAL LEPAGE PROALLIANCE REALTY, BROKERAGE
Gananoque
$ 469,000
- Type
- Single Family
- Rooms
- 3 Beds + 2 Baths
ROYAL LEPAGE PROALLIANCE REALTY, BROKERAGE
Water Views
Gananoque
$ 669,000
- Type
- Single Family
- Rooms
- 4 Beds + 4 Baths
ROYAL LEPAGE PROALLIANCE REALTY, BROKERAGE
Primary On Main
Gananoque
$ 359,900
- Type
- Single Family
- Rooms
- 3 Beds + 1 Baths
ROYAL LEPAGE PROALLIANCE REALTY, BROKERAGE
Gananoque
$ 1,200,000
- Type
- Single Family
- Rooms
- 0 Beds + 2 Baths
RE/MAX HALLMARK FIRST GROUP REALTY LTD. , BROKERAGE
Gananoque
$ 725,000
- Type
- Single Family
- Rooms
- 3 Beds + 1.5 Baths
KELLER WILLIAMS INSPIRE REALTY, BROKERAGE
Gananoque
$ 430,000
- Type
- Single Family
- Rooms
- 4 Beds + 1.5 Baths
BICKERTON BROKERS REAL ESTATE LIMITED, BROKERAGE
Golf Course
Gananoque
$ 659,900
- Type
- Single Family
- Rooms
- 4 Beds + 2 Baths
RE/MAX RISE EXECUTIVES, BROKERAGE
Primary On Main
Gananoque
$ 649,000
- Type
- Single Family
- Rooms
- 4 Beds + 3.5 Baths
RE/MAX RISE EXECUTIVES, BROKERAGE
Open House
Gananoque
$ 370,000
- Type
- Single Family
- Rooms
- 3 Beds + 1.5 Baths
BICKERTON BROKERS REAL ESTATE LIMITED, BROKERAGE
Water Views
Gananoque
$ 1,025,000
- Type
- Single Family
- Rooms
- 4 Beds + 2.5 Baths
ROYAL LEPAGE PROALLIANCE REALTY, BROKERAGE

 Data provided by the Ontario Regional Technology & Information Systems. The information is deemed reliable, but is not guaranteed. Not intended to solicit buyers or sellers, landlords or tenants currently under contract.
The trademarks REALTOR®, REALTORS® and the REALTOR® logo are controlled by The Canadian Real Estate Association (CREA) and identify real estate professionals who are members of CREA. The trademarks MLS®, Multiple Listing Service® and the associated logos are owned
Data provided by the Ontario Regional Technology & Information Systems. The information is deemed reliable, but is not guaranteed. Not intended to solicit buyers or sellers, landlords or tenants currently under contract.
The trademarks REALTOR®, REALTORS® and the REALTOR® logo are controlled by The Canadian Real Estate Association (CREA) and identify real estate professionals who are members of CREA. The trademarks MLS®, Multiple Listing Service® and the associated logos are owned
