
Primary on Main


Address
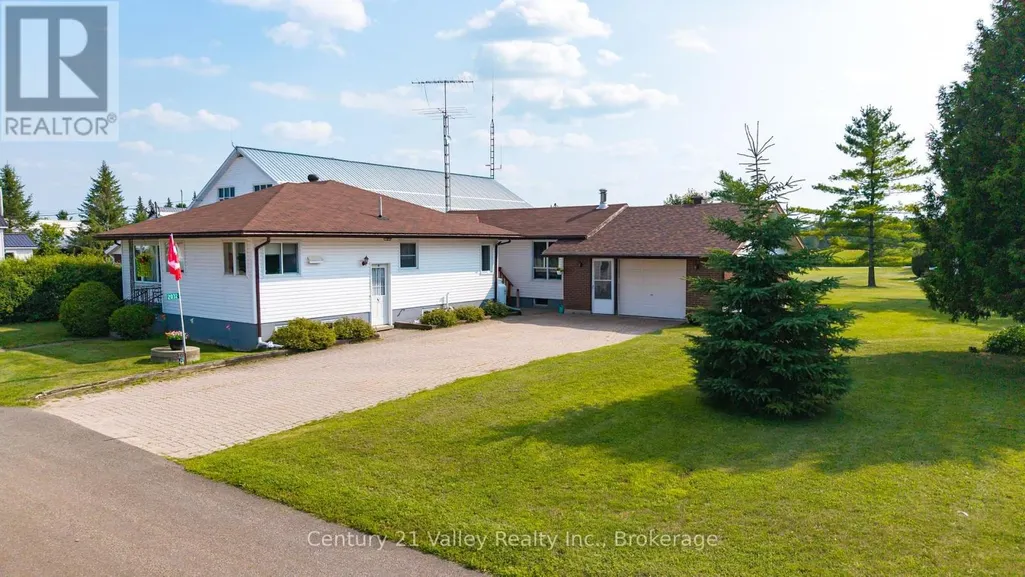
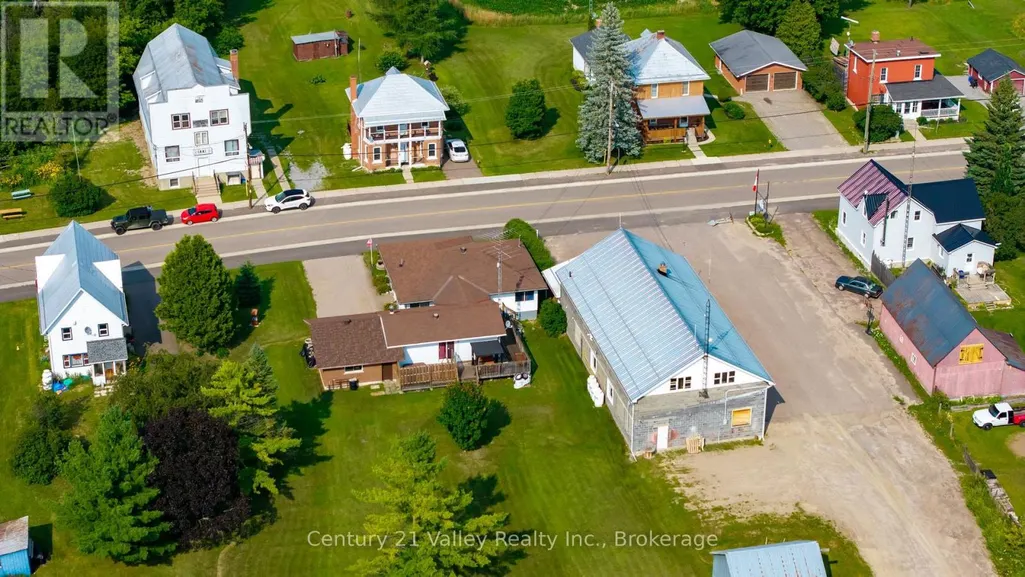
2032 Foresters Falls Road, Whitewater Region, ON
Price
$ 414,900
Property Attributes
- ID#X13754614
- TypeSingle Family
- Listing Status Active
- MunicipalityWhitewater Region
- CountyRenfrew County Real Estate Board
- CityWhitewater Region
- Area580 - Whitewater Region
- Neighborhood580 - Whitewater Region
- ZipK0J 1V0
- StyleBungalow
- Price$ 414,900
- Bedrooms3+2
- Bathrooms2
- Half Bathrooms0
Data Source:
Canadian Real Estate Association (CREA)
Property Description
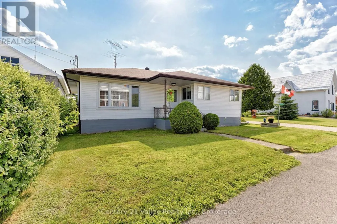
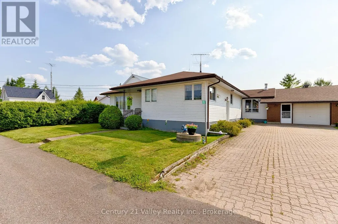
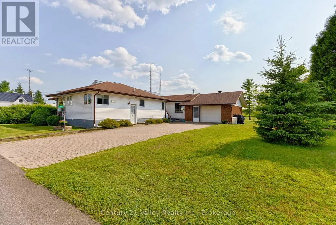
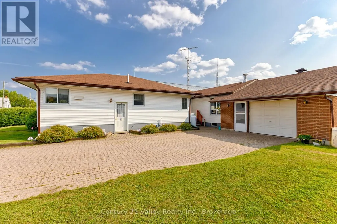
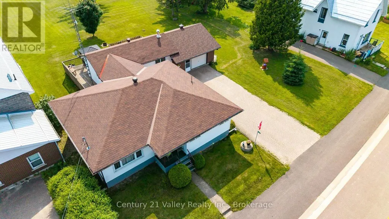
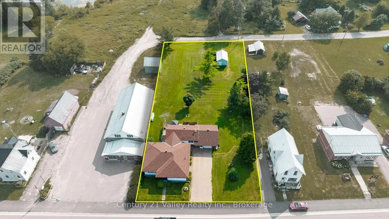
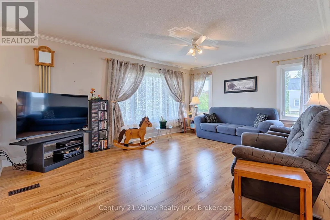
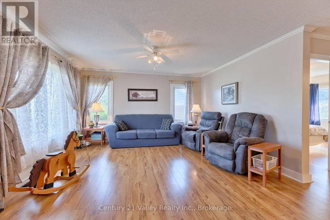
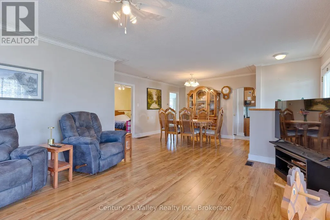
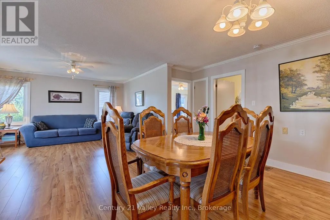
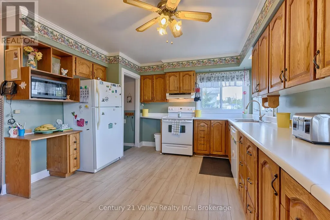
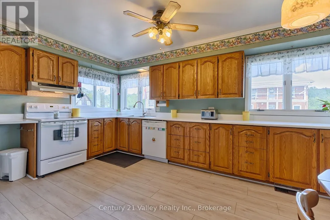
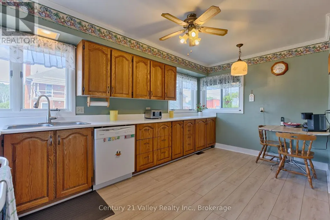
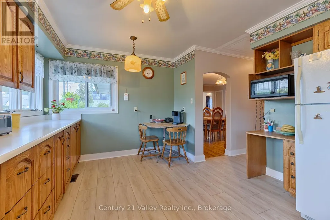
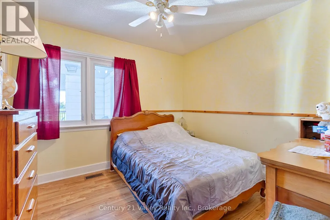
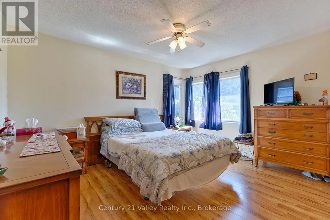
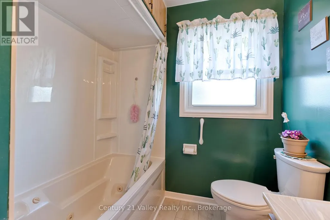
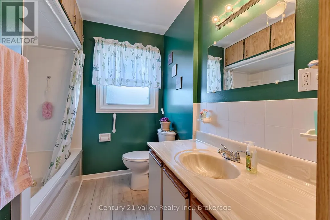
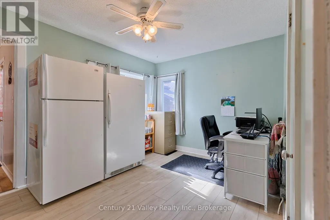
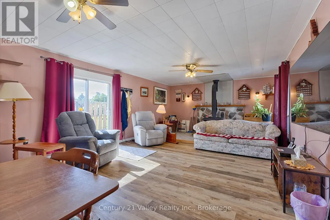
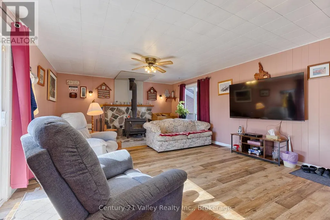
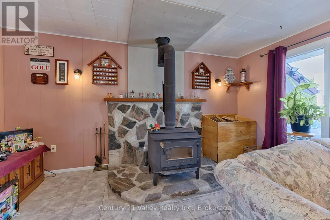
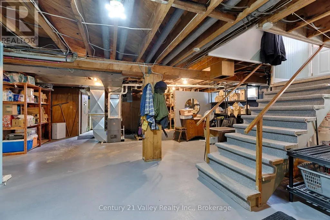
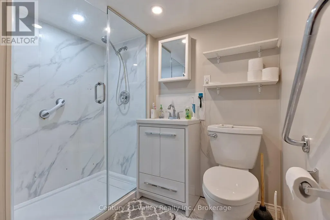
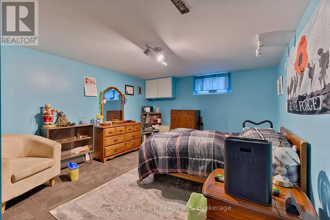
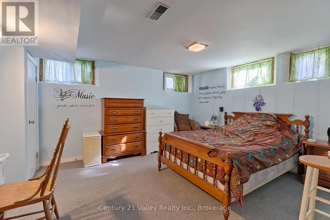
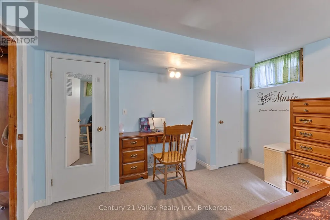
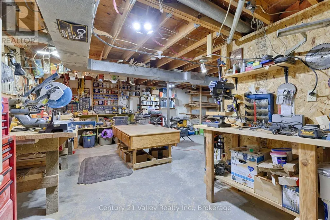
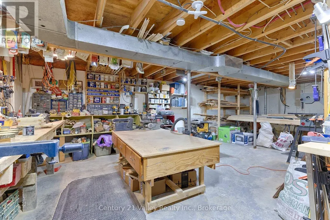
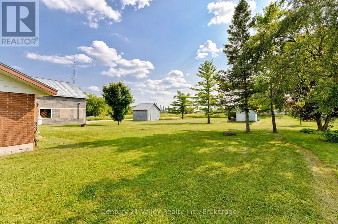
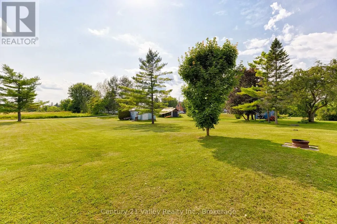
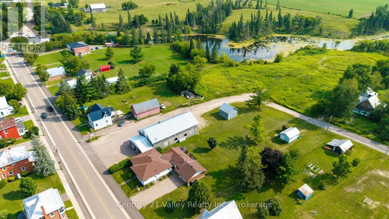
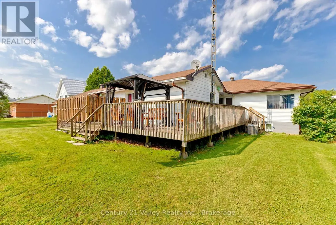
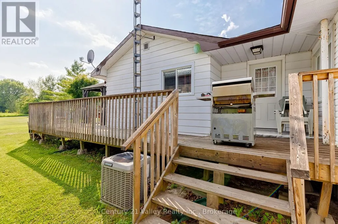
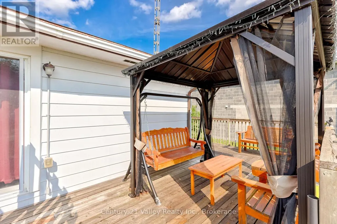
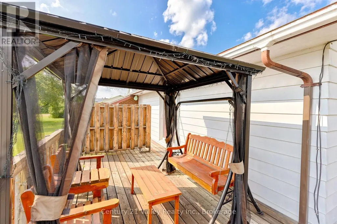
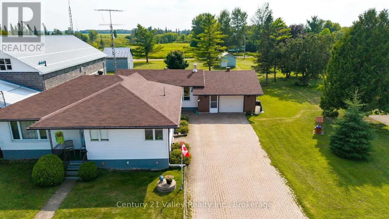
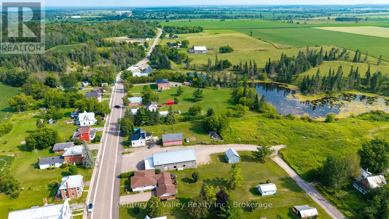
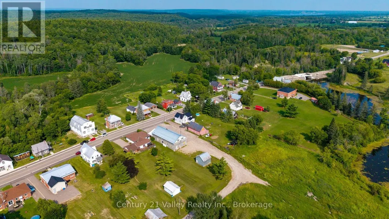
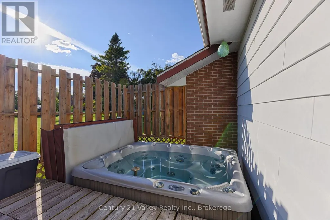
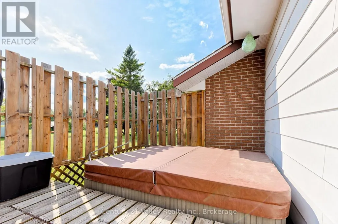
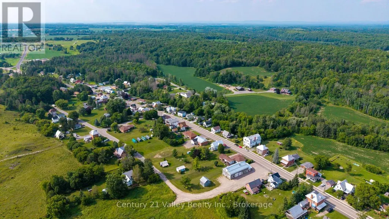
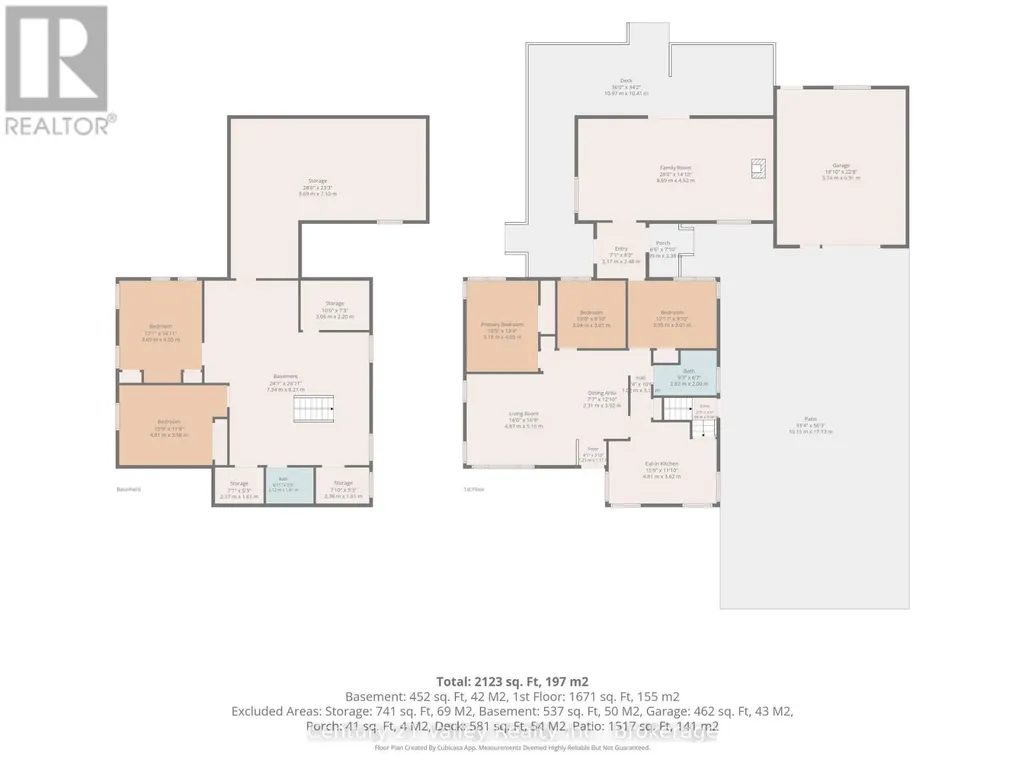
This spacious 5-bedroom home set on a generous double lot. The main floor offers 3 bedrooms, a huge kitchen, large living room, and an oversized family room with a cozy fireplace, ideal for everyday family living and entertaining. The lower level adds 2 bedrooms and a substantial workshop, providing excellent space for hobbies, storage, or projects.Enjoy an attached garage plus a separate 15 ft. x 22 ft. detached garage at the rear of the lot. The beautiful paver-and-brick driveway accommodates up to 6 vehicles. Recent updates include furnace and garage roof shingles in 2025, water treatment with UV filtration in 2025, updated flooring in 2025 and 2026, and updated windows. Additional features include central air, central vacuum, and a hot tub. Located in the heart of the welcoming Foresters Falls community, near the Ross Museum, Ottawa River recreation, and the outdoor amenities of Whitewater Region. (id:7434)
General Features
| Features | Carpet Free, Country residential |
|---|---|
| Property Type | Single Family |
| Zoning Description | N/A As per GEOWarehouse |
| CommunityName | 580 - Whitewater Region |
| Building Age | 51 to 99 years |
| Building Appliances | Garage door opener remote(s), Central Vacuum, Water Heater, Water Treatment, Dishwasher, Dryer, Stove, Washer, Refrigerator |
| Building Architectural Style | Bungalow |
| Building Cooling Type | Central air conditioning |
| Location Description | Cross Streets: Foresters Falls Rd And Waite St. ** Directions: RIGHT IN VILLAGE ON FORESTERS FALLS ROAD. |
| Parking Space Total | 7 |
| Foundation Type | Block |
| Building Type | House |
| Building.StoriesTotal | 1 |
Interior Features
| Building Fireplace Present | True |
|---|---|
| Building Heating Type | Forced air |
| Building Heating Fuel | Propane |
| Basement Development | Partially finished |
| Basement Type | N/A (Partially finished) |
| Living Area Range | 1500 |
| Bedrooms | 3+2 |
Exterior Features
| Sewer | Septic System |
|---|---|
| Exterior Finish | Vinyl siding, Brick |
Room Details
| Room | Dimensions | Level | Flooring | Details |
|---|---|---|---|---|
| Bathroom | 2.82 m x 2 m | Main level | 2 m | |
| Bedroom | 3.04 m x 3.01 m | Main level | 3.01 m | |
| Bedroom 2 | 3.95 m x 3.01 m | Main level | 3.01 m | |
| Dining room | 3.92 m x 2.31 m | Main level | 2.31 m | |
| Family room | 8.69 m x 4.52 m | Main level | 4.52 m | |
| Kitchen | 4.81 m x 3.62 m | Main level | 3.62 m | |
| Living room | 5.1 m x 4.87 m | Main level | 4.87 m | |
| Primary Bedroom | 4.05 m x 3.9 m | Main level | 3.9 m | |
| Workshop | 8.69 m x 7.1 m | Basement | 7.1 m |
Amenities
- Views
- New Construction
- Adult 55+
- Lease To Own
- No HOA Fees
- Furnished
- Primary On Main
- Air Conditioning
- Seller Finance
- Green
- Fixer Upper
- Horse
- Golf
- Fireplace
- Deck
- Garage
- Basement
- Pool

Property vs Single Family Average in K0J 1V0
Price
In The Neighborhood
Just Listed
Whitewater Region
$ 740,000
- Type
- Single Family
- Rooms
- 4 Beds + 2 Baths
EXIT OTTAWA VALLEY REALTY
Just Listed
Whitewater Region
$ 229,000
- Type
- Single Family
- Rooms
- 3 Beds + 1 Baths
EXIT OTTAWA VALLEY REALTY
Waterfront
Whitewater Region
$ 819,000
- Type
- Single Family
- Rooms
- 3 Beds + 2 Baths
ROYAL LEPAGE EDMONDS & ASSOCIATES
Waterfront
Whitewater Region
$ 474,987
- Type
- Single Family
- Rooms
- 2 Beds + 1 Baths
EXIT OTTAWA VALLEY REALTY
Primary On Main
Whitewater Region
$ 549,900
- Type
- Single Family
- Rooms
- 2 Beds + 1 Baths
ROYAL LEPAGE TEAM REALTY
Water Views
Whitewater Region
$ 448,000
- Type
- Single Family
- Rooms
- 3 Beds + 1 Baths
CENTURY 21 PERCY FULTON LTD.
Waterfront
Whitewater Region
$ 419,900
- Type
- Single Family
- Rooms
- 3 Beds + 2 Baths
RE/MAX PEMBROKE REALTY LTD.
Golf Course
Whitewater Region
$ 2,650
- Type
- Single Family
- Rooms
- 3 Beds + 1 Baths
CENTURY 21 PERCY FULTON LTD.
Primary On Main
Whitewater Region
$ 489,000
- Type
- Single Family
- Rooms
- 3 Beds + 2.5 Baths
ROYAL LEPAGE TEAM REALTY
Waterfront
Whitewater Region
$ 364,900
- Type
- Single Family
- Rooms
- 1 Beds + 1 Baths
RE/MAX DELTA REALTY
Primary On Main
Whitewater Region
$ 650,000
- Type
- Single Family
- Rooms
- 4 Beds + 3 Baths
EXIT OTTAWA VALLEY REALTY
Waterfront
Whitewater Region
$ 329,900
- Type
- Single Family
- Rooms
- 1 Beds + 1 Baths
Century 21 Valley Realty Inc.

 Data provided by the Ontario Regional Technology & Information Systems. The information is deemed reliable, but is not guaranteed. Not intended to solicit buyers or sellers, landlords or tenants currently under contract.
The trademarks REALTOR®, REALTORS® and the REALTOR® logo are controlled by The Canadian Real Estate Association (CREA) and identify real estate professionals who are members of CREA. The trademarks MLS®, Multiple Listing Service® and the associated logos are owned
Data provided by the Ontario Regional Technology & Information Systems. The information is deemed reliable, but is not guaranteed. Not intended to solicit buyers or sellers, landlords or tenants currently under contract.
The trademarks REALTOR®, REALTORS® and the REALTOR® logo are controlled by The Canadian Real Estate Association (CREA) and identify real estate professionals who are members of CREA. The trademarks MLS®, Multiple Listing Service® and the associated logos are owned
