
Primary on Main
Address
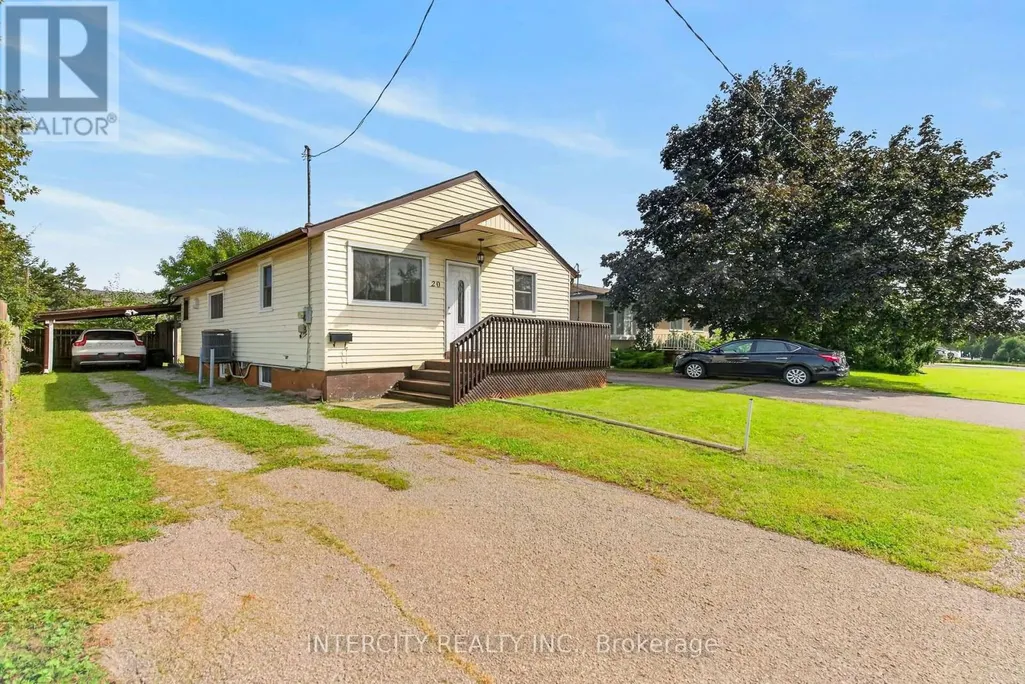
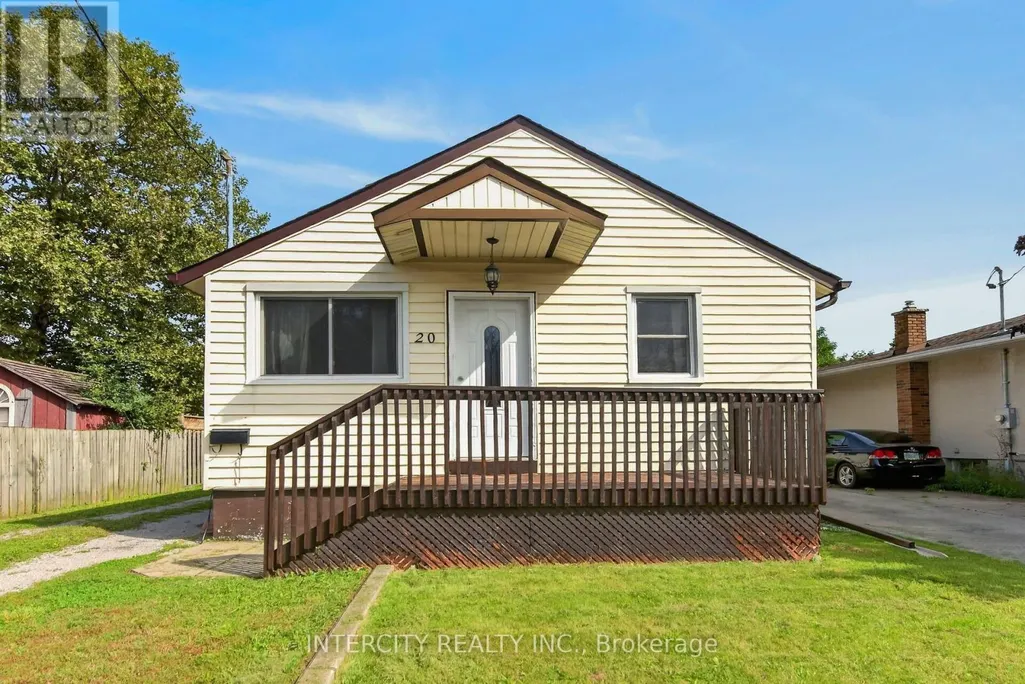
20 Kent Street, St. Catharines (Western Hill), ON
Price
$ 429,900
Property Attributes
- ID#X13762142
- TypeSingle Family
- Listing Status Active
- MunicipalitySt. Catharines (Western Hill)
- CountyToronto Real Estate Board
- CitySt. Catharines (Western Hill)
- Area458 - Western Hill
- Neighborhood458 - Western Hill
- ZipL2S 1H2
- StyleBungalow
- Price$ 429,900
- Bedrooms3+2
- Bathrooms2
- Half Bathrooms0
Data Source:
Canadian Real Estate Association (CREA)
Property Description
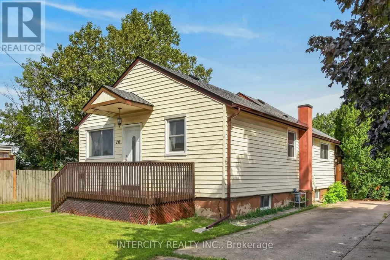
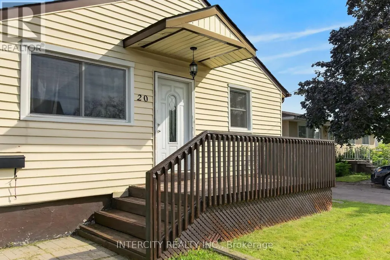
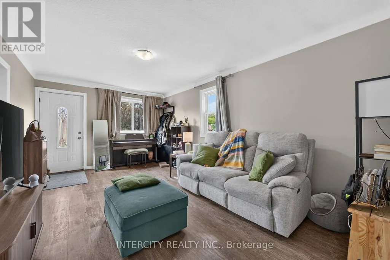
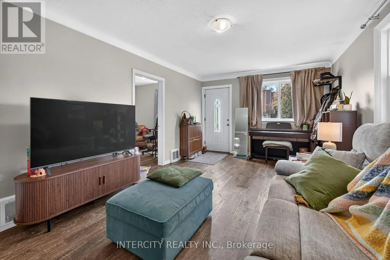
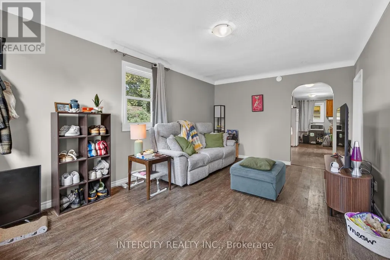
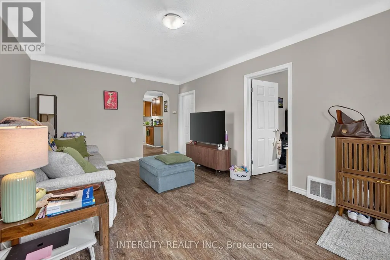
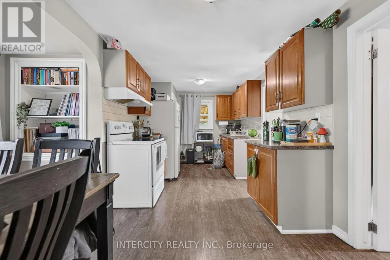
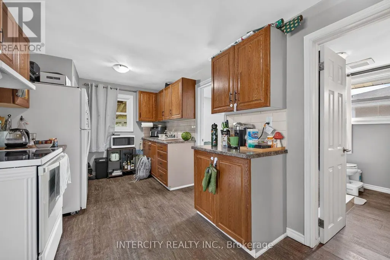
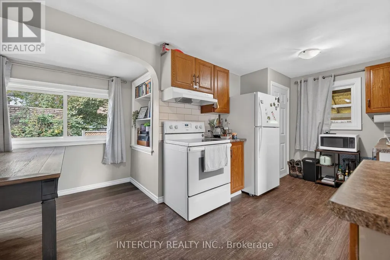
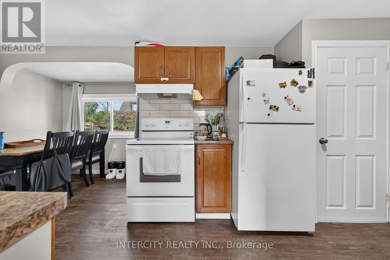
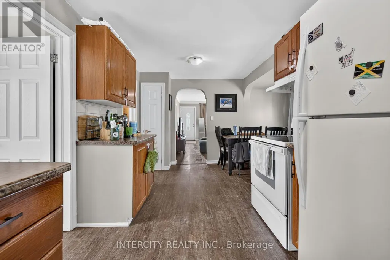
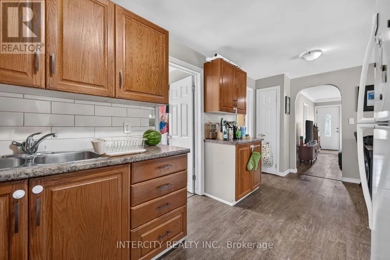
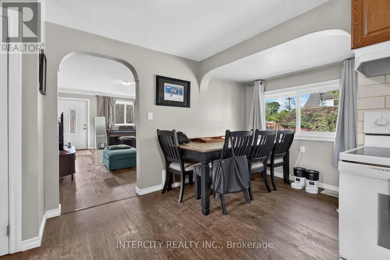
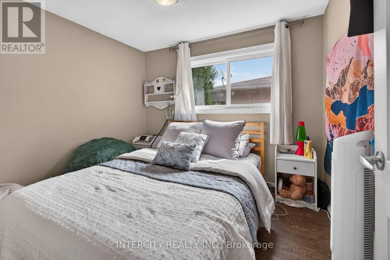
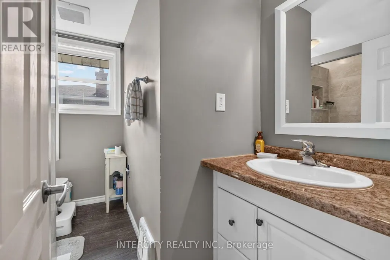
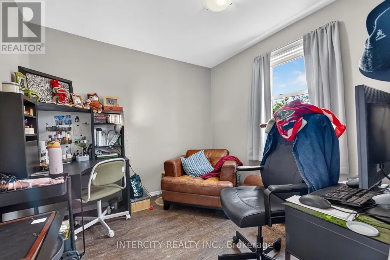
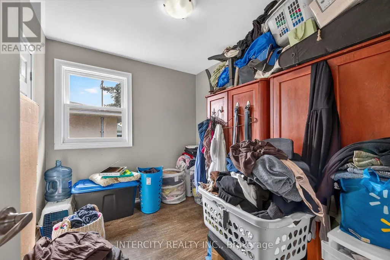
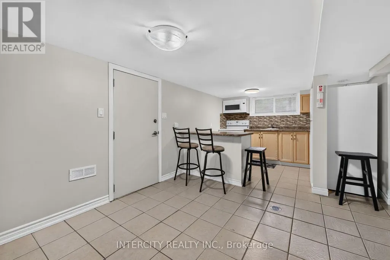
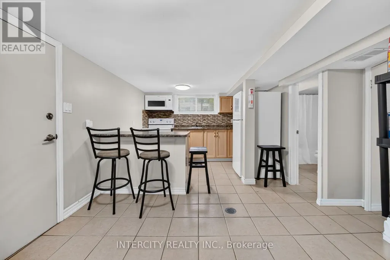
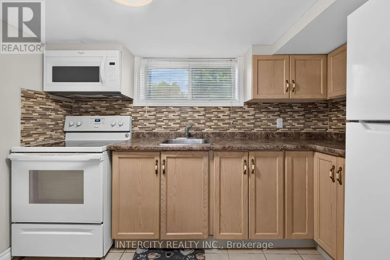
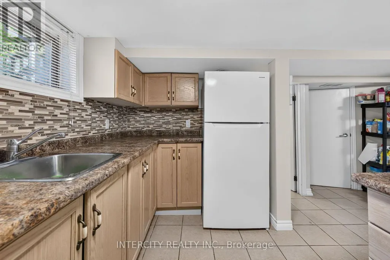
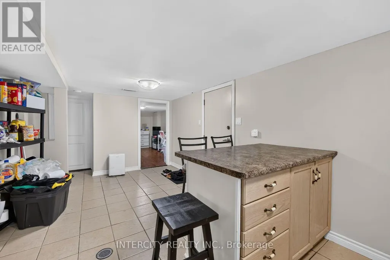
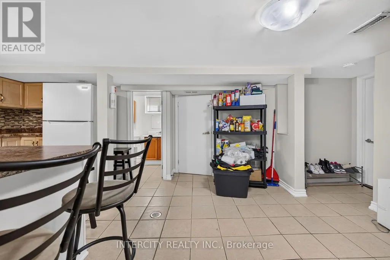
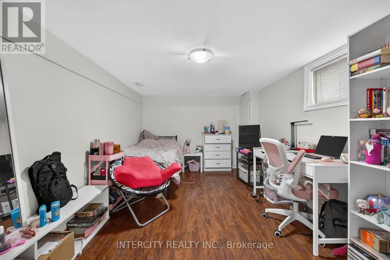
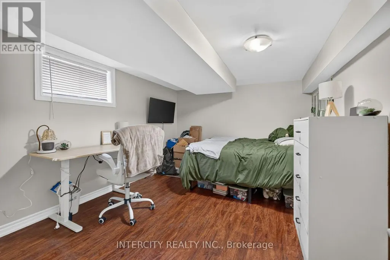
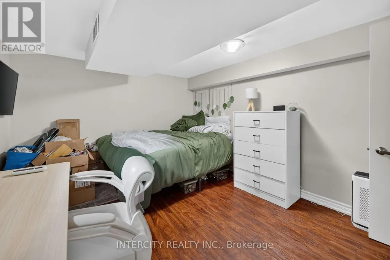
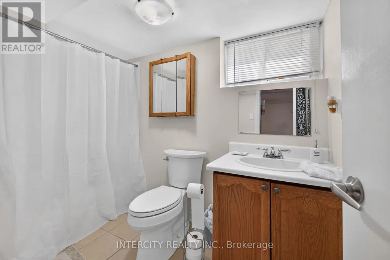
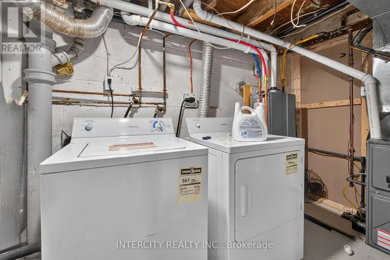
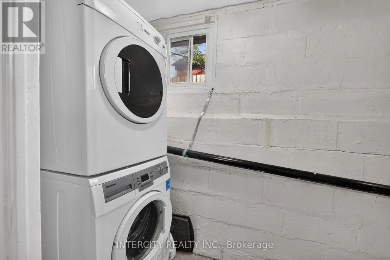
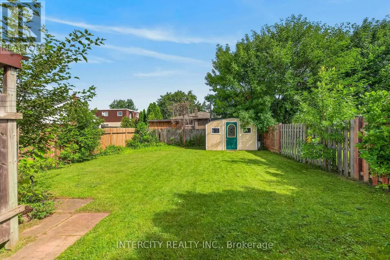
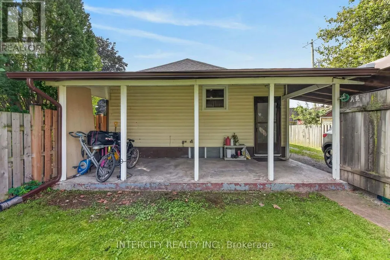
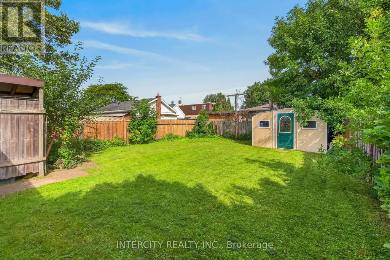
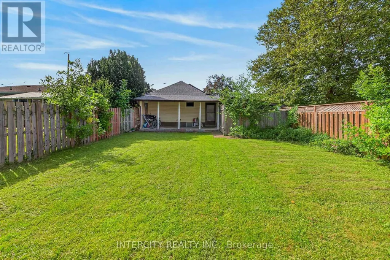
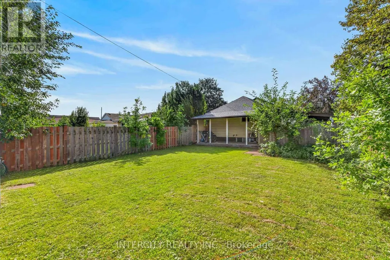
Step right up to 20 Kent Street, where a delightful 1930 bungalow is ready to charm your socks off! This inviting home is ready for you to move right in and start making memories. Main floor kitchen features a large breakfast/dining area for guests to watch as you prepare your culinary favorites. Living room and 3 bedrooms have large windows providing natural sunlight for those who work from home and want a bright a home office. Separate Entrance makes way to the bright basement in-law suite featuring 2 large bedrooms, kitchen and 4-piece bathroom. Outside, discover your very own private fenced yard, a personal patch of green space, perfect for a spirited game of croquet. Don't just dream about your perfect pad; come and experience the playful possibilities of this charming bungalow! Improvements as follows: New plywood & shingles on Roof in 2026; new main floor windows 2025; Eaves, Facia & Capping 2022; New Basement Fridge 2025; Stove, Microwave/fan combo Blomberg stacking washer dryer 2017; Furnace 2018; Tankless Water Heater November 2020. Main floor Fridge and Stove 2017. Meticulously maintained and upgraded over the past 9 years by the same owner! Walk to Lincoln Park & wading pool in 10 minutes, and for commuters, leave your car at home take a 17 minute walk to the new GO Station! Excellent Location for commuters and transit riders. Only 2 doors down from the bus stop and Avondale convenience store! (id:7434)
General Features
| Features | Carpet Free, In-Law Suite |
|---|---|
| Community Features | School Bus |
| Property Type | Single Family |
| Zoning Description | R2 |
| CommunityName | 458 - Western Hill |
| Amenities | Hospital, Park, Public Transit, Schools |
| Building Age | 51 to 99 years |
| Building Amenities | Canopy |
| Building Appliances | Water Heater - Tankless, Water Heater, Dryer, Microwave, Range, Two stoves, Washer, Window Coverings, Two Refrigerators |
| Building Architectural Style | Bungalow |
| Building Basement Features | Separate entrance, Walk-up |
| Building Cooling Type | Central air conditioning |
| Location Description | St. Paul and Pelham Rd |
| Parking Space Total | 4 |
| Foundation Type | Block |
| Building Type | House |
| Ownership Type | Freehold |
| Building.StoriesTotal | 1 |
Interior Features
| Building Fireplace Present | False |
|---|---|
| Building Heating Type | Forced air |
| Building Heating Fuel | Natural gas |
| Basement Development | Finished |
| Basement Type | N/A, Full, N/A, N/A (Finished) |
| Construction Style Attachment | Detached |
| Flooring Type | Vinyl, Ceramic |
| Living Area Range | 700 |
| Bedrooms | 3+2 |
Exterior Features
| Structure | Patio(s), Porch, Shed |
|---|---|
| Land Amenities | Hospital, Park, Public Transit, Schools |
| Sewer | Sanitary sewer |
| Exterior Finish | Vinyl siding |
| Fence Type | Fully Fenced, Fenced yard |
Room Details
| Room | Dimensions | Level | Flooring | Details |
|---|---|---|---|---|
| Bedroom | 3.84 m x 3.02 m | Basement | 3.02 m | |
| Bedroom 2 | 2.87 m x 2.44 m | Main level | 2.44 m | |
| Bedroom 3 | 2.92 m x 2.41 m | Main level | 2.41 m | |
| Eating area | 3.9 m x 2.15 m | Main level | 2.15 m | |
| Kitchen | 3.4 m x 2.6434 m | Main level | 2.6434 m | |
| Laundry room | Measurements not available | Basement | ||
| Living room | 5.41 m x 3.4 m | Main level | 3.4 m | |
| Primary Bedroom | 2.9 m x 2.69 m | Main level | 2.69 m |
Amenities
- Views
- New Construction
- Adult 55+
- Lease To Own
- No HOA Fees
- Furnished
- Primary On Main
- Air Conditioning
- Seller Finance
- Green
- Fixer Upper
- Horse
- Golf
- Fireplace
- Deck
- Garage
- Basement
- Pool

Property vs Single Family Average in L2S 1H2
Price
In The Neighborhood
Just Listed
St. Catharines (Western Hill)
$ 349,900
- Type
- Single Family
- Rooms
- 3 Beds + 1 Baths
THE CANADIAN HOME REALTY INC.
Primary On Main
St. Catharines
$ 385,000
- Type
- Single Family
- Size
- 876 SqFt
- Rooms
- 3 Beds + 1 Baths
Keller Williams Complete Realty
Primary On Main
St. Catharines (Western Hill)
$ 385,000
- Type
- Single Family
- Rooms
- 3 Beds + 1 Baths
KELLER WILLIAMS COMPLETE REALTY
St. Catharines (Western Hill)
$ 414,900
- Type
- Single Family
- Rooms
- 3 Beds + 1 Baths
RE/MAX NIAGARA REALTY LTD, BROKERAGE
Open House
St. Catharines (Western Hill)
$ 649,900
- Type
- Single Family
- Rooms
- 4 Beds + 2.5 Baths
BOLDT REALTY INC., BROKERAGE
Primary On Main
St. Catharines (Western Hill)
$ 499,900
- Type
- Single Family
- Rooms
- 5 Beds + 2 Baths
RE/MAX NIAGARA REALTY LTD, BROKERAGE
Primary On Main
St. Catharines (Western Hill)
$ 469,000
- Type
- Single Family
- Rooms
- 3 Beds + 1 Baths
RE/MAX NIAGARA REALTY LTD, BROKERAGE

 Data provided by the Ontario Regional Technology & Information Systems. The information is deemed reliable, but is not guaranteed. Not intended to solicit buyers or sellers, landlords or tenants currently under contract.
The trademarks REALTOR®, REALTORS® and the REALTOR® logo are controlled by The Canadian Real Estate Association (CREA) and identify real estate professionals who are members of CREA. The trademarks MLS®, Multiple Listing Service® and the associated logos are owned
Data provided by the Ontario Regional Technology & Information Systems. The information is deemed reliable, but is not guaranteed. Not intended to solicit buyers or sellers, landlords or tenants currently under contract.
The trademarks REALTOR®, REALTORS® and the REALTOR® logo are controlled by The Canadian Real Estate Association (CREA) and identify real estate professionals who are members of CREA. The trademarks MLS®, Multiple Listing Service® and the associated logos are owned
