
Water Views - Primary on Main

Address
230 Wellington Street, Port Colborne (Killaly East), ON
Price
$ 524,500
Property Attributes
- ID#X13767214
- TypeSingle Family
- Listing Status Active
- MunicipalityPort Colborne (Killaly East)
- CountyNiagara Association of REALTORS
- CityPort Colborne (Killaly East)
- Area875 - Killaly East
- Neighborhood875 - Killaly East
- ZipL3K 2K2
- Style
- Price$ 524,500
- Bedrooms4
- Bathrooms2
- Half Bathrooms0
Data Source:
Canadian Real Estate Association (CREA)
Property Description
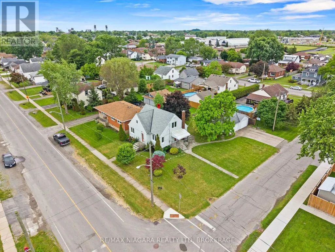
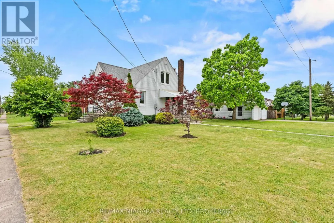
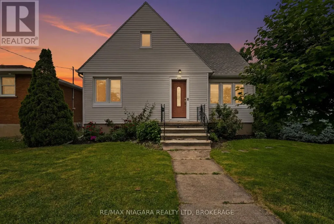
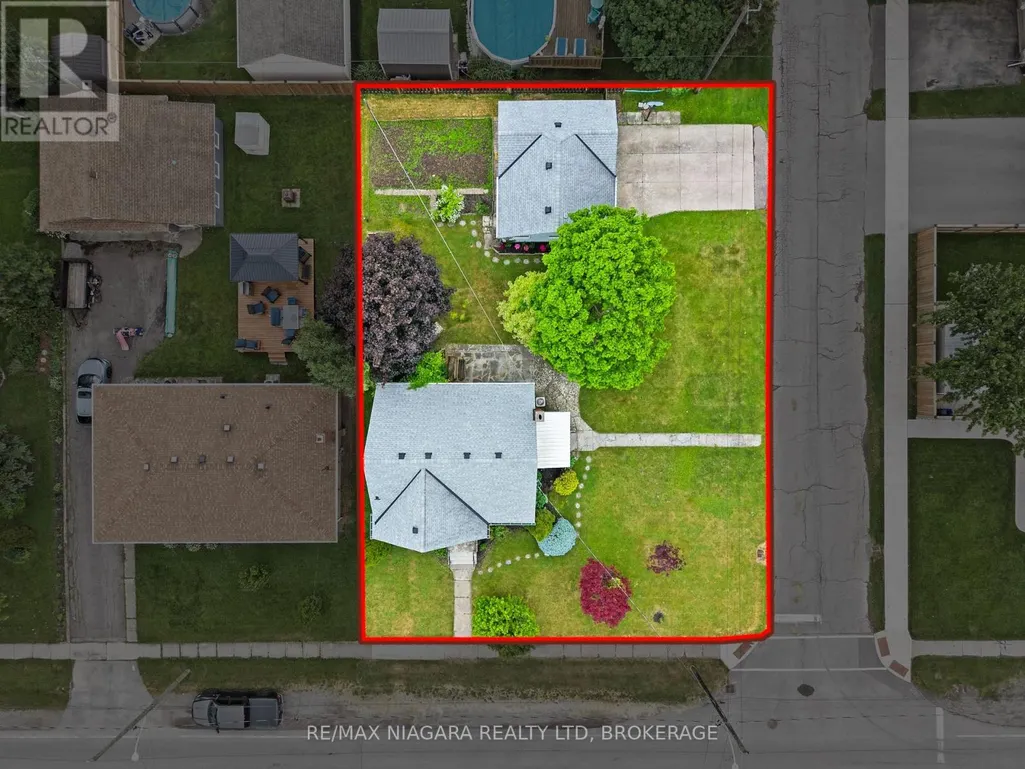
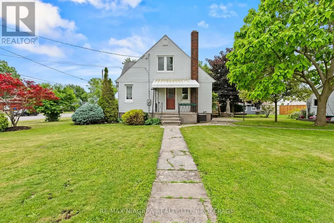
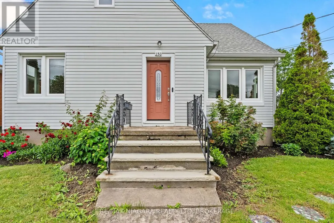
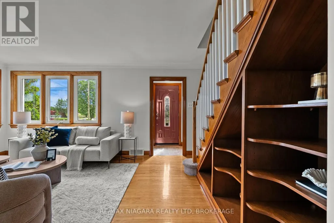
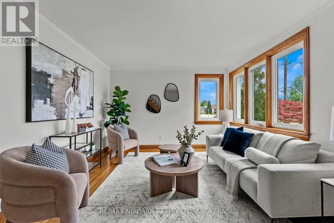
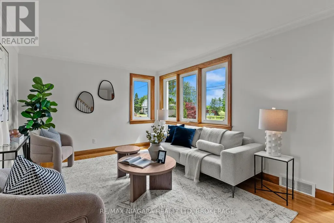
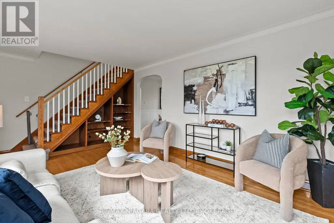
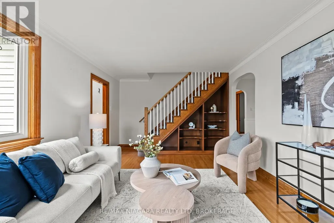
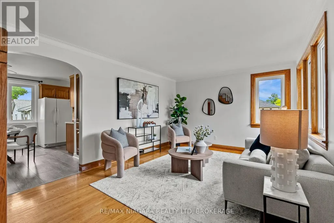
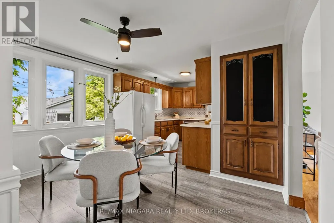
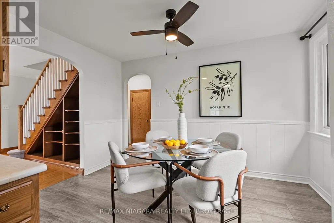
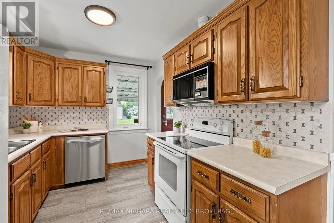
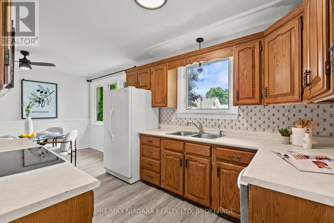
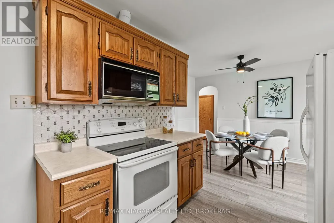
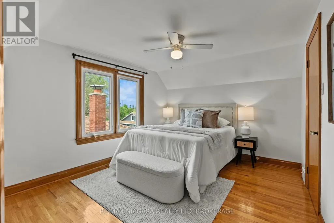
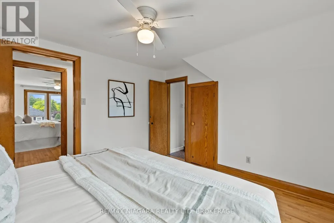
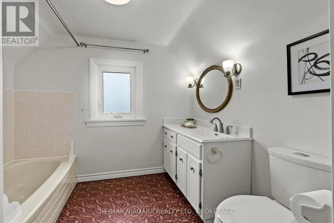
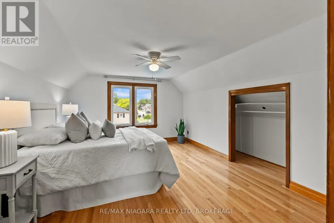
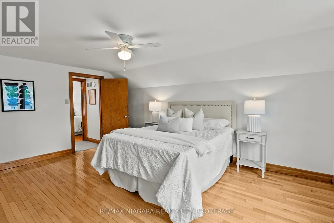
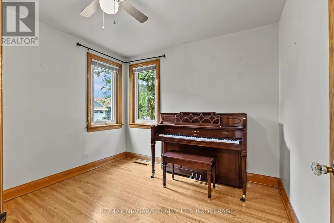
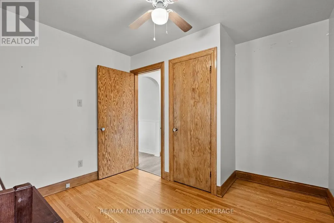
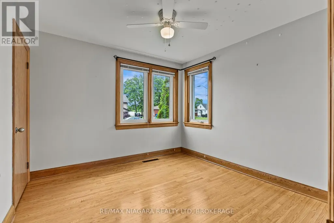
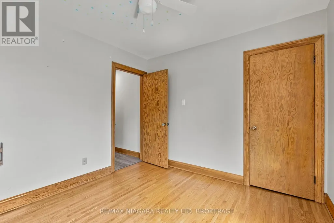
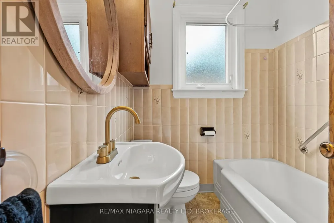
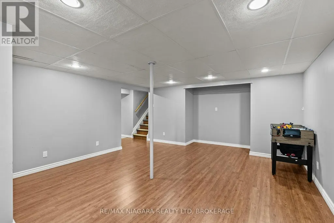
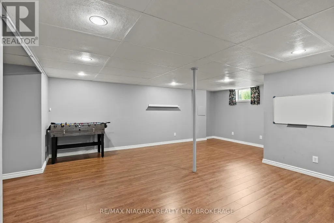
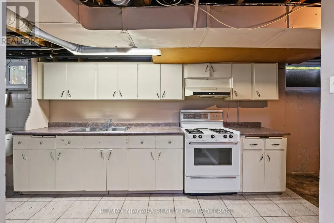
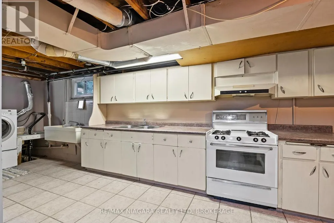
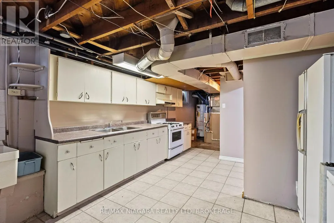
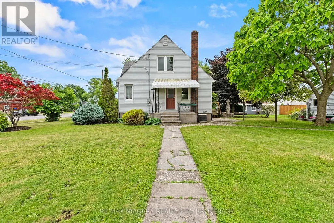
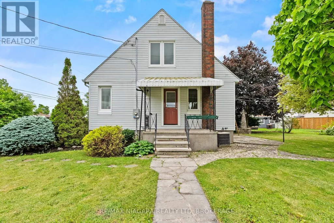
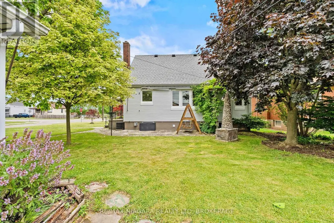
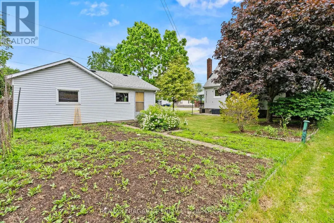
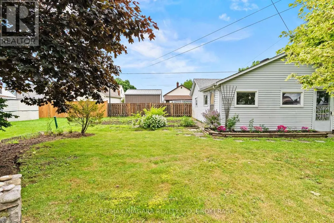
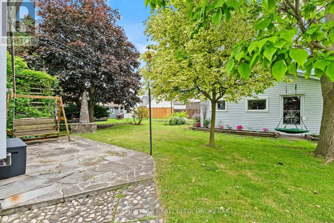
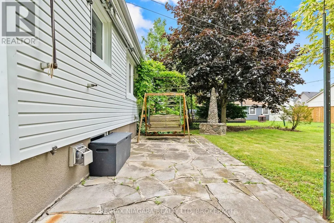
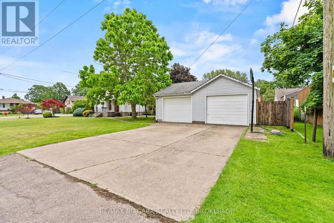
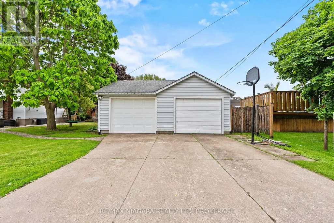
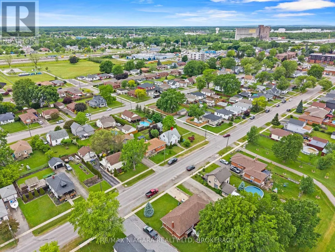
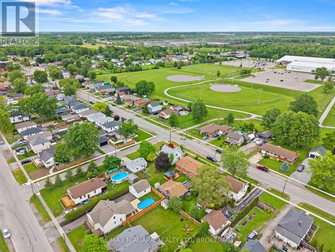
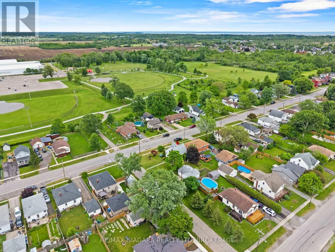
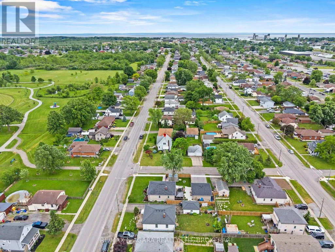
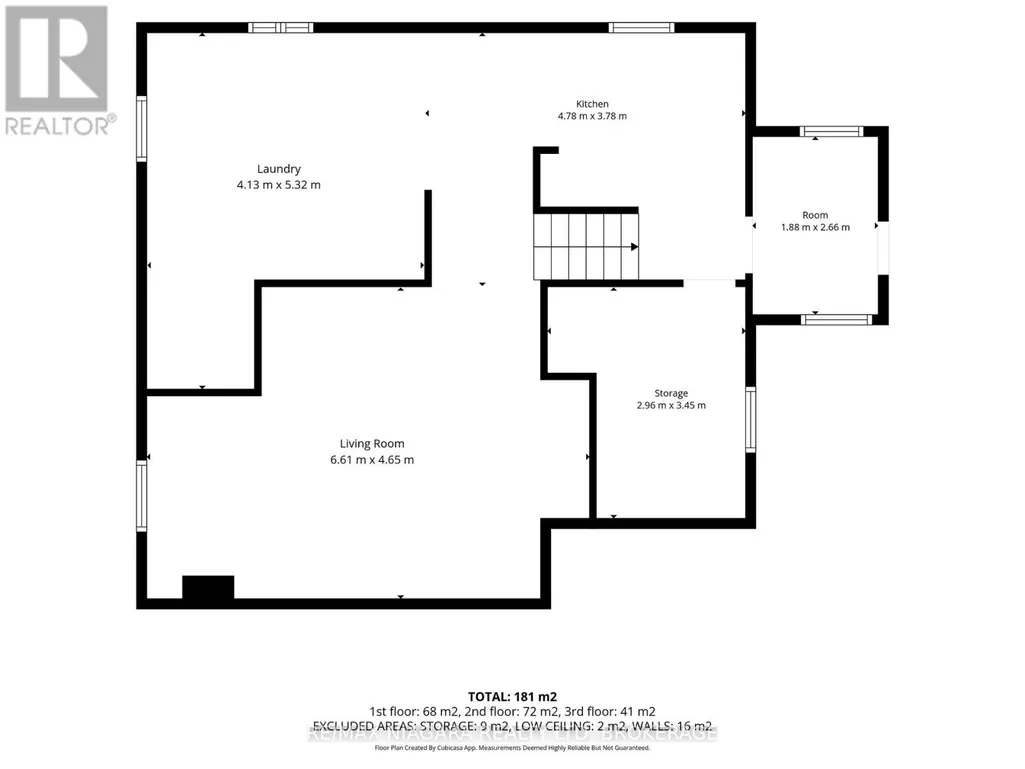
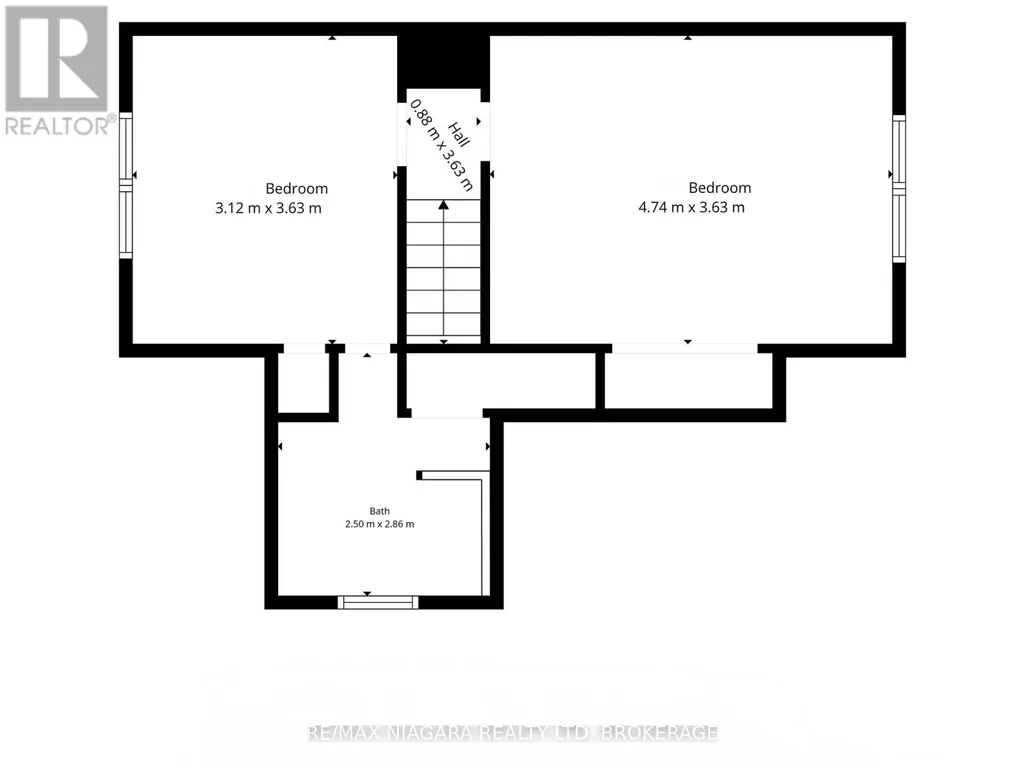
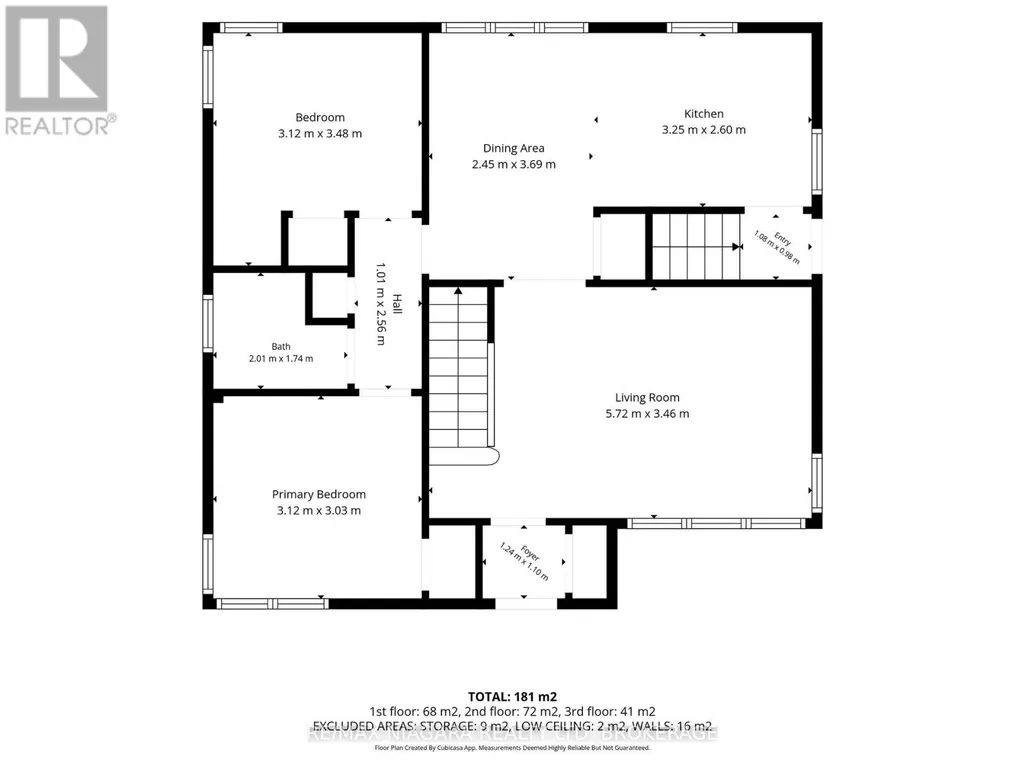
A fantastic corner lot, detached double-car garage, and excellent in-law potential make 230 Wellington Street an opportunity worth exploring. This charming, move-in-ready 1.5-storey home offers four bedrooms, two full bathrooms, and a versatile layout designed to adapt to your needs. Two main-floor bedrooms provide convenient everyday living, with flexibility to accommodate guests or a home office. The lower level features a second kitchen, offering a strong starting point for an in-law setup or space for extended family. Outside, the landscaped yard provides a welcoming setting to relax, entertain, or enjoy time with family, while the detached double garage offers ample room for parking, storage, hobbies, or a workshop. Set in a family-friendly neighbourhood within walking distance of Lakeshore High School and just steps from the Vale Health & Wellness Centre, parks, arenas, and recreation, this home brings together comfort, convenience, and exceptional value. (id:7434)
General Features
| Community Features | School Bus |
|---|---|
| Property Type | Single Family |
| CommunityName | 875 - Killaly East |
| Amenities | Park, Schools, Marina |
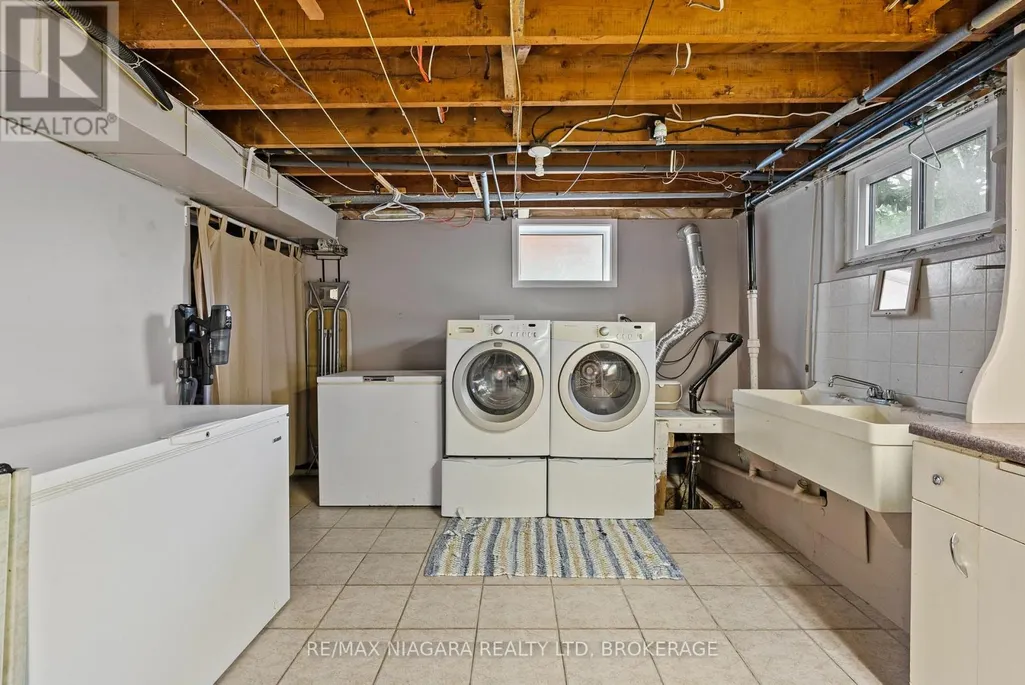
| Building Appliances | Dishwasher, Dryer, Stove, Washer, Refrigerator |
| Building Cooling Type | Central air conditioning |
| Location Description | Cross Streets: Main/Wellington. ** Directions: Main St E - Wellington. |
| Parking Space Total | 6 |
| Foundation Type | Concrete |
| Building Type | House |
| Ownership Type | Freehold |
| Building.StoriesTotal | 1.5 |
Interior Features
| Building Fireplace Present | True |
|---|---|
| Building Heating Type | Forced air |
| Building Heating Fuel | Natural gas |
| Basement Development | Partially finished |
| Basement Type | Partial (Partially finished) |
| Construction Style Attachment | Detached |
| Living Area Range | 1100 |
| Bedrooms | 4 |
Exterior Features
| Structure | Patio(s), Porch |
|---|---|
| Land Amenities | Park, Schools, Marina |
| Sewer | Sanitary sewer |
| Exterior Finish | Vinyl siding |
Room Details
| Room | Dimensions | Level | Flooring | Details |
|---|---|---|---|---|
| Bathroom | 2.01 m x 1.74 m | Main level | 1.74 m | |
| Bedroom | 3.12 m x 3.48 m | Main level | 3.48 m | |
| Dining room | 2.45 m x 3.69 m | Main level | 3.69 m | |
| Kitchen | 3.25 m x 3.6 m | Main level | 3.6 m | |
| Living room | 5.72 m x 3.46 m | Main level | 3.46 m | |
| Primary Bedroom | 3.12 m x 3.02 m | Main level | 3.02 m |
Amenities
- Views
- New Construction
- Adult 55+
- Lease To Own
- No HOA Fees
- Furnished
- Primary On Main
- Air Conditioning
- Seller Finance
- Green
- Fixer Upper
- Horse
- Golf
- Fireplace
- Deck
- Garage
- Basement
- Pool

Property vs Single Family Average in L3K 2K2
Price
In The Neighborhood
Just Listed
Port Colborne (Killaly East)
$ 499,900
- Type
- Single Family
- Rooms
- 3 Beds + 2 Baths
FLYNN REAL ESTATE INC.
Just Listed
Port Colborne (Killaly East)
$ 319,900
- Type
- Single Family
- Rooms
- 3 Beds + 1 Baths
RIGHT CHOICE HAPPENINGS REALTY LTD.
Just Listed
Port Colborne
$ 549,919
- Type
- Single Family
- Size
- 2,153 SqFt
- Rooms
- 3 Beds + 2 Baths
Pay It Forward Realty
Port Colborne
$ 439,900
- Type
- Single Family
- Size
- 1,384 SqFt
- Rooms
- 3 Beds + 2 Baths
Coldwell Banker Community Professionals
Port Colborne (Killaly East)
$ 429,900
- Type
- Single Family
- Rooms
- 3 Beds + 1 Baths
Royal LePage Royal City Realty
Open House
Port Colborne (Killaly East)
$ 429,000
- Type
- Single Family
- Rooms
- 4 Beds + 2 Baths
REVEL Realty Inc., Brokerage
Port Colborne (Killaly East)
$ 529,900
- Type
- Single Family
- Rooms
- 3 Beds + 2 Baths
COLDWELL BANKER ADVANTAGE REAL ESTATE INC, BROKERAGE
Open House
Port Colborne (Killaly East)
$ 415,000
- Type
- Single Family
- Rooms
- 3 Beds + 1.5 Baths
EXP REALTY
Primary On Main
Port Colborne (Killaly East)
$ 489,900
- Type
- Single Family
- Rooms
- 3 Beds + 2 Baths
RE/MAX NIAGARA REALTY LTD, BROKERAGE
Port Colborne (Killaly East)
$ 1,500
- Type
- Single Family
- Rooms
- 1 Beds + 1 Baths
RE/MAX NIAGARA REALTY LTD, BROKERAGE
Primary On Main
Port Colborne
$ 499,000
- Type
- Single Family
- Size
- 1,297 SqFt
- Rooms
- 4 Beds + 2 Baths
Michael St. Jean Realty Inc.

 Data provided by the Ontario Regional Technology & Information Systems. The information is deemed reliable, but is not guaranteed. Not intended to solicit buyers or sellers, landlords or tenants currently under contract.
The trademarks REALTOR®, REALTORS® and the REALTOR® logo are controlled by The Canadian Real Estate Association (CREA) and identify real estate professionals who are members of CREA. The trademarks MLS®, Multiple Listing Service® and the associated logos are owned
Data provided by the Ontario Regional Technology & Information Systems. The information is deemed reliable, but is not guaranteed. Not intended to solicit buyers or sellers, landlords or tenants currently under contract.
The trademarks REALTOR®, REALTORS® and the REALTOR® logo are controlled by The Canadian Real Estate Association (CREA) and identify real estate professionals who are members of CREA. The trademarks MLS®, Multiple Listing Service® and the associated logos are owned
