

Address
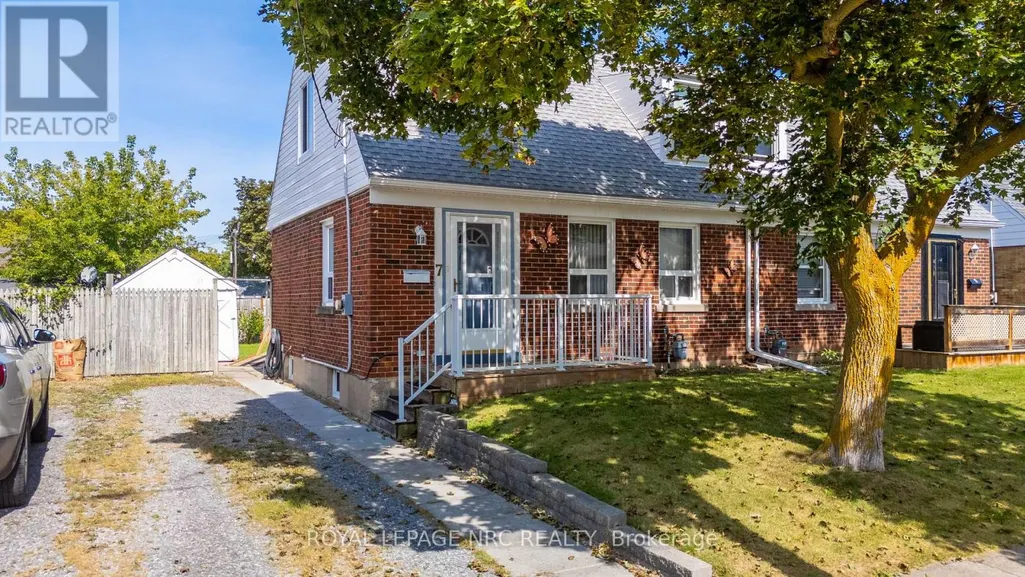
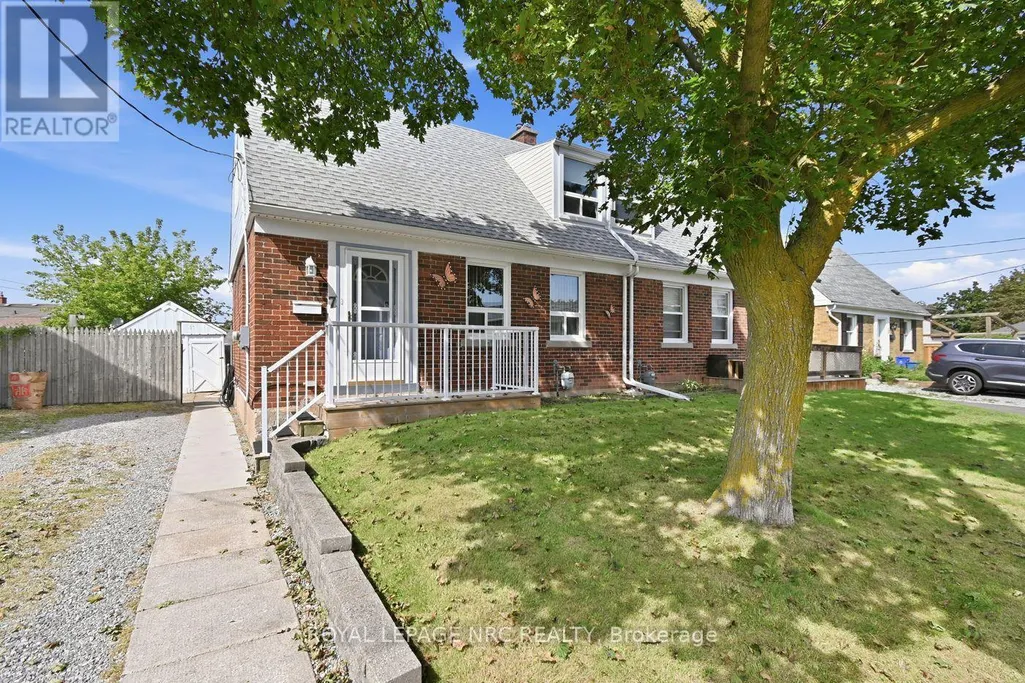
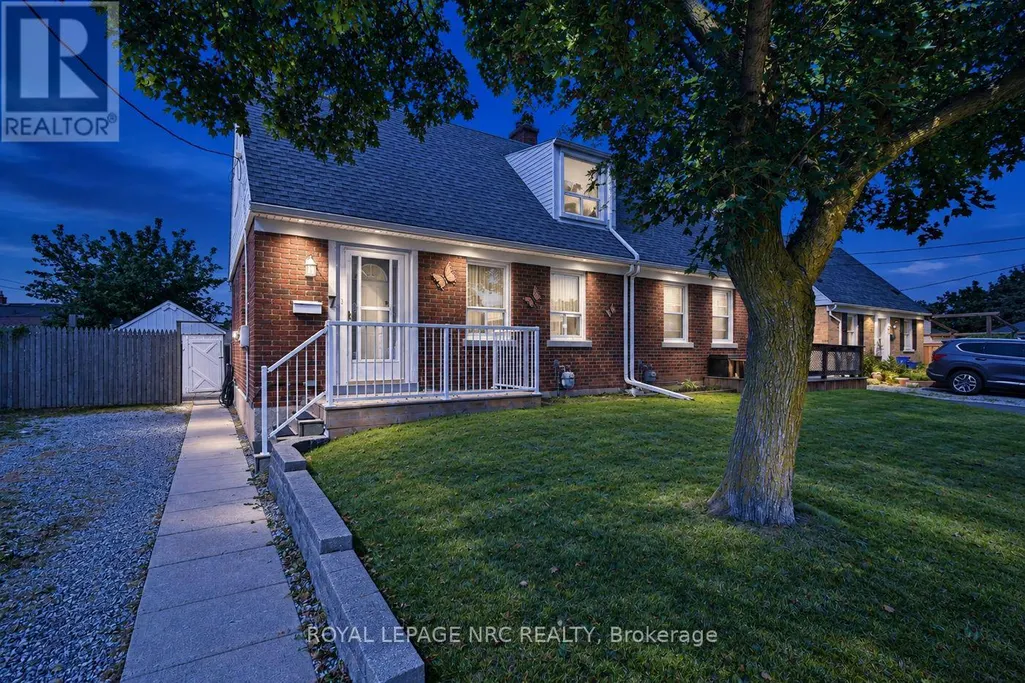
7 Beard Place, St. Catharines (E. Chester), ON
Price
$ 399,000
Property Attributes
- ID#X13769432
- TypeSingle Family
- Listing Status Active
- MunicipalitySt. Catharines (E. Chester)
- CountyNiagara Association of REALTORS
- CitySt. Catharines (E. Chester)
- Area450 - E. Chester
- Neighborhood450 - E. Chester
- ZipL2P 2P1
- Style
- Price$ 399,000
- Bedrooms2
- Bathrooms1
- Half Bathrooms0
Data Source:
Canadian Real Estate Association (CREA)
Property Description
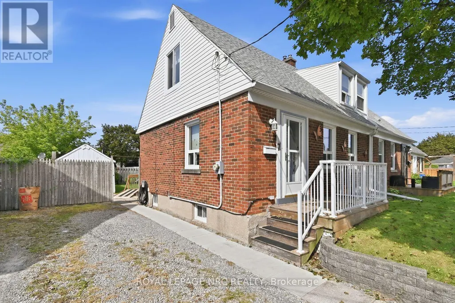
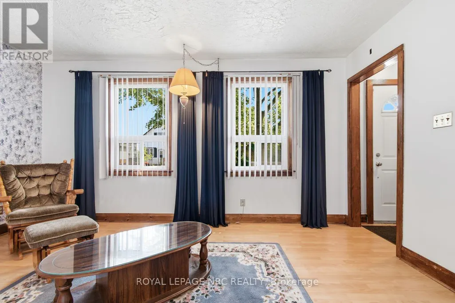
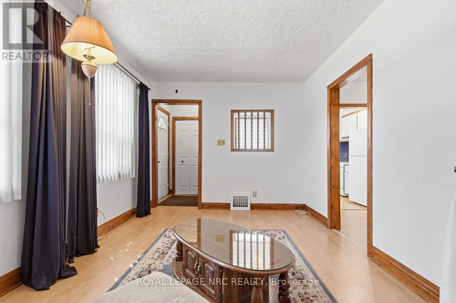
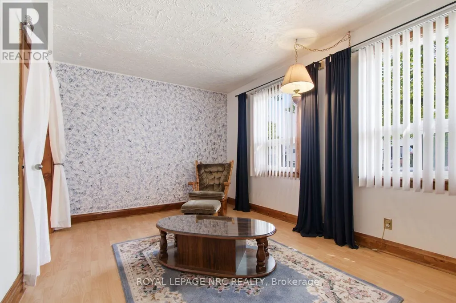
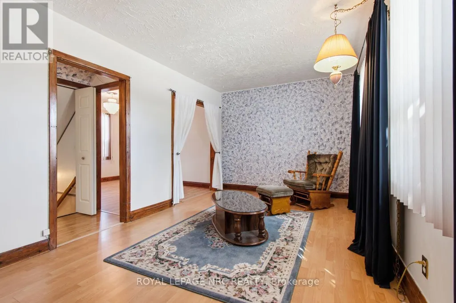
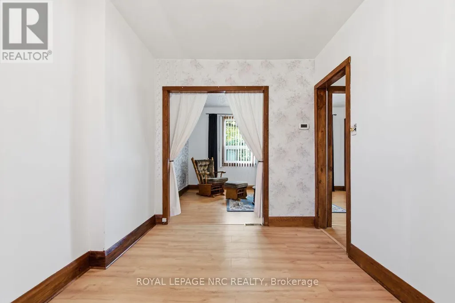
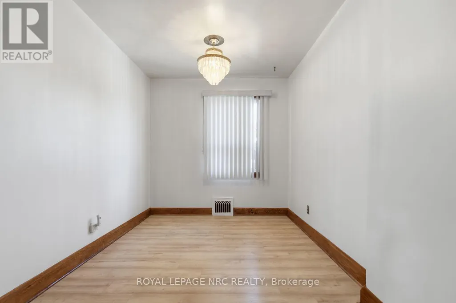
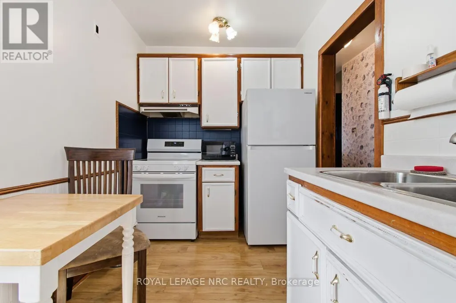
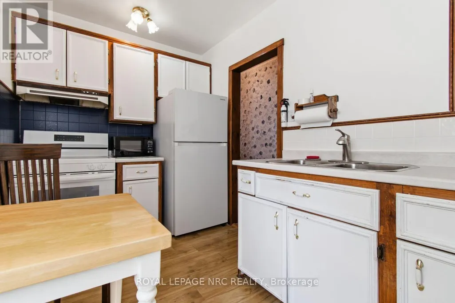
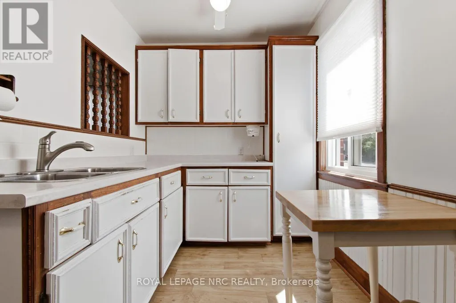
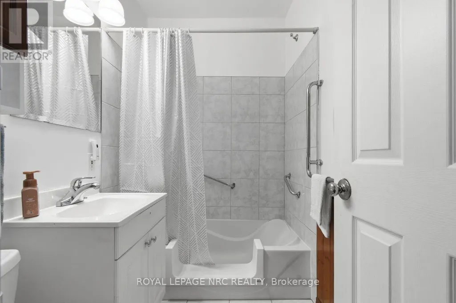
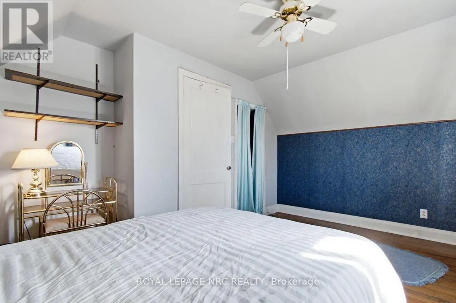
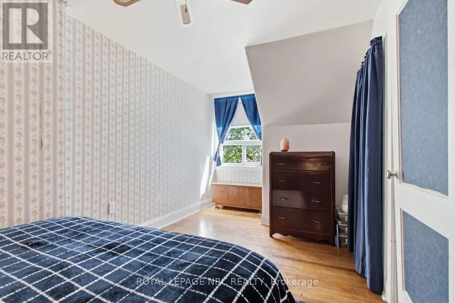
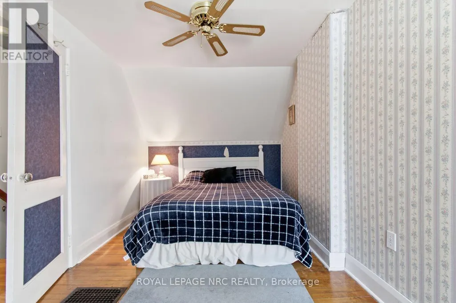
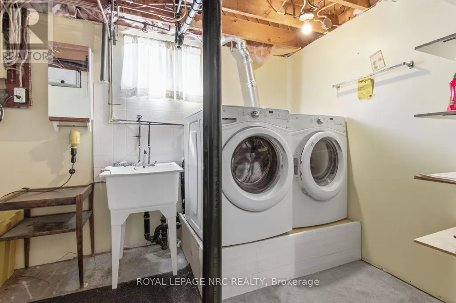
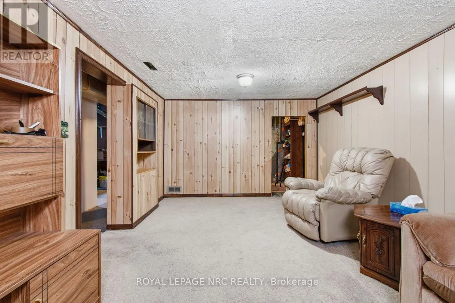
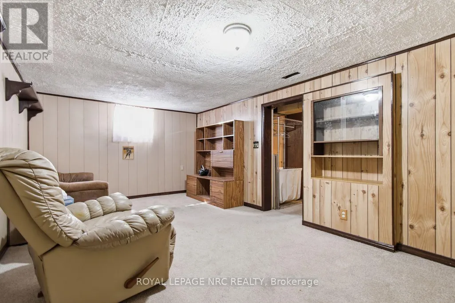
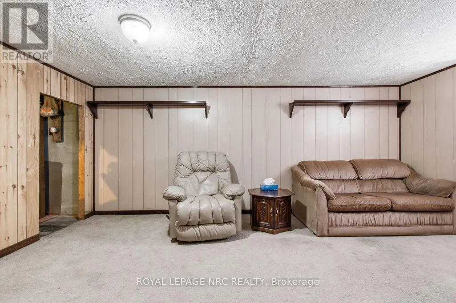
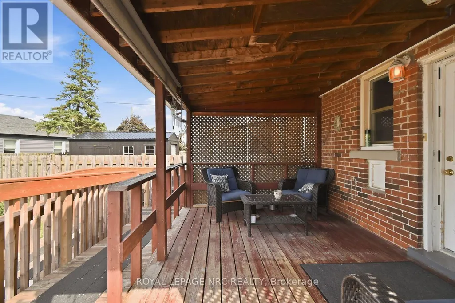
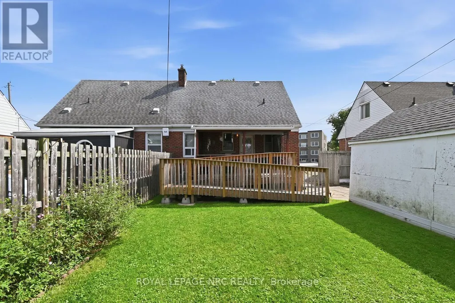
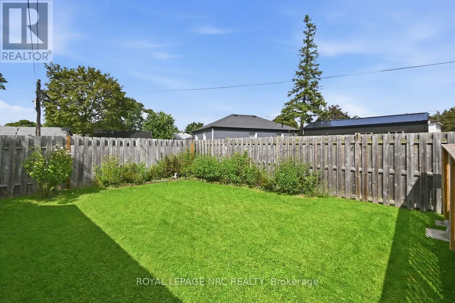
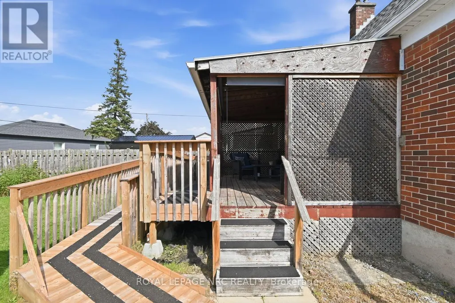
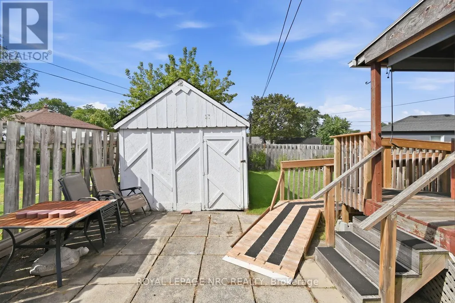
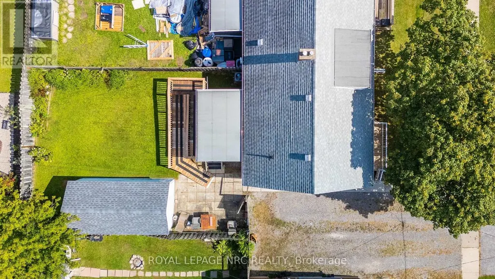
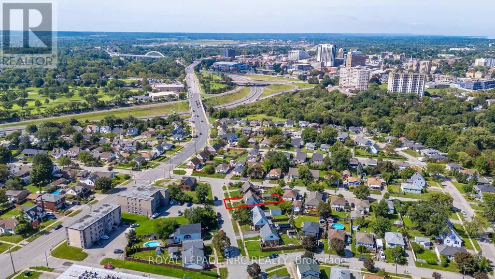
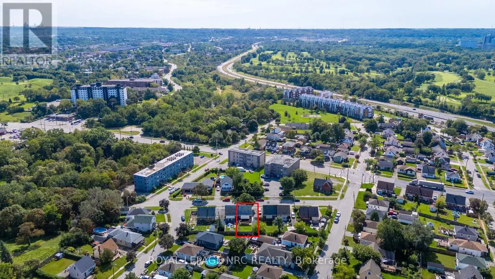
Welcome home to 7 Beard place in St. Catharines! This 2 bedroom (possibly 3), one bathroom home has a private driveway and a single garage! The home is clean, and has seen many updates over the past years, including; vinyl windows throughout, roof, and central air (2026)! The full basement is high and dry, mostly finished and is a poured concrete foundation! The rear yard is fully fenced, and has a covered back porch! This home is perfect for first time buyers, offering incredible value and affordable living! Close to all amenities including the Q.E.W and the 406! Book your private showing today! (id:7434)
General Features
| Property Type | Single Family |
|---|---|
| CommunityName | 450 - E. Chester |
| Building Appliances | Water Heater |
| Building Cooling Type | Central air conditioning |
| Location Description | Cross Streets: westchester/blain. ** Directions: westchester, north on blain, east on beard place. |
| Parking Space Total | 4 |
| Foundation Type | Poured Concrete |
| Building Type | House |
| Ownership Type | Freehold |
| Building.StoriesTotal | 1.5 |
Interior Features
| Building Fireplace Present | False |
|---|---|
| Building Heating Type | Forced air |
| Building Heating Fuel | Natural gas |
| Basement Type | Full |
| Construction Style Attachment | Semi-detached |
| Living Area Range | 700 |
| Bedrooms | 2 |
Exterior Features
| Sewer | Sanitary sewer |
|---|---|
| Exterior Finish | Brick |
Room Details
| Room | Dimensions | Level | Flooring | Details |
|---|---|---|---|---|
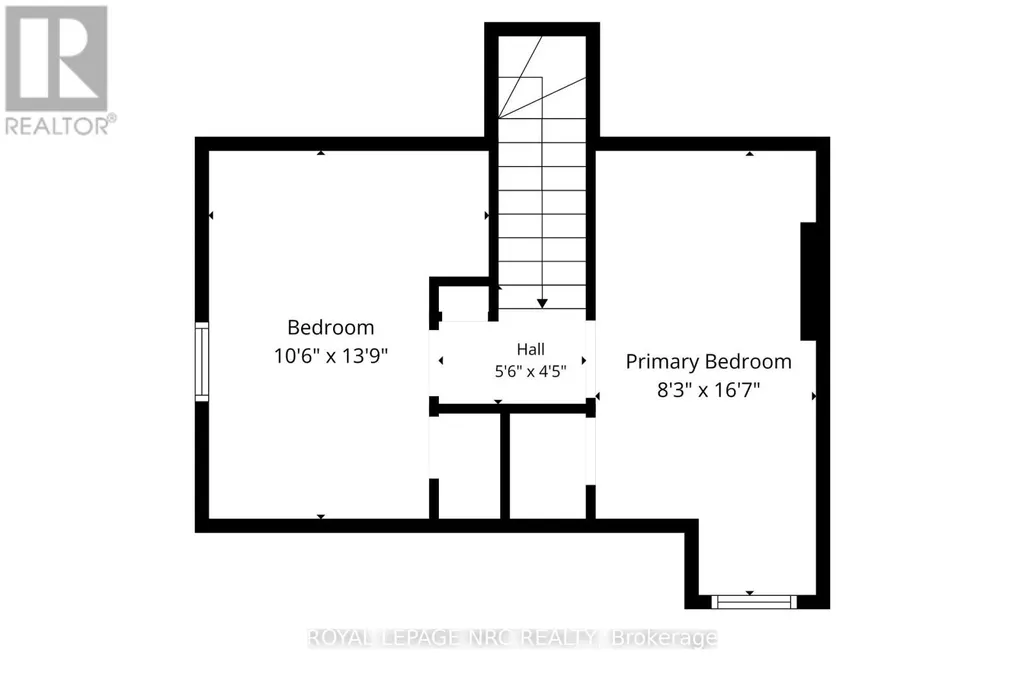
| Bedroom | 5.06 m x 2.52 m | Second level | 2.52 m | |
| Bedroom 2 | 4.19 m x 3.2 m | Second level | 3.2 m | |
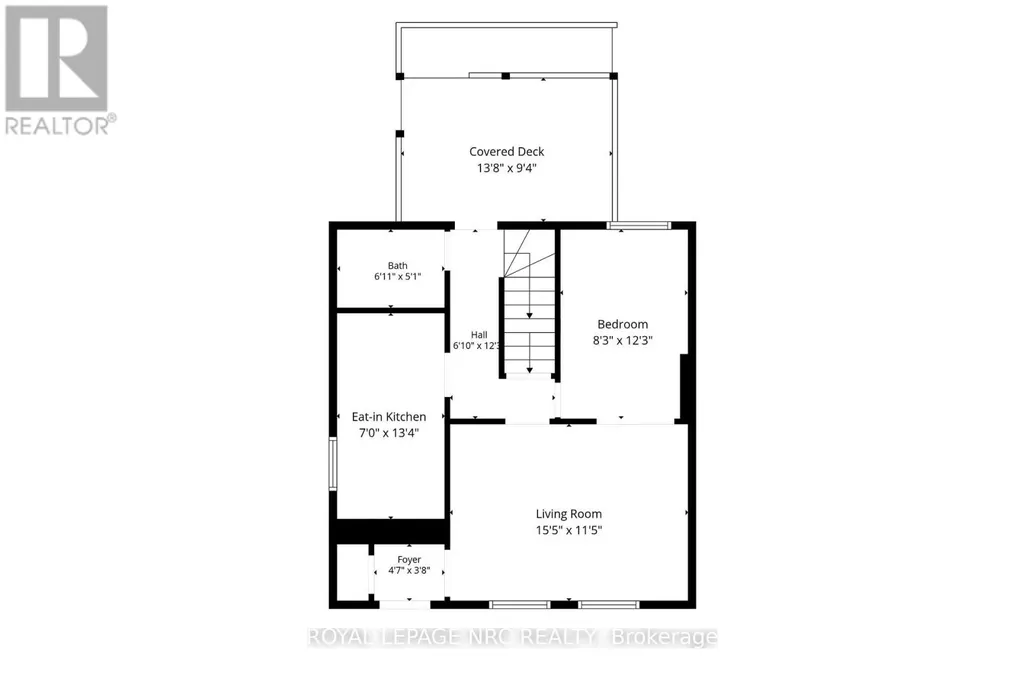
| Dining room | 2.52 m x 3.73 m | Main level | 3.73 m | |
| Kitchen | 4.06 m x 2.13 m | Main level | 2.13 m | |
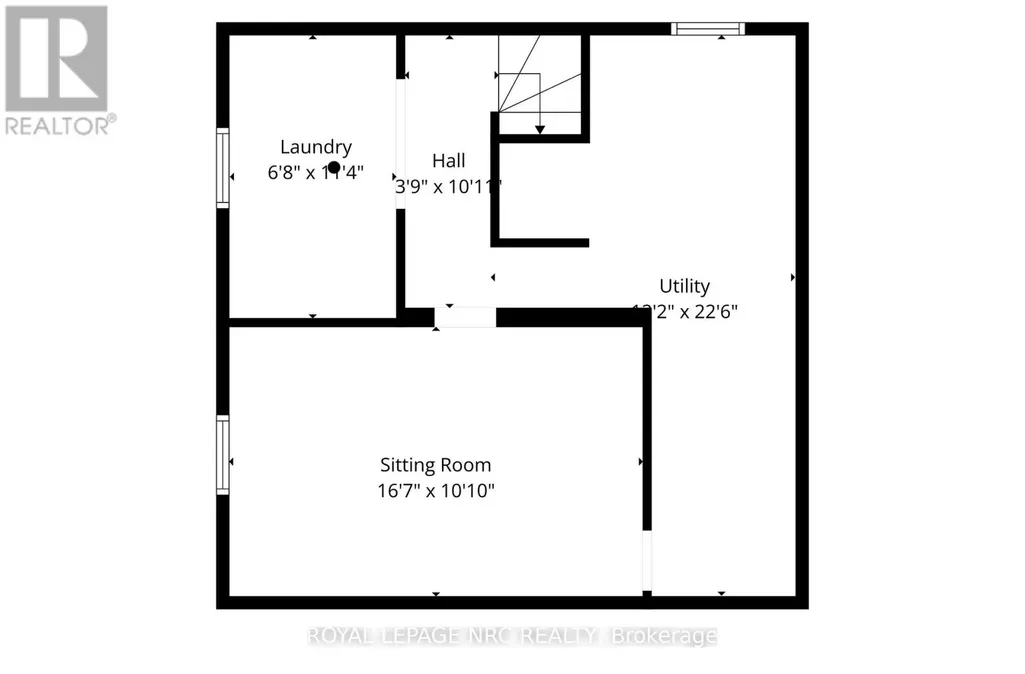
| Laundry room | 3.45 m x 2.03 m | Basement | 2.03 m | |
| Living room | 4.7 m x 3.48 m | Main level | 3.48 m | |
| Recreational, Games room | 5.06 m x 3.3 m | Basement | 3.3 m | |
| Utility room | 6.86 m x 4.01 m | Basement | 4.01 m |
Amenities
- Views
- New Construction
- Adult 55+
- Lease To Own
- No HOA Fees
- Furnished
- Primary On Main
- Air Conditioning
- Seller Finance
- Green
- Fixer Upper
- Horse
- Golf
- Fireplace
- Deck
- Garage
- Basement
- Pool

Property vs Single Family Average in L2P 2P1
Price
In The Neighborhood
Just Listed
St. Catharines (E. Chester)
$ 549,900
- Type
- Single Family
- Rooms
- 3 Beds + 1 Baths
EXP REALTY
Open House
St. Catharines (E. Chester)
$ 438,888
- Type
- Single Family
- Rooms
- 3 Beds + 1 Baths
RIGHT AT HOME REALTY
Primary On Main
St. Catharines (E. Chester)
$ 368,000
- Type
- Single Family
- Rooms
- 3 Beds + 1 Baths
SMART SOLD REALTY
St. Catharines (E. Chester)
$ 469,900
- Type
- Single Family
- Rooms
- 2 Beds + 1 Baths
COLDWELL BANKER MOMENTUM REALTY, BROKERAGE
Golf Course
St. Catharines
$ 1,850
- Type
- Single Family
- Size
- 511 SqFt
- Rooms
- 1 Beds + 1 Baths
RE/MAX Escarpment Realty Inc.
Primary On Main
St. Catharines (E. Chester)
$ 390,000
- Type
- Single Family
- Rooms
- 3 Beds + 1 Baths
KELLER WILLIAMS COMPLETE REALTY
Primary On Main
St. Catharines
$ 390,000
- Type
- Single Family
- Size
- 975 SqFt
- Rooms
- 3 Beds + 1 Baths
Keller Williams Complete Realty
Golf Course
St. Catharines (E. Chester)
$ 1,850
- Type
- Single Family
- Rooms
- 1 Beds + 1 Baths
RE/MAX ESCARPMENT REALTY INC., BROKERAGE
Primary On Main
St. Catharines (E. Chester)
$ 599,000
- Type
- Single Family
- Rooms
- 6 Beds + 2 Baths
ROYAL LEPAGE CERTIFIED REALTY
Open House
St. Catharines (E. Chester)
$ 389,900
- Type
- Single Family
- Rooms
- 4 Beds + 2 Baths
HOUSESIGMA INC.
Open House
St. Catharines
$ 389,900
- Type
- Single Family
- Size
- 1,637 SqFt
- Rooms
- 3 Beds + 2 Baths
HouseSigma Inc.

 Data provided by the Ontario Regional Technology & Information Systems. The information is deemed reliable, but is not guaranteed. Not intended to solicit buyers or sellers, landlords or tenants currently under contract.
The trademarks REALTOR®, REALTORS® and the REALTOR® logo are controlled by The Canadian Real Estate Association (CREA) and identify real estate professionals who are members of CREA. The trademarks MLS®, Multiple Listing Service® and the associated logos are owned
Data provided by the Ontario Regional Technology & Information Systems. The information is deemed reliable, but is not guaranteed. Not intended to solicit buyers or sellers, landlords or tenants currently under contract.
The trademarks REALTOR®, REALTORS® and the REALTOR® logo are controlled by The Canadian Real Estate Association (CREA) and identify real estate professionals who are members of CREA. The trademarks MLS®, Multiple Listing Service® and the associated logos are owned
