
Water Views - Primary on Main


Address
54601 Vienna Line, Bayham, ON
Price
$ 795,000
Property Attributes
- ID#X13771294
- TypeSingle Family
- Listing Status Active
- MunicipalityBayham
- CountyToronto Real Estate Board
- CityBayham
- AreaRural Bayham
- NeighborhoodRural Bayham
- ZipN0J 1T0
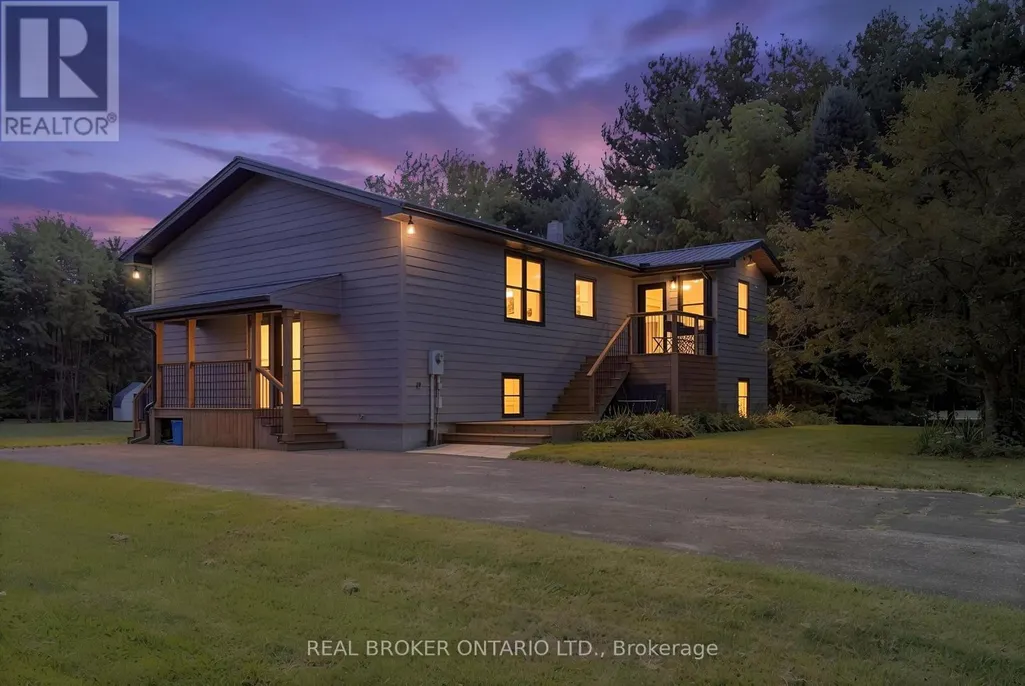
- StyleRaised bungalow
- Price$ 795,000
- Bedrooms1+2
- Bathrooms2
- Half Bathrooms1
Data Source:
Canadian Real Estate Association (CREA)
Property Description
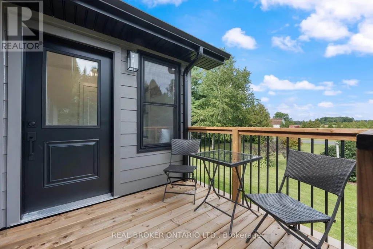
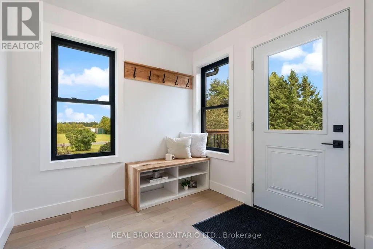
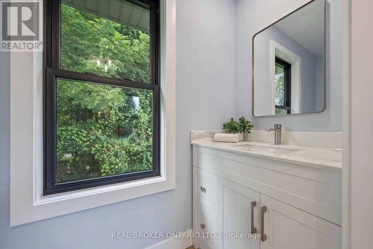
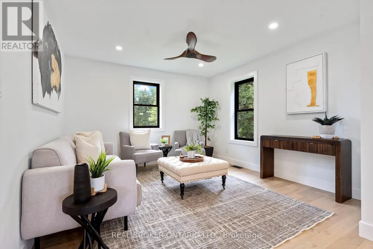
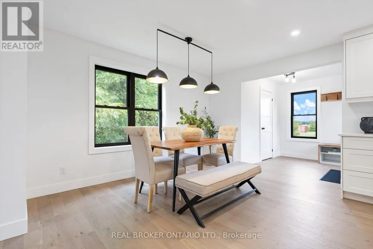
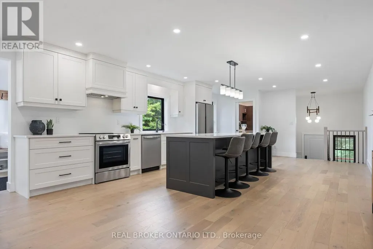
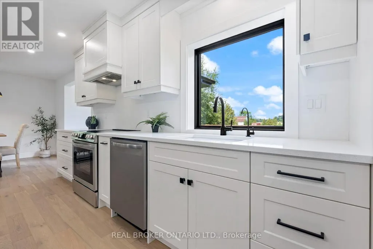
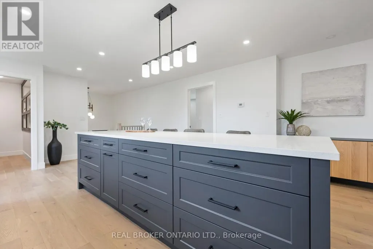
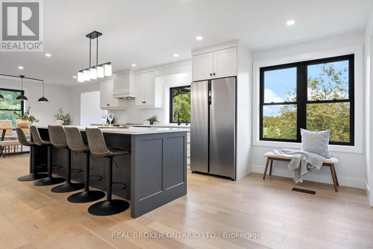
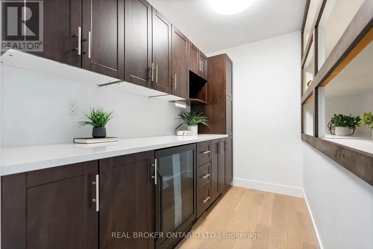
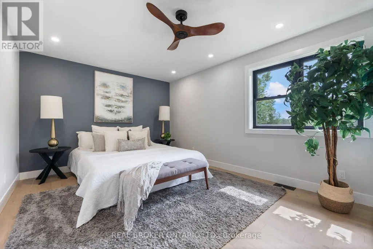
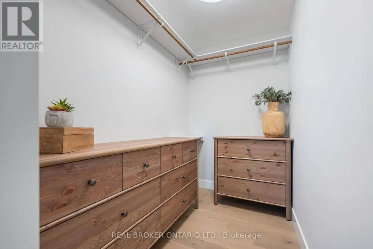
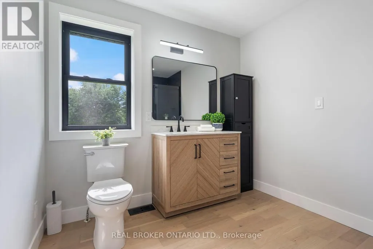
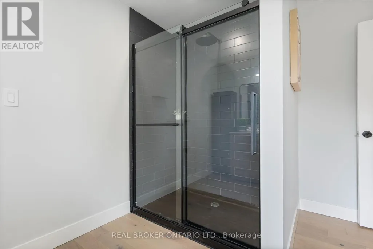
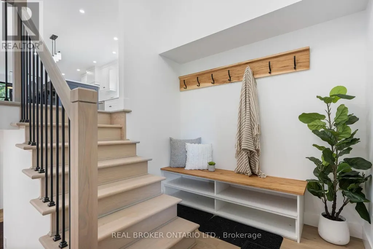
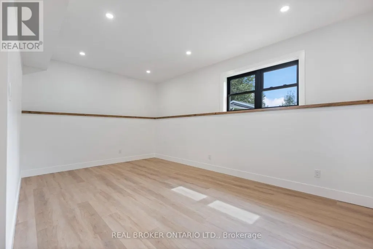
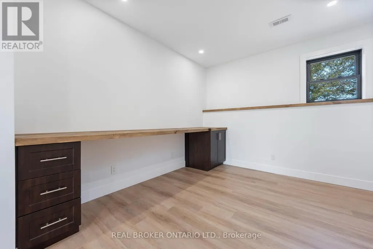
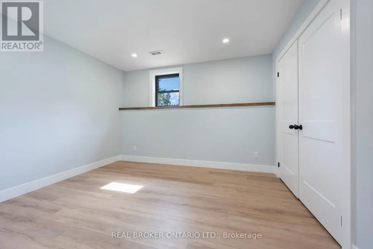
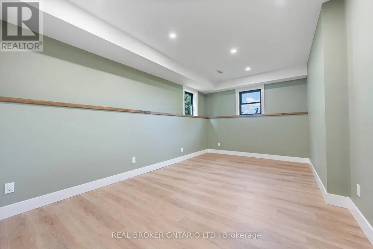
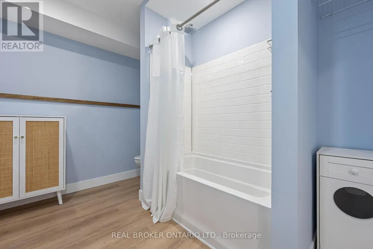
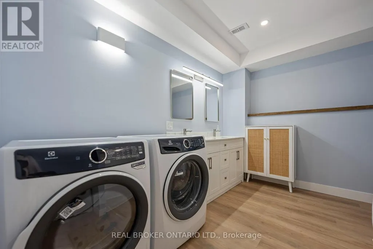
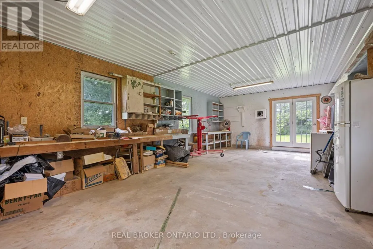
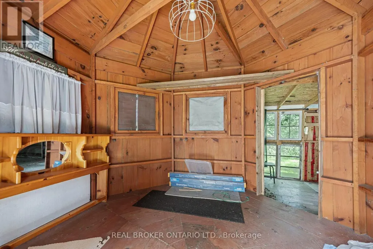
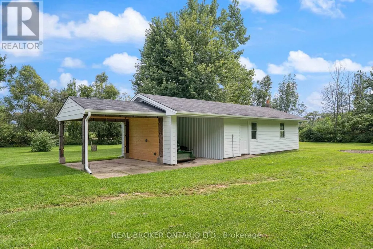
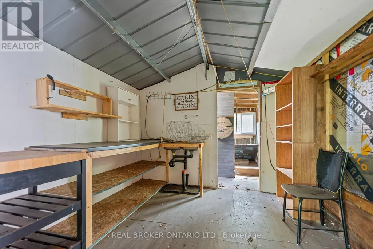
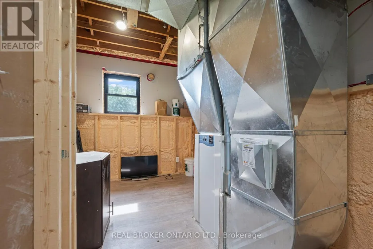
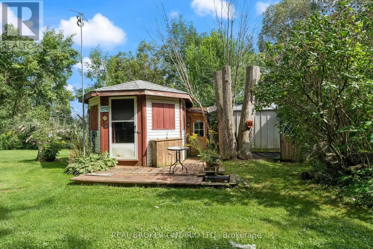
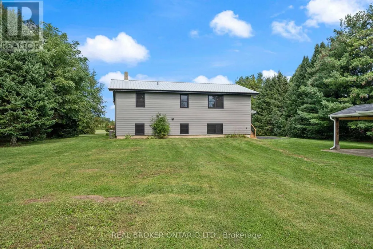
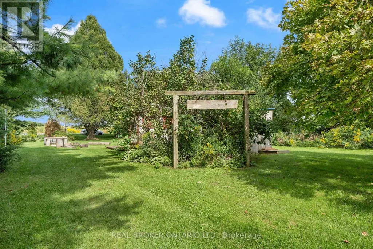
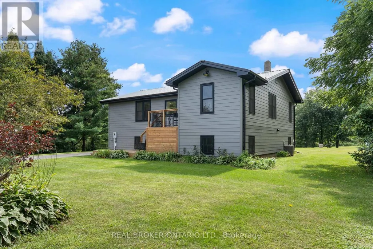
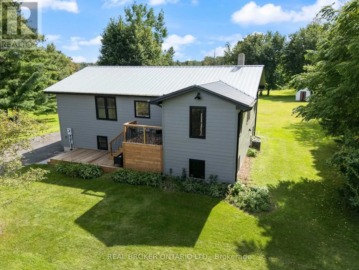
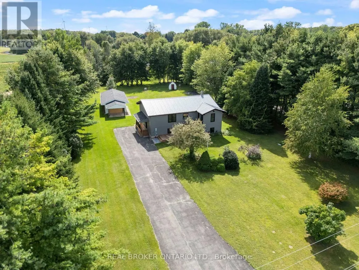
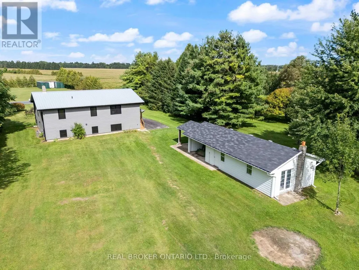
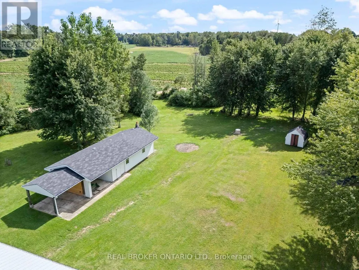
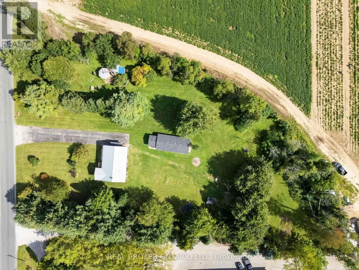
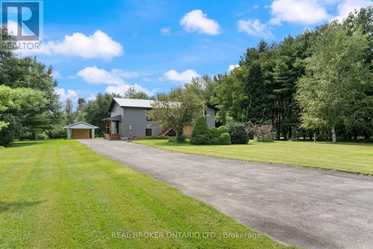
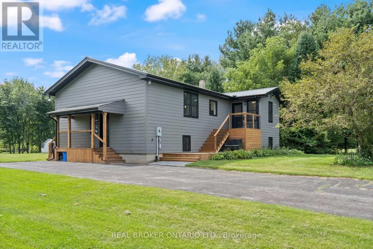
Welcome to your own little piece of the country, tucked away on nearly 2 acres surrounded by mature trees, privacy and the peaceful feel of rural living. Originally built in 1997, this home has been thoughtfully renovated throughout while still offering the space, setting and charm that make country properties so special. The main floor features a spacious primary bedroom with ensuite, a large kitchen complete with all new appliances and pantry, and comfortable living spaces overlooking the beautiful natural surroundings. The lower level offers two additional bedrooms, an updated bathroom and plenty of room for family, guests or hobbies. The home has been extensively updated with new windows, flooring, doors, paint and bathrooms, along with a one-year-old roof and brand-new well. Step outside and let your country lifestyle take shape. There is plenty of room for a large garden, chickens, a horse or even a few larger farm animals. The detached garage/workshop is perfect for projects, hobbies, equipment or extra storage. Mature trees, open space and a private setting create the perfect backdrop for enjoying slower mornings, summer evenings and everything that comes with country living. And when you want to head out, the beach and local restaurants are just a six-minute drive away. A beautifully updated home, nearly 2 acres and endless possibilities to make the property your own. (id:7434)
General Features
| Community Features | School Bus |
|---|---|
| Property Type | Single Family |
| Zoning Description | R/T Residential Farm as per tax bill |
| CommunityName | Rural Bayham |
| Amenities | Beach, Schools, Place of Worship, Marina |
| Building Appliances | Dishwasher, Dryer, Stove, Washer, Refrigerator |
| Building Architectural Style | Raised bungalow |
| Building Cooling Type | Central air conditioning |
| Location Description | Centre St., Vienna |
| Parking Space Total | 10 |
| Foundation Type | Concrete |
| Building Type | House |
| Ownership Type | Freehold |
| Building.StoriesTotal | 1 |
Interior Features
| Building Fireplace Present | False |
|---|---|
| Building Heating Type | Forced air |
| Building Heating Fuel | Electric |
| Basement Development | Finished |
| Basement Type | Full (Finished) |
| Construction Style Attachment | Detached |
| Living Area Range | 2000 |
| Bedrooms | 1+2 |
Exterior Features
| Land Amenities | Beach, Schools, Place of Worship, Marina |
|---|---|
| Sewer | Septic System |
| Exterior Finish | Vinyl siding |
Room Details
| Room | Dimensions | Level | Flooring | Details |
|---|---|---|---|---|
| Bathroom | 3.602 m x 2.99 m | Lower level | 2.99 m | |
| Bedroom | 3.31 m x 3.45 m | Lower level | 3.45 m | |
| Dining room | 5 m x 2.83 m | Main level | 2.83 m | |
| Family room | 3.41 m x 5.04 m | Lower level | 5.04 m | |
| Kitchen | 5.01 m x 7.13 m | Main level | 7.13 m | |
| Living room | 3.22 m x 3.61 m | Main level | 3.61 m | |
| Office | 3.7 m x 3.43 m | Lower level | 3.43 m | |
| Pantry | 2.16 m x 2.83 m | Main level | 2.83 m | |
| Primary Bedroom | 3.41 m x 6.02 m | Main level | 6.02 m | |
| Utility room | 4.53 m x 3.48 m | Lower level | 3.48 m |
Amenities
- Views
- New Construction
- Adult 55+
- Lease To Own
- No HOA Fees
- Furnished
- Primary On Main
- Air Conditioning
- Seller Finance
- Green
- Fixer Upper
- Horse
- Golf
- Fireplace
- Deck
- Garage
- Basement
- Pool

Property vs Single Family Average in N0J 1T0
Price
In The Neighborhood
Primary On Main
Bayham
$ 489,900
- Type
- Single Family
- Rooms
- 5 Beds + 3 Baths
Gale Group Realty Brokerage Ltd
Primary On Main
Bayham
$ 489,900
- Type
- Single Family
- Rooms
- 3 Beds + 2 Baths
Gale Group Realty Brokerage Ltd
Primary On Main
Bayham
$ 1,499,000
- Type
- Single Family
- Rooms
- 3 Beds + 2.5 Baths
ROYAL LEPAGE TRILAND REALTY
Primary On Main
Bayham
$ 729,000
- Type
- Single Family
- Rooms
- 3 Beds + 2 Baths
Royal Lepage Triland Realty Brokerage
Water Views
Bayham
$ 3,400,000
- Type
- Single Family
- Rooms
- 4 Beds + 2 Baths
RE/MAX a-b Realty Ltd Brokerage
Water Views
Bayham
$ 849,900
- Type
- Single Family
- Rooms
- 2 Beds + 1.5 Baths
RE/MAX CENTRE CITY REALTY INC.

 Data provided by the Ontario Regional Technology & Information Systems. The information is deemed reliable, but is not guaranteed. Not intended to solicit buyers or sellers, landlords or tenants currently under contract.
The trademarks REALTOR®, REALTORS® and the REALTOR® logo are controlled by The Canadian Real Estate Association (CREA) and identify real estate professionals who are members of CREA. The trademarks MLS®, Multiple Listing Service® and the associated logos are owned
Data provided by the Ontario Regional Technology & Information Systems. The information is deemed reliable, but is not guaranteed. Not intended to solicit buyers or sellers, landlords or tenants currently under contract.
The trademarks REALTOR®, REALTORS® and the REALTOR® logo are controlled by The Canadian Real Estate Association (CREA) and identify real estate professionals who are members of CREA. The trademarks MLS®, Multiple Listing Service® and the associated logos are owned
