
Open House Sat, Sep 19th 02:30 PM - 04:00 PM - Primary on Main
Address
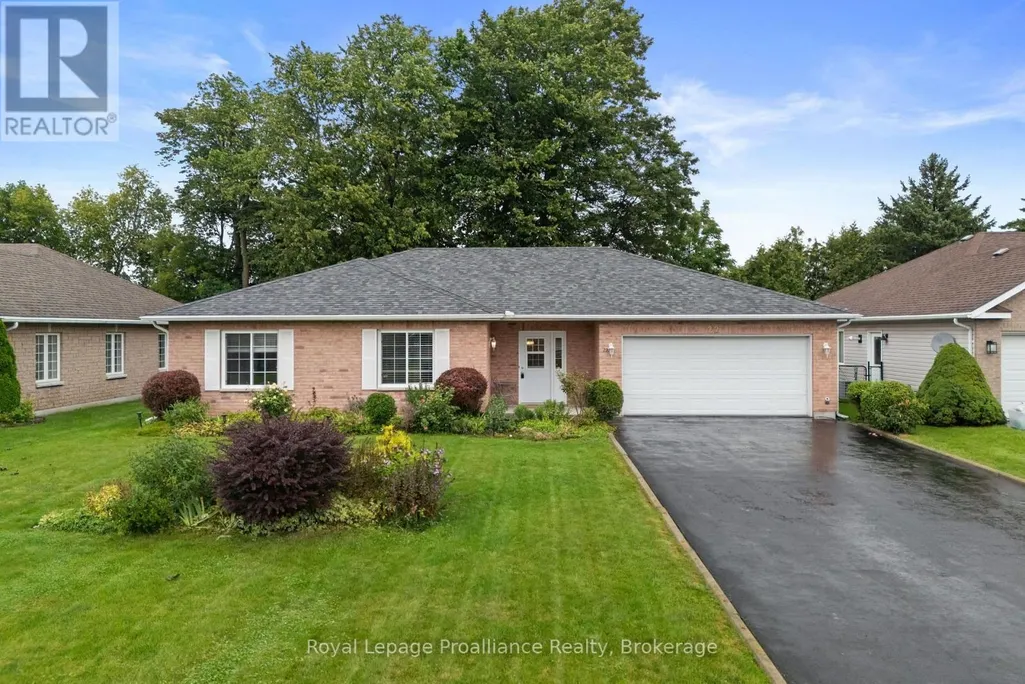
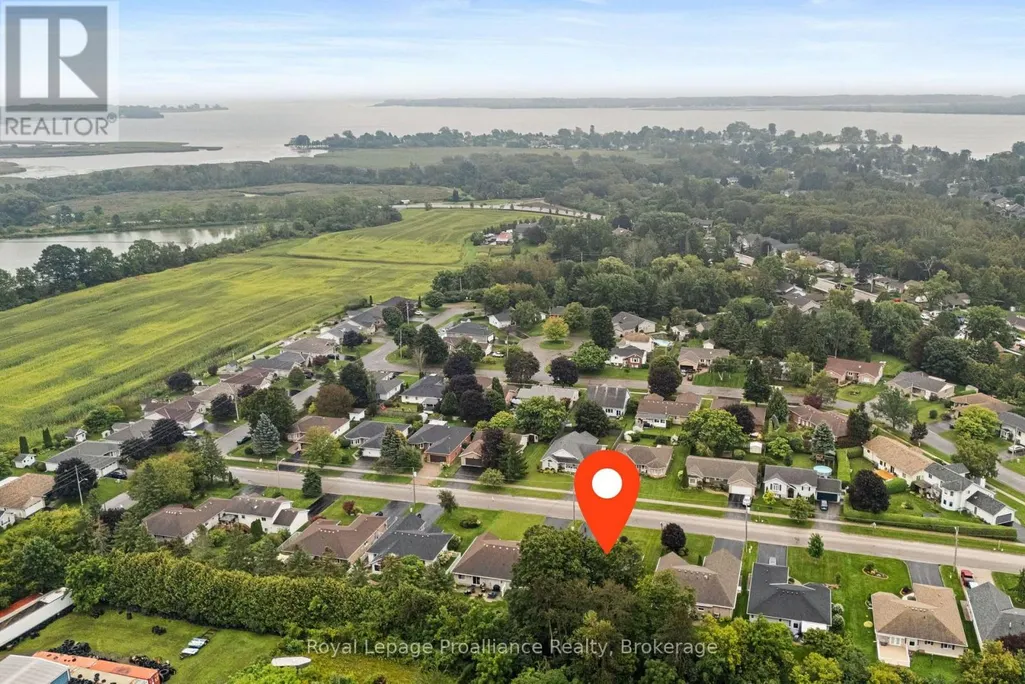
22 Stephen Street, Brighton, ON
Price
$ 696,000
Open House Sat, Sep 19th 02:30 PM - 04:00 PM
Property Attributes
- ID#X13772074
- TypeSingle Family
- Listing Status Active
- MunicipalityBrighton
- CountyDurham Region Association of REALTORS
- CityBrighton
- AreaBrighton
- NeighborhoodBrighton
- ZipK0K 1H0
- StyleBungalow
- Price$ 696,000
- Bedrooms3
- Bathrooms2
- Half Bathrooms0
Data Source:
Canadian Real Estate Association (CREA)
Property Description
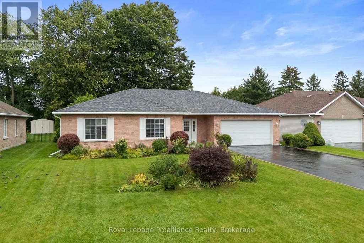
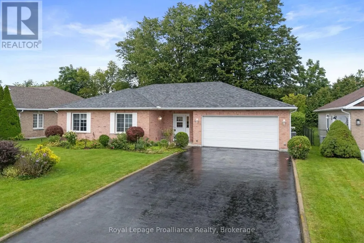
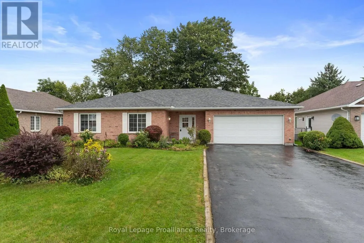
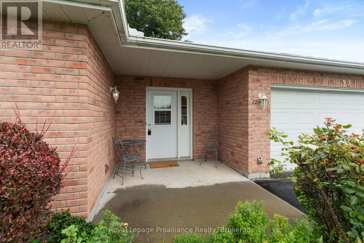
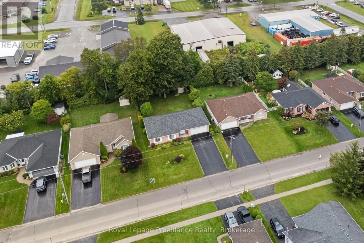
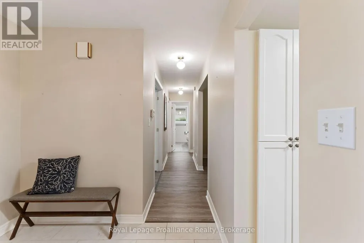
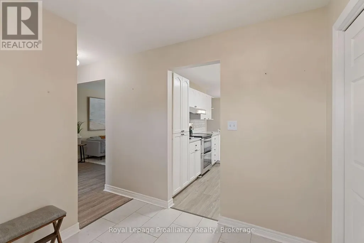
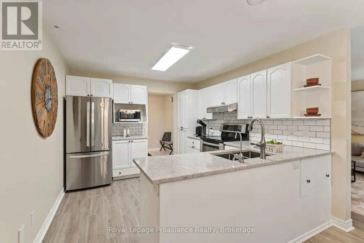
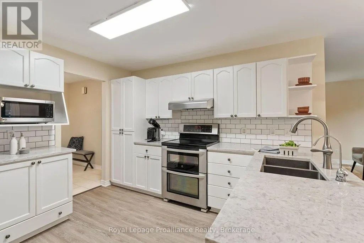
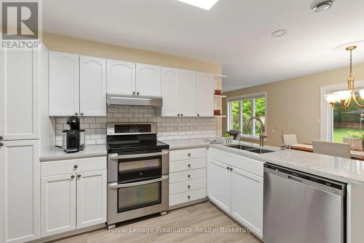
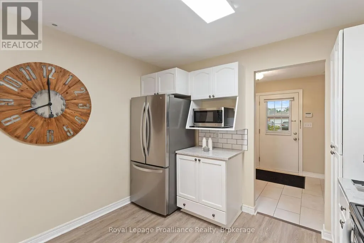
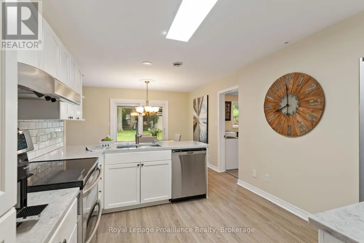
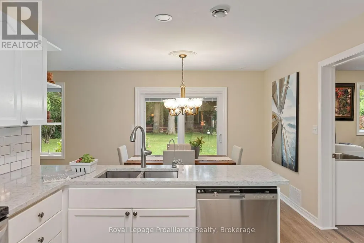
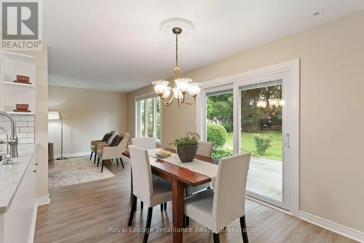
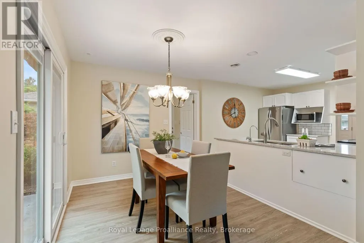
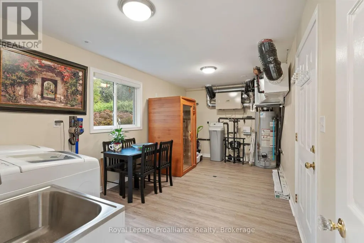
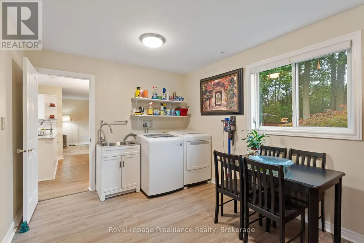
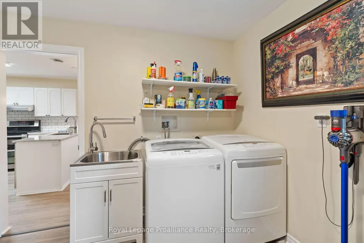
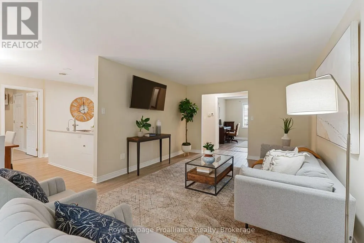
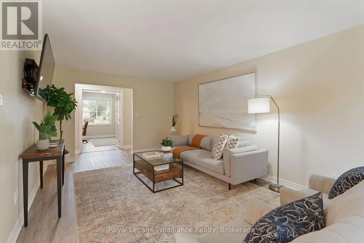
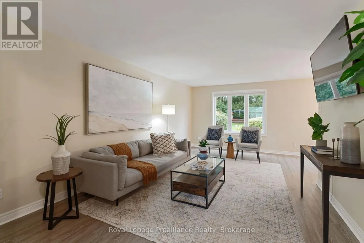
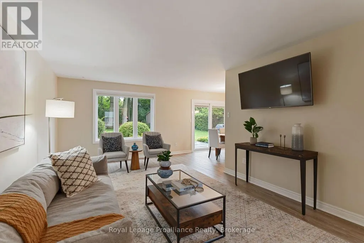
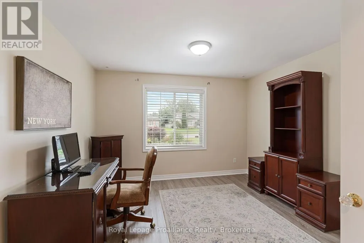
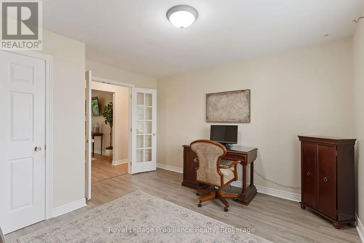
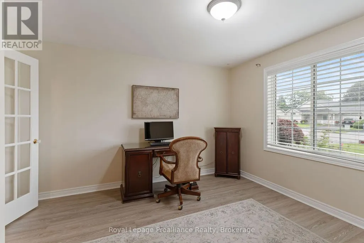
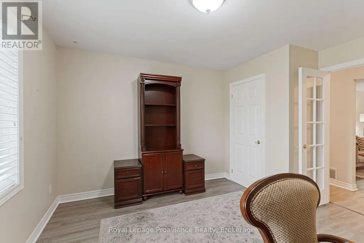
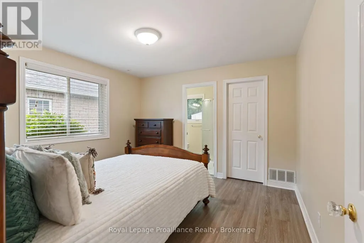
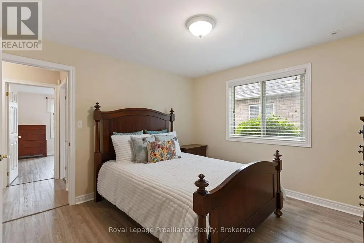
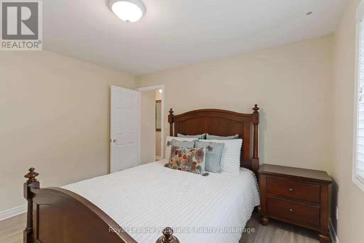
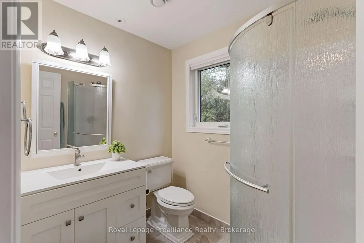
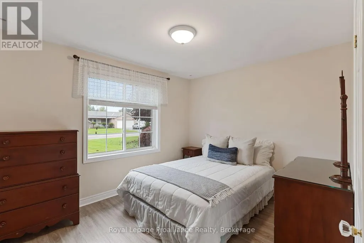
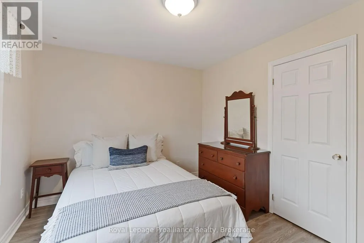
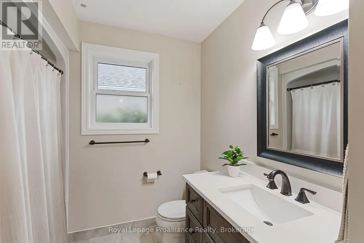
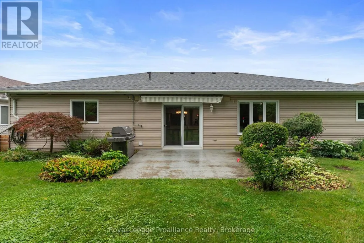
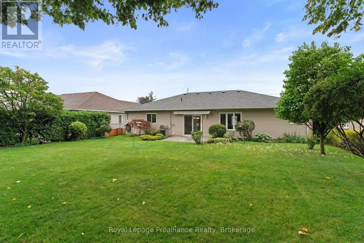
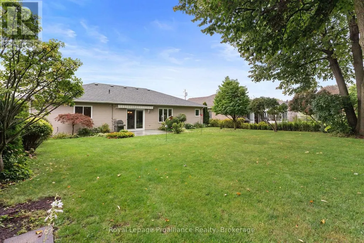
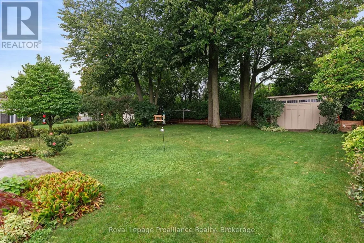
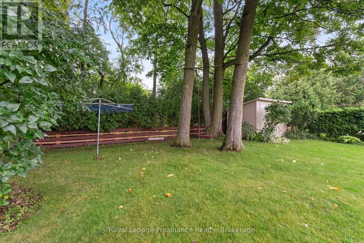
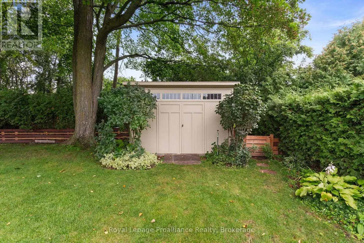
Welcome to this immaculate, energy-efficient bungalow offering the ultimate ease of complete one-floor living. This 3-bedroom, 2-full-bathroom brick and vinyl sided home features main-floor laundry and a direct inside entry from the attached 2-car garage. The entire home has been completely updated and meticulously cared for, making it fully move-in ready. Step inside to find fresh paint and brand-new flooring throughout. The stunning new kitchen boasts elegant quartz countertops, complemented by beautifully updated bathrooms. Situated on a spacious, in-town lot, the property features a private backyard complete with a brand-new garden shed. There is absolutely nothing left to do but move in and enjoy! (id:7434)
General Features
| Property Type | Single Family |
|---|---|
| CommunityName | Brighton |
| Building Appliances | Central Vacuum, Water Heater, Water softener, Water meter, Dishwasher, Dryer, Microwave, Stove, Washer, Water Treatment, Window Coverings, Refrigerator |
| Building Architectural Style | Bungalow |
| Building Cooling Type | Central air conditioning |
| Location Description | Cross Streets: Prince Edward Street. ** Directions: Hwy 2 East to Boes Rd, South on Boes Rd. West on Cty Rd 64 to Stephen St. |
| Parking Space Total | 6 |
| Foundation Type | Slab |
| Building Type | House |
| Ownership Type | Freehold |
| Building.StoriesTotal | 1 |
Interior Features
| Building Fireplace Present | False |
|---|---|
| Building Heating Type | Forced air |
| Building Heating Fuel | Natural gas |
| Basement Type | None |
| Construction Style Attachment | Detached |
| Living Area Range | 1500 |
| Bedrooms | 3 |
Exterior Features
| Structure | Shed |
|---|---|
| Sewer | Sanitary sewer |
| Exterior Finish | Brick, Vinyl siding |
Room Details
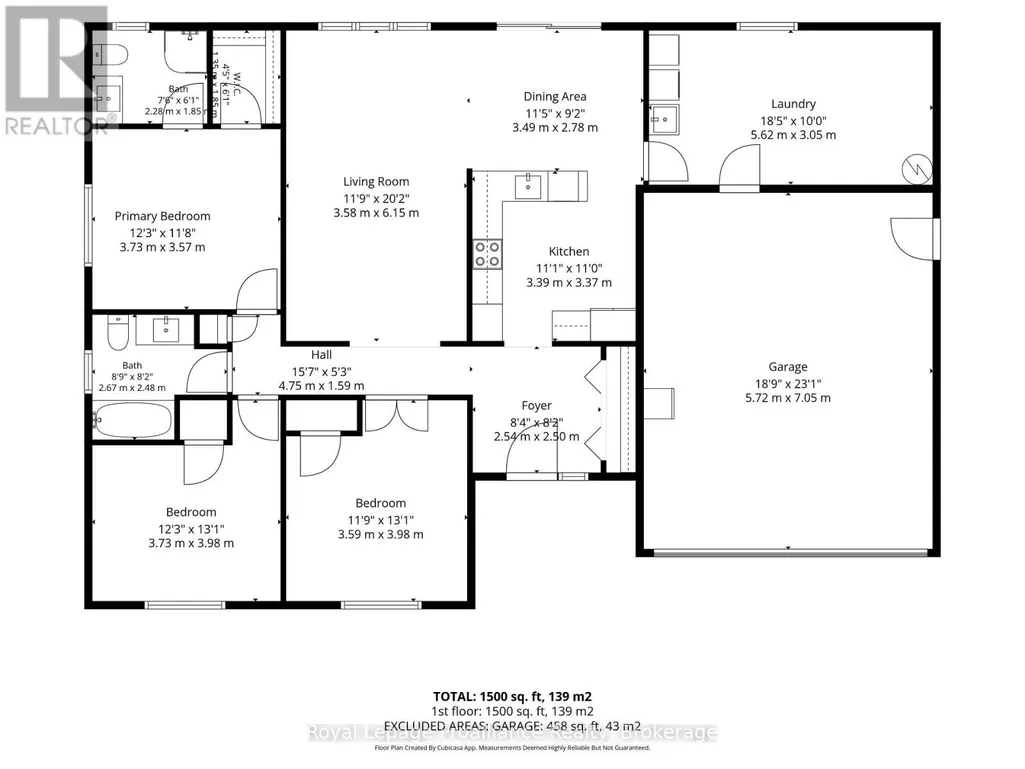
| Room | Dimensions | Level | Flooring | Details |
|---|---|---|---|---|
| Bathroom | 2.67 m x 2.48 m | Main level | 2.48 m | |
| Bedroom | 3.59 m x 3.98 m | Main level | 3.98 m | |
| Dining room | 3.49 m x 2.78 m | Main level | 2.78 m | |
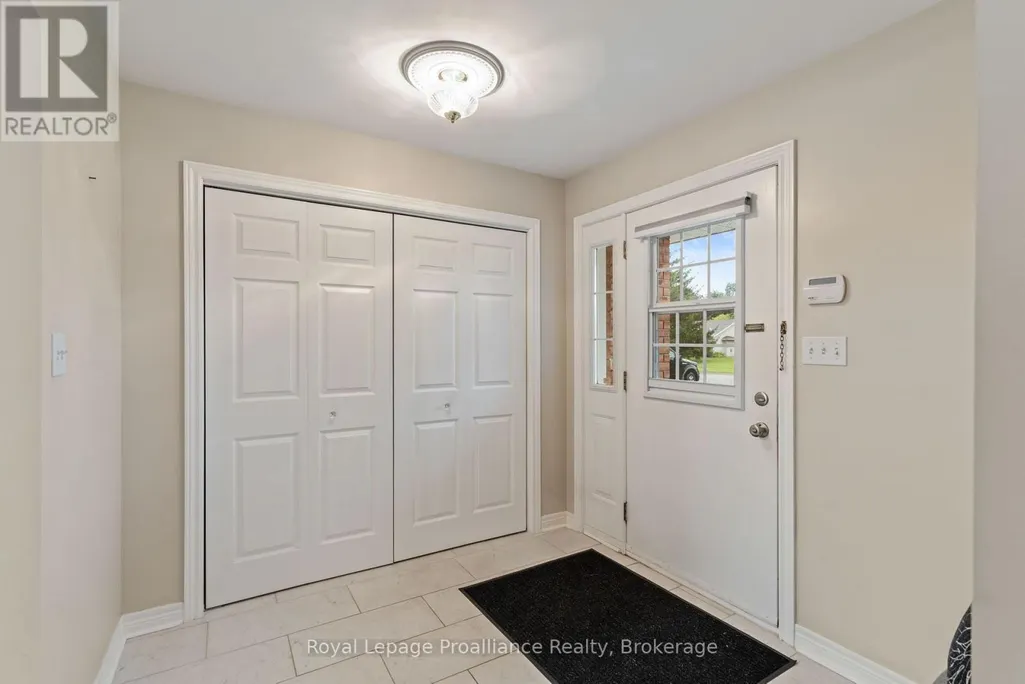
| Foyer | 2.54 m x 2.5 m | Main level | 2.5 m | |
| Kitchen | 3.39 m x 3.37 m | Main level | 3.37 m | |
| Laundry room | 5.62 m x 3.05 m | Main level | 3.05 m | |
| Living room | 3.58 m x 6.15 m | Main level | 6.15 m | |
| Primary Bedroom | 3.73 m x 3.57 m | Main level | 3.57 m |
Amenities
- Views
- New Construction
- Adult 55+
- Lease To Own
- No HOA Fees
- Furnished
- Primary On Main
- Air Conditioning
- Seller Finance
- Green
- Fixer Upper
- Horse
- Golf
- Fireplace
- Deck
- Garage
- Basement
- Pool

Property vs Single Family Average in K0K 1H0
Price
In The Neighborhood
Just Listed
Brighton
$ 1,015,000
- Type
- Single Family
- Rooms
- 4 Beds + 3 Baths
Coldwell Banker 2M Realty
Primary On Main
Brighton
$ 219,900
- Type
- Single Family
- Size
- 1,204 SqFt
- Rooms
- 3 Beds + 1 Baths
Exit Realty Town & Country
Golf Course
Brighton
$ 699,900
- Type
- Single Family
- Rooms
- 3 Beds + 3 Baths
Royal Lepage Proalliance Realty
Open House
Saskatoon
$ 699,900
- Type
- Single Family
- Size
- 2,284 SqFt
- Rooms
- 5 Beds + 4 Baths
Boyes Group Realty Inc.
Water Views
Brighton
$ 529,000
- Type
- Single Family
- Rooms
- 2 Beds + 1.5 Baths
SUTTON GROUP REALTY SYSTEMS INC.
Saskatoon
$ 499,900
- Type
- Single Family
- Size
- 1,394 SqFt
- Rooms
- 3 Beds + 3 Baths
Boyes Group Realty Inc.
Open House
Brighton
$ 669,900
- Type
- Single Family
- Rooms
- 2 Beds + 2 Baths
Royal Lepage Proalliance Realty
Primary On Main
Brighton
$ 849,900
- Type
- Single Family
- Rooms
- 4 Beds + 3 Baths
RE/MAX FINEST REALTY INC., BROKERAGE
Golf Course
Brighton
$ 489,000
- Type
- Single Family
- Size
- 1,938 SqFt
- Rooms
- 3 Beds + 2 Baths
PG DIRECT REALTY LTD.

 Data provided by the Ontario Regional Technology & Information Systems. The information is deemed reliable, but is not guaranteed. Not intended to solicit buyers or sellers, landlords or tenants currently under contract.
The trademarks REALTOR®, REALTORS® and the REALTOR® logo are controlled by The Canadian Real Estate Association (CREA) and identify real estate professionals who are members of CREA. The trademarks MLS®, Multiple Listing Service® and the associated logos are owned
Data provided by the Ontario Regional Technology & Information Systems. The information is deemed reliable, but is not guaranteed. Not intended to solicit buyers or sellers, landlords or tenants currently under contract.
The trademarks REALTOR®, REALTORS® and the REALTOR® logo are controlled by The Canadian Real Estate Association (CREA) and identify real estate professionals who are members of CREA. The trademarks MLS®, Multiple Listing Service® and the associated logos are owned
