
Water Views - Golf Course
Address
652 Meadow Lane, Burlington, ON
Price
$ 1,169,000
Property Attributes
- ID#40862919
- TypeSingle Family
- Listing Status Active
- CountyHalton
- CityBurlington
- Area32 - Burlington
- Neighborhood322 - Pinedale
- ZipL7L 4R8
- StyleSidesplit
- Year Built1967
- Taxes$ 5431
- Price$ 1,169,000
- Bedrooms3
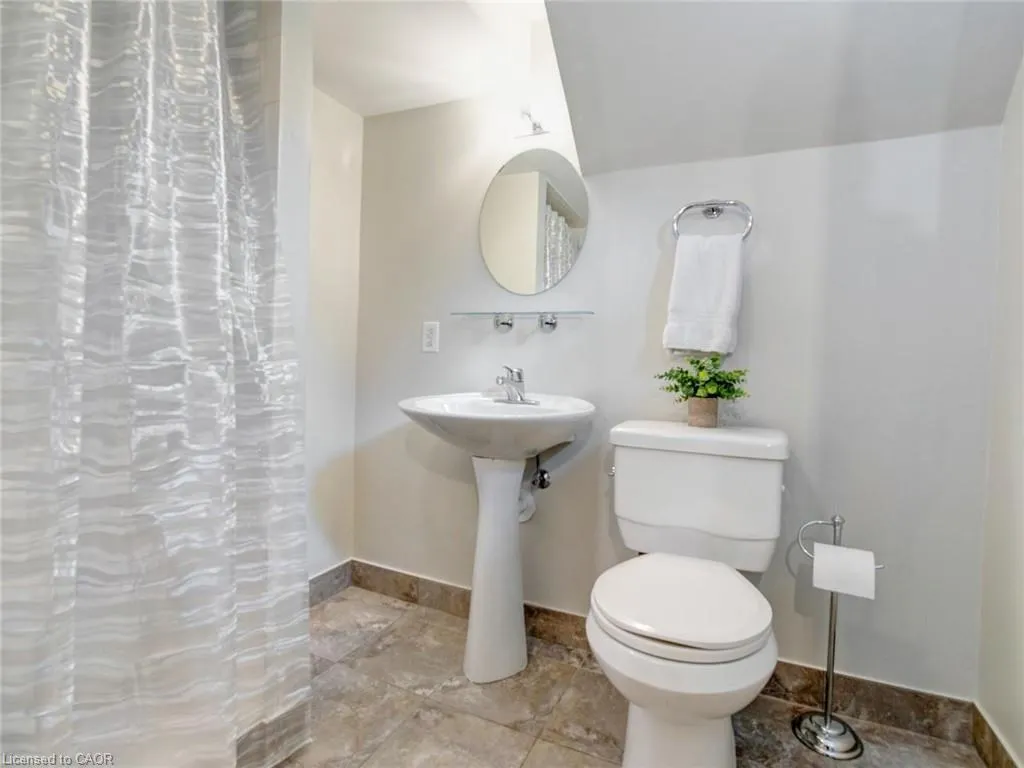
- Full Bathrooms2
- Half Bathrooms0
- Sqr Footage1491
Data Source:
Ontario Regional (ITSO)
Property Description
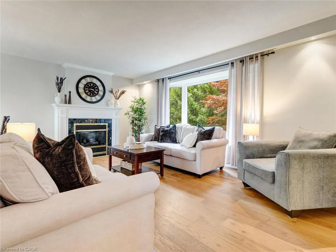
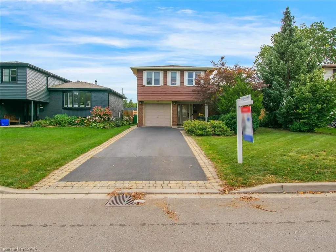
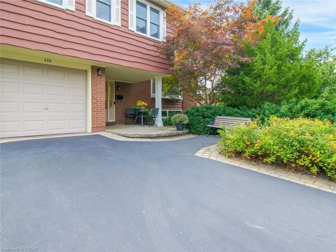
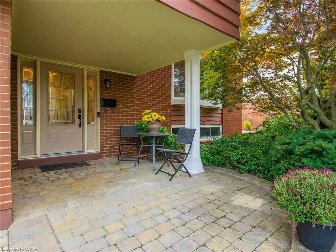
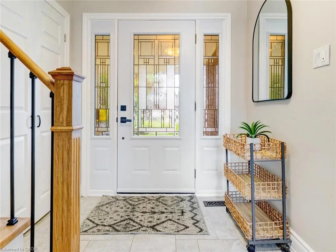
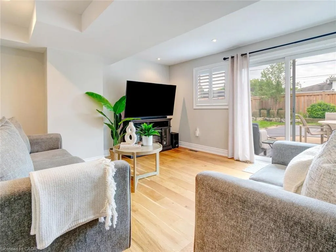
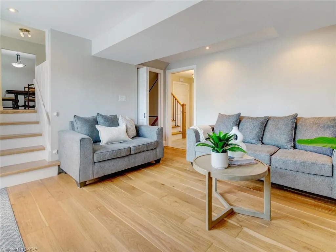
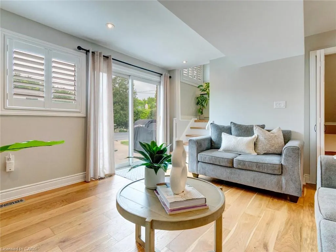
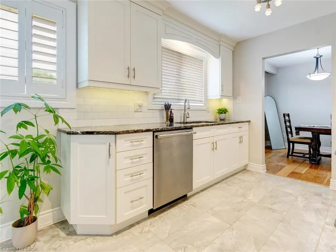
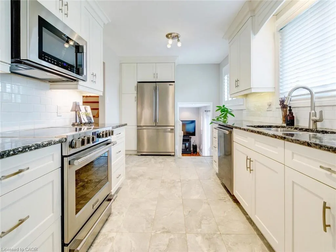
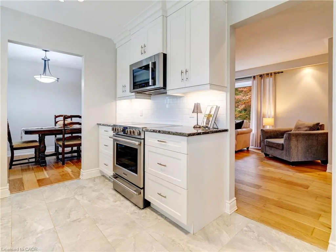
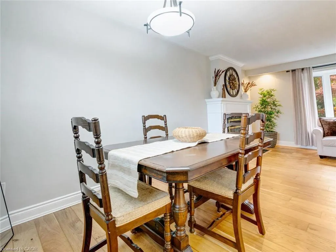
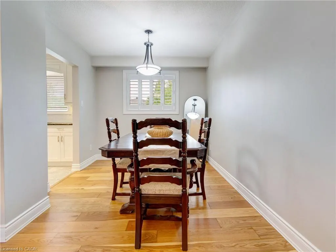
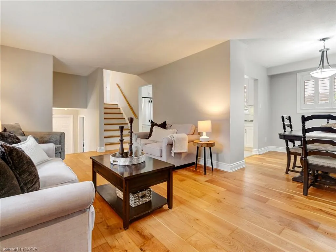
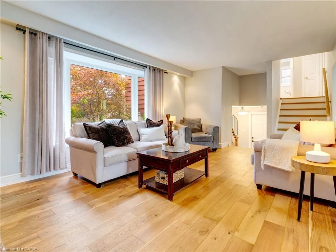
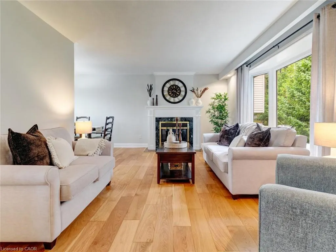
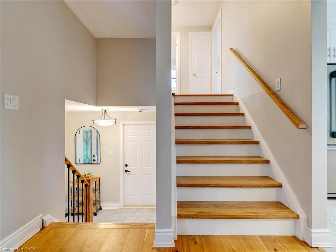
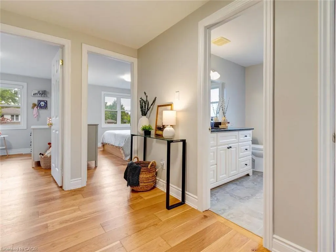
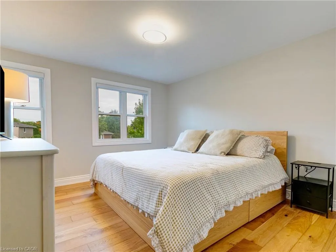
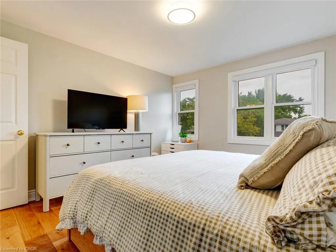
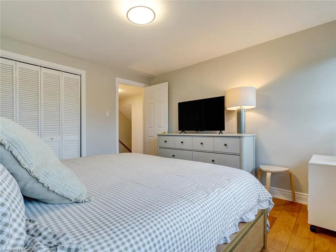
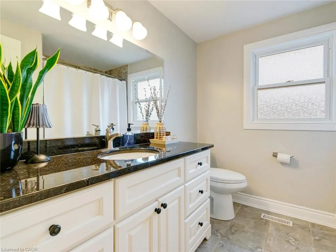
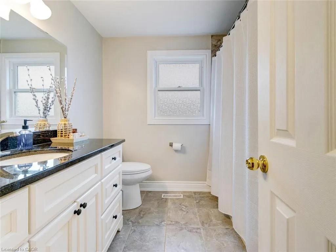
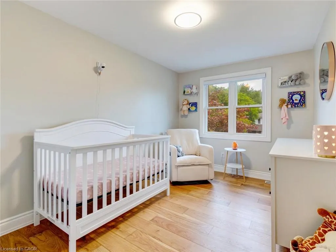
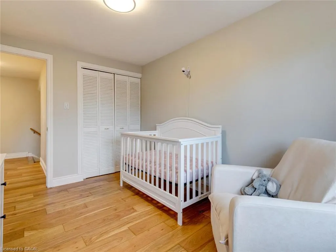
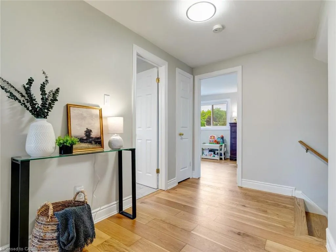
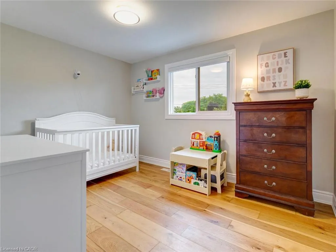
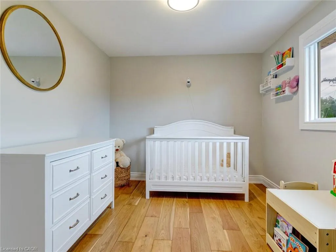
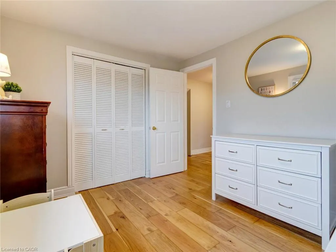
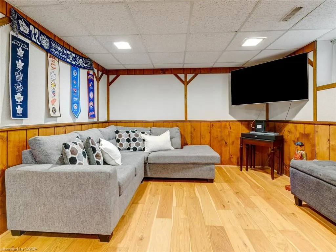
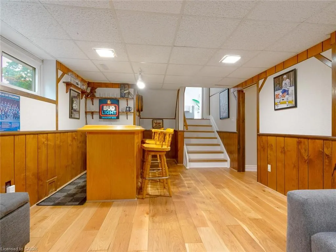
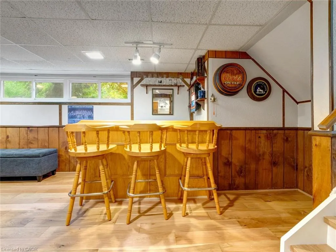
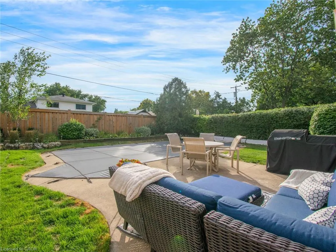
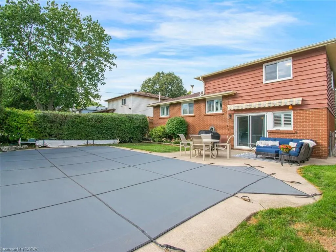
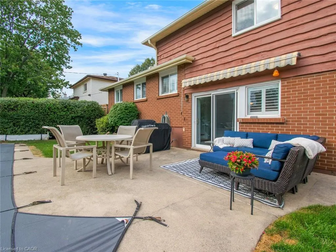
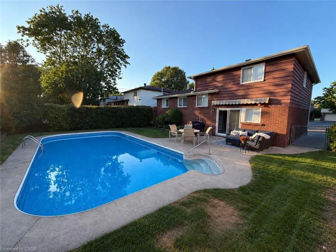
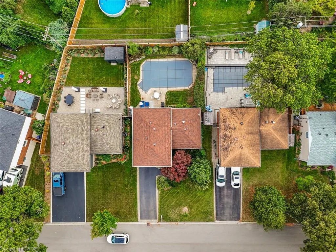
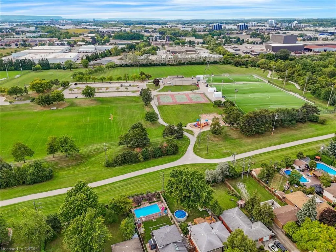
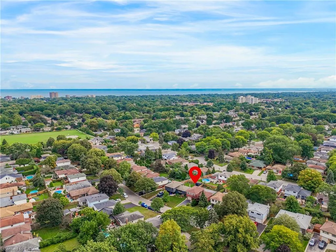
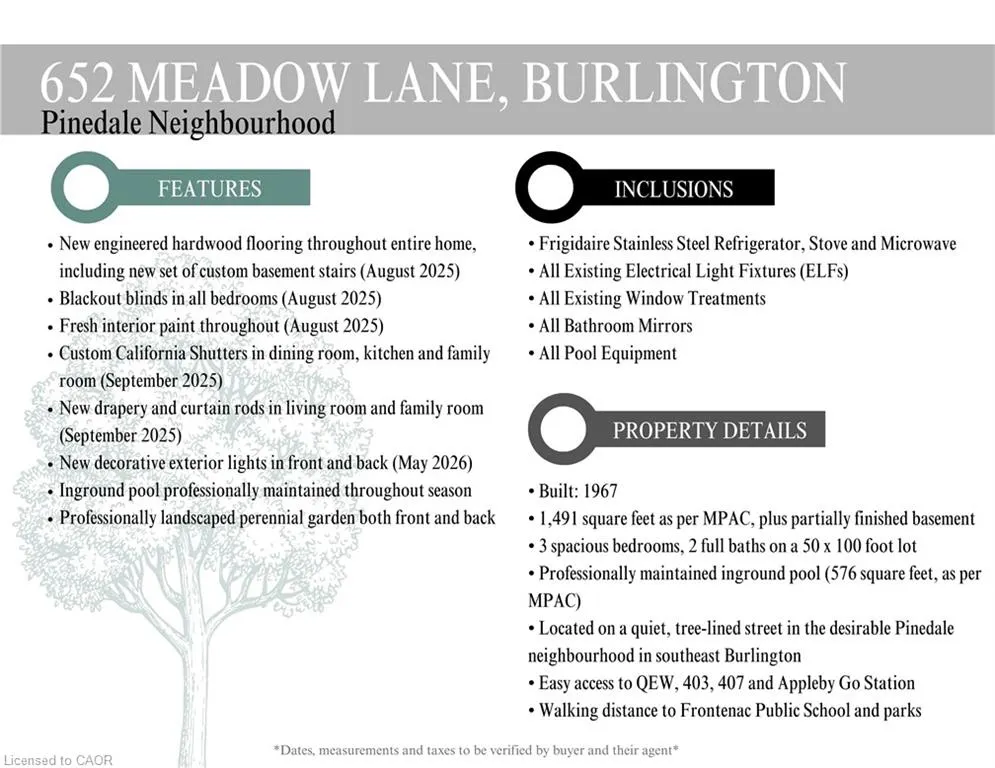
Welcome to 652 Meadow Lane, a beautifully maintained 4-level side-split tucked away on a quiet, picturesque tree-lined street in southeast Burlington in the family-friendly Pinedale neighbourhood. Walking distance to Appleby GO, Frontenac Public School, Sheldon Park and plaza with restaurants, shops and Fortino's. This charming family home features 3 spacious bedrooms, 2-full baths, a bright living room with a large bay window and cozy gas fireplace. The kitchen features stainless steel appliances, Cambria quartz countertops, tile backsplash, custom California shutters and lots of natural light. Recent upgrades include updated windows throughout (2018), new asphalt roof shingles (2022), pool liner (2023), pool heat pump (2025), new engineered hardwood flooring throughout with custom basement stairs, blackout bedroom blinds and fresh interior paint (August 2025), plus custom California shutters, roller shades, new drapery and curtain rods (September 2025). New exterior lighting was added in May 2026. The home also features a professionally maintained inground pool and beautifully landscaped perennial gardens in the front and backyard.
| Elementary School | High School |
|---|---|
| Frontenac Ps Elementary School | Nelson Hs High School |
| Price History | |
|---|---|
| 9/14/2026 | Listed $1,169,000 |
General Features
| Living Area | 1491 |
|---|---|
| Sewer | Sewer (Municipal) |
| Heating | Forced Air,Natural Gas |
| Cooling | Central Air |
| Roof | Shingle |
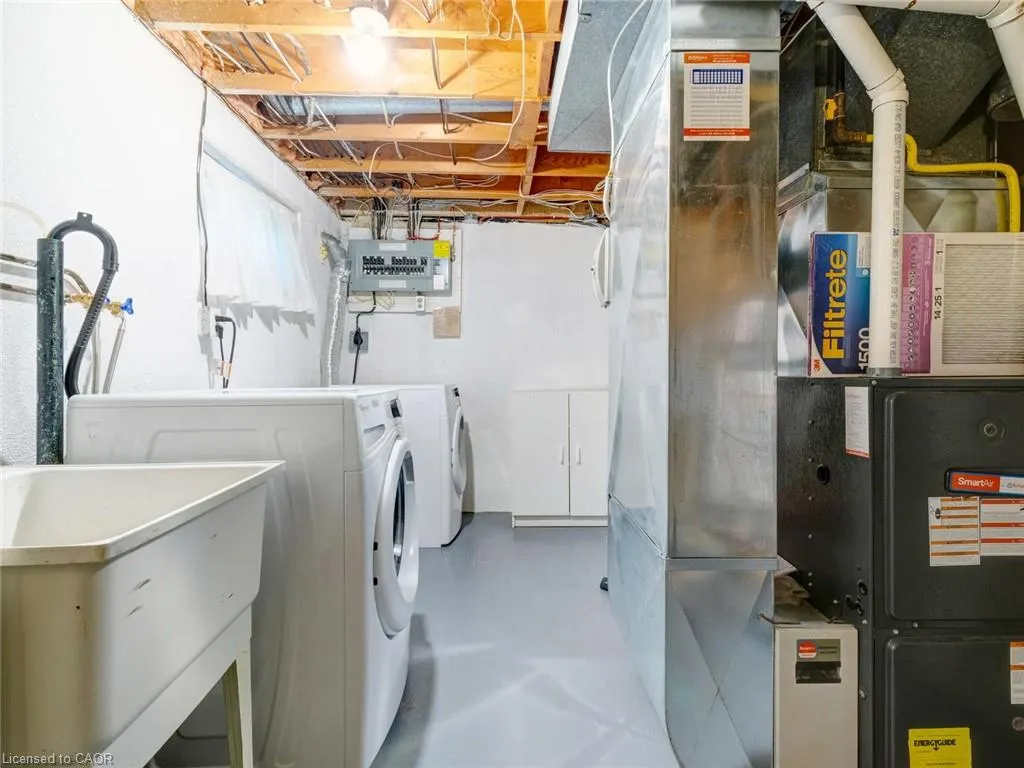
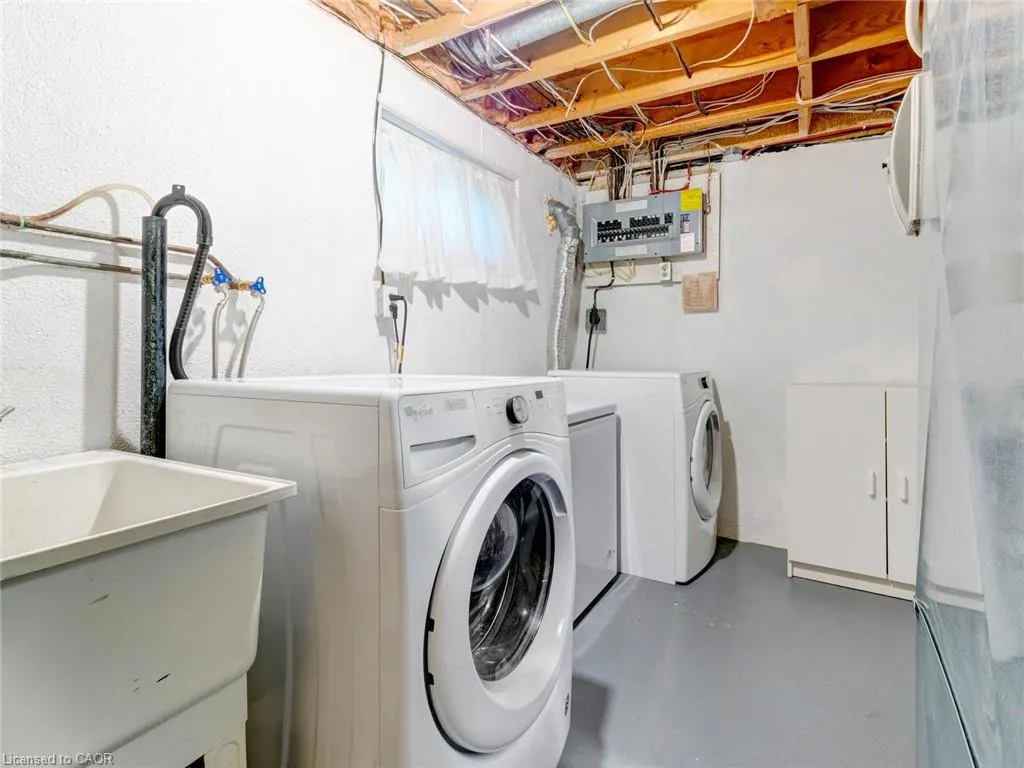
| Appliances | Bar Fridge,Water Heater,Built-in Microwave,Dishwasher,Dryer,Refrigerator,Stove,Washer |
| Zoning | R3.2 |
| Garage Spaces | 1 |
| Patio/Porch Features | Patio |
| Architectural Style | Sidesplit |
| Pool Features | In Ground |
| Security Features | Carbon Monoxide Detector(s),Smoke Detector(s) |
| Construction Materials | Brick Veneer |
| Exclusions | Garage Refrigerator, Ring Doorbell Camera, White Storage Cabinet In Laundry Room, Chest Freezer In Basement, Neon Bud Light Bar Light, Barbeque, And Outdoor Patio Furniture. |
| Year Built | 1967 |
| View | Pool |
| Stories Count | 3 |
| Property Subtype | Single Family Residence |
| Waterfront Features | Lake/Pond |
| County | Halton |
| New Construction | false |
| Property Type | Residential |
| Attached Garage | true |
| Facing Direction | West |
| Garage Y/N | true |
| Total Rooms | 12 |
| Full Baths | 2 |
| Status | Active |
| Directions | Riverside Dr to Meadow Lane |
| High School | Nelson Hs, Assumption Css |
| City | Burlington |
| Senior Community Y/N | false |
| Open Parking Spaces | 4 |
| MLS Area | 32 - Burlington |
| Carport Y/N | false |
| Elementary School | Frontenac Ps, Ascension Catholic Es |
| Property Attached Y/N | false |
| MLS Area Minor | 322 - Pinedale |
| Building Area Units | Square Feet |
| Standard Status | Active |
| Year Built Source | Other |
| Virtual Tour | https://tours.hbphoto.ca/7UAG3_Xcq?branded=1 |
Interior Features
| Basement | Full,Finished |
|---|---|
| Total Fireplaces | 1 |
| Fireplace Features | Gas |
| Kitchen Level | Second |
| Total Stories | 4 |
| Air Conditioning Y/N | false |
| Heating Y/N | true |
| Window Features | Window Coverings |
| Fireplace Y/N | true |
| Above Grade Finished Area | 1491 |
| Laundry Features | In Basement |
| Total Bedrooms | 3 |
| Below Grade Finished Area Unit Type | Square Feet |
| Above Grade Finished Area Source | Other |
| Above Grade Finished Area Unit Type | Square Feet |
| Total Baths | 2 |
Exterior Features
| Exterior Amenities | Awning(s) |
|---|---|
| Fencing | Full |
| Parking Features | Attached Garage,Asphalt,Inside Entry |
| Lot Features | Urban,Rectangular,Beach,Near Golf Course,Highway Access,Hospital,Library,Park,Place of Worship,Playground Nearby,Public Transit,Quiet Area,Rec./Community Centre,School Bus Route,Schools,Shopping Nearby,Trails |
| Water Source | Municipal |
| Total Parking | 5 |
| Inclusions | Built-in Microwave,Dishwasher,Dryer,Pool Equipment,Refrigerator,Stove,Washer,Window Coverings,Frigidaire Stainless Steel Refrigerator, Stove And Microwave, All Existing Electrical Light Fixtures (Elfs), All Existing Window Treatments, All Bathroom Mirrors, Mini Bar Fridge In Basement With The 4 Bar Stools And Custom-Made Bar Carpet, And Pool Equipment. |
| Foundation Details | Poured Concrete |
| Building Area Total | 1491 |
| Lot Dimensions | 50.58 x 100.37 |
| Frontage Length | 50.58 |
| Frontage Type | East |
| Lot Size Source | GeoWarehouse |
| Waterfront Y/N | false |
| Covered Spaces | 1 |
| Road Frontage Type | Public Road |
| Other Equipment | Pool Equipment |
| Crops Included Y/N | false |
Amenities
- Foreclosure
- Views
- Short Sale
- New Construction
- Adult 55+
- Lease To Own
- No HOA Fees
- Furnished
- Primary On Main
- Air Conditioning
- Seller Finance
- Green
- Fixer Upper
- Horse
- Golf
- Fireplace
- Deck
- Garage
- Basement
- Pool
Property vs Single Family Average in L7L 4R8
In The Neighborhood
Just Listed
Burlington
$ 999,900
- Type
- Single Family
- Size
- 2,326 SqFt
- Rooms
- 3 Beds + 2 Baths
RE/MAX REALTY ENTERPRISES INC
Golf Course
Burlington
$ 1,339,900
- Type
- Single Family
- Size
- 3,017 SqFt
- Rooms
- 4 Beds + 3.5 Baths
RE/MAX Escarpment Realty Inc.
Burlington
$ 949,900
- Type
- Single Family
- Size
- 1,889 SqFt
- Rooms
- 3 Beds + 2 Baths
RE/MAX Escarpment Realty Inc.
Water Views
Burlington
$ 1,739,900
- Type
- Single Family
- Size
- 3,616 SqFt
- Rooms
- 4 Beds + 3.5 Baths
The Real Estate Boutique Brokerage Inc.
Burlington
$ 944,900
- Type
- Single Family
- Size
- 1,486 SqFt
- Rooms
- 3 Beds + 2 Baths
RE/MAX Escarpment Realty Inc.

 Data provided by the Ontario Regional Technology & Information Systems. The information is deemed reliable, but is not guaranteed. Not intended to solicit buyers or sellers, landlords or tenants currently under contract.
The trademarks REALTOR®, REALTORS® and the REALTOR® logo are controlled by The Canadian Real Estate Association (CREA) and identify real estate professionals who are members of CREA. The trademarks MLS®, Multiple Listing Service® and the associated logos are owned
Data provided by the Ontario Regional Technology & Information Systems. The information is deemed reliable, but is not guaranteed. Not intended to solicit buyers or sellers, landlords or tenants currently under contract.
The trademarks REALTOR®, REALTORS® and the REALTOR® logo are controlled by The Canadian Real Estate Association (CREA) and identify real estate professionals who are members of CREA. The trademarks MLS®, Multiple Listing Service® and the associated logos are owned
