
Address
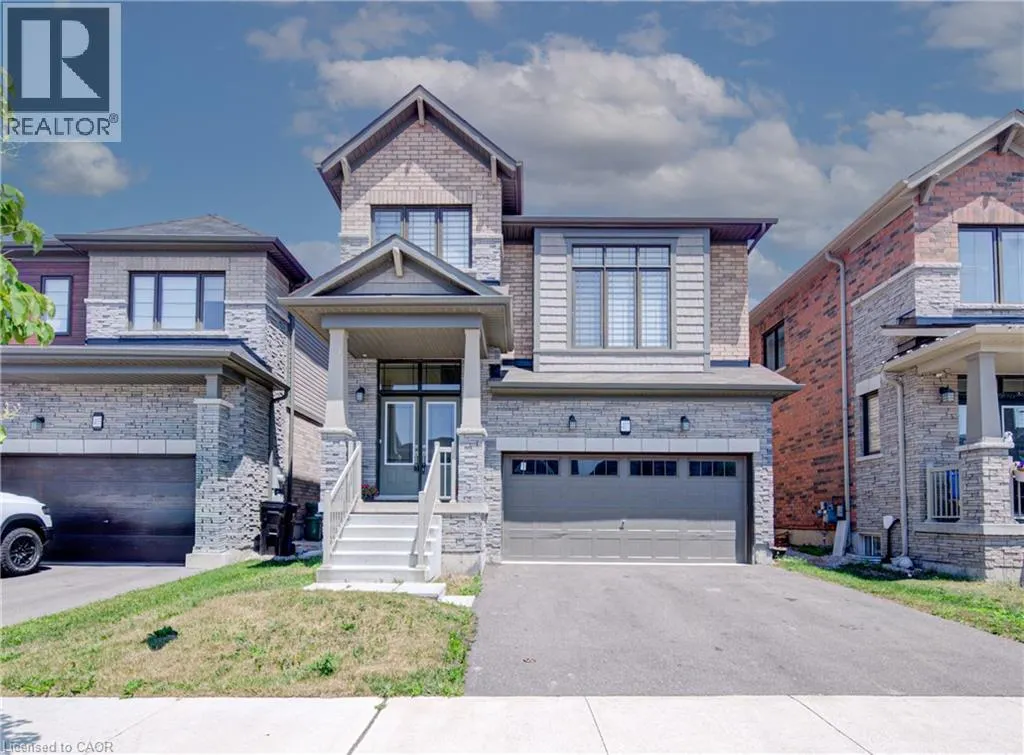
407 Dolman Street, Breslau, ON
Price
$ 3,200
Property Attributes
- ID#40855164
- TypeSingle Family
- Listing Status Active
- MunicipalityBreslau
- CountyREALTORS Association of Hamilton-Burlington
- CityBreslau
- AreaBreslau
- Neighborhood554 - Breslau/Bloomingdale/Maryhill
- ZipN0B 1M0
- StyleOther
- Year Built2022
- Price$ 3,200
- Bedrooms4
- Bathrooms2
- Half Bathrooms1
- Sqr Footage2307
Data Source:
Canadian Real Estate Association (CREA)
Property Description
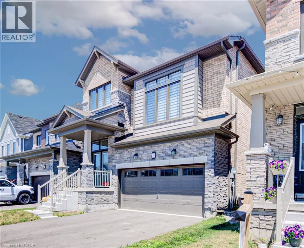
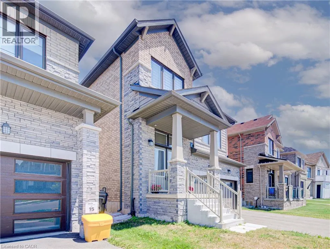
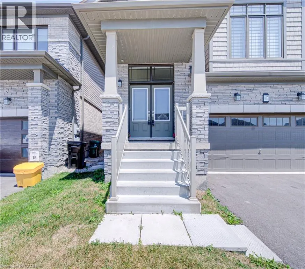
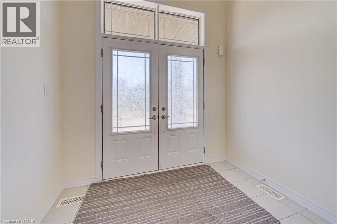
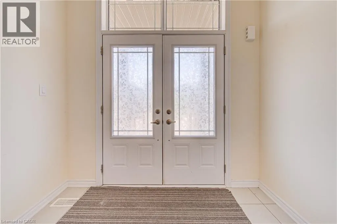
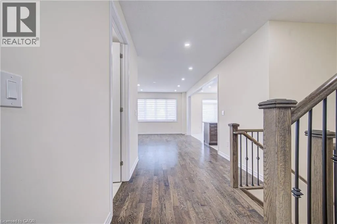
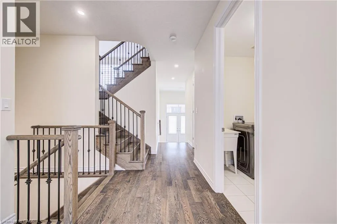
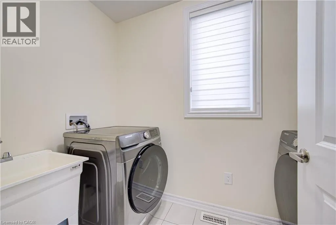
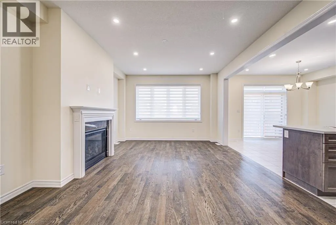
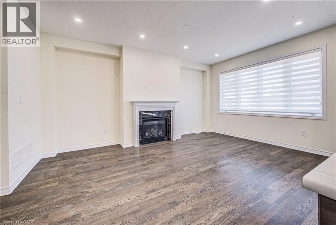
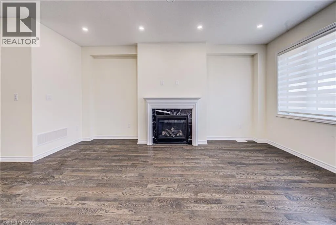
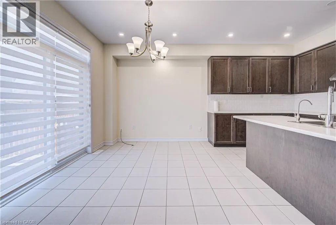
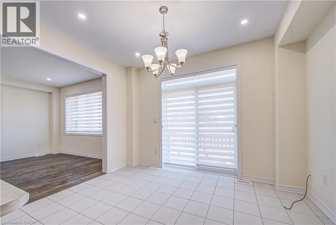
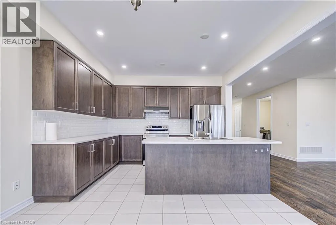
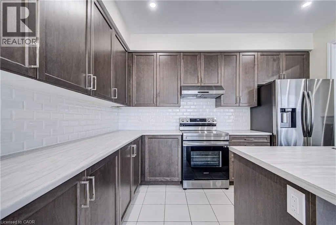
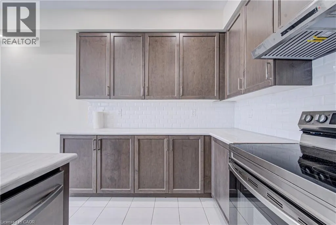
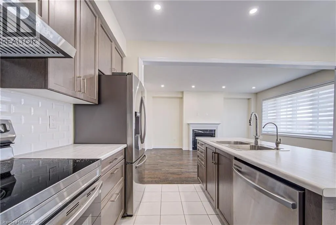
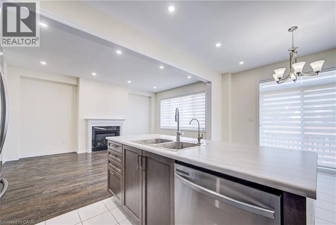
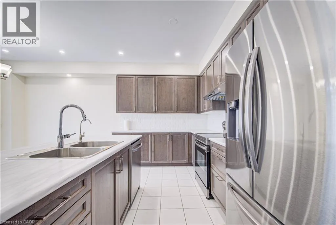
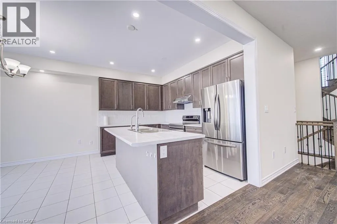
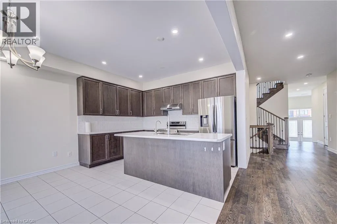
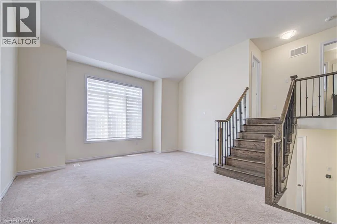
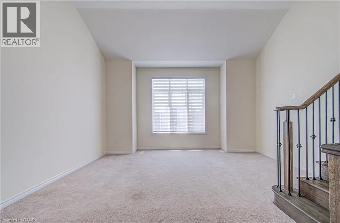
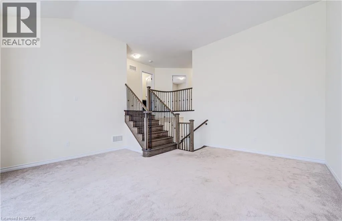
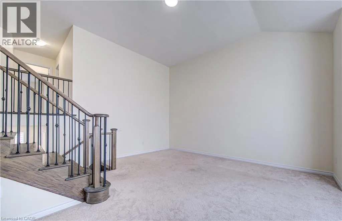
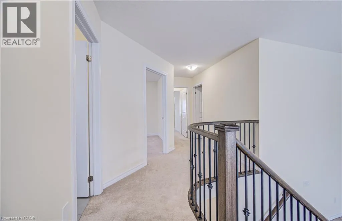
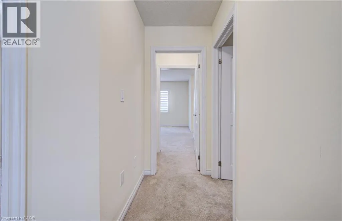
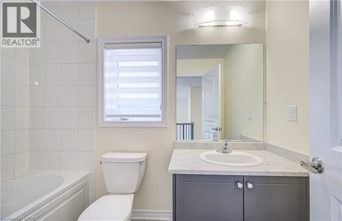
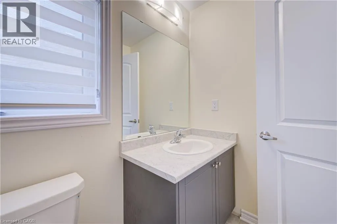
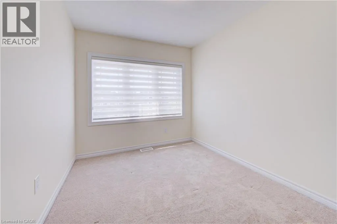
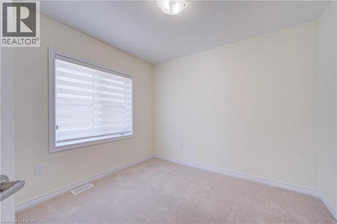
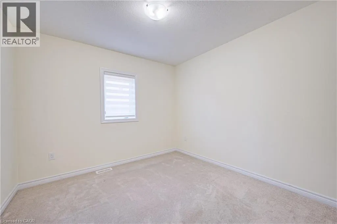
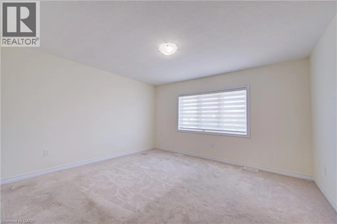
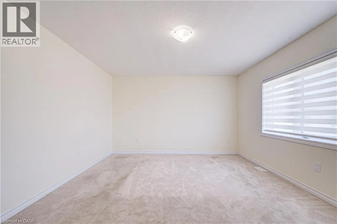
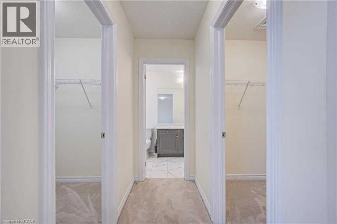
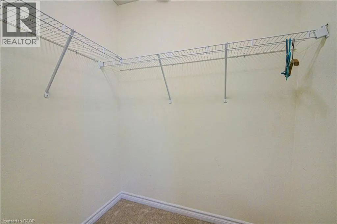
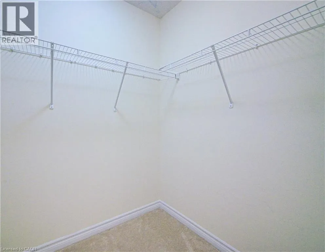
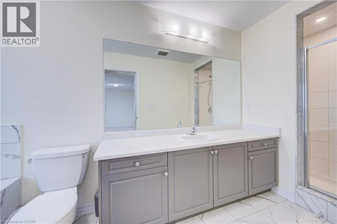
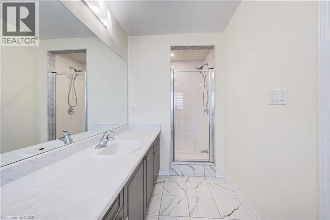

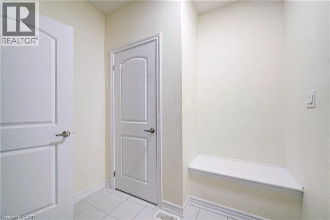
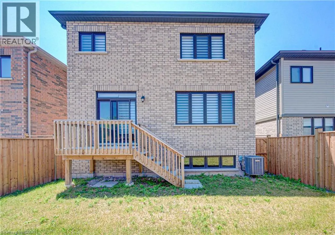
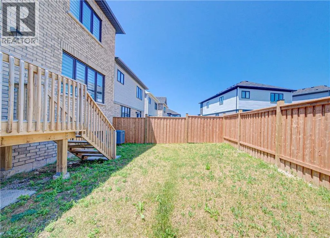
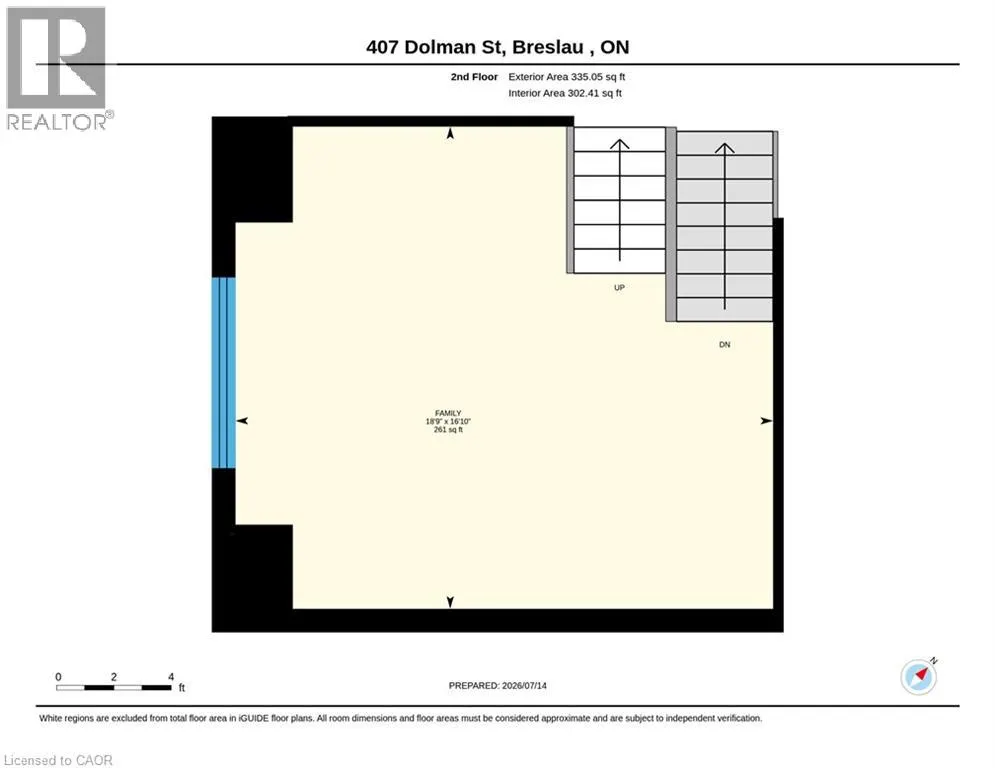
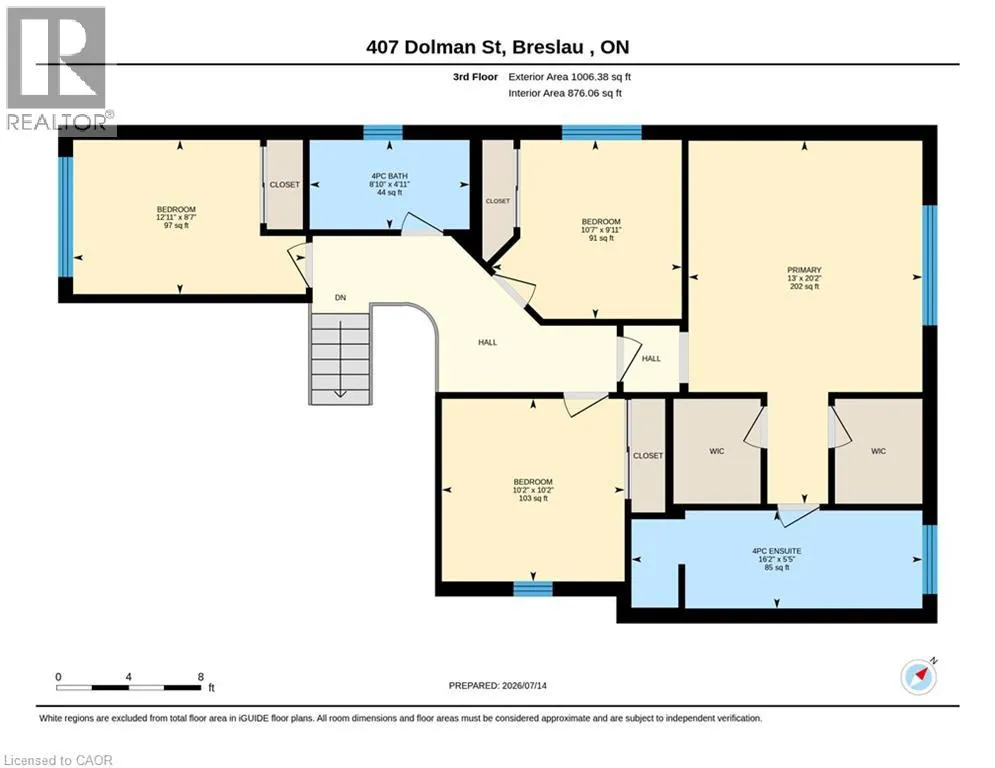
Welcome to 407 Dolman Street, Breslau House for LEASE with an option RENT to OWN– ! A bright and beautifully designed 2,307 sq. ft. detached home built in 2022, offering modern comfort and exceptional functionality. This open-concept home features 4 spacious bedrooms & 2.5 bathrooms. The main floor boasts a welcoming foyer, convenient main-floor laundry, sunken mudroom with garage access, and a stylish kitchen with breakfast bar overlooking the dining area with walkout to the deck. The spacious living room is ideal for entertaining, while the upper-level family room offers additional living space for relaxation, work, or play. The luxurious primary suite features his & hers walk-in closets and a spa-inspired 4-piece ensuite. Situated on the newly developed Dolman Street in the growing community of Breslau, this exceptional home is just minutes from the Region of Waterloo International Airport, schools, parks, shopping, and everyday amenities. Enjoy quick and convenient access to Kitchener, Waterloo, Cambridge, and the University of Waterloo, making this an ideal location for families, professionals, and commuters alike. A perfect blend of style, space, and location.. ready to welcome its new Tenants. (id:7434)
General Features
| Features | Paved driveway, Sump Pump |
|---|---|
| Property Type | Single Family |
| Lease | 3200.00 |
| Zoning Description | R-5A |
| Amenities | Airport, Public Transit, Schools |
| Building Appliances | Dishwasher, Dryer, Refrigerator, Water meter, Hood Fan |
| Building Architectural Style | Other |
| Building Cooling Type | Central air conditioning |
| Location Description | Woolwich to Dolman St/Andover Dr. |
| Parking Space Total | 4 |
| Foundation Type | Poured Concrete |
| Building Type | House |
| Ownership Type | Freehold |
| Building.StoriesTotal | 2 |
Interior Features
| Building Fireplace Present | True |
|---|---|
| Building Fireplace Total | 1 |
| Building Heating Type | Forced air |
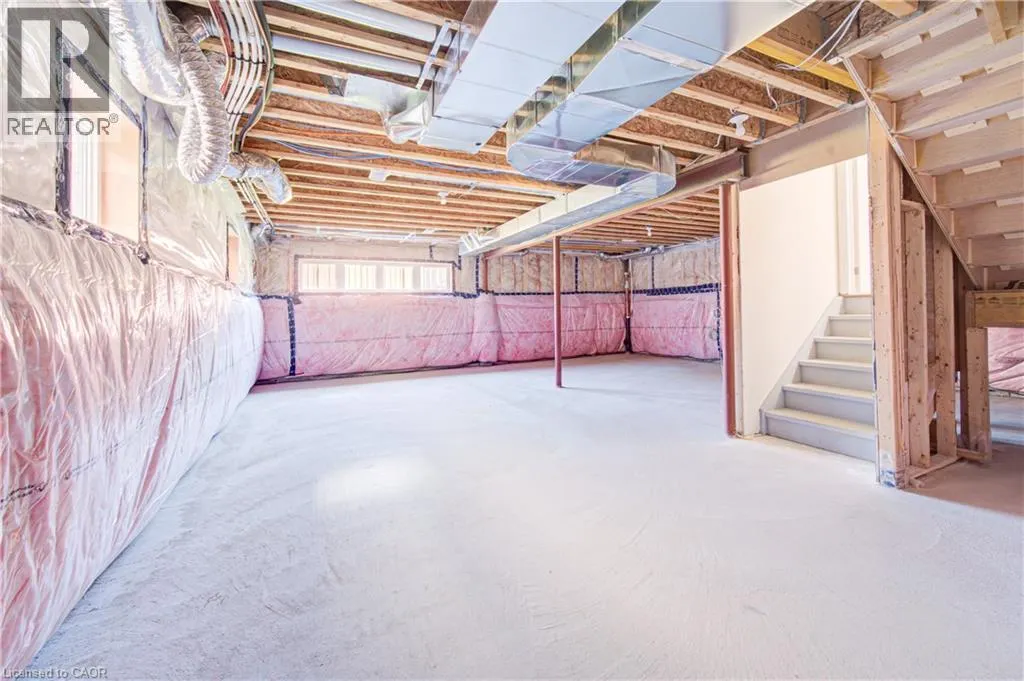
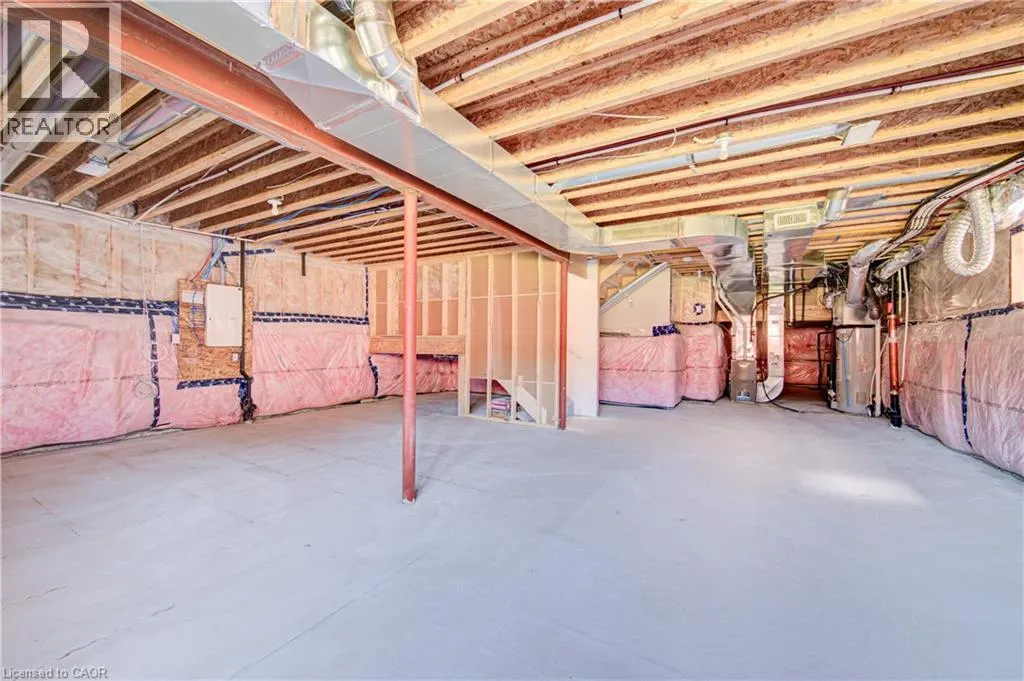
| Basement Development | Unfinished |
| Basement Type | Full (Unfinished) |
| Construction Style Attachment | Detached |
| Living Area Range | 2307 |
| Bedrooms | 4 |
Exterior Features
| Land Amenities | Airport, Public Transit, Schools |
|---|---|
| Sewer | Municipal sewage system |
| Exterior Finish | Brick Veneer, Concrete, Vinyl siding, Shingles |
Room Details
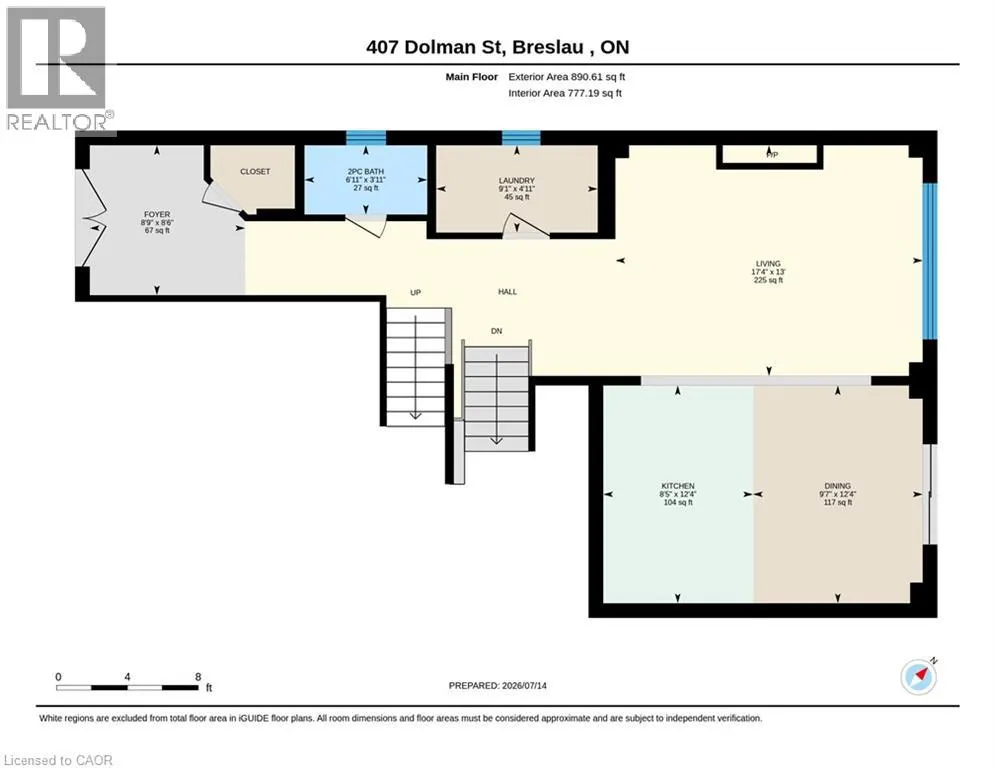
| Room | Dimensions | Level | Flooring | Details |
|---|---|---|---|---|
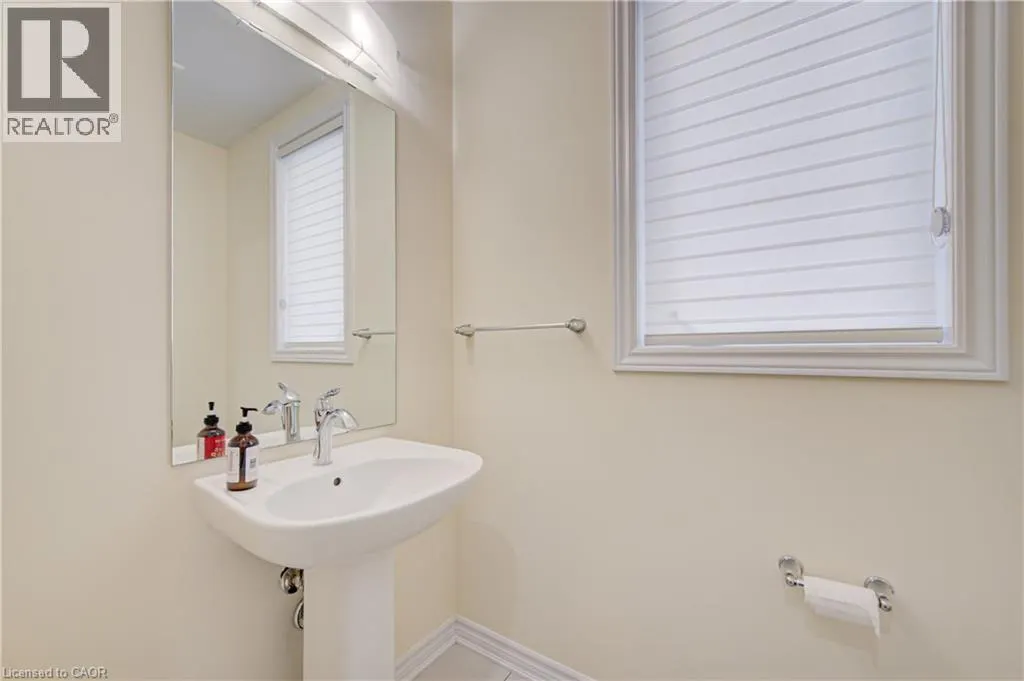
| 2pc Bathroom | 3'11'' x 6'11'' | Main level | ||
| 4pc Bathroom | 4'11'' x 8'10'' | Second level | ||
| 5pc Ensuite bath | 5'5'' x 16'2'' | Second level | ||
| Bedroom | 9'11'' x 10'7'' | Second level | ||
| Dining room | 12'4'' x 9'7'' | Main level | ||
| Ensuite | 5'5'' x 16'2'' | Second level | ||
| Family room | 16'10'' x 18'9'' | Second level | ||
| Foyer | 8'6'' x 8'9'' | Main level | ||
| Full bathroom | 5'5'' x 16'2'' | Second level | ||
| Kitchen | 12'4'' x 9'7'' | Main level | ||
| Laundry room | 4'11'' x 9'1'' | Main level | ||
| Living room | 13'0'' x 17'4'' | Main level | ||
| Mud room | 7'1'' x 7'10'' | Lower level | ||
| Primary Bedroom | 20'2'' x 13'0'' | Second level |
Amenities
- Views
- New Construction
- Adult 55+
- Lease To Own
- No HOA Fees
- Furnished
- Primary On Main
- Air Conditioning
- Seller Finance
- Green
- Fixer Upper
- Horse
- Golf
- Fireplace
- Deck
- Garage
- Basement
- Pool

Property vs Single Family Average in N0B 1M0
Year Built
In The Neighborhood
Breslau
$ 3,399
- Type
- Single Family
- Size
- 2,140 SqFt
- Rooms
- 4 Beds + 2.5 Baths
CENTURY 21 RIGHT TIME REAL ESTATE INC.
Breslau
$ 849,900
- Type
- Single Family
- Size
- 2,307 SqFt
- Rooms
- 4 Beds + 2.5 Baths
RE/MAX Real Estate Centre Inc.
Golf Course
Woolwich
$ 8,775,000
- Type
- Single Family
- Size
- 10,053 SqFt
- Rooms
- 4 Beds + 6 Baths
Corcoran Horizon Realty
Maryhill
$ 1,149,900
- Type
- Single Family
- Size
- 1,590 SqFt
- Rooms
- 3 Beds + 1.5 Baths
Royal LePage Wolle Realty
Breslau
$ 1,199,900
- Type
- Single Family
- Size
- 2,682 SqFt
- Rooms
- 4 Beds + 2.5 Baths
RE/MAX SOLID GOLD REALTY (II) LTD.
Kitchener
$ 549,000
- Type
- Single Family
- Size
- 1,031 SqFt
- Rooms
- 2 Beds + 1 Baths
RE/MAX TWIN CITY REALTY INC.

 Data provided by the Ontario Regional Technology & Information Systems. The information is deemed reliable, but is not guaranteed. Not intended to solicit buyers or sellers, landlords or tenants currently under contract.
The trademarks REALTOR®, REALTORS® and the REALTOR® logo are controlled by The Canadian Real Estate Association (CREA) and identify real estate professionals who are members of CREA. The trademarks MLS®, Multiple Listing Service® and the associated logos are owned
Data provided by the Ontario Regional Technology & Information Systems. The information is deemed reliable, but is not guaranteed. Not intended to solicit buyers or sellers, landlords or tenants currently under contract.
The trademarks REALTOR®, REALTORS® and the REALTOR® logo are controlled by The Canadian Real Estate Association (CREA) and identify real estate professionals who are members of CREA. The trademarks MLS®, Multiple Listing Service® and the associated logos are owned
