
Address
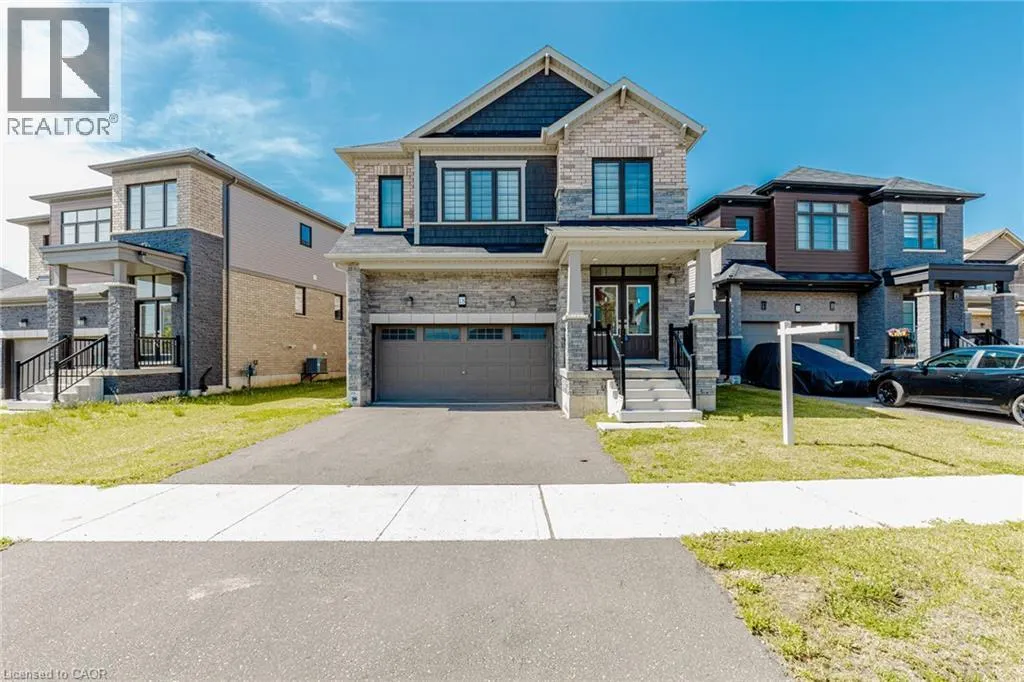
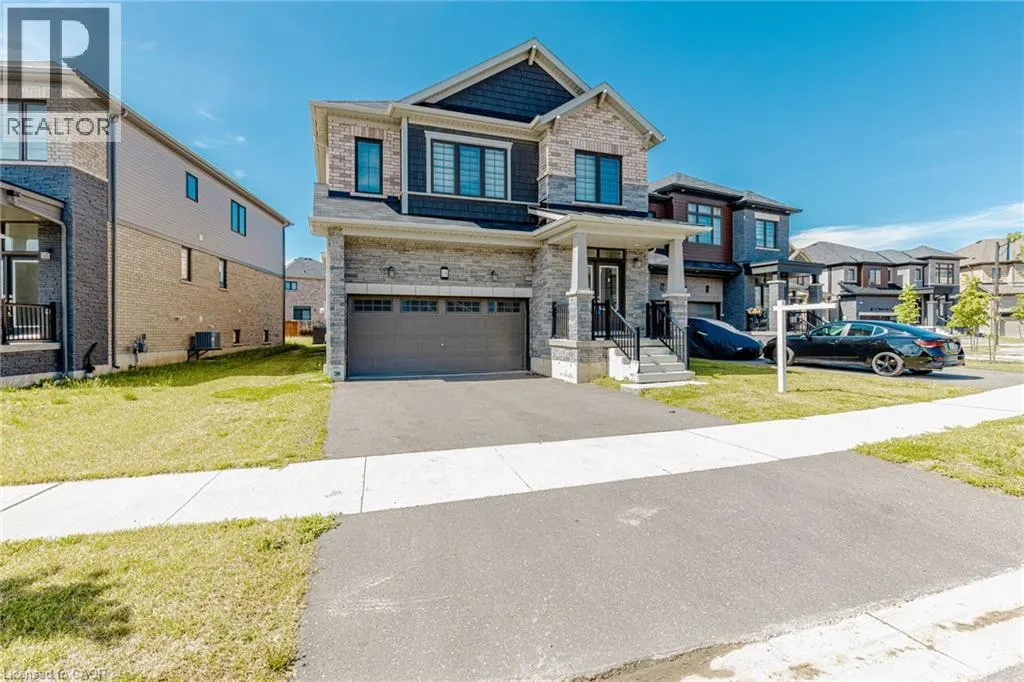
18 Santo Court, Woolwich, ON
Price
$ 999,000
Property Attributes
- ID#40857614
- TypeSingle Family
- Listing Status Active
- MunicipalityWoolwich
- CountyREALTORS Association of Hamilton-Burlington
- CityWoolwich
- AreaWoolwich
- Neighborhood554 - Breslau/Bloomingdale/Maryhill
- ZipN0B 1M0
- StyleContemporary
- Year Built2023
- Price$ 999,000
- Bedrooms4
- Bathrooms3
- Half Bathrooms1
- Sqr Footage2393
Data Source:
Canadian Real Estate Association (CREA)
Property Description
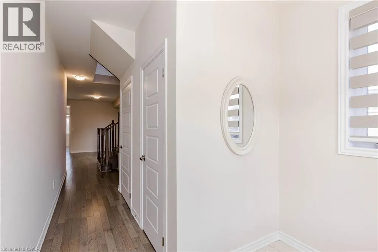
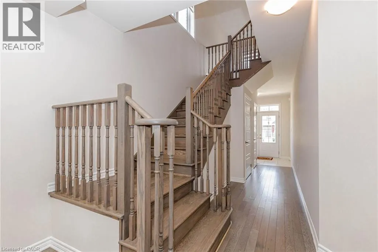
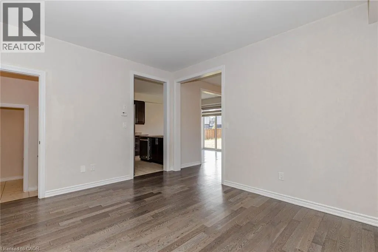
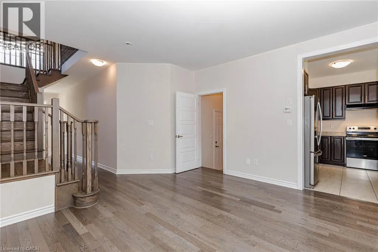
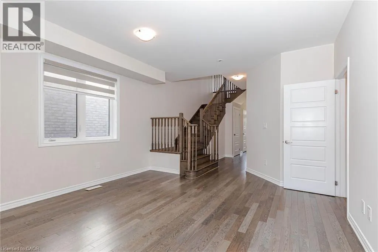
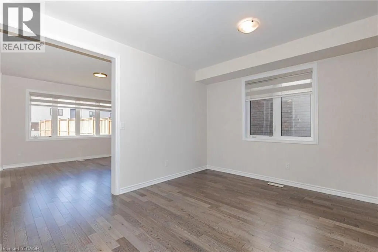
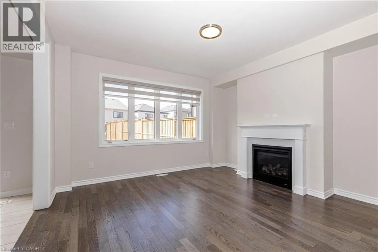
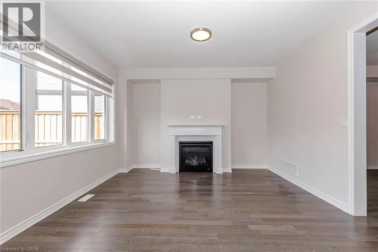
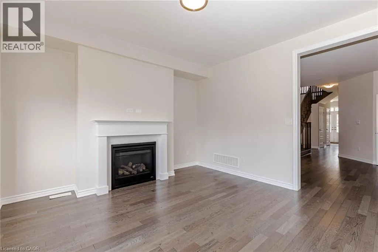
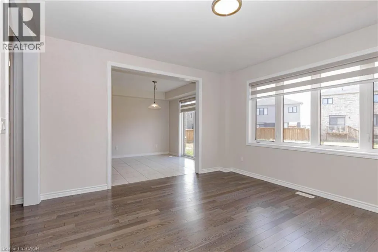
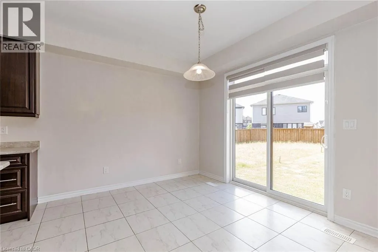
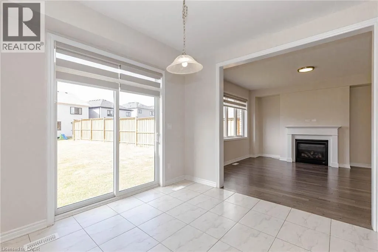
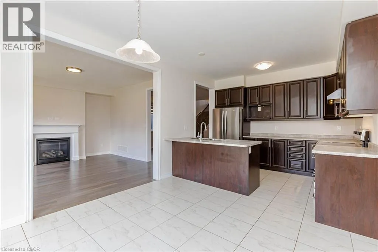
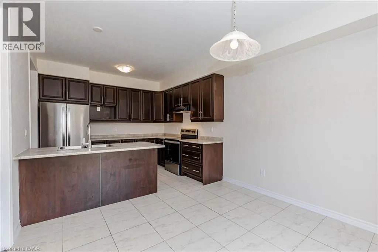
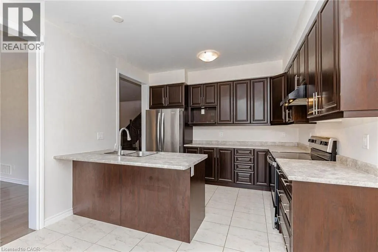
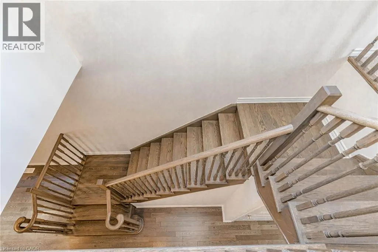
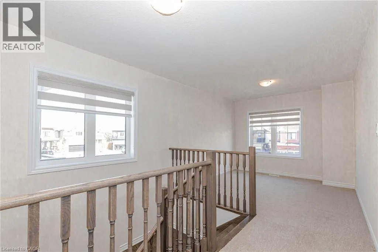
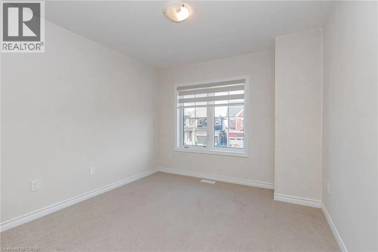
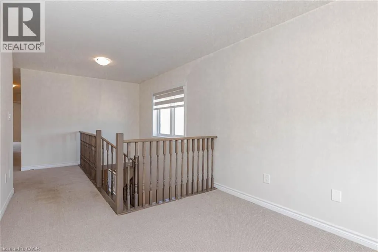
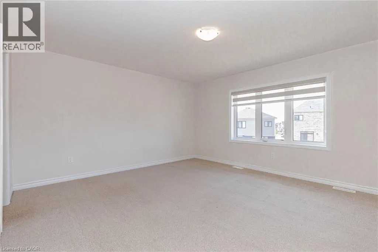
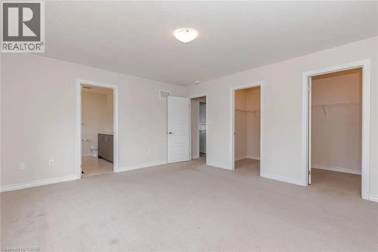
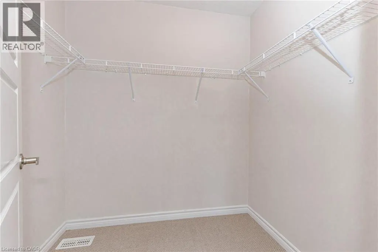
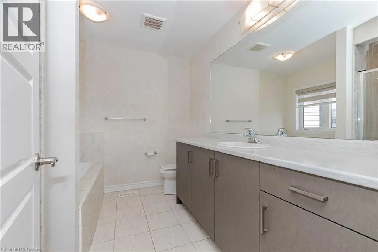
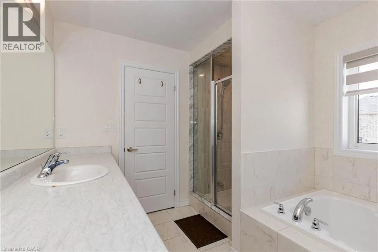
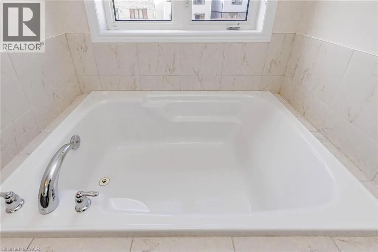
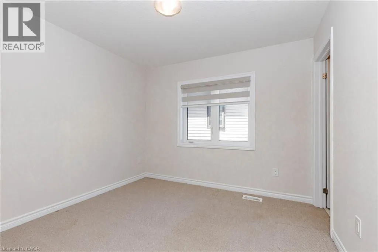
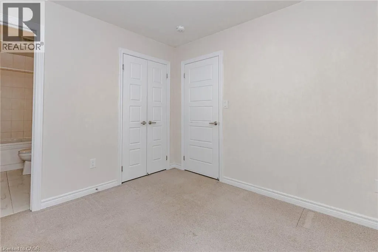
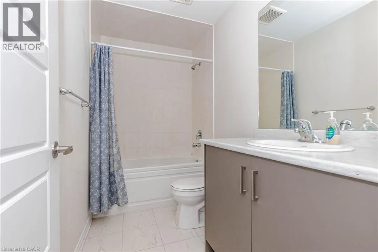
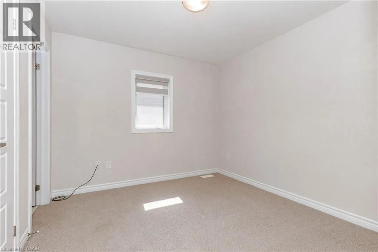

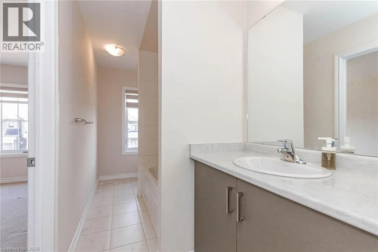
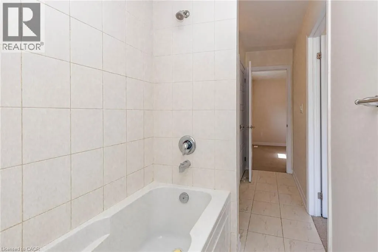
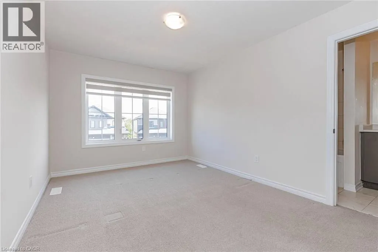
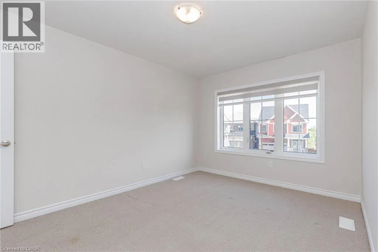
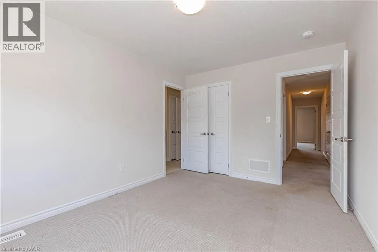
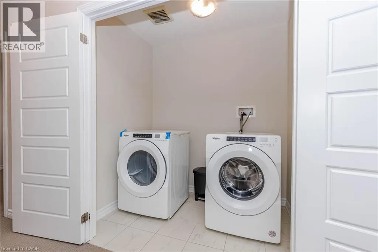
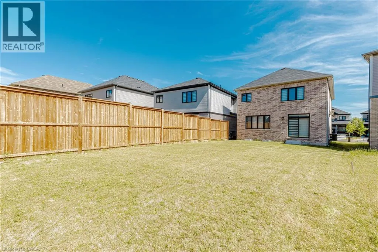
4 Bedroom Plus Media Loft, And 4 Washroom, 2 Car Garage, The Beautiful Oak Staircase Will Lead You Upstairs Offering Carpeting In All The Bedrooms. The Primary Bedroom Offers Two Walk-In-Closets & 5 Pice Bath With Soaker Tub & Stand Alone Shower. Extensive Upgrades & High End Finishes From Builder!!! Hardwood Floor On Main Floor. Laundry & Mediaroom On 2nd Floor.Deep Lot, On Crt. (id:7434)
General Features
| Features | Corner Site, Paved driveway, Sump Pump |
|---|---|
| Community Features | Quiet Area, Community Centre |
| Property Type | Single Family |
| Zoning Description | R-5A |
| Amenities | Airport, Park, Place of Worship, Playground, Schools, Ski area |
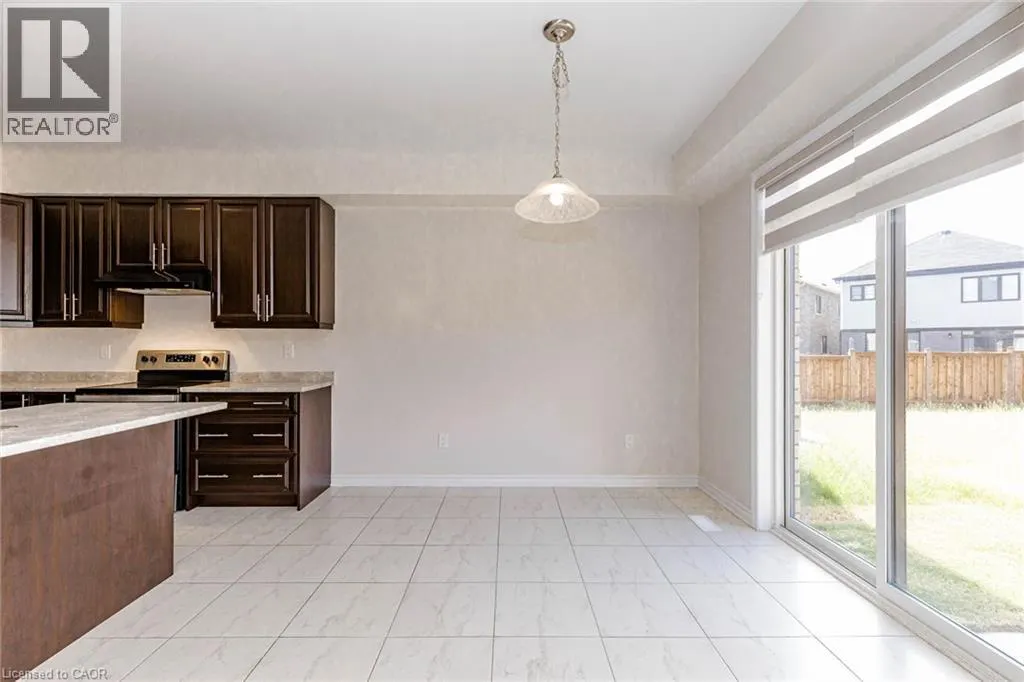
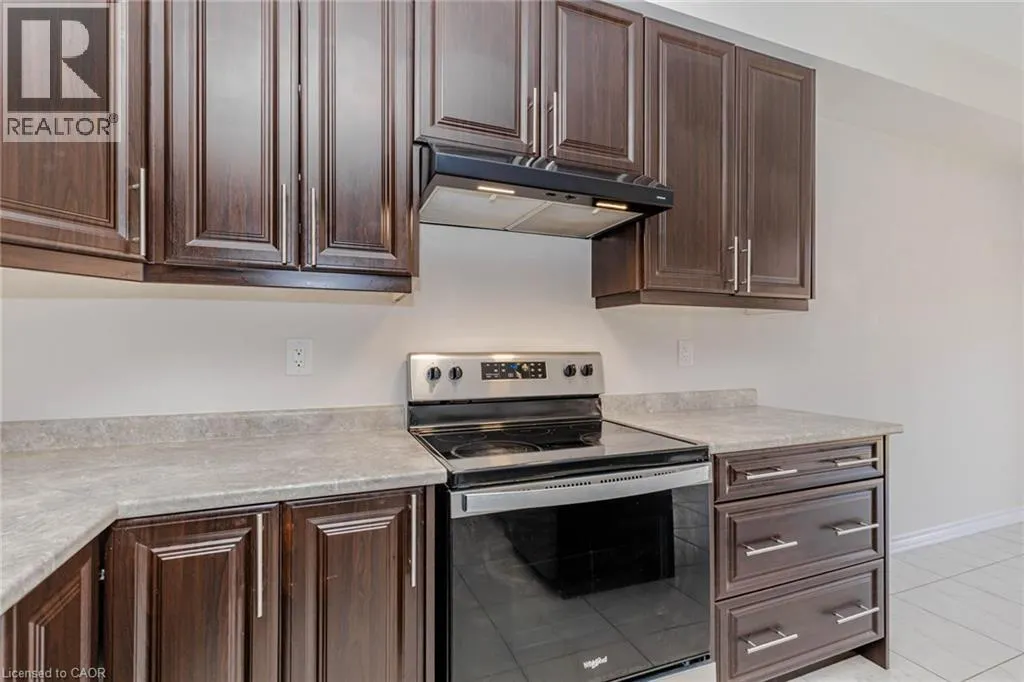
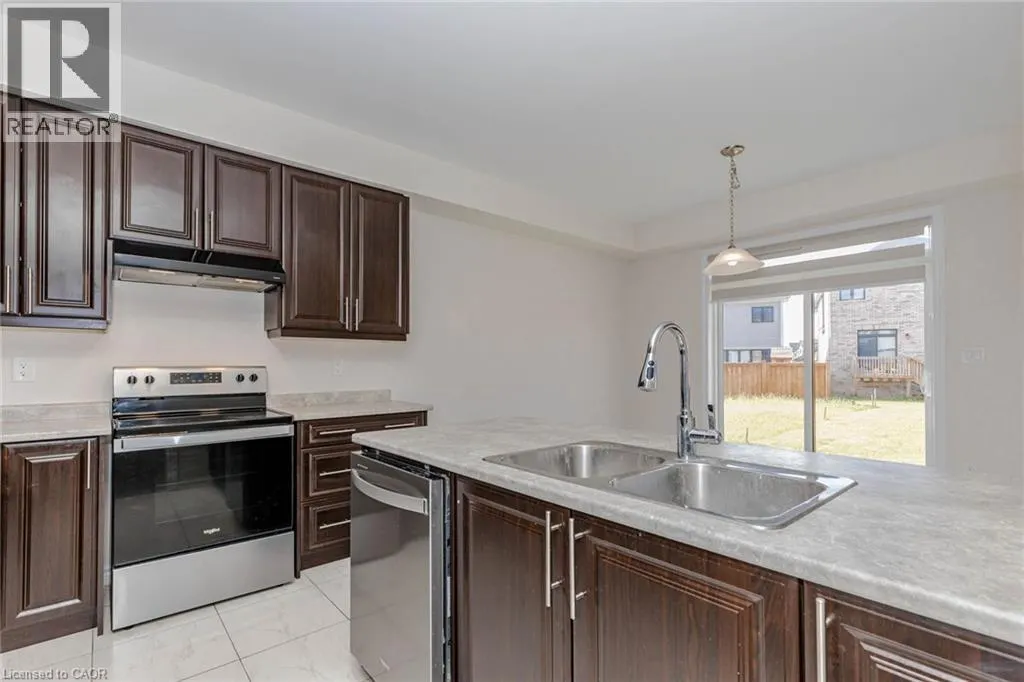
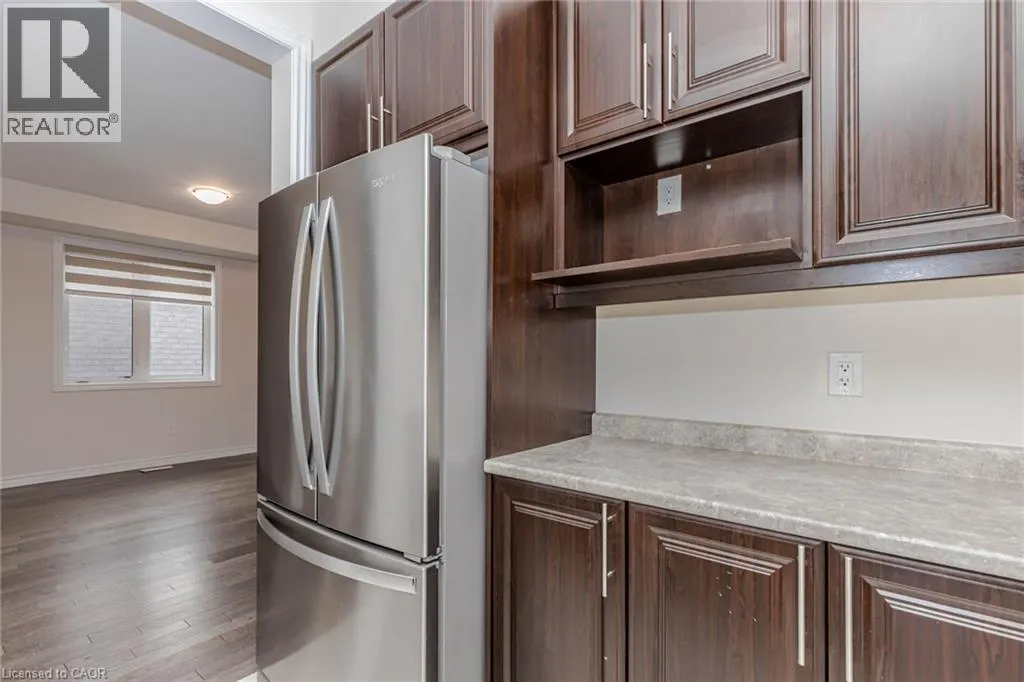
| Building Appliances | Dishwasher, Dryer, Refrigerator, Stove, Water meter, Washer, Hood Fan, Window Coverings |
| Building Architectural Style | Contemporary |
| Building Cooling Type | Central air conditioning |
| Location Description | Woolwich & Dolman |
| Parking Space Total | 6 |
| Building Type | House |
| Ownership Type | Freehold |
| Building.StoriesTotal | 2 |
Interior Features
| Building Fireplace Present | True |
|---|---|
| Building Fireplace Total | 1 |
| Building Heating Type | Forced air |
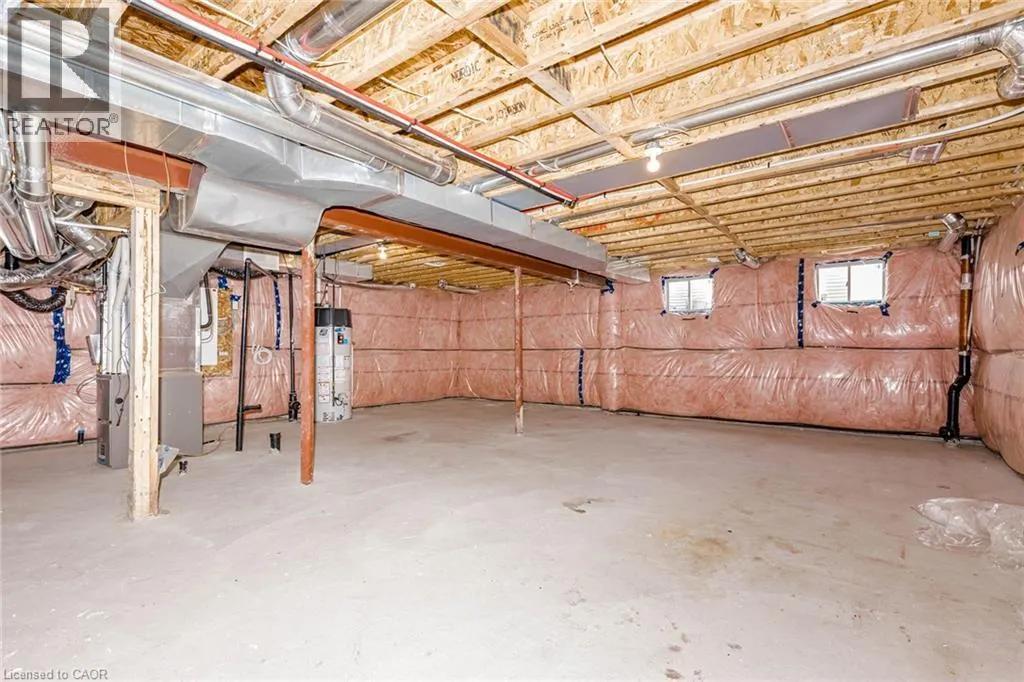
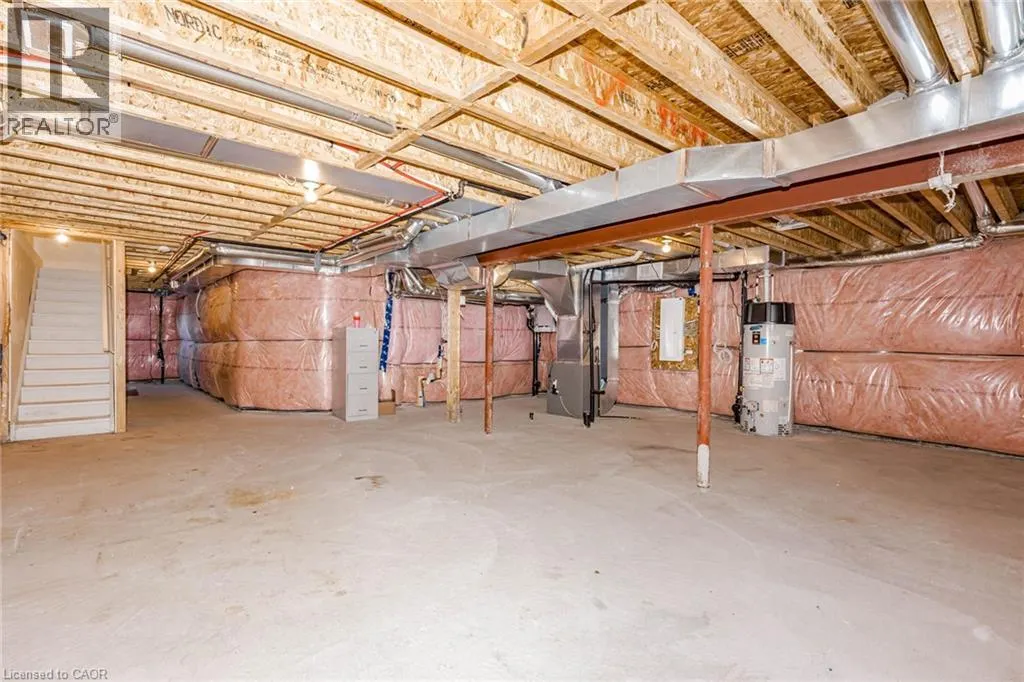
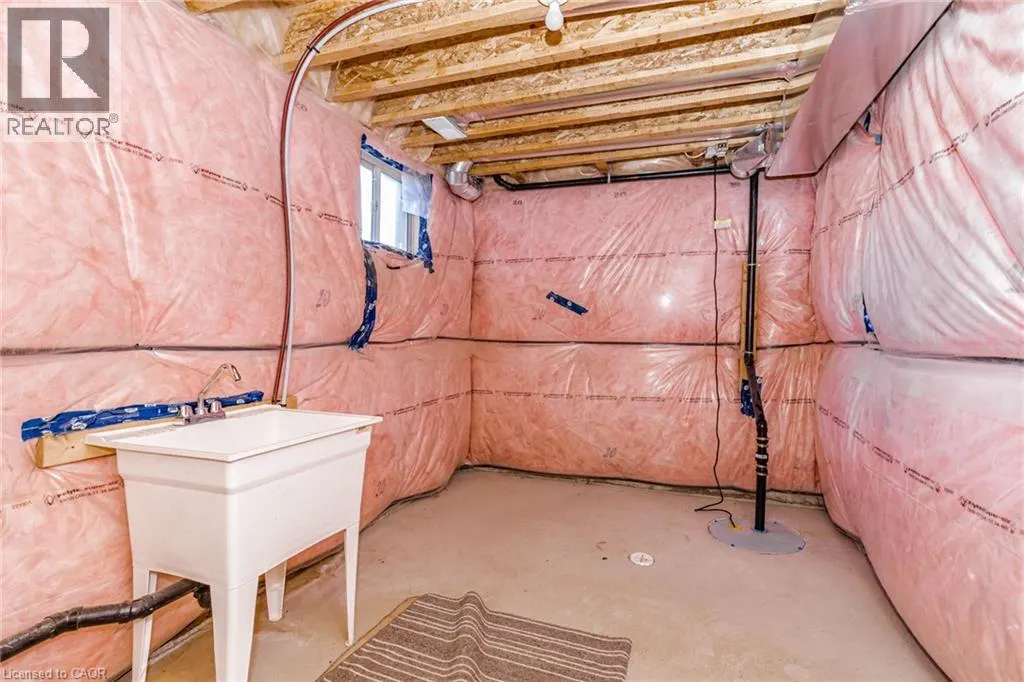
| Basement Development | Unfinished |
| Basement Type | Full (Unfinished) |
| Construction Style Attachment | Detached |
| Living Area Range | 2393 |
| Bedrooms | 4 |
Exterior Features
| ViewType | No Water View |
|---|---|
| Land Amenities | Airport, Park, Place of Worship, Playground, Schools, Ski area |
| Sewer | Municipal sewage system |
| Exterior Finish | Concrete |
Room Details
| Room | Dimensions | Level | Flooring | Details |
|---|---|---|---|---|
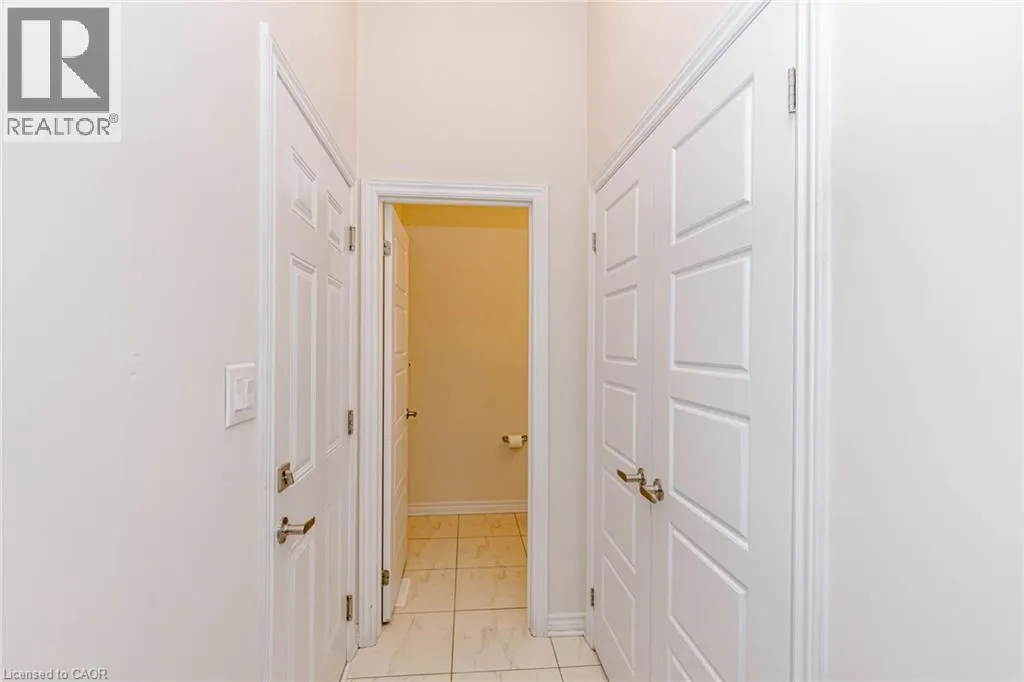
| 2pc Bathroom | Measurements not available | Main level | ||
| 4pc Bathroom | Measurements not available | Second level | ||
| 5pc Bathroom | Measurements not available | Second level | ||
| Bedroom | 11'3'' x 10'0'' | Second level | ||
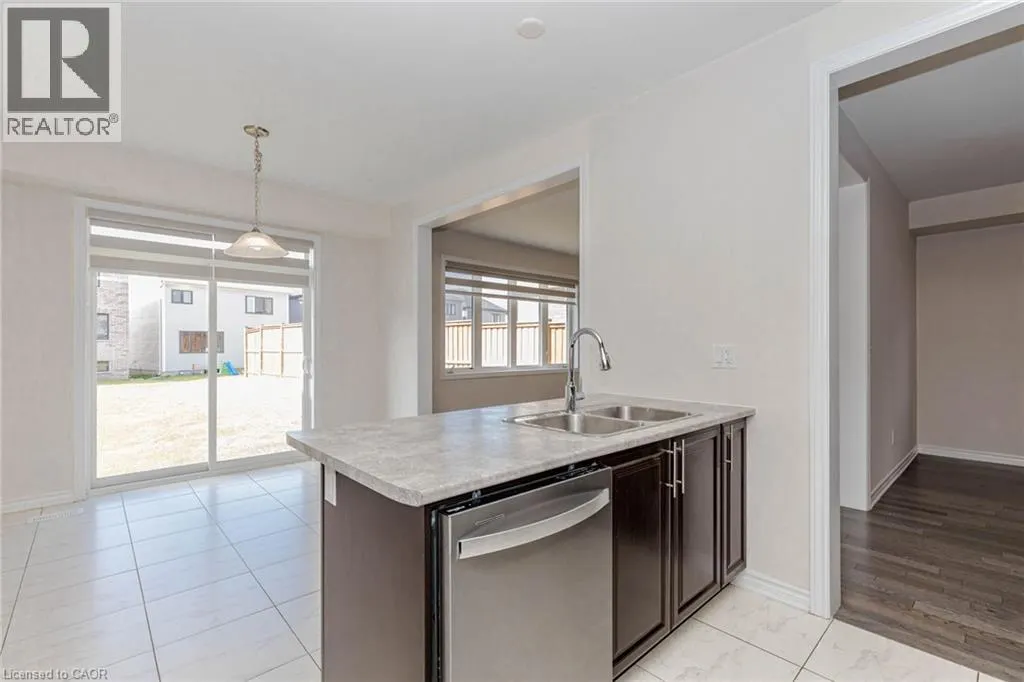
| Breakfast | 11'3'' x 10'6'' | Main level | ||
| Family room | 14'0'' x 13'0'' | Main level | ||
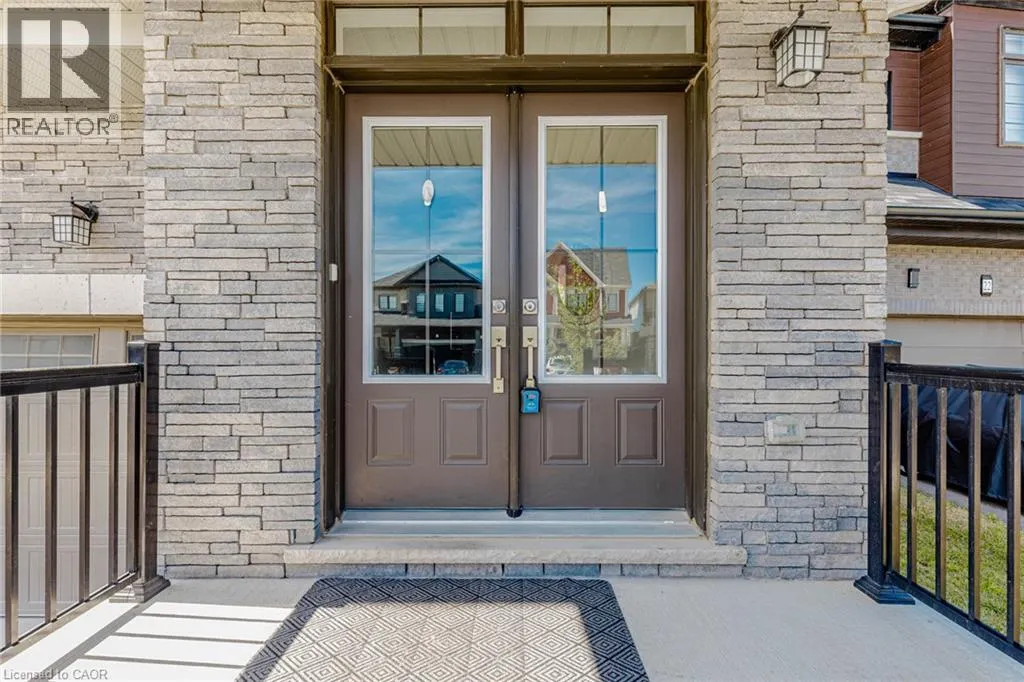
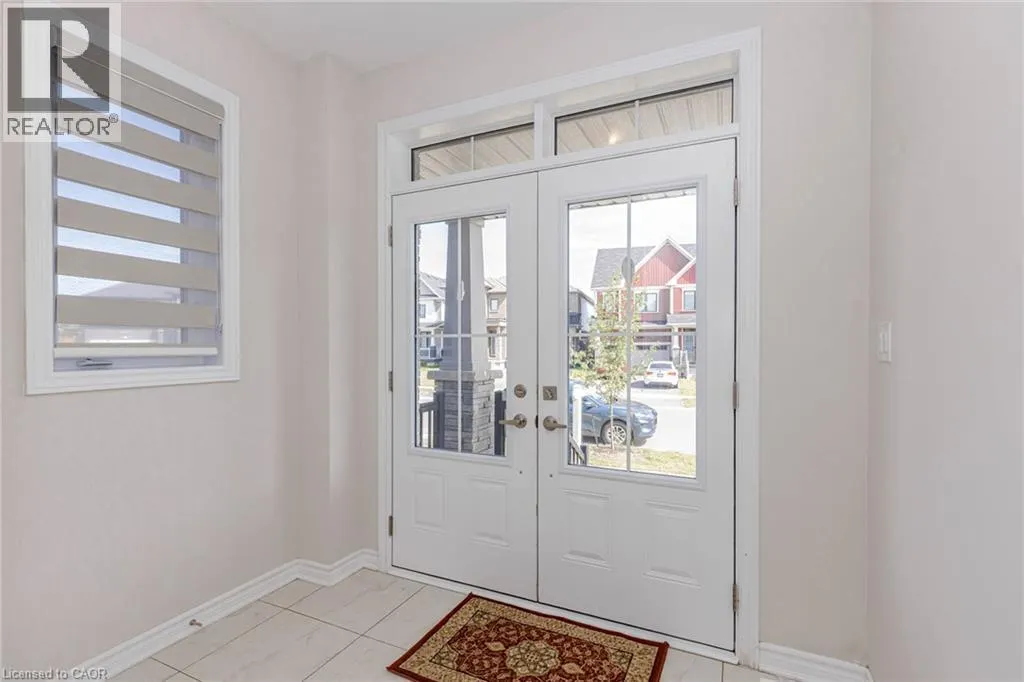
| Foyer | 12'0'' x 8'0'' | Main level | ||
| Kitchen | 11'4'' x 9'4'' | Main level | ||
| Laundry room | 6'0'' x 4'0'' | Second level | ||
| Living room | 14'0'' x 13'0'' | Main level | ||
| Media | 7'5'' x 5'1'' | Second level | ||
| Primary Bedroom | 16'2'' x 14'5'' | Second level |
Amenities
- Views
- New Construction
- Adult 55+
- Lease To Own
- No HOA Fees
- Furnished
- Primary On Main
- Air Conditioning
- Seller Finance
- Green
- Fixer Upper
- Horse
- Golf
- Fireplace
- Deck
- Garage
- Basement
- Pool

Property vs Single Family Average in N0B 1M0
Price
Year Built
In The Neighborhood
Breslau
$ 3,399
- Type
- Single Family
- Size
- 2,140 SqFt
- Rooms
- 4 Beds + 2.5 Baths
CENTURY 21 RIGHT TIME REAL ESTATE INC.
Breslau
$ 849,900
- Type
- Single Family
- Size
- 2,307 SqFt
- Rooms
- 4 Beds + 2.5 Baths
RE/MAX Real Estate Centre Inc.
Golf Course
Woolwich
$ 8,775,000
- Type
- Single Family
- Size
- 10,053 SqFt
- Rooms
- 4 Beds + 6 Baths
Corcoran Horizon Realty
Maryhill
$ 1,149,900
- Type
- Single Family
- Size
- 1,590 SqFt
- Rooms
- 3 Beds + 1.5 Baths
Royal LePage Wolle Realty
Breslau
$ 1,199,900
- Type
- Single Family
- Size
- 2,682 SqFt
- Rooms
- 4 Beds + 2.5 Baths
RE/MAX SOLID GOLD REALTY (II) LTD.

 Data provided by the Ontario Regional Technology & Information Systems. The information is deemed reliable, but is not guaranteed. Not intended to solicit buyers or sellers, landlords or tenants currently under contract.
The trademarks REALTOR®, REALTORS® and the REALTOR® logo are controlled by The Canadian Real Estate Association (CREA) and identify real estate professionals who are members of CREA. The trademarks MLS®, Multiple Listing Service® and the associated logos are owned
Data provided by the Ontario Regional Technology & Information Systems. The information is deemed reliable, but is not guaranteed. Not intended to solicit buyers or sellers, landlords or tenants currently under contract.
The trademarks REALTOR®, REALTORS® and the REALTOR® logo are controlled by The Canadian Real Estate Association (CREA) and identify real estate professionals who are members of CREA. The trademarks MLS®, Multiple Listing Service® and the associated logos are owned
