
Primary on Main
Address
86 Forest Avenue, Port Colborne, ON
Price
$ 429,900
Property Attributes
- ID#40864225
- TypeSingle Family
- Listing Status Active
- MunicipalityPort Colborne
- CountyREALTORS Association of Hamilton-Burlington
- CityPort Colborne
- AreaPort Colborne
- Neighborhood878 - Sugarloaf
- ZipL3K 5E4
- StyleBungalow
- Price$ 429,900
- Bedrooms3
- Bathrooms1
- Half Bathrooms0
- Sqr Footage1297
- Lot Size0.17 Acres
Data Source:
Canadian Real Estate Association (CREA)
Property Description
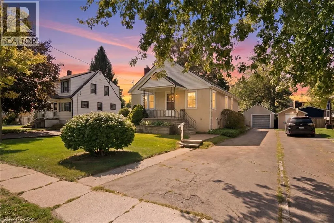
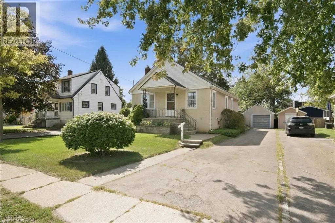
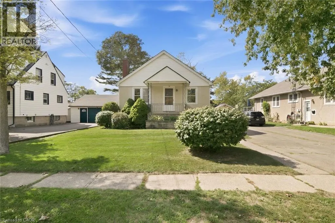
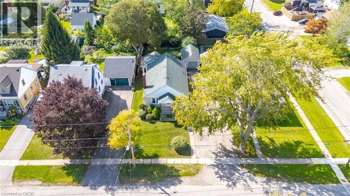
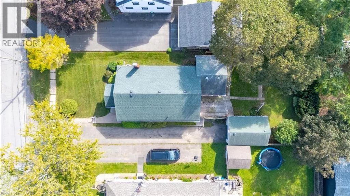
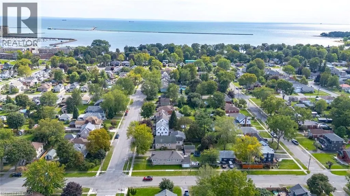
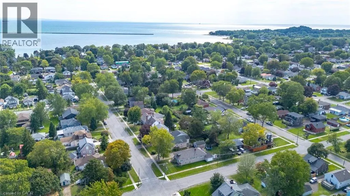
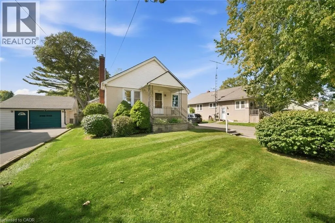
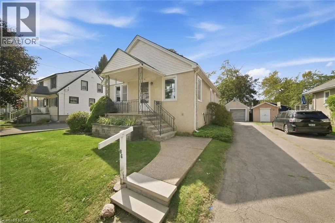
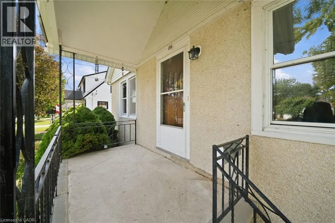
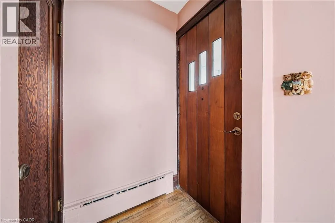
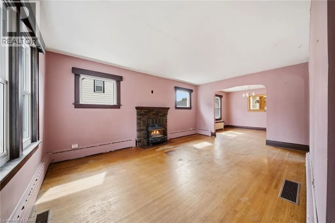
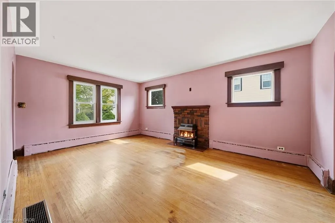
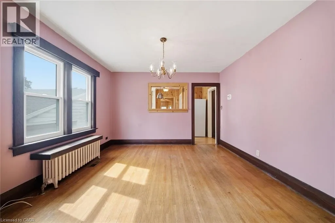
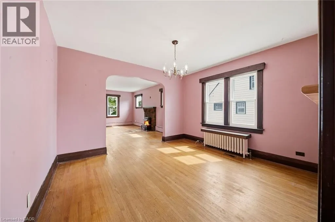
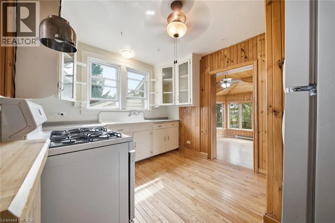
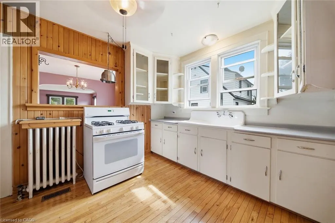
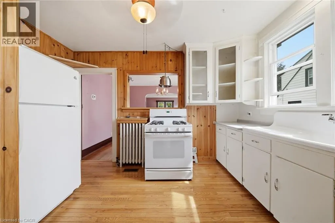
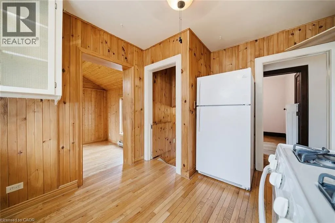
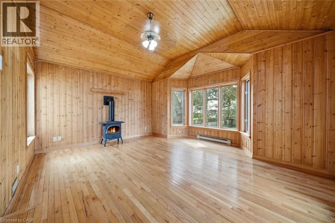
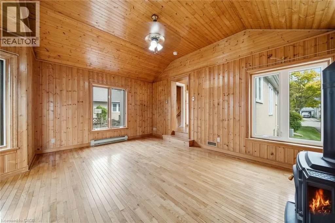
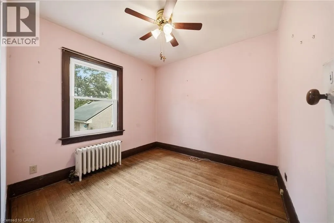
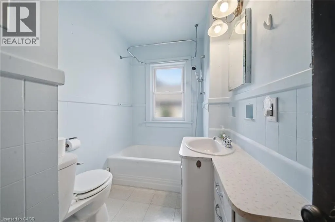
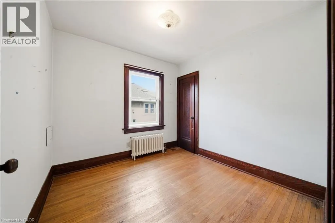
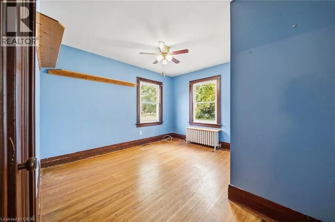
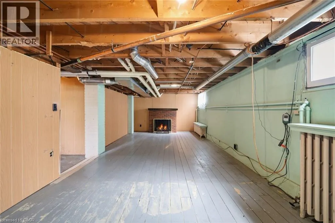
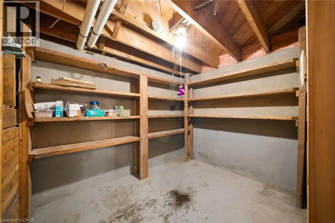
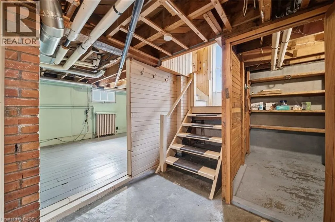
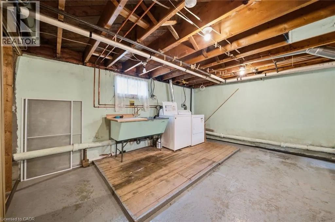
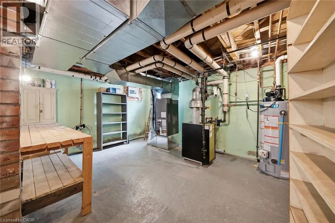
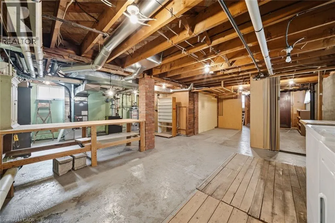
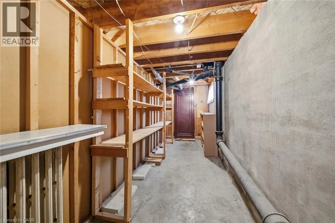
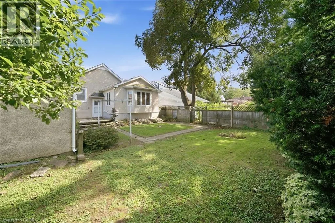
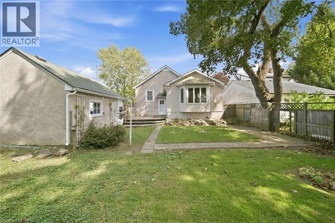
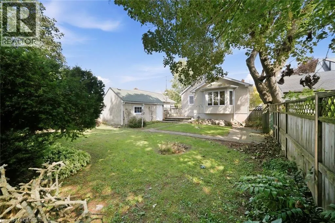
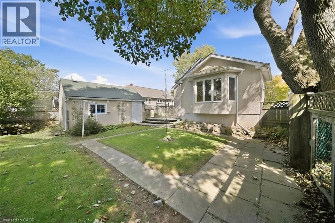
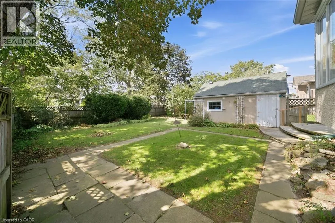
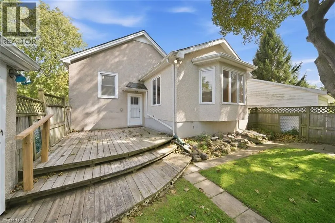
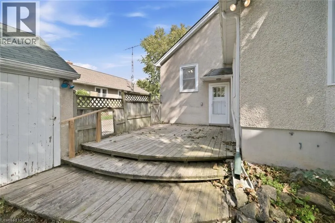
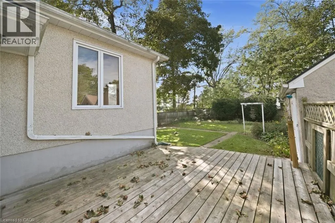
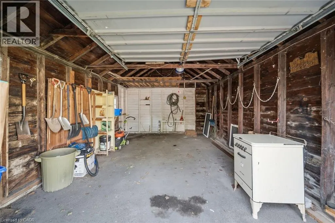
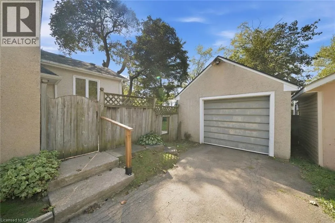
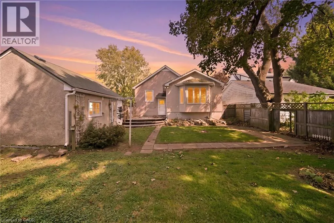
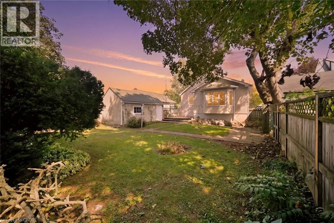
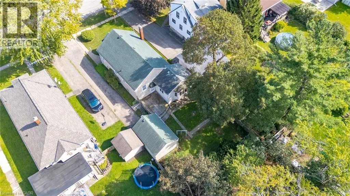
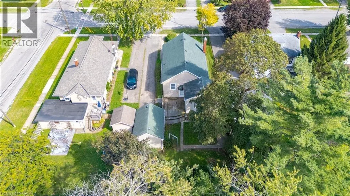
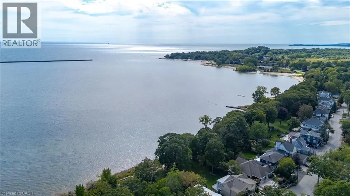
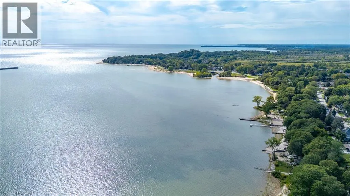
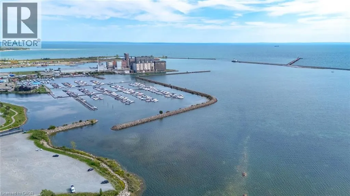
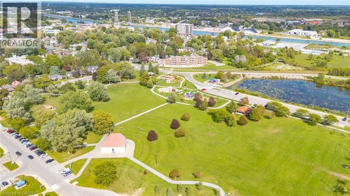
Welcome to 86 Forest Ave, a well-loved 3-bedroom bungalow that has been home to the same family for over three decades and is ready for its next chapter. Located in Port Colborne, where Lake Erie, the Welland Canal, waterfront trails and outdoor recreation are all part of the lifestyle, this home offers comfortable, easy living with touches of its original character still intact, including some original hardwood floors and door frames. The main floor features a 3-piece bath and two gas fireplaces, including one in the cozy rear addition, a perfect retreat for morning coffee, a good book or simply relaxing at the end of the day. The partially finished basement offers additional living space along with plenty of storage and potential to make it your own. Outside, enjoy a fully fenced yard and detached garage, adding both privacy and practicality. With its charming stucco exterior, original details and welcoming feel, this is a home that has been truly loved and is ready for a new family to make it their own. (id:7434)
General Features
| Features | Paved driveway, Sump Pump, Automatic Garage Door Opener |
|---|---|
| Community Features | Quiet Area |
| Property Type | Single Family |
| Zoning Description | R2 |
| Amenities | Park, Place of Worship |
| Building Appliances | Dryer, Refrigerator, Washer, Gas stove(s) |
| Building Architectural Style | Bungalow |
| Building Cooling Type | Central air conditioning |
| Location Description | Stanley Street, then drive to Forest Ave. |
| Parking Space Total | 4 |
| Fixture | Ceiling fans |
| Building Type | House |
| Ownership Type | Freehold |
| Building.StoriesTotal | 1 |
Interior Features
| Building Fireplace Present | False |
|---|---|
| Building Heating Type | Forced air |
| Basement Development | Partially finished |
| Basement Type | Full (Partially finished) |
| Construction Style Attachment | Detached |
| Living Area Range | 1297 |
| Bedrooms | 3 |
Exterior Features
| Land Amenities | Park, Place of Worship |
|---|---|
| Landscape Features | Landscaped |
| Sewer | Municipal sewage system |
| Exterior Finish | Stone, Stucco |
Room Details
| Room | Dimensions | Level | Flooring | Details |
|---|---|---|---|---|
| 3pc Bathroom | 9'1'' x 5'8'' | Main level | ||
| Bedroom | 9'1'' x 9'1'' | Main level | ||
| Dining room | 11'10'' x 11'3'' | Main level | ||
| Family room | 16'10'' x 15'0'' | Main level | ||
| Kitchen | 11'9'' x 9'7'' | Main level | ||
| Living room | 11'10'' x 17'9'' | Main level | ||
| Other | 11'6'' x 23'1'' | Basement | ||
| Primary Bedroom | 12'9'' x 11'11'' | Main level | ||
| Utility room | 24'2'' x 15'1'' | Basement |
Amenities
- Views
- New Construction
- Adult 55+
- Lease To Own
- No HOA Fees
- Furnished
- Primary On Main
- Air Conditioning
- Seller Finance
- Green
- Fixer Upper
- Horse
- Golf
- Fireplace
- Deck
- Garage
- Basement
- Pool

Property vs Single Family Average in L3K 5E4
Price
In The Neighborhood
Just Listed
Port Colborne
$ 575,000
- Type
- Single Family
- Size
- 1,461 SqFt
- Rooms
- 3 Beds + 1 Baths
RE/MAX Escarpment Realty Inc.
Port Colborne (Sugarloaf)
$ 499,900
- Type
- Single Family
- Rooms
- 3 Beds + 1 Baths
RE/MAX NIAGARA REALTY LTD, BROKERAGE
Golf Course
Port Colborne (Sugarloaf)
$ 599,900
- Type
- Single Family
- Rooms
- 4 Beds + 2 Baths
RE/MAX NIAGARA REALTY LTD, BROKERAGE
Waterfront
Port Colborne (Sugarloaf)
$ 559,900
- Type
- Single Family
- Rooms
- 4 Beds + 1 Baths
RE/MAX NIAGARA REALTY LTD, BROKERAGE
Waterfront
Port Colborne (Sugarloaf)
$ 570,000
- Type
- Single Family
- Rooms
- 2 Beds + 1.5 Baths
ROYAL LEPAGE NRC REALTY
Port Colborne (Sugarloaf)
$ 299,900
- Type
- Single Family
- Rooms
- 3 Beds + 1 Baths
RE/MAX NIAGARA REALTY LTD, BROKERAGE
Open House
Port Colborne (Sugarloaf)
$ 549,900
- Type
- Single Family
- Rooms
- 3 Beds + 1 Baths
RE/MAX NIAGARA REALTY LTD, BROKERAGE
Waterfront
Port Colborne (Sugarloaf)
$ 699,900
- Type
- Single Family
- Rooms
- 4 Beds + 2.5 Baths
RE/MAX NIAGARA REALTY LTD, BROKERAGE
Primary On Main
Port Colborne (Sugarloaf)
$ 745,500
- Type
- Single Family
- Rooms
- 4 Beds + 3.5 Baths
RE/MAX NIAGARA REALTY LTD, BROKERAGE

 Data provided by the Ontario Regional Technology & Information Systems. The information is deemed reliable, but is not guaranteed. Not intended to solicit buyers or sellers, landlords or tenants currently under contract.
The trademarks REALTOR®, REALTORS® and the REALTOR® logo are controlled by The Canadian Real Estate Association (CREA) and identify real estate professionals who are members of CREA. The trademarks MLS®, Multiple Listing Service® and the associated logos are owned
Data provided by the Ontario Regional Technology & Information Systems. The information is deemed reliable, but is not guaranteed. Not intended to solicit buyers or sellers, landlords or tenants currently under contract.
The trademarks REALTOR®, REALTORS® and the REALTOR® logo are controlled by The Canadian Real Estate Association (CREA) and identify real estate professionals who are members of CREA. The trademarks MLS®, Multiple Listing Service® and the associated logos are owned
