
Open House Sun, Sep 20th 02:00 PM - 04:00 PM - Views

Address
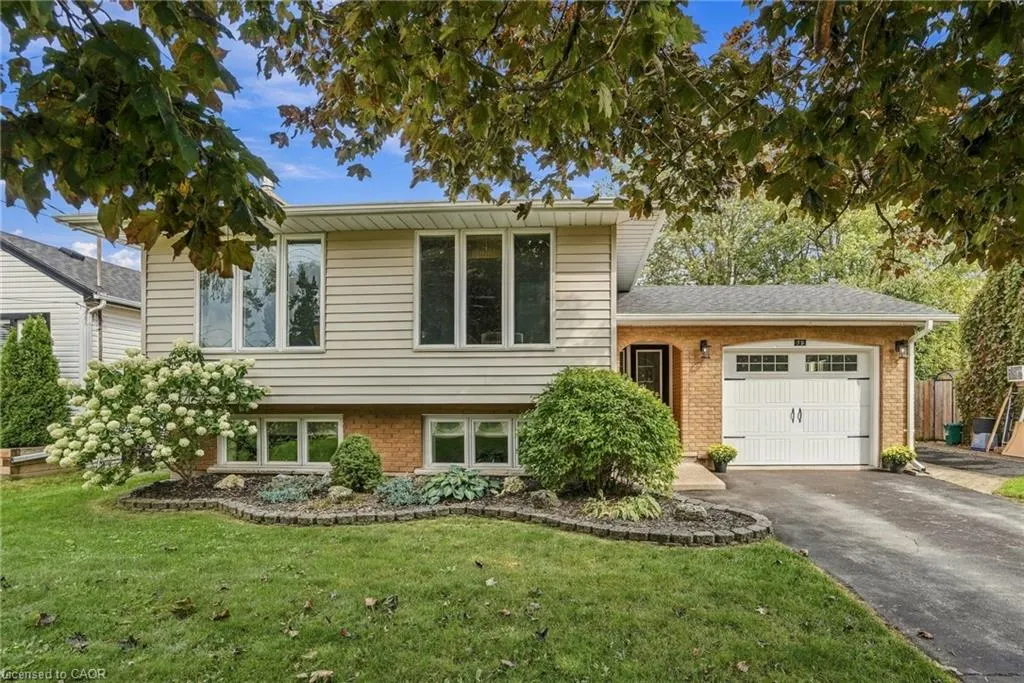
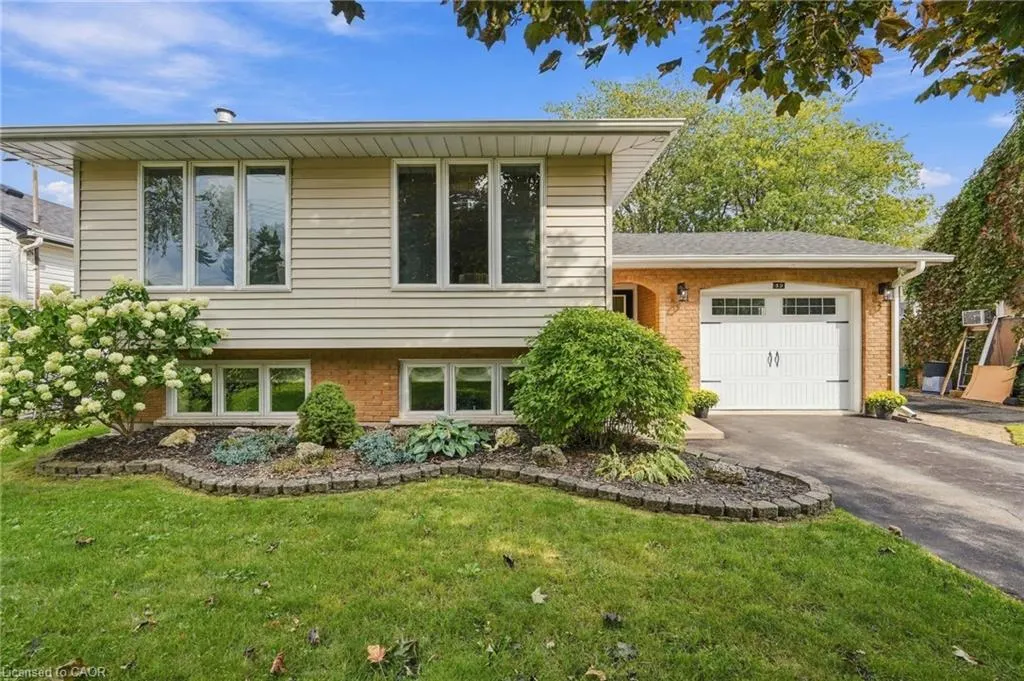
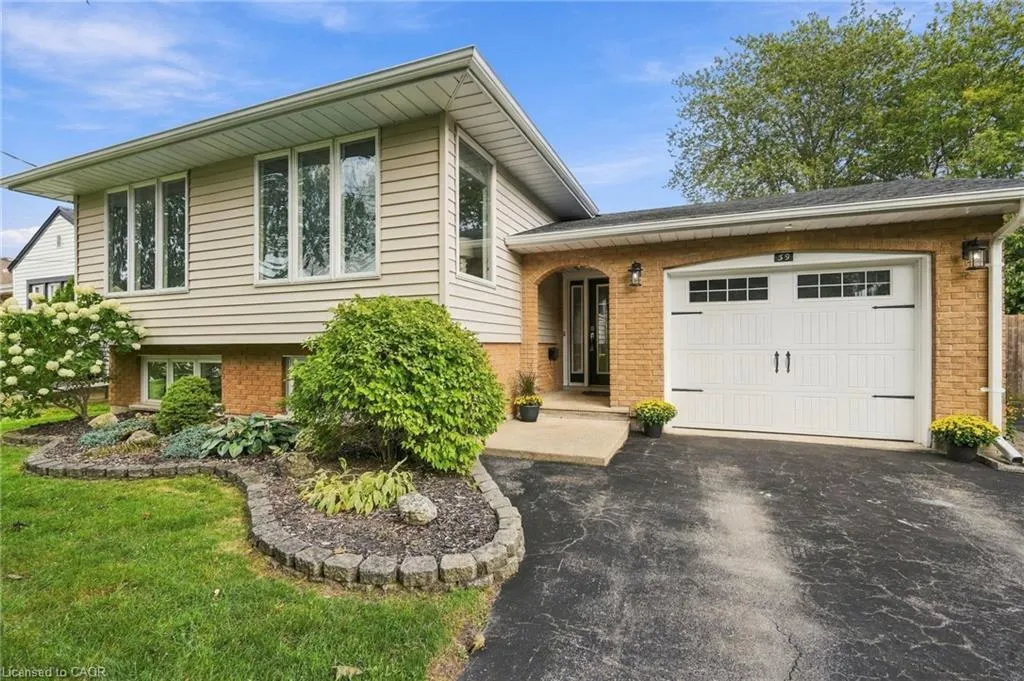
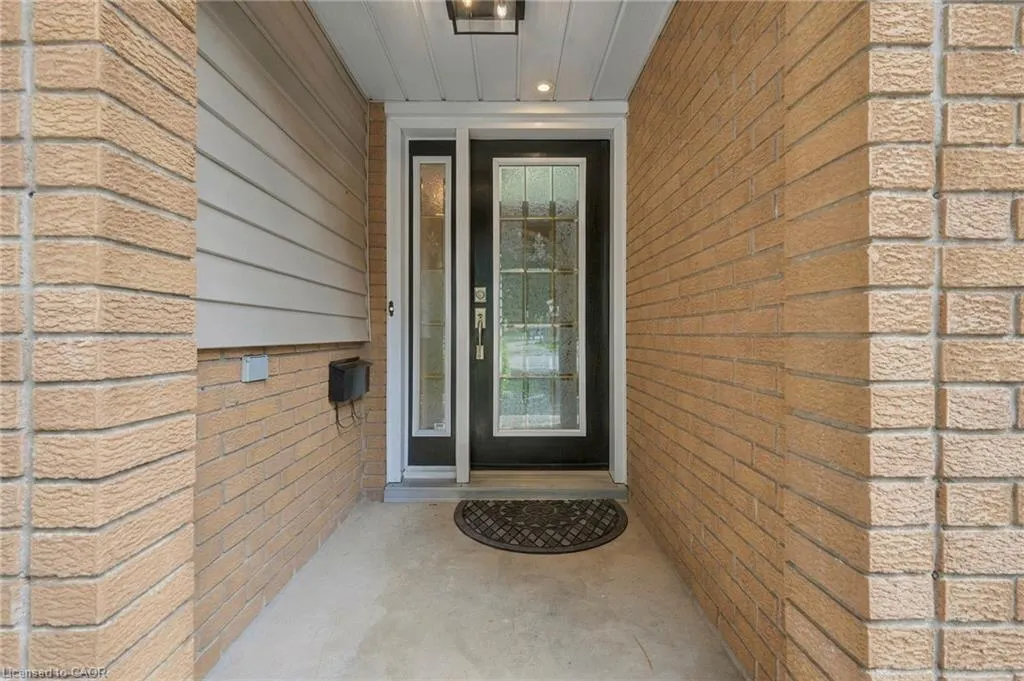
39 Rosemount Avenue, Port Colborne, ON
Price
$ 749,999
Property Attributes
- ID#40864401
- TypeSingle Family
- Listing Status Active
- CountyNiagara
- CityPort Colborne
- AreaPort Colborne/Wainfleet
- Neighborhood878 - Sugarloaf
- ZipL3K 5P8
- StyleBungalow
- Year Built1975
- Taxes$ 5087
- Price$ 749,999
- Bedrooms4
- Full Bathrooms2
- Half Bathrooms0
- Sqr Footage1139
Data Source:
Ontario Regional (ITSO)
Property Description
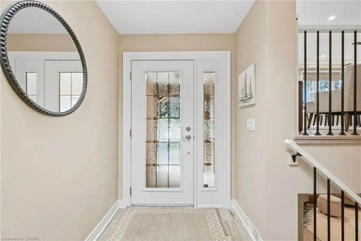
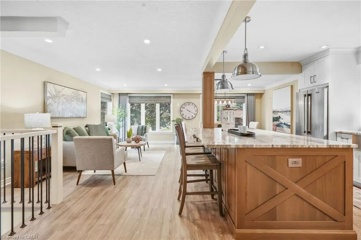
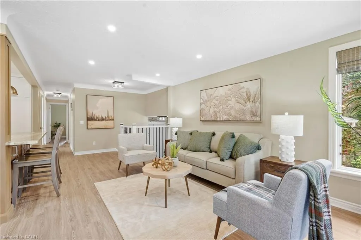
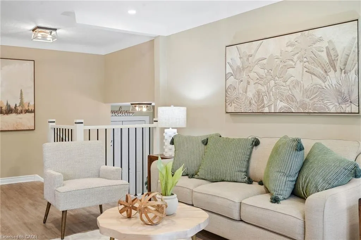
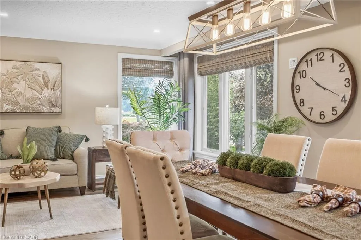
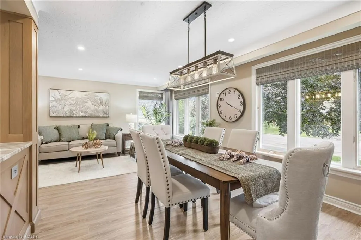
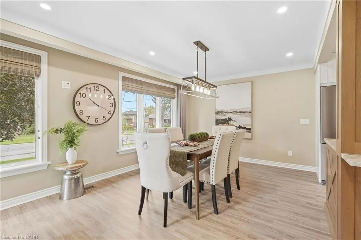
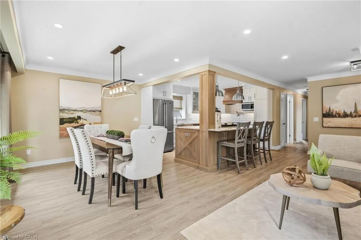
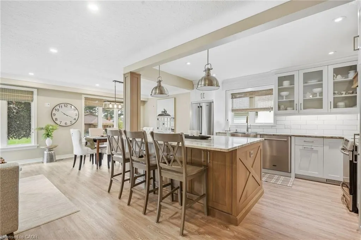
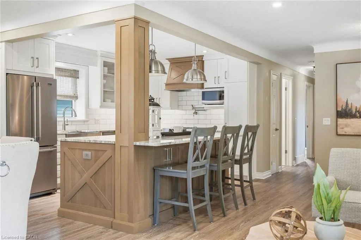
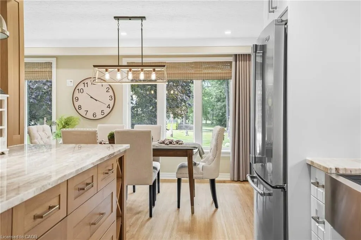
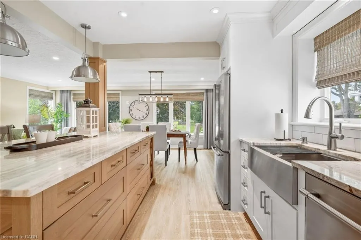
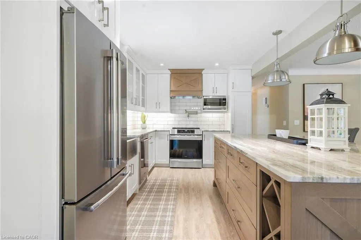
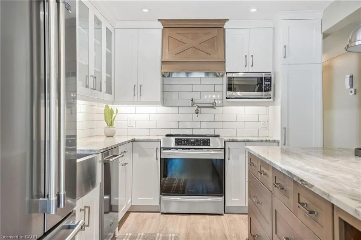
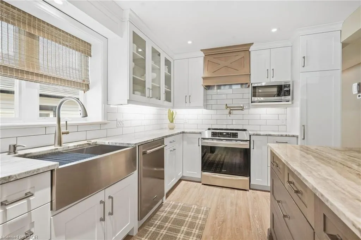
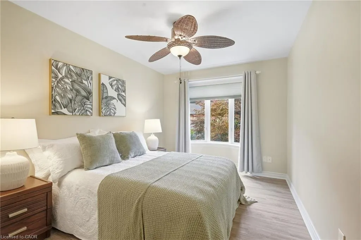
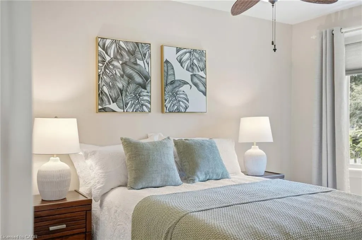
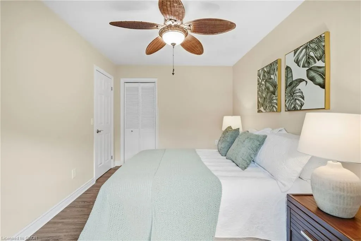
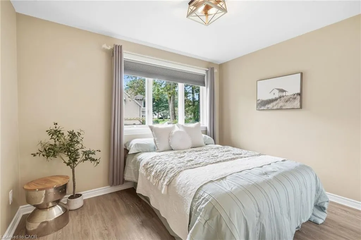
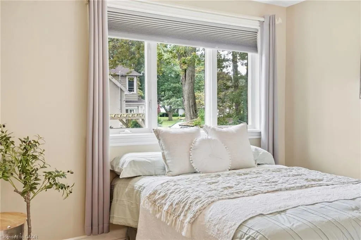
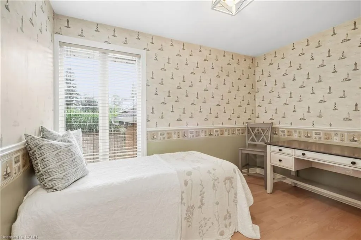
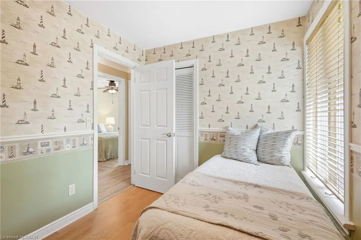
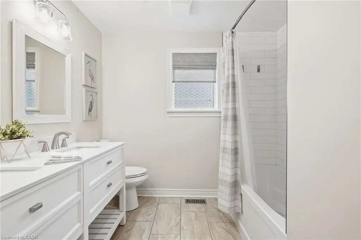
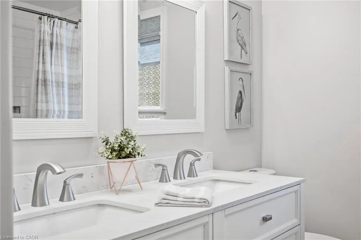
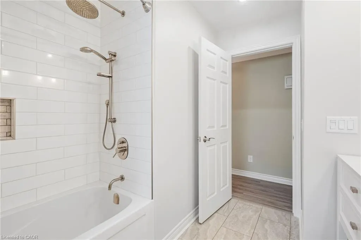
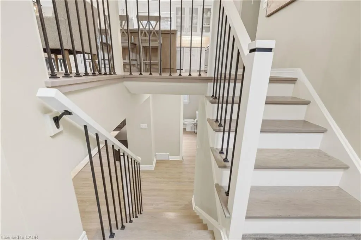
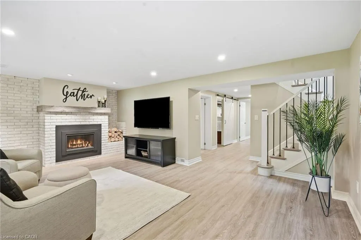
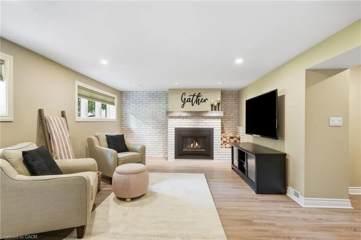
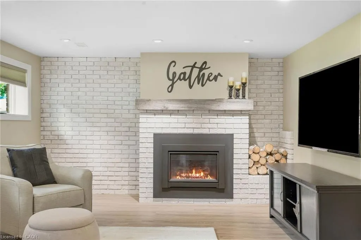
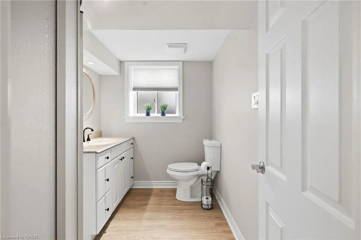
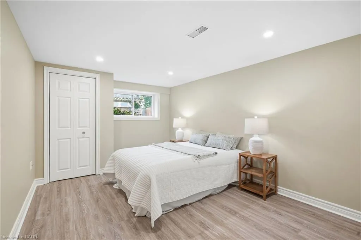
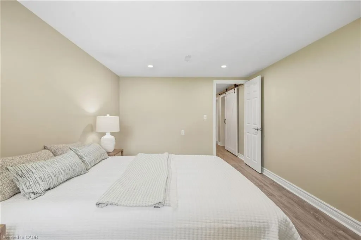
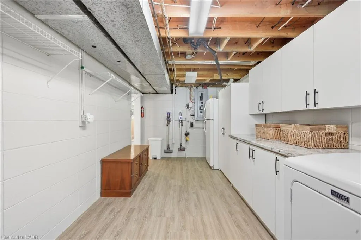
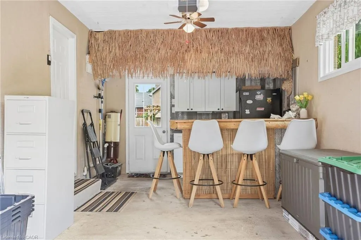
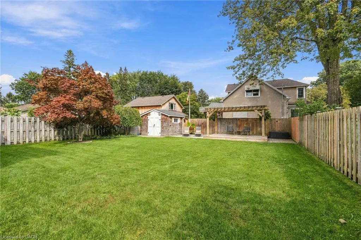
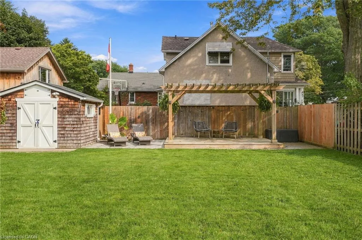
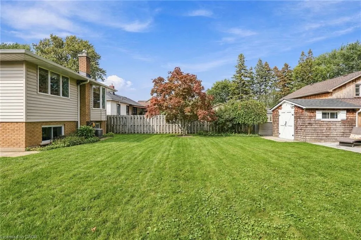
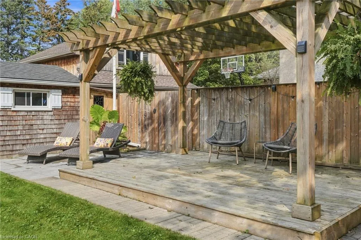
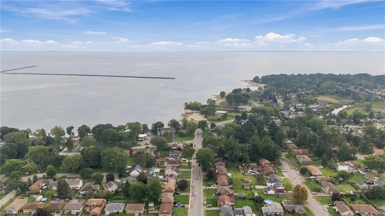
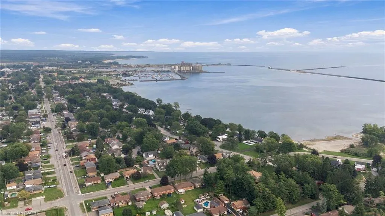
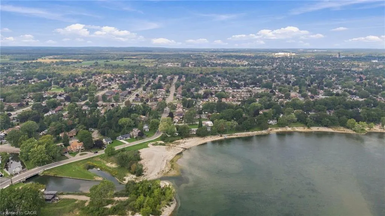
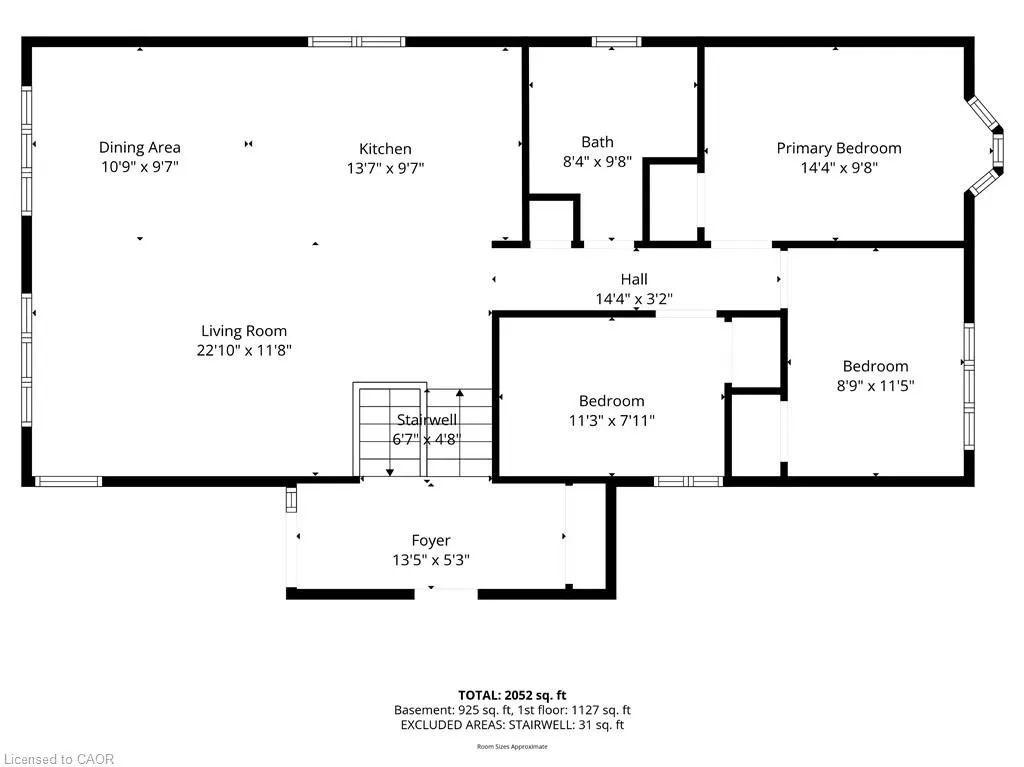
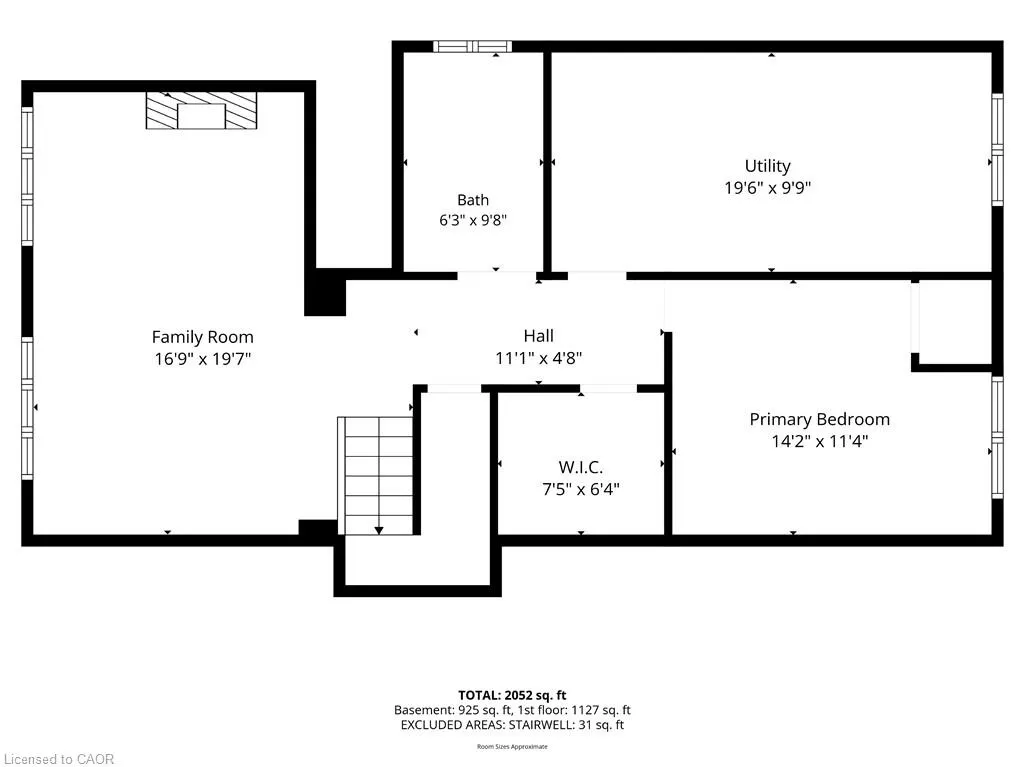
Situated in Port Colborne's coveted Sugarloaf neighbourhood, just blocks from the shores of Lake Erie, 39 Rosemount Avenue is a professionally finished home where every space has been considered. Mature, established trees line the street, lending a sense of permanence and quiet privacy rarely found in newer communities, while the lake, the marina and Sugarloaf's waterfront parks and trails are all within an easy walk. The residence has been extensively updated with premium finishes throughout. At the heart of the home is a professionally designed kitchen anchored by an expansive island and appointed with chef-calibre luxuries: a dedicated pot filler positioned above the cooktop and a sleek, high-performance induction range. It opens seamlessly to the living and dining areas, creating an entertaining space that is as gracious as it is functional. Three well-proportioned bedrooms are served by a newly updated five-piece bathroom. The lower level offers exceptional flexibility and in-law capability, featuring a bright family room with a gas insert fireplace framed by a 150-year-old reclaimed wood mantle, a newly finished bedroom and a full bathroom. Outdoors, the garage has been transformed into a summer kitchen with tiki bar, refrigerator and cabinetry. The large enclosed rear yard provides a cedar shake garden shed, gazebo, patio and generous green space for games or relaxation. Cohesive in design and meticulous in execution, this is a rare offering steps from the water. Don’t be TOO LATE*! *REG TM. RSA.
| Elementary School | High School |
|---|---|
| Steele Street Elementary School | Port Colborne High School |
| Price History | |
|---|---|
| 9/17/2026 | Listed $749,999 |
General Features
| Living Area | 1139 |
|---|---|
| Sewer | Sewer (Municipal) |
| Heating | Forced Air,Natural Gas |
| Cooling | Central Air |
| Roof | Asphalt Shing |
| Appliances | Garborator,Oven,Water Heater Owned |
| Zoning | R1 |
| Garage Spaces | 1.5 |
| Patio/Porch Features | Deck,Patio |
| Architectural Style | Bungalow |
| Security Features | Carbon Monoxide Detector(s),Smoke Detector(s) |
| Construction Materials | Brick,Vinyl Siding |
| Year Built | 1975 |
| View | Garden |
| Stories Count | 1 |
| Topography | Flat |
| Property Subtype | Single Family Residence |
| Waterfront Features | Access to Water |
| County | Niagara |
| New Construction | false |
| Property Type | Residential |
| Attached Garage | true |
| Garage Y/N | true |
| Other Structures | Gazebo,Shed(s) |
| Total Rooms | 12 |
| Full Baths | 2 |
| Status | Active |
| Directions | Lakeshore Road West to Rosemount Avenue |
| High School | Port Colborne, Lakeshore Catholic |
| City | Port Colborne |
| Senior Community Y/N | false |
| Open Parking Spaces | 3 |
| MLS Area | Port Colborne/Wainfleet |
| Carport Y/N | false |
| Elementary School | Steele Street, St Patrick |
| Property Attached Y/N | false |
| MLS Area Minor | 878 - Sugarloaf |
| Building Area Units | Square Feet |
| Standard Status | Active |
| Year Built Source | Other |
Interior Features
| Interior Amenities | Built-In Appliances,Central Vacuum,In-law Capability,Upgraded Insulation |
|---|---|
| Basement | Full,Finished,Sump Pump |
| Fireplace Features | Gas |
| Kitchen Level | Main |
| Air Conditioning Y/N | false |
| Heating Y/N | true |
| Fireplace Y/N | true |
| Above Grade Finished Area | 1139 |
| Laundry Features | Electric Dryer Hookup,In Basement,Laundry Room,Sink,Washer Hookup |
| Total Bedrooms | 4 |
| Below Grade Finished Area | 925 |
| Main Level Bedrooms | 3 |
| Main Level Bathrooms | 1 |
| Below Grade Finished Area Unit Type | Square Feet |
| Above Grade Finished Area Source | Plans |
| Above Grade Finished Area Unit Type | Square Feet |
| Total Baths | 2 |
Exterior Features
| Fencing | Full |
|---|---|
| Parking Features | Attached Garage,Asphalt |
| Lot Features | Urban,Rectangular,Hospital,Marina,Park,Schools |
| Water Source | Municipal |
| Total Parking | 4 |
| Inclusions | Other,See Schedule C. |
| Foundation Details | Concrete Block |
| Building Area Total | 2064 |
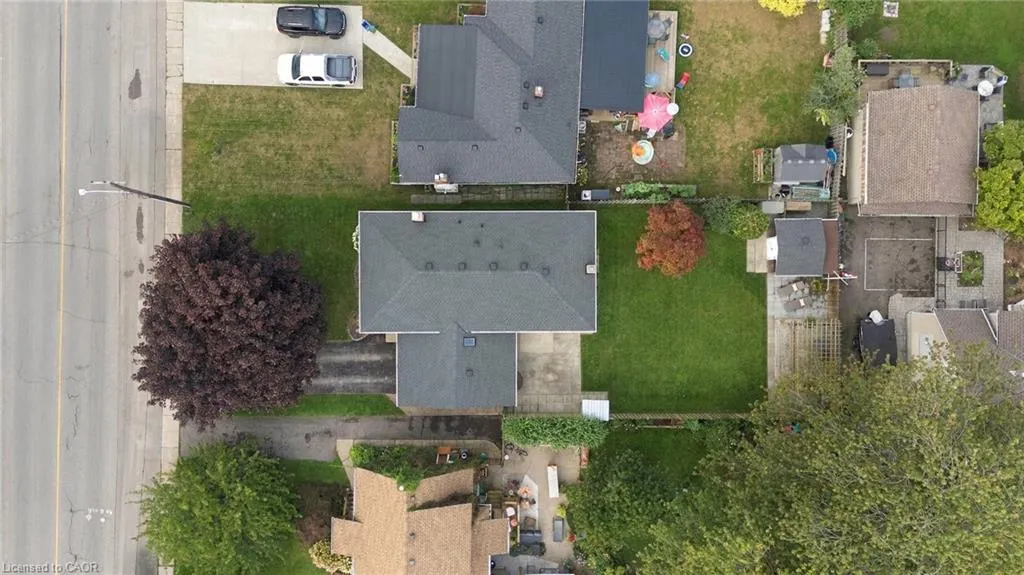
| Lot Dimensions | 50 x 150 |
| Road Surface Type | Paved |
| Frontage Length | 50.00 |
| Frontage Type | East |
| Waterfront Y/N | false |
| Covered Spaces | 1.5 |
| Crops Included Y/N | false |
Amenities
- Foreclosure
- Views
- Short Sale
- New Construction
- Adult 55+
- Lease To Own
- No HOA Fees
- Furnished
- Primary On Main
- Air Conditioning
- Seller Finance
- Green
- Fixer Upper
- Horse
- Golf
- Fireplace
- Deck
- Garage
- Basement
- Pool
Property vs Single Family Average in L3K 5P8
In The Neighborhood
Just Listed
Port Colborne (Sugarloaf)
$ 749,999
- Type
- Single Family
- Rooms
- 4 Beds + 3 Baths
RE/MAX ESCARPMENT REALTY INC.
Open House
Port Colborne (Sugarloaf)
$ 429,900
- Type
- Single Family
- Rooms
- 3 Beds + 1 Baths
RE/MAX TWIN CITY REALTY INC.
Open House
Port Colborne
$ 429,900
- Type
- Single Family
- Size
- 1,297 SqFt
- Rooms
- 3 Beds + 1 Baths
RE/MAX Twin City Realty Inc.
Just Listed
Port Colborne (Sugarloaf)
$ 549,900
- Type
- Single Family
- Rooms
- 3 Beds + 2 Baths
ROYAL LEPAGE NRC REALTY
Just Listed
Port Colborne
$ 575,000
- Type
- Single Family
- Size
- 1,461 SqFt
- Rooms
- 3 Beds + 1 Baths
RE/MAX Escarpment Realty Inc.
Open House
Port Colborne (Sugarloaf)
$ 549,900
- Type
- Single Family
- Rooms
- 3 Beds + 2 Baths
COLDWELL BANKER ADVANTAGE REAL ESTATE INC, BROKERAGE
Port Colborne (Sugarloaf)
$ 499,900
- Type
- Single Family
- Rooms
- 3 Beds + 1 Baths
RE/MAX NIAGARA REALTY LTD, BROKERAGE
Open House
Port Colborne (Sugarloaf)
$ 599,900
- Type
- Single Family
- Rooms
- 4 Beds + 2 Baths
RE/MAX NIAGARA REALTY LTD, BROKERAGE
Waterfront
Port Colborne (Sugarloaf)
$ 559,900
- Type
- Single Family
- Rooms
- 4 Beds + 1 Baths
RE/MAX NIAGARA REALTY LTD, BROKERAGE

 Data provided by the Ontario Regional Technology & Information Systems. The information is deemed reliable, but is not guaranteed. Not intended to solicit buyers or sellers, landlords or tenants currently under contract.
The trademarks REALTOR®, REALTORS® and the REALTOR® logo are controlled by The Canadian Real Estate Association (CREA) and identify real estate professionals who are members of CREA. The trademarks MLS®, Multiple Listing Service® and the associated logos are owned
Data provided by the Ontario Regional Technology & Information Systems. The information is deemed reliable, but is not guaranteed. Not intended to solicit buyers or sellers, landlords or tenants currently under contract.
The trademarks REALTOR®, REALTORS® and the REALTOR® logo are controlled by The Canadian Real Estate Association (CREA) and identify real estate professionals who are members of CREA. The trademarks MLS®, Multiple Listing Service® and the associated logos are owned
