
Address
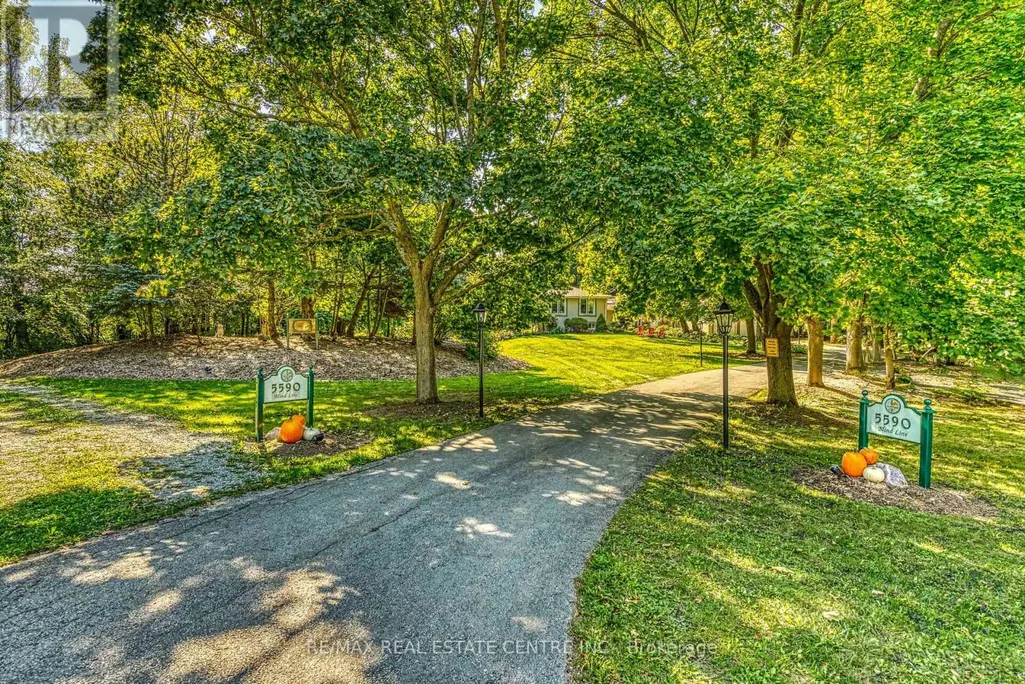
5590 Blind Line, Burlington, ON
Price
$ 1,999,000
Property Attributes
- ID#W13461332
- TypeSingle Family
- Listing Status Active
- MunicipalityBurlington
- CountyToronto Real Estate Board
- CityBurlington
- AreaRural Burlington
- NeighborhoodRural Burlington
- ZipL7P 0B2
- Style
- Price$ 1,999,000
- Bedrooms4+1
- Bathrooms4
- Half Bathrooms1
Data Source:
Canadian Real Estate Association (CREA)
Property Description
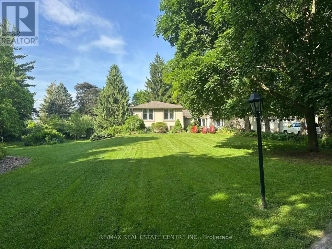
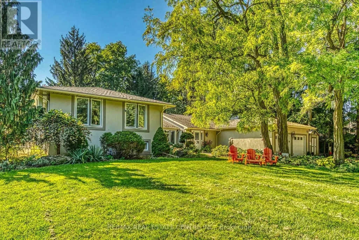
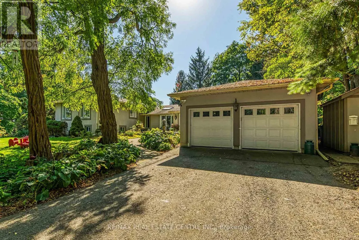
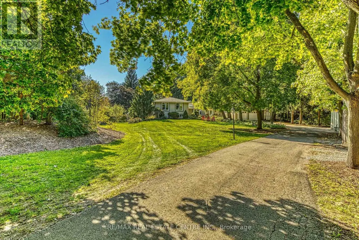
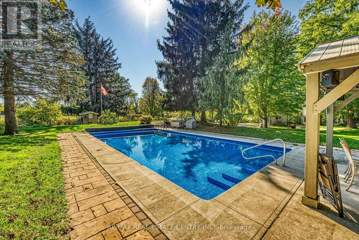
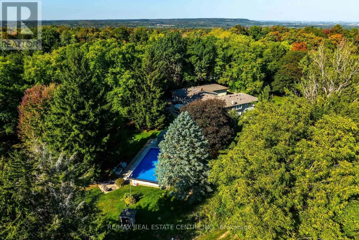
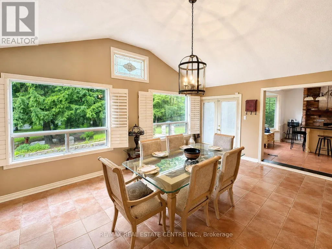
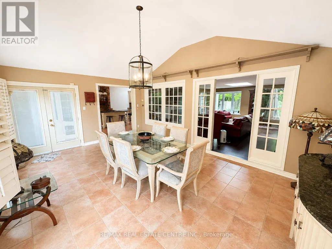
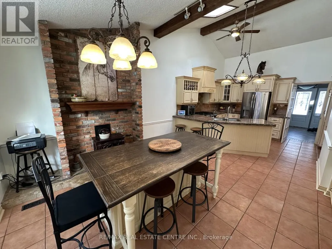
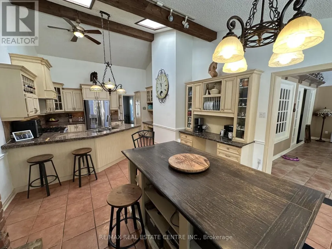
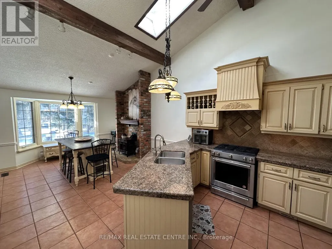
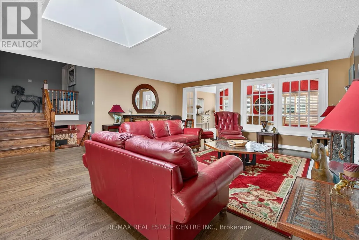
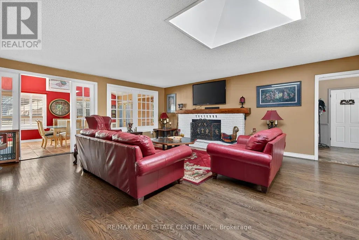
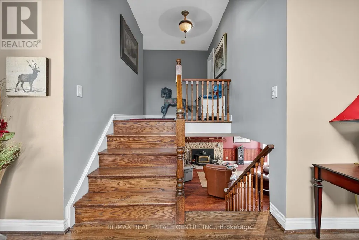
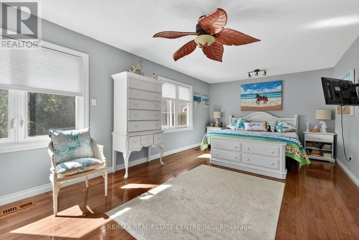
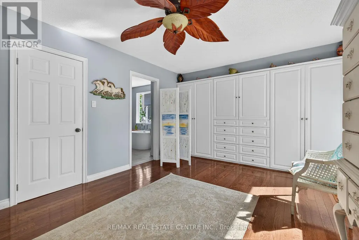
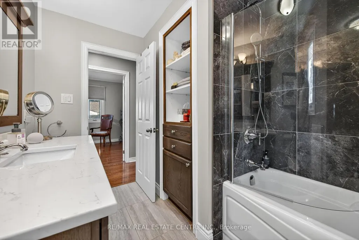
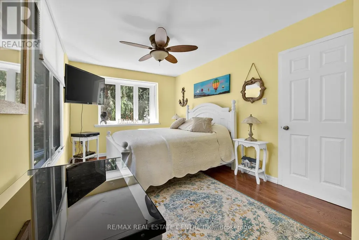
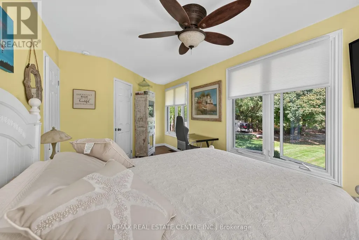
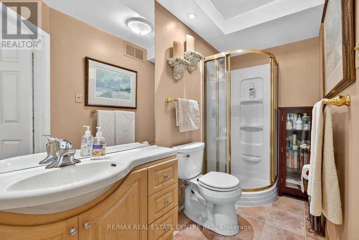
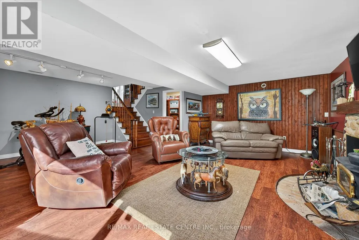
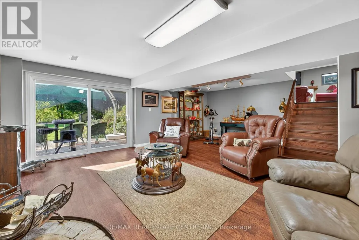
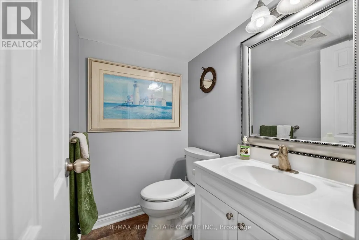
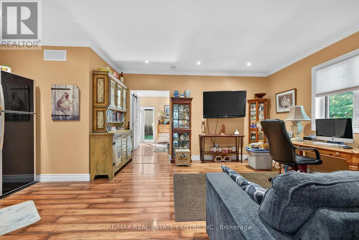
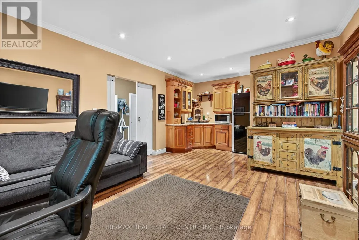
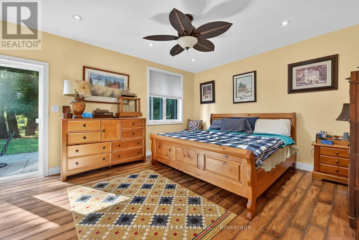
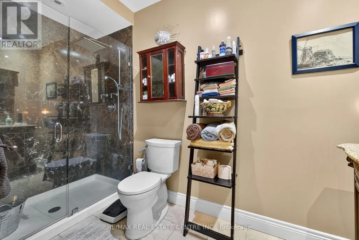
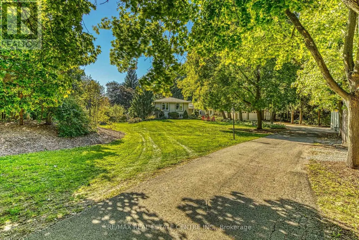
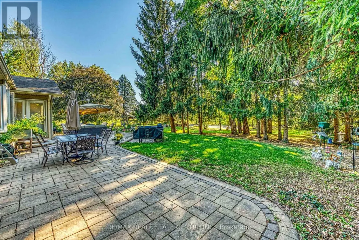
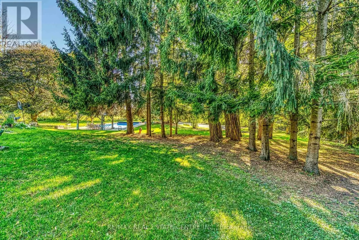
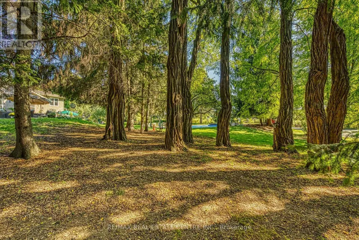
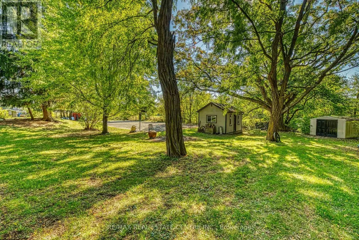
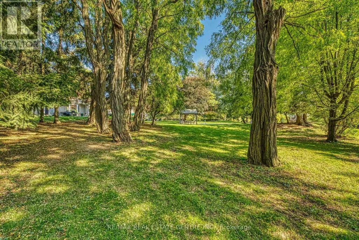
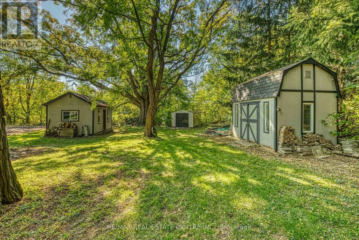
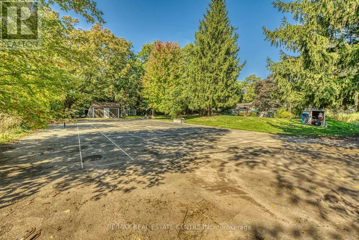
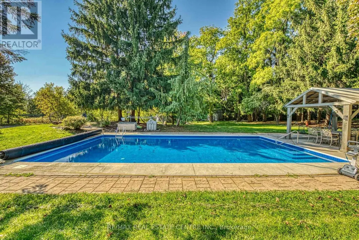
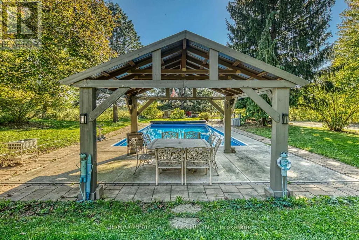
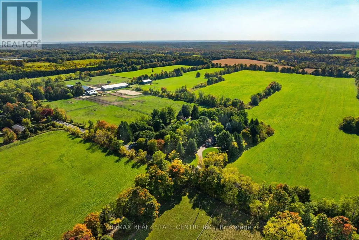
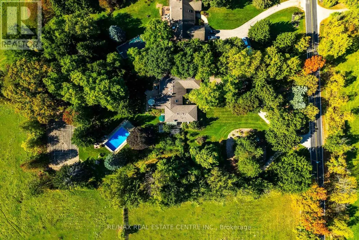
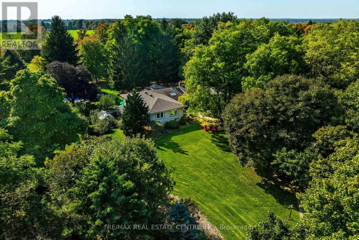
Welcome to a rare opportunity to own a stunning estate nestled on nearly 2 acres of beautifully landscaped, forest-surrounded land. This expansive 5-bedroom, 5-bathroom home offers over 3,600 sq ft of luxurious living space, thoughtfully designed for comfort, entertaining, and multigenerational living with the in-law suite. The heart-of-the-home kitchen beautifully blends rustic charm with modern functionality, creating a warm and inviting space perfect for both family life and entertaining. Featuring granite countertops, custom cabinetry, and a central island with breakfast seating, it offers ample room for prepping meals and gathering with loved ones. Vaulted ceilings with exposed wood beams, a ceramic gas fireplace, skylights, and oversized windows flood the eat in kitchen with natural light, while terra cotta tile flooring adds warmth and durability. Stainless steel appliances, and thoughtful details like a decorative range hood add to the appeal. The home boasts an automatic backup 16kW generator, three cozy fireplaces, two natural gas furnaces, and dual central A/C units ensuring year-round comfort. Step outside from the lower level walkout and be captivated by your own private oasis - a saltwater in-ground pool overlooked by a charming gazebo, perfect for summer relaxation or elegant outdoor gatherings. A paved basketball court adds a fun and functional touch to this incredible property. Whether you're hosting guests, working from home, or enjoying the peaceful setting, this home offers an unmatched blend of space, luxury, and lifestyle. (id:7434)
General Features
| Features | Wooded area, In-Law Suite |
|---|---|
| Pool Features | Salt Water Pool |
| Property Type | Single Family |
| Zoning Description | NEC DEV CONTROL AREA |
| CommunityName | Rural Burlington |
| Building Age | 51 to 99 years |
| Building Amenities | Fireplace(s) |
| Building Appliances | Garage door opener remote(s), Central Vacuum, Water softener, Water Treatment, Water Heater, Dishwasher, Dryer, Hood Fan, Stove, Two Washers, Window Coverings, Refrigerator |
| Building Basement Features | Walk out |
| Building Cooling Type | Central air conditioning |
| Location Description | Cross Streets: Blind Line and Britannia Rd. ** Directions: Britannia Rd to Blind Line. |
| Parking Space Total | 14 |
| Foundation Type | Poured Concrete |
| Building Type | House |
| Ownership Type | Freehold |
Interior Features
| Building Fireplace Present | True |
|---|---|
| Building Fireplace Total | 3 |
| Building Heating Type | Forced air |
| Building Heating Fuel | Natural gas |
| Basement Development | Finished |
| Basement Type | Full (Finished) |
| Construction Style Attachment | Detached |
| Living Area Range | 2500 |
| Bedrooms | 4+1 |
Exterior Features
| Pool Type | Indoor pool |
|---|---|
| Structure | Shed |
| Sewer | Septic System |
| Exterior Finish | Stucco, Vinyl siding |
| Fence Type | Fenced yard |
Room Details
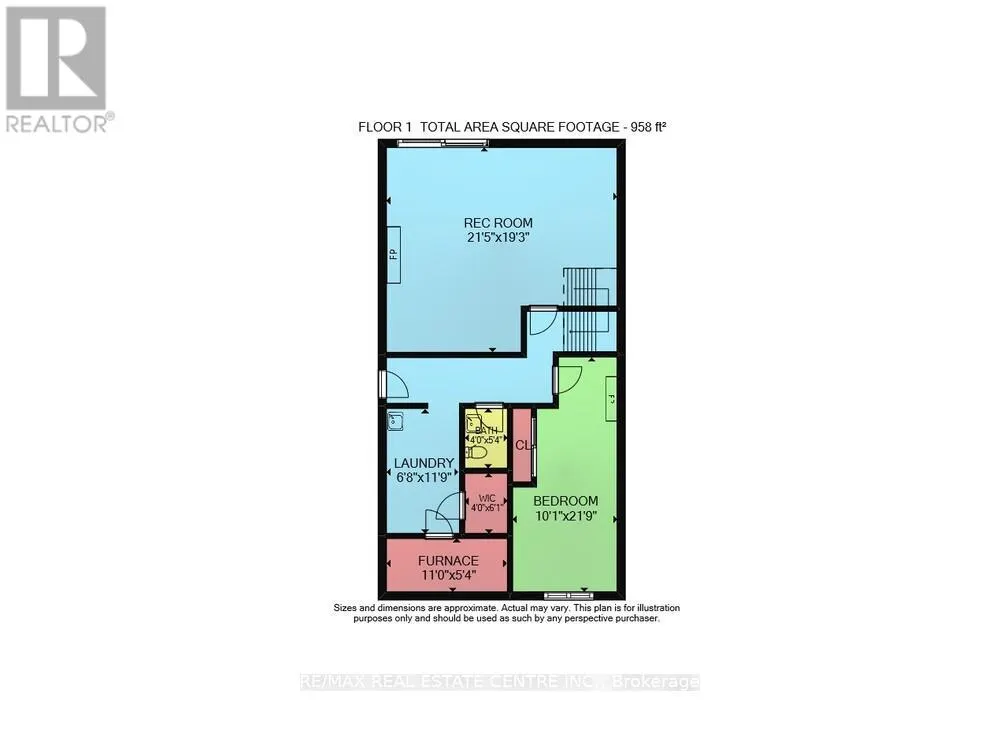
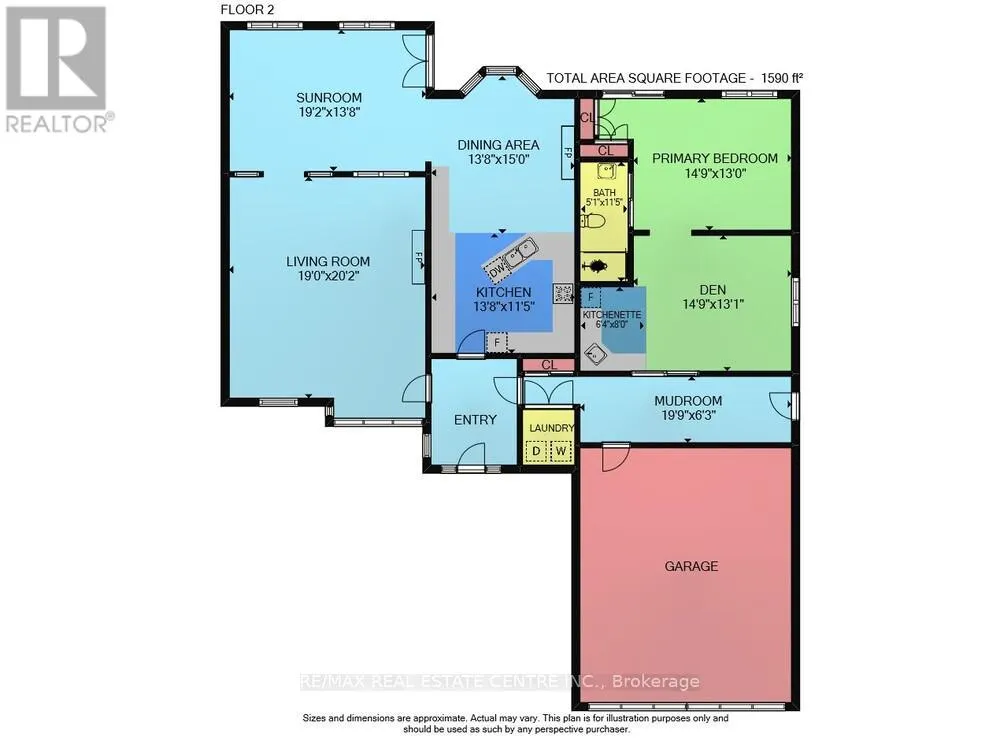
| Room | Dimensions | Level | Flooring | Details |
|---|---|---|---|---|
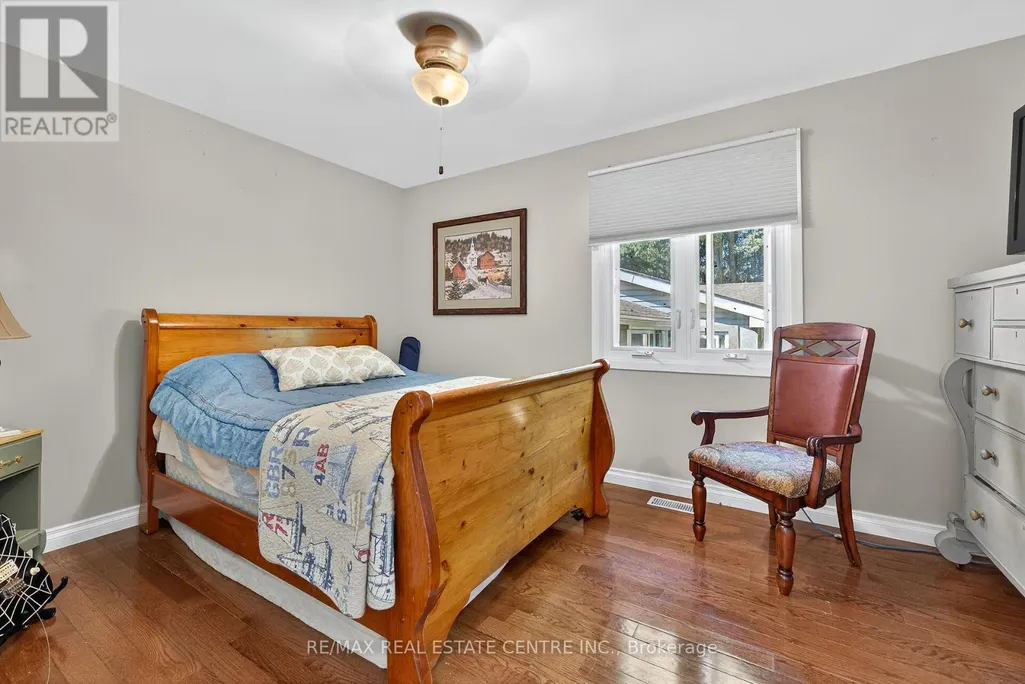
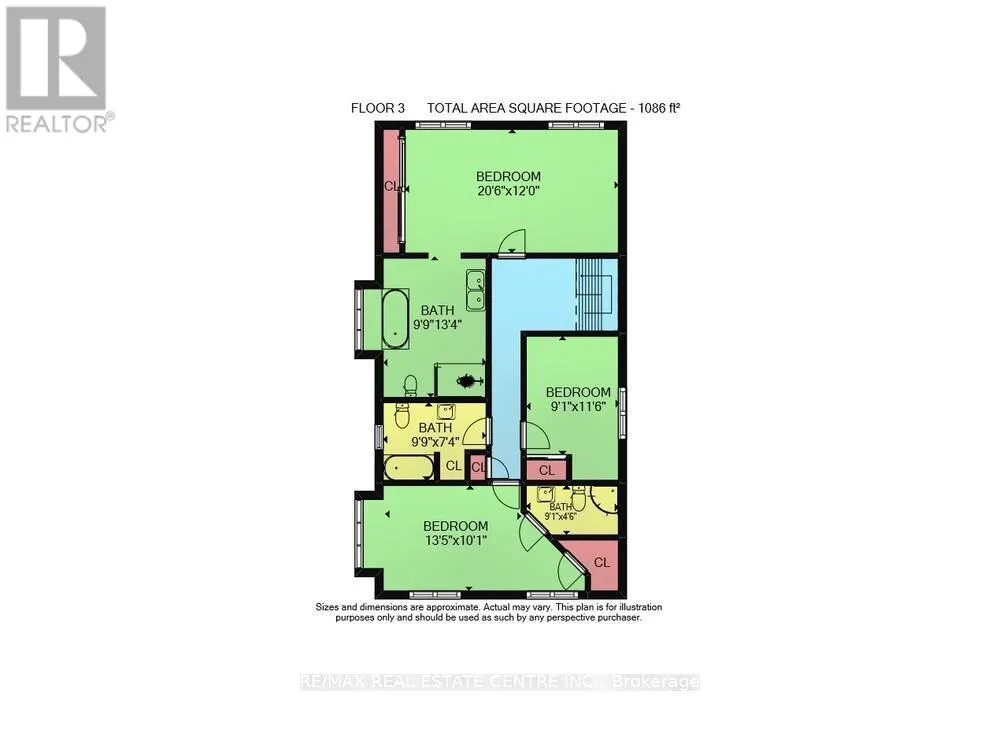
| Bedroom | 4.5 m x 3.96 m | Main level | 3.96 m | |
| Den | 4.5 m x 3.99 m | Main level | 3.99 m | |
| Dining room | 5.84 m x 3.96 m | Main level | 3.96 m | |
| Furnace | 3.35 m x 1.63 m | Lower level | 1.63 m | |
| Kitchen | 2.44 m x 1.93 m | Main level | 1.93 m | |
| Laundry room | 1 m x 1 m | Main level | 1 m | |
| Living room | 5.79 m x 6.15 m | Main level | 6.15 m | |
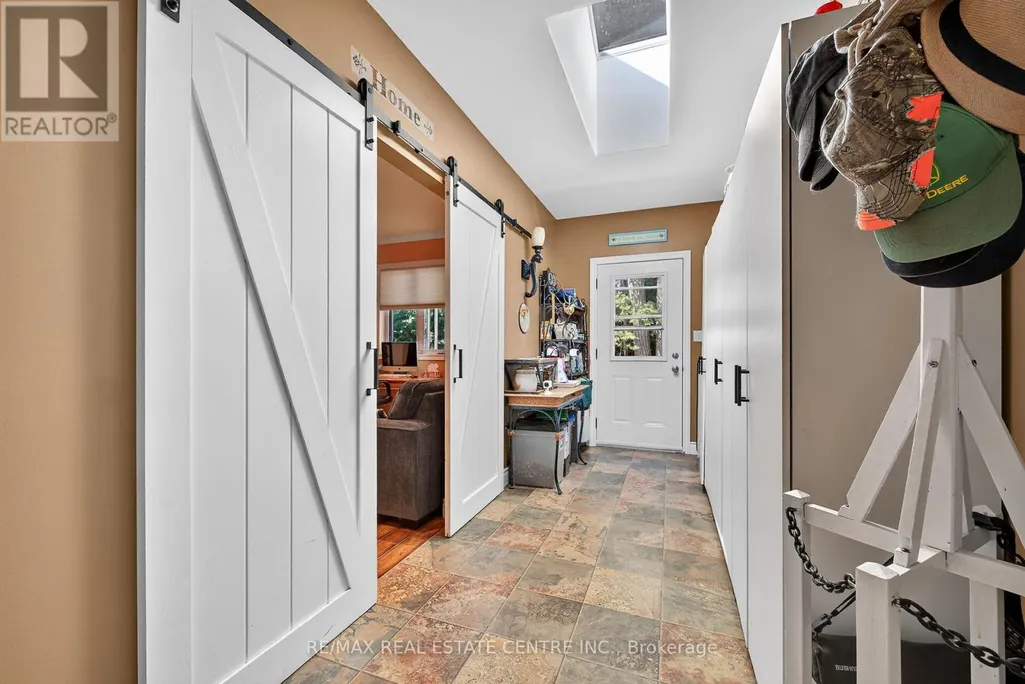
| Mud room | 6.02 m x 1.91 m | Main level | 1.91 m | |
| Primary Bedroom | 6.25 m x 3.66 m | Second level | 3.66 m | |
| Recreational, Games room | 6.53 m x 5.87 m | Lower level | 5.87 m |
Amenities
- Views
- New Construction
- Adult 55+
- Lease To Own
- No HOA Fees
- Furnished
- Primary On Main
- Air Conditioning
- Seller Finance
- Green
- Fixer Upper
- Horse
- Golf
- Fireplace
- Deck
- Garage
- Basement
- Pool

Property vs Single Family Average in L7P 0B2
Price
In The Neighborhood
Just Listed
Burlington
$ 3,999,997
- Type
- Single Family
- Rooms
- 5 Beds + 5.5 Baths
EXP COMMERCIAL BROKERAGE
Open House
Burlington
$ 1,399,999
- Type
- Single Family
- Rooms
- 5 Beds + 2.5 Baths
Right At Home Realty, Brokerage
Just Listed
Burlington
$ 2,997,000
- Type
- Single Family
- Rooms
- 6 Beds + 5 Baths
RE/MAX ESCARPMENT REALTY INC.
Just Listed
Burlington
$ 2,299,000
- Type
- Single Family
- Rooms
- 5 Beds + 5 Baths
RE/MAX ESCARPMENT REALTY INC.
Water Views
Burlington
$ 11,800,000
- Type
- Single Family
- Rooms
- 5 Beds + 6.5 Baths
RE/MAX ESCARPMENT REALTY INC.
Primary On Main
Burlington
$ 2,599,000
- Type
- Single Family
- Rooms
- 5 Beds + 4 Baths
ROYAL LEPAGE BURLOAK REAL ESTATE SERVICES
Golf Course
Burlington
$ 2,850,000
- Type
- Single Family
- Rooms
- 5 Beds + 3 Baths
SUTTON GROUP - SUMMIT REALTY INC.
Primary On Main
Burlington
$ 1,779,900
- Type
- Single Family
- Rooms
- 6 Beds + 3 Baths
REAL BROKER ONTARIO LTD.
Golf Course
Burlington
$ 2,149,999
- Type
- Single Family
- Rooms
- 6 Beds + 5.5 Baths
RE/MAX ESCARPMENT REALTY INC.
Golf Course
Burlington
$ 1,599,999
- Type
- Single Family
- Rooms
- 3 Beds + 2.5 Baths
RE/MAX ESCARPMENT REALTY INC.
Primary On Main
Burlington
$ 4,949,000
- Type
- Single Family
- Rooms
- 5 Beds + 6.5 Baths
RE/MAX REALTY SPECIALISTS INC.
Water Views
Burlington
$ 9,850,000
- Type
- Single Family
- Rooms
- 5 Beds + 5 Baths
SUTTON GROUP - SUMMIT REALTY INC.
Water Views
Burlington
$ 3,688,000
- Type
- Single Family
- Rooms
- 3 Beds + 3.5 Baths
RE/MAX ESCARPMENT REALTY INC.
Water Views
Burlington
$ 3,800,000
- Type
- Single Family
- Rooms
- 4 Beds + 5.5 Baths
RE/MAX ESCARPMENT REALTY INC.

 Data provided by the Ontario Regional Technology & Information Systems. The information is deemed reliable, but is not guaranteed. Not intended to solicit buyers or sellers, landlords or tenants currently under contract.
The trademarks REALTOR®, REALTORS® and the REALTOR® logo are controlled by The Canadian Real Estate Association (CREA) and identify real estate professionals who are members of CREA. The trademarks MLS®, Multiple Listing Service® and the associated logos are owned
Data provided by the Ontario Regional Technology & Information Systems. The information is deemed reliable, but is not guaranteed. Not intended to solicit buyers or sellers, landlords or tenants currently under contract.
The trademarks REALTOR®, REALTORS® and the REALTOR® logo are controlled by The Canadian Real Estate Association (CREA) and identify real estate professionals who are members of CREA. The trademarks MLS®, Multiple Listing Service® and the associated logos are owned
