
Open House Sun, Sep 20th 02:00 PM - 04:00 PM
Address
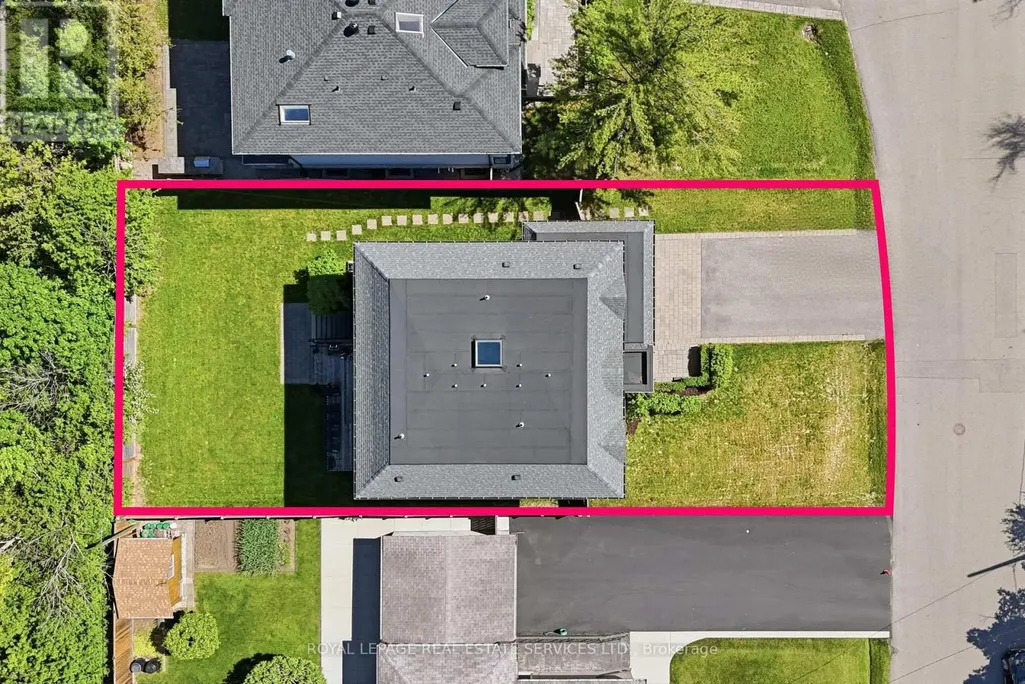
584 Weynway Court, Oakville (WO West), ON
Price
$ 2,399,000
Open House Sun, Sep 20th 02:00 PM - 04:00 PM
Property Attributes
- ID#W13797370
- TypeSingle Family
- Listing Status Active
- MunicipalityOakville (WO West)
- CountyToronto Real Estate Board
- CityOakville (WO West)
- Area1020 - WO West
- Neighborhood1020 - WO West
- ZipL6L 4G7
- Style
- Price$ 2,399,000
- Bedrooms4+2
- Bathrooms4
- Half Bathrooms1
Data Source:
Canadian Real Estate Association (CREA)
Property Description
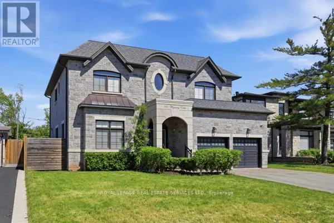
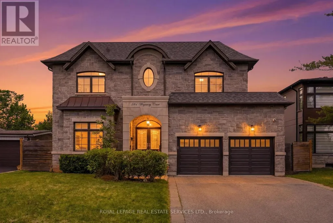
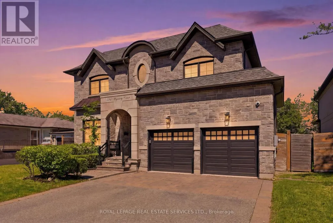
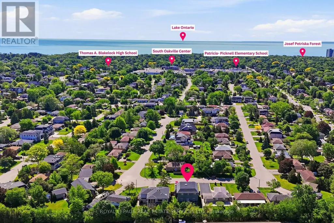
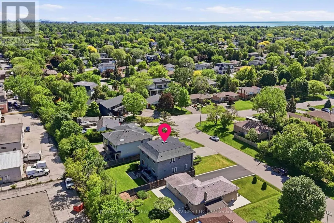
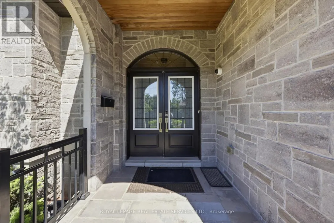
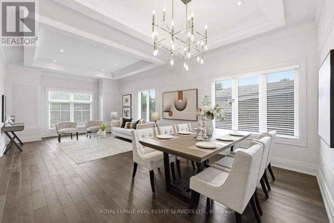
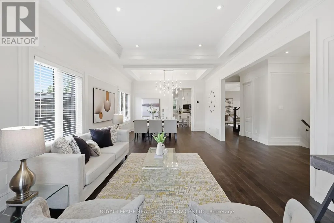
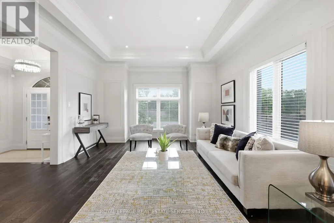
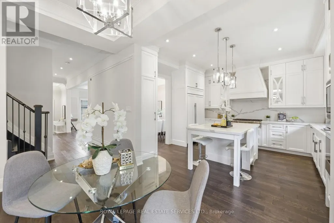
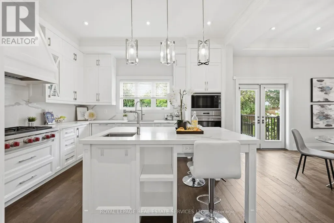
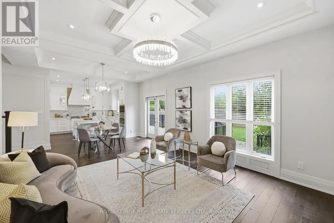
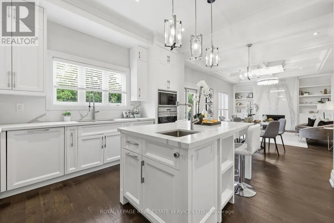
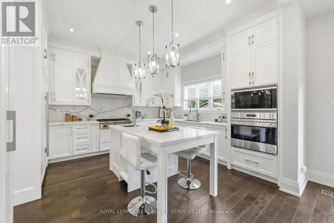
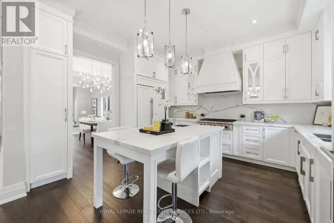
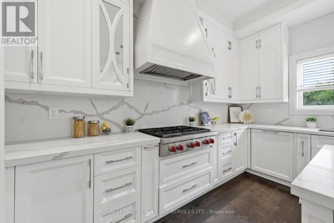
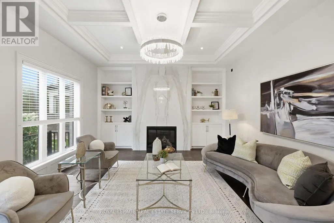
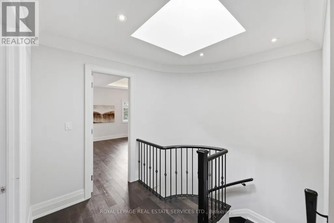
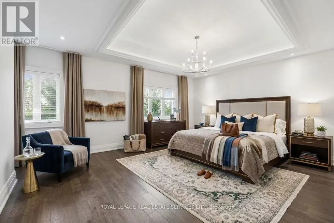
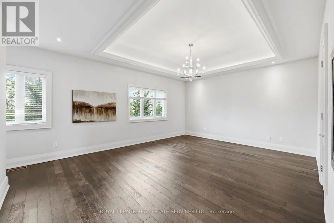
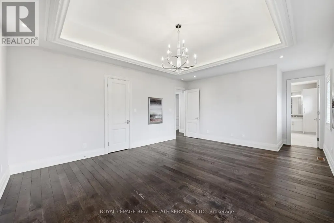
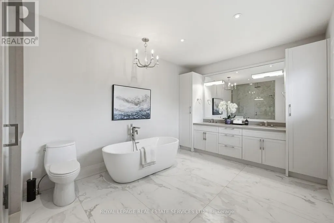
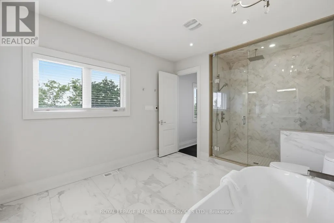
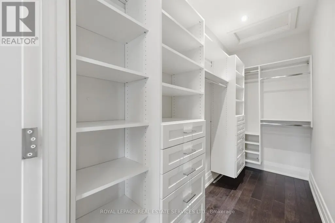
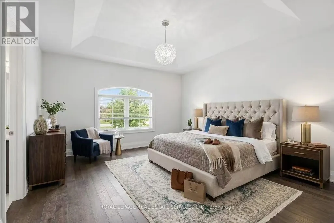
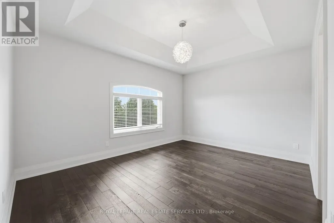
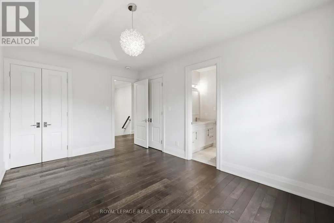
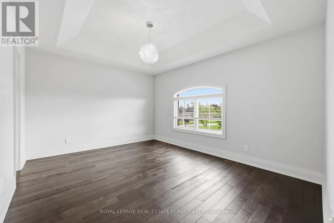
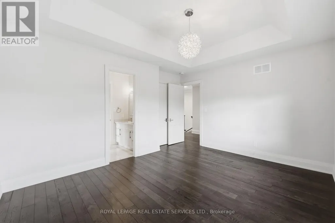
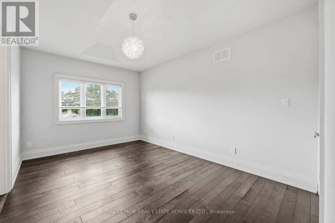
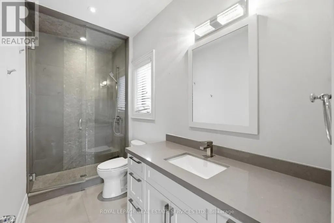
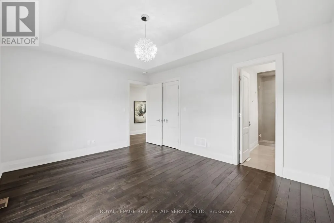
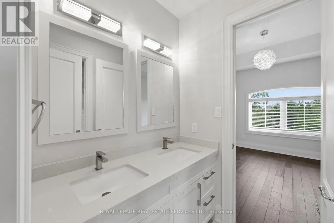
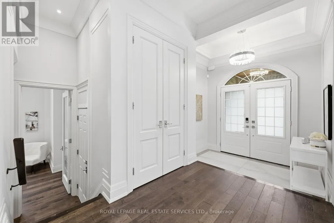
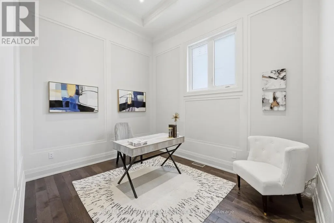
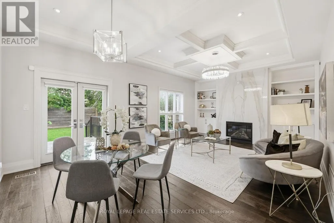
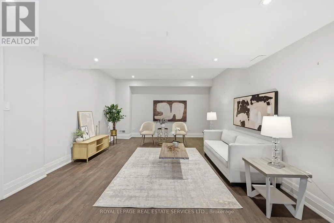
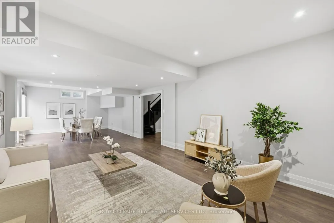
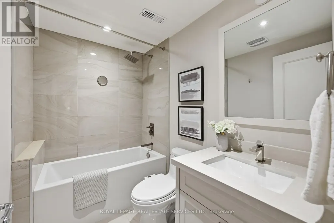
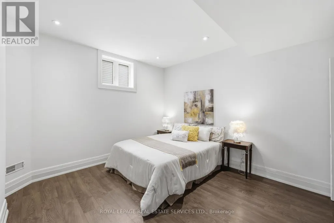
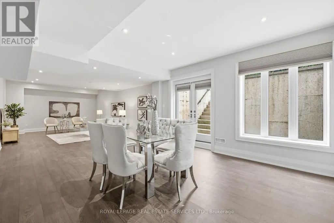
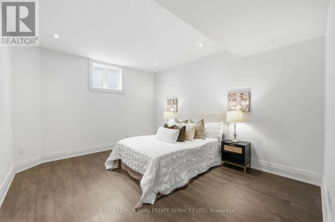
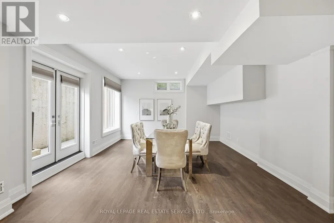
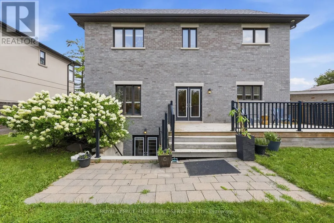
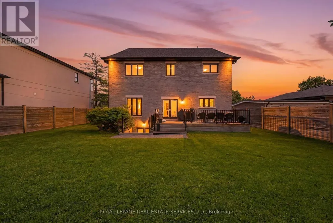
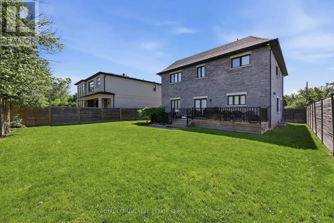
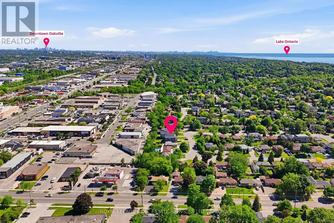
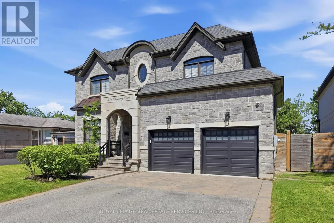
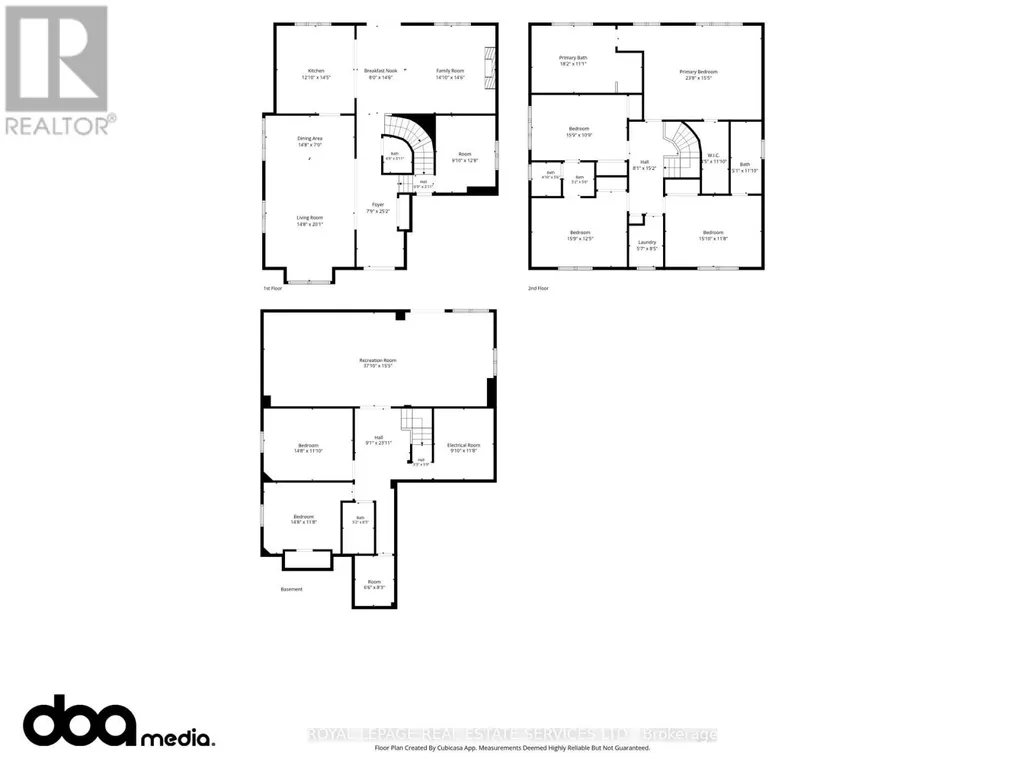
A Rare Opportunity To Own A Custom-Built Luxury Residence In One Of Oakville's Most Prestigious Communities. Thoughtfully Designed From Top To Bottom With Exceptional Attention To All Details. This Stunning Home Showcases High-End Finishes, Sophisticated Craftsmanship, And Modern Elegance Throughout. Grand Entrance Welcomes You Into A Bright, Open-Concept Interior Featuring10-Ft Ceilings, Crown Molding, Wide-Plank Hardwood Flooring, Designer Lighting, Custom Millwork, And Elegant Architectural Details. The Gourmet Chef's Kitchen Is Fully Appointed With Premium Built-In High End Appliances (Wolf, Sub-Zero, Bosch), Quartz Countertops, Gas Cooktop And Range Hood Canopy, Custom Cabinetry, And An Oversized Centre Island Seamlessly Connected To The Spacious Family Room With Extensive Granite Wall Panel Insert With Fireplace - Perfect For Everyday Living And Entertaining. Stylish Spiral Staircase With Iron Pickets Leading To A Beautiful Skylight Upstairs With Luxurious Primary Retreat Offers A Spa-Like 5 Piece Ensuite And Ample Walk-In Closet, The Other 3 Bedrooms All Have Its Own Bathroom (Bedrooms Are Virtual Staged). Professionally Finished Lower Level Showcases 2 Additional Bedrooms, Modern 4-Pc Bathroom, Open Concept Living, Dining and Recreation Area, Pot Lights Throughout, And Walk-Up Access To A Beautifully Landscaped Backyard Is Ready For Family Getting Together And Unwinding. Very Quite Street With No Houses Behind!!! Truly A Turnkey Custom-Built Home Offering Luxury Living In An Exceptional Oakville Location With Easy Transit To QEW & Bronte Go Station, Close To Top Schools, Appleby College, Just Minutes From Coronation Park, The Scenic Lakeshore, Boutique Shopping, Dinning and So Much More, Enjoy The Elegant & Luxury Living In The Most Sought-After Neighbourhoods. (id:7434)
General Features
| Features | Carpet Free |
|---|---|
| Community Features | Community Centre |
| Property Type | Single Family |
| CommunityName | 1020 - WO West |
| Amenities | Park, Place of Worship, Public Transit, Schools |
| Building Age | 6 to 15 years |
| Building Appliances | Dishwasher, Dryer, Microwave, Oven, Gas stove(s), Washer, Window Coverings, Refrigerator |
| Building Basement Features | Walk out |
| Building Cooling Type | Central air conditioning |
| Location Description | Third Line/Speers Rd |
| Parking Space Total | 6 |
| Foundation Type | Unknown |
| Building Type | House |
| Ownership Type | Freehold |
| Building.StoriesTotal | 2 |
Interior Features
| Building Fireplace Present | True |
|---|---|
| Building Heating Type | Forced air |
| Building Heating Fuel | Natural gas |
| Basement Development | Finished |
| Basement Type | N/A (Finished) |
| Construction Style Attachment | Detached |
| Flooring Type | Hardwood, Laminate |
| Living Area Range | 3000 |
| Bedrooms | 4+2 |
Exterior Features
| Land Amenities | Park, Place of Worship, Public Transit, Schools |
|---|---|
| Sewer | Sanitary sewer |
| Exterior Finish | Stone |
Room Details
| Room | Dimensions | Level | Flooring | Details |
|---|---|---|---|---|
| Bedroom | 4.5 m x 3.74 m | Basement | 3.74 m | |
| Bedroom 2 | 3.87 m x 3.65 m | Basement | 3.65 m | |
| Bedroom 3 | 4.8 m x 3.83 m | Second level | 3.83 m | |
| Bedroom 4 | 4.88 m x 3.95 m | Second level | 3.95 m | |
| Dining room | 8.36 m x 4.24 m | Main level | 4.24 m | |
| Family room | 5.14 m x 4.36 m | Main level | 4.36 m | |
| Kitchen | 6.55 m x 4.36 m | Main level | 4.36 m | |
| Library | 3.89 m x 3 m | Main level | 3 m | |
| Living room | 8.36 m x 4.24 m | Main level | 4.24 m | |
| Office | 3.89 m x 3 m | Main level | 3 m | |
| Primary Bedroom | 6.08 m x 4.58 m | Second level | 4.58 m | |
| Recreational, Games room | 11.3 m x 4.35 m | Basement | 4.35 m |
Amenities
- Views
- New Construction
- Adult 55+
- Lease To Own
- No HOA Fees
- Furnished
- Primary On Main
- Air Conditioning
- Seller Finance
- Green
- Fixer Upper
- Horse
- Golf
- Fireplace
- Deck
- Garage
- Basement
- Pool

Property vs Single Family Average in L6L 4G7
Price
In The Neighborhood
Just Listed
Oakville (WO West)
$ 2,690,000
- Type
- Single Family
- Rooms
- 5 Beds + 4.5 Baths
RE/MAX ABOUTOWNE REALTY CORP.
Just Listed
Oakville
$ 2,690,000
- Type
- Single Family
- Size
- 4,225 SqFt
- Rooms
- 5 Beds + 4.5 Baths
RE/MAX Aboutowne Realty Corp.
Just Listed
Oakville (WO West)
$ 5,177,000
- Type
- Single Family
- Rooms
- 5 Beds + 6.5 Baths
Sutton Group Quantum Realty Inc., Brokerage
Just Listed
Oakville (WO West)
$ 3,500,000
- Type
- Single Family
- Rooms
- 4 Beds + 5.5 Baths
RIGHT AT HOME REALTY, BROKERAGE
Just Listed
Oakville (WO West)
$ 3,899,999
- Type
- Single Family
- Rooms
- 5 Beds + 5.5 Baths
HOMELIFE/MIRACLE REALTY LTD
Just Listed
Oakville (WO West)
$ 4,498,000
- Type
- Single Family
- Rooms
- 6 Beds + 6.5 Baths
SAM MCDADI REAL ESTATE INC.
Open House
Oakville (WO West)
$ 1,349,888
- Type
- Single Family
- Rooms
- 4 Beds + 2 Baths
RE/MAX ABOUTOWNE REALTY CORP.
Open House
Oakville (WO West)
$ 3,799,000
- Type
- Single Family
- Rooms
- 5 Beds + 4.5 Baths
ROYAL LEPAGE ESTATE REALTY
Just Listed
Oakville
$ 1,349,888
- Type
- Single Family
- Size
- 2,079 SqFt
- Rooms
- 4 Beds + 2 Baths
RE/MAX Aboutowne Realty Corp.
Just Listed
Oakville
$ 2,350,000
- Type
- Single Family
- Size
- 5,143 SqFt
- Rooms
- 6 Beds + 5.5 Baths
RE/MAX Aboutowne Realty Corp.

 Data provided by the Ontario Regional Technology & Information Systems. The information is deemed reliable, but is not guaranteed. Not intended to solicit buyers or sellers, landlords or tenants currently under contract.
The trademarks REALTOR®, REALTORS® and the REALTOR® logo are controlled by The Canadian Real Estate Association (CREA) and identify real estate professionals who are members of CREA. The trademarks MLS®, Multiple Listing Service® and the associated logos are owned
Data provided by the Ontario Regional Technology & Information Systems. The information is deemed reliable, but is not guaranteed. Not intended to solicit buyers or sellers, landlords or tenants currently under contract.
The trademarks REALTOR®, REALTORS® and the REALTOR® logo are controlled by The Canadian Real Estate Association (CREA) and identify real estate professionals who are members of CREA. The trademarks MLS®, Multiple Listing Service® and the associated logos are owned
