
Golf Course
Address
584 Fourth Line, Oakville (WO West), ON
Price
$ 4,498,000
Property Attributes
- ID#W13800104
- TypeSingle Family
- Listing Status Active
- MunicipalityOakville (WO West)
- CountyToronto Real Estate Board
- CityOakville (WO West)
- Area1020 - WO West
- Neighborhood1020 - WO West
- ZipL6L 5A7
- Style
- Price$ 4,498,000
- Bedrooms5+1
- Bathrooms6
- Half Bathrooms1
Data Source:
Canadian Real Estate Association (CREA)
Property Description
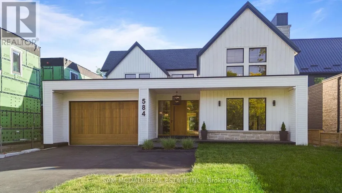
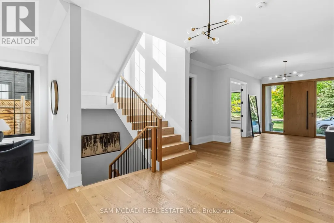
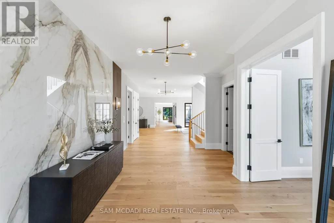
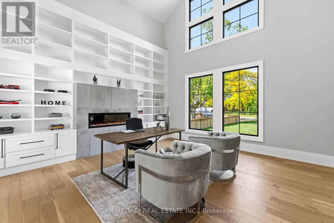
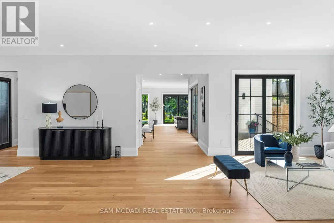
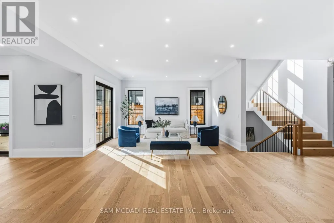
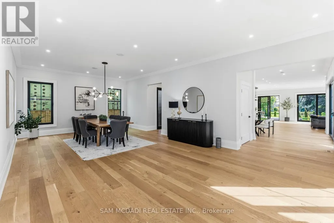
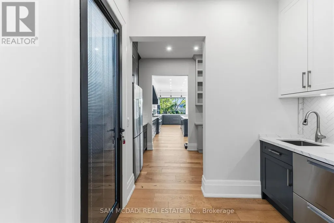
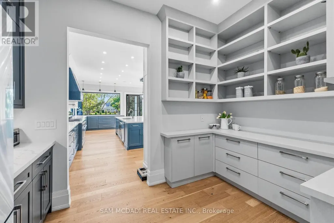
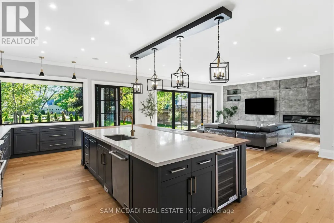
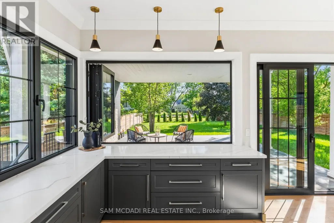
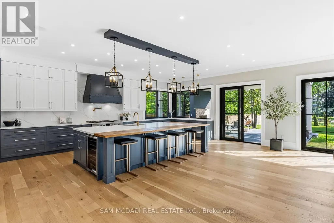
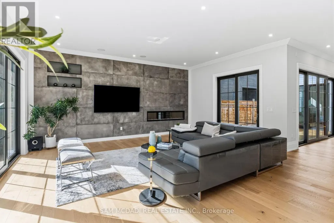
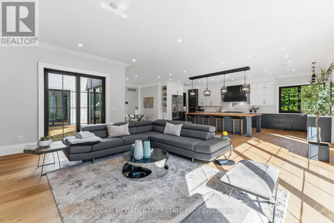
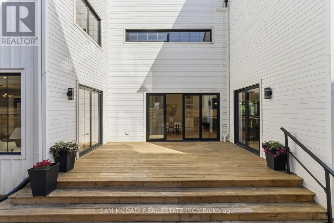
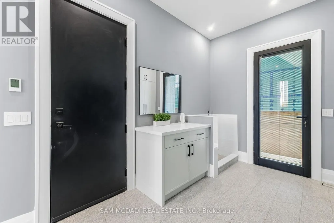
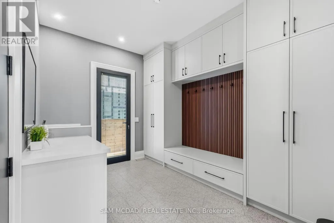
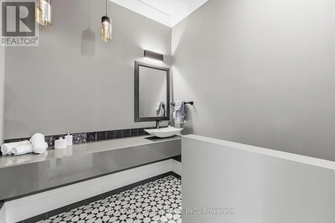
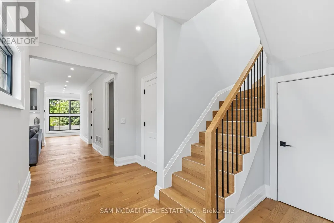
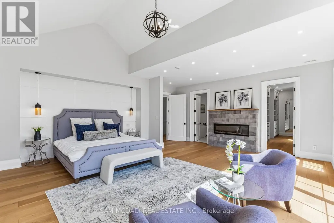
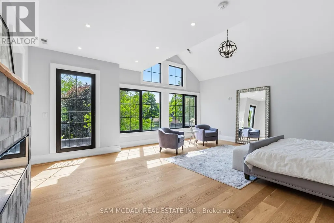
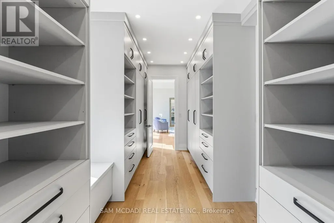
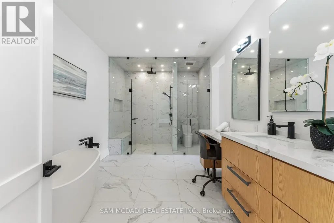
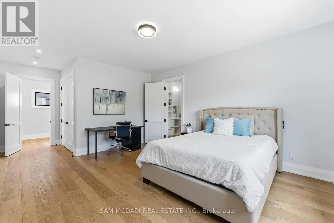
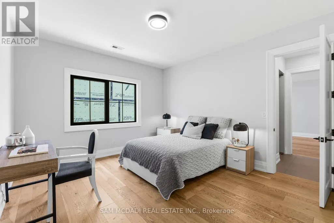
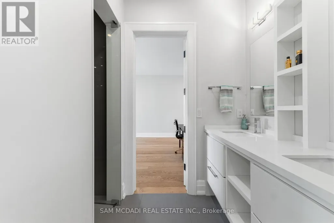
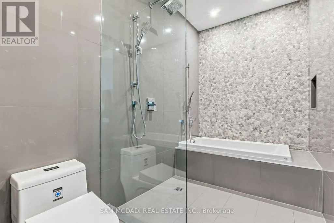
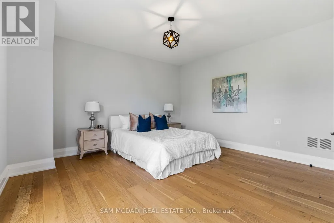
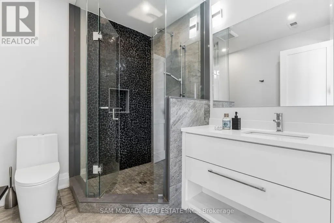
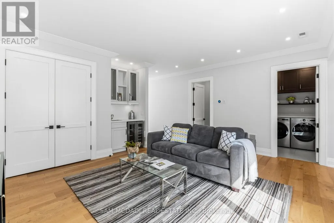
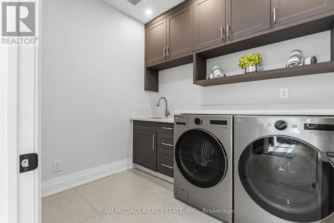
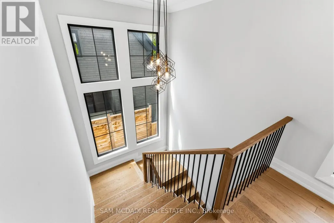
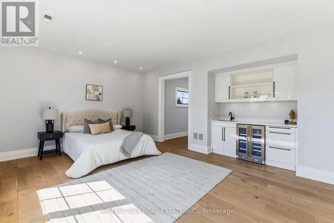
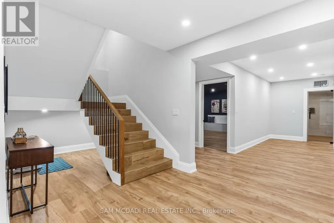
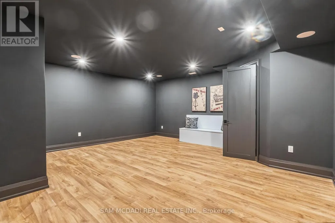
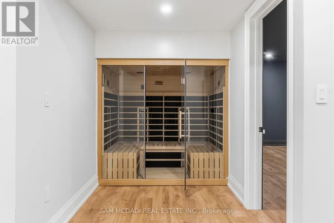
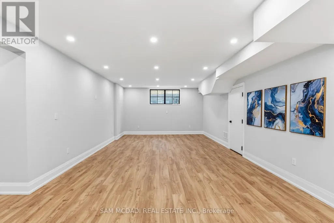
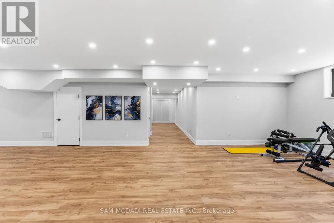
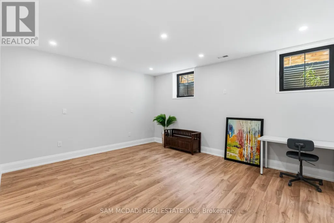
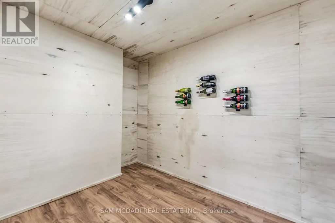
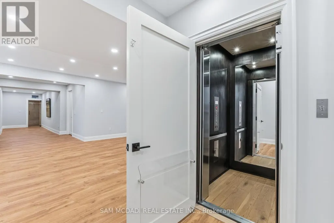
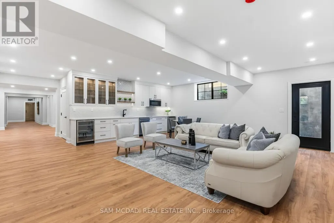
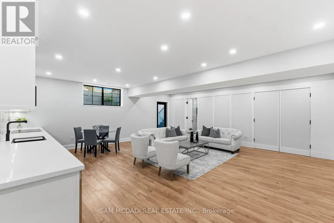
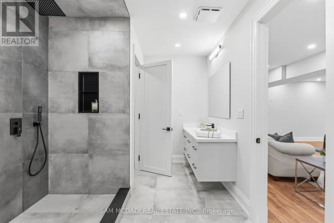
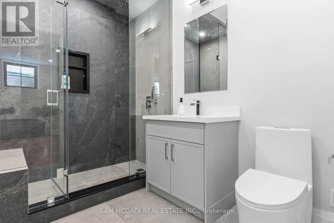
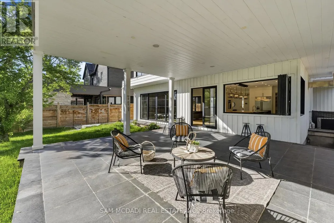
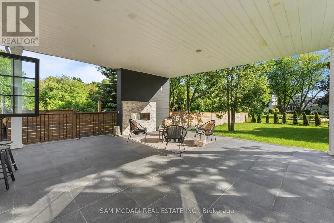
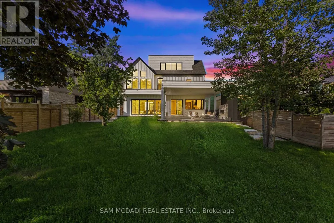
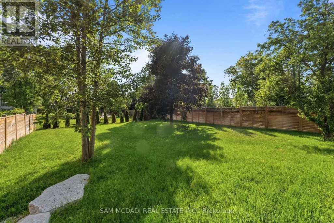
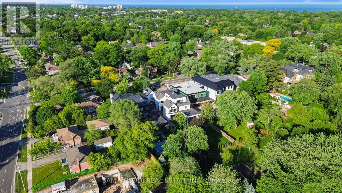
Set on a deep pool-sized lot in prestigious South Oakville, this custom-built estate offers over 8,500 SF of meticulously finished living space. A dramatic slab feature wall & oversized entry door make a striking first impression, introducing soaring ceilings, wide-plank oak flooring, architectural detailing & expansive windows that seamlessly connect indoor & outdoor living. The designer kitchen is a chef's dream, featuring state-of-the-art B/I appliances, an oversized island, quartz & natural wood surfaces, custom cabinetry, a full prep pantry, dedicated servery, & accordion windows that open directly to the backyard for effortless entertaining. Sun-filled principal rooms flow into a stunning family room anchored by a statement fireplace wall & a W/O to a covered rear portico, which includes its own fireplace, lounge, & dining areas overlooking the pool-ready backyard. A spectacular 22-ft office/library creates the ideal work-from-home setting. Upstairs, the luxurious primary retreat offers a fireplace, custom walk-in closet & spa-inspired ensuite w/ heated floors & a freestanding tub. Generous secondary bedrooms feature ensuite/semi-ensuite access, while the third-floor loft serves as a versatile guest retreat, executive lounge, studio, or additional bedroom w/ a wet bar, W/I closet & private ensuite. Recently completed, the lower level delivers a true lifestyle experience w/ multiple entertainment lounges, a designer wet bar/kitchenette w/ W/O access, a theatre/games room, sauna, wine cellar, guest suite, heated floors throughout & a spa-inspired bath w/ a double rainfall shower. Modern luxury meets everyday comfort w/ a newly installed elevator services all levels, multiple fireplaces, B/I speakers, smart home systems, EV charging rough-in, pet washing station, landscaped grounds & walkouts to multiple private decks. Ideally located near top-rated schools, boutique shopping, private clubs, Lake Ontario, Bronte Harbour & convenient access to the QEW & Hwy 403. (id:7434)
General Features
| Features | Lighting, Carpet Free, Guest Suite, Sauna |
|---|---|
| Community Features | Community Centre |
| Property Type | Single Family |
| CommunityName | 1020 - WO West |
| Amenities | Golf Nearby, Park, Schools |
| Building Age | 6 to 15 years |
| Building Appliances | Garage door opener remote(s), Dishwasher, Dryer, Microwave, Oven, Gas stove(s), Washer, Window Coverings, Wine Fridge, Two Refrigerators |
| Building Cooling Type | Central air conditioning |
| Location Description | Cross Streets: S Service Rd & Fourth Line. ** Directions: From S Service Rd, turn right onto Fourth Line. |
| Parking Space Total | 10 |
| Foundation Type | Poured Concrete |
| Building Type | House |
| Ownership Type | Freehold |
| Building.StoriesTotal | 2.5 |
Interior Features
| Building Fireplace Present | True |
|---|---|
| Building Heating Type | Forced air |
| Building Heating Fuel | Natural gas |
| Basement Development | Finished |
| Basement Type | Full (Finished) |
| Construction Style Attachment | Detached |
| Flooring Type | Hardwood |
| Living Area Range | 5000 |
| Bedrooms | 5+1 |
Exterior Features
| Structure | Deck, Porch |
|---|---|
| Land Amenities | Golf Nearby, Park, Schools |
| Landscape Features | Landscaped, Lawn sprinkler |
| Sewer | Sanitary sewer |
| Exterior Finish | Stone, Wood |
| Fence Type | Fenced yard |
Room Details
| Room | Dimensions | Level | Flooring | Details |
|---|---|---|---|---|
| Bedroom | 4.24 m x 5.07 m | Basement | 5.07 m | |
| Bedroom 2 | 6.92 m x 4.11 m | Second level | 4.11 m | |
| Bedroom 3 | 4.2 m x 3.74 m | Second level | 3.74 m | |
| Bedroom 4 | 6.47 m x 4.49 m | Second level | 4.49 m | |
| Bedroom 5 | 5.47 m x 4.79 m | Third level | 4.79 m | |
| Den | 5.19 m x 5.1 m | Second level | 5.1 m | |
| Dining room | 6.28 m x 4.87 m | Main level | 4.87 m | |
| Eating area | 3.54 m x 6.22 m | Main level | 6.22 m | |
| Exercise room | 7.04 m x 7.16 m | Basement | 7.16 m | |
| Family room | 7.73 m x 6.01 m | Main level | 6.01 m | |
| Kitchen | 3.95 m x 7.88 m | Main level | 7.88 m | |
| Living room | 6.31 m x 4.87 m | Main level | 4.87 m | |
| Media | 6.1 m x 5.56 m | Basement | 5.56 m | |
| Office | 5.32 m x 5.29 m | Main level | 5.29 m | |
| Primary Bedroom | 6.28 m x 5.94 m | Second level | 5.94 m | |
| Recreational, Games room | 12.17 m x 4.64 m | Basement | 4.64 m |
Amenities
- Views
- New Construction
- Adult 55+
- Lease To Own
- No HOA Fees
- Furnished
- Primary On Main
- Air Conditioning
- Seller Finance
- Green
- Fixer Upper
- Horse
- Golf
- Fireplace
- Deck
- Garage
- Basement
- Pool

Property vs Single Family Average in L6L 5A7
Price
In The Neighborhood
Just Listed
Oakville (WO West)
$ 2,690,000
- Type
- Single Family
- Rooms
- 5 Beds + 4.5 Baths
RE/MAX ABOUTOWNE REALTY CORP.
Just Listed
Oakville
$ 2,690,000
- Type
- Single Family
- Size
- 4,225 SqFt
- Rooms
- 5 Beds + 4.5 Baths
RE/MAX Aboutowne Realty Corp.
Just Listed
Oakville (WO West)
$ 3,500,000
- Type
- Single Family
- Rooms
- 4 Beds + 5.5 Baths
RIGHT AT HOME REALTY, BROKERAGE
Just Listed
Oakville (WO West)
$ 3,899,999
- Type
- Single Family
- Rooms
- 5 Beds + 5.5 Baths
HOMELIFE/MIRACLE REALTY LTD
Open House
Oakville (WO West)
$ 2,399,000
- Type
- Single Family
- Rooms
- 6 Beds + 4.5 Baths
ROYAL LEPAGE REAL ESTATE SERVICES LTD.
Open House
Oakville (WO West)
$ 1,349,888
- Type
- Single Family
- Rooms
- 4 Beds + 2 Baths
RE/MAX ABOUTOWNE REALTY CORP.
Open House
Oakville
$ 1,349,888
- Type
- Single Family
- Size
- 2,079 SqFt
- Rooms
- 4 Beds + 2 Baths
RE/MAX Aboutowne Realty Corp.
Open House
Oakville (WO West)
$ 3,799,000
- Type
- Single Family
- Rooms
- 5 Beds + 4.5 Baths
ROYAL LEPAGE ESTATE REALTY
Just Listed
Oakville
$ 2,350,000
- Type
- Single Family
- Size
- 5,143 SqFt
- Rooms
- 6 Beds + 5.5 Baths
RE/MAX Aboutowne Realty Corp.
Open House
Oakville (WO West)
$ 1,449,900
- Type
- Single Family
- Rooms
- 4 Beds + 2 Baths
Sotheby's International Realty Canada, Brokerage
Open House
Oakville (WO West)
$ 3,148,000
- Type
- Single Family
- Rooms
- 5 Beds + 4.5 Baths
RE/MAX HALLMARK REALTY LTD.

 Data provided by the Ontario Regional Technology & Information Systems. The information is deemed reliable, but is not guaranteed. Not intended to solicit buyers or sellers, landlords or tenants currently under contract.
The trademarks REALTOR®, REALTORS® and the REALTOR® logo are controlled by The Canadian Real Estate Association (CREA) and identify real estate professionals who are members of CREA. The trademarks MLS®, Multiple Listing Service® and the associated logos are owned
Data provided by the Ontario Regional Technology & Information Systems. The information is deemed reliable, but is not guaranteed. Not intended to solicit buyers or sellers, landlords or tenants currently under contract.
The trademarks REALTOR®, REALTORS® and the REALTOR® logo are controlled by The Canadian Real Estate Association (CREA) and identify real estate professionals who are members of CREA. The trademarks MLS®, Multiple Listing Service® and the associated logos are owned
