
Water Views
Address
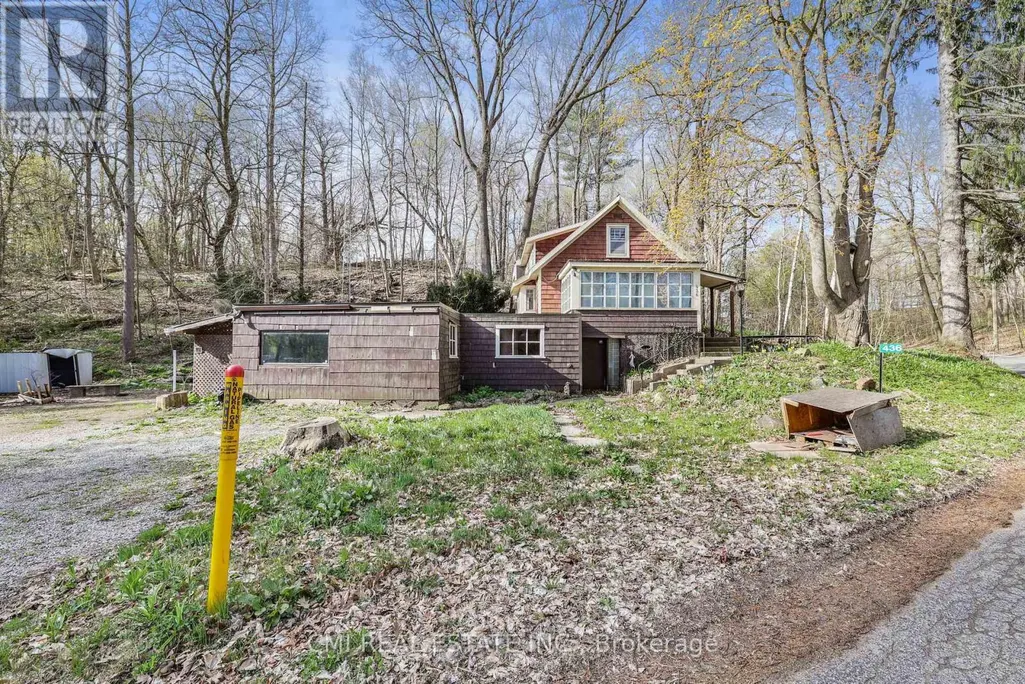
436 Old Mill Road, Norfolk, ON
Price
$ 449,000
Property Attributes
- ID#X12960356
- TypeSingle Family
- Listing Status Active
- MunicipalityNorfolk
- CountyToronto Real Estate Board
- CityNorfolk
- AreaRural Middleton
- NeighborhoodRural Middleton
- ZipN4B 2X5
- Style
- Price$ 449,000
- Bedrooms4+1
- Bathrooms2
- Half Bathrooms1
Data Source:
Canadian Real Estate Association (CREA)
Property Description
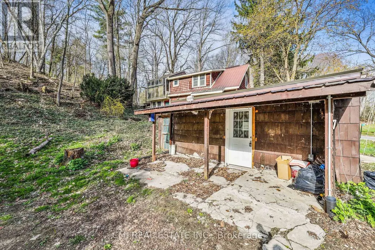
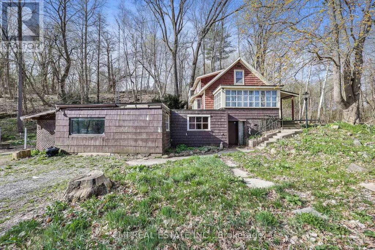
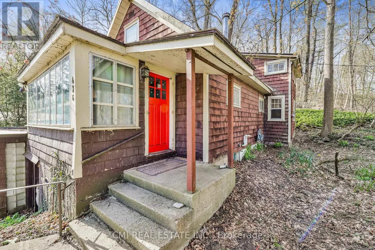
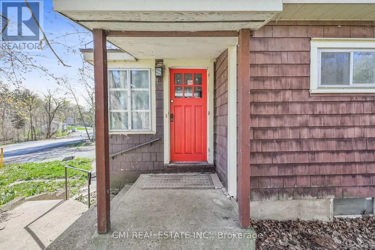
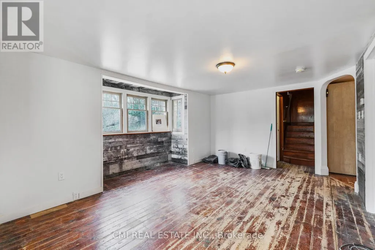
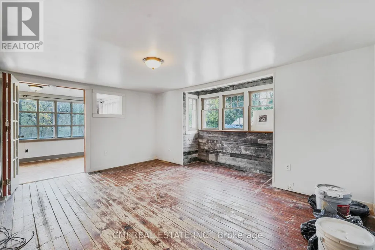
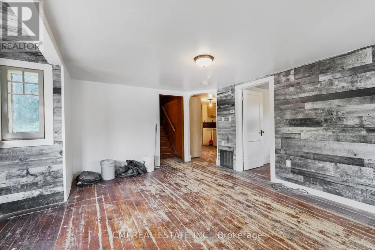
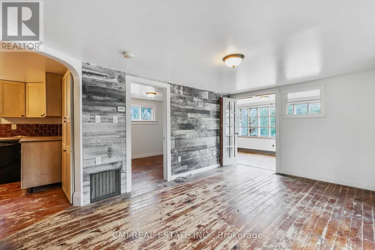
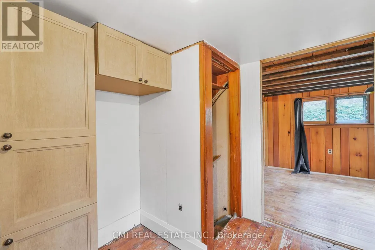
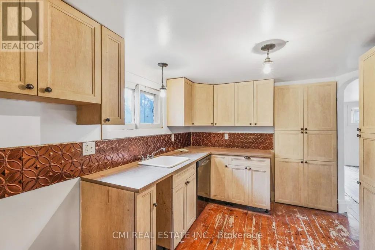
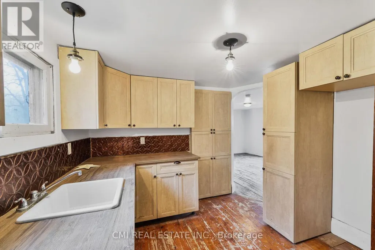
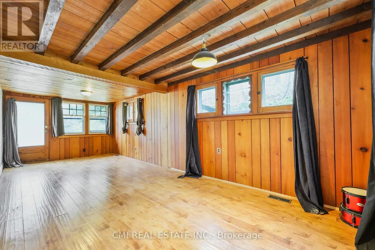
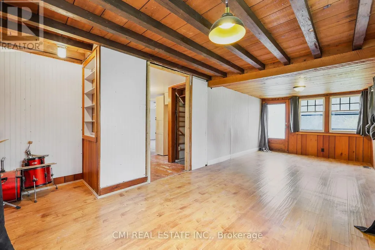
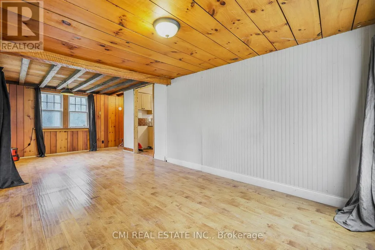
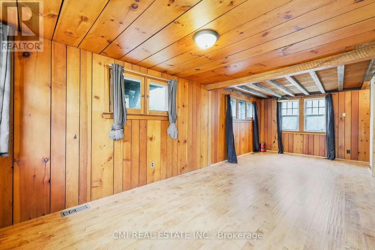
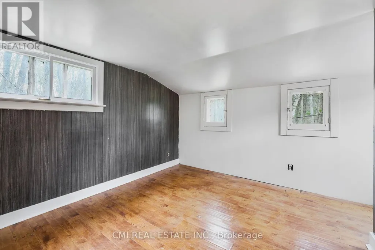
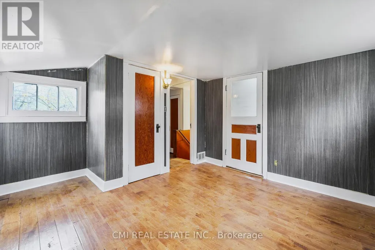
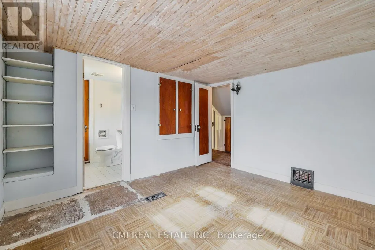
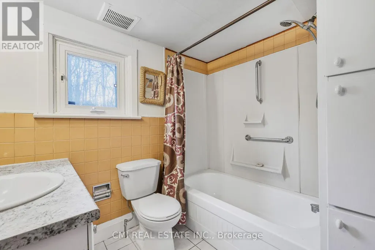
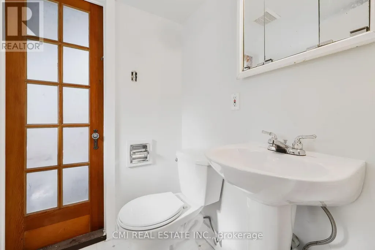
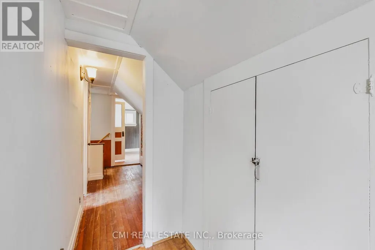
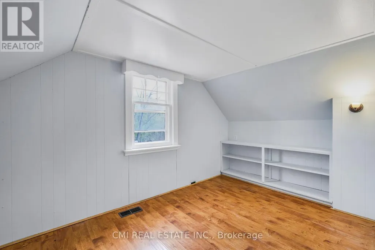
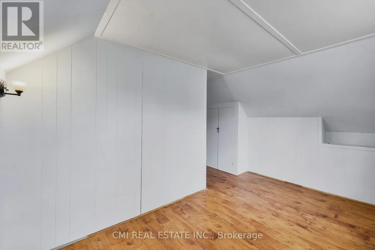
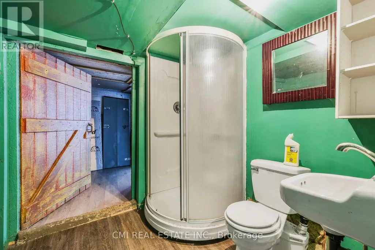
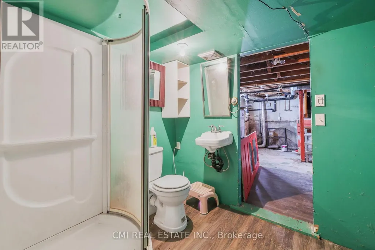
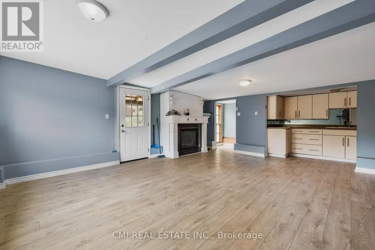
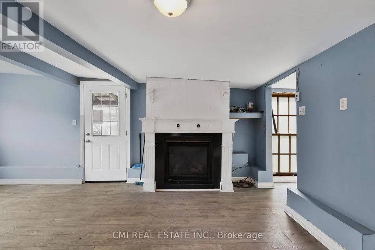
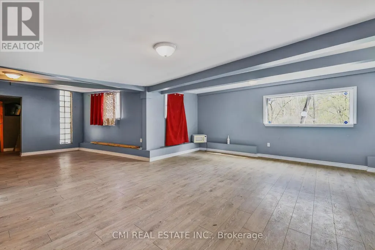
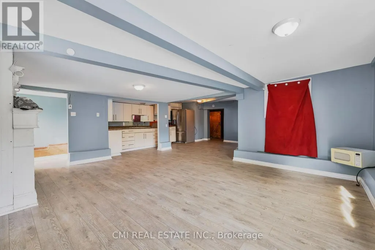
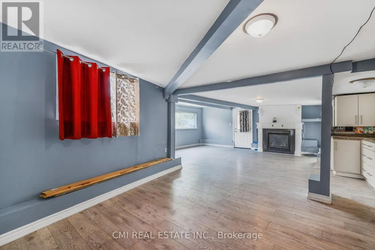
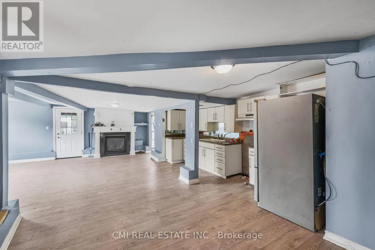
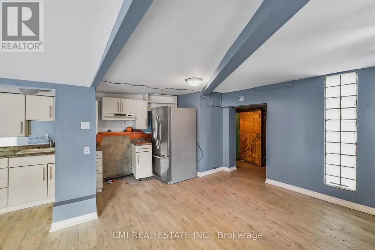
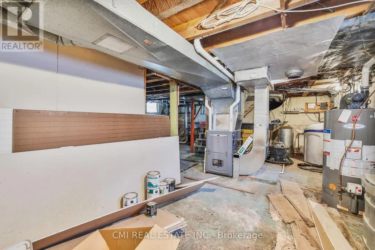
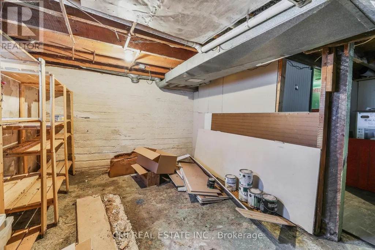
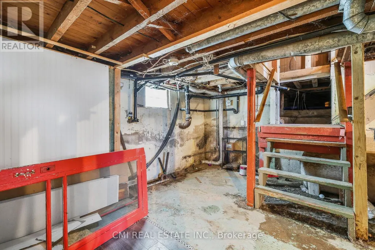
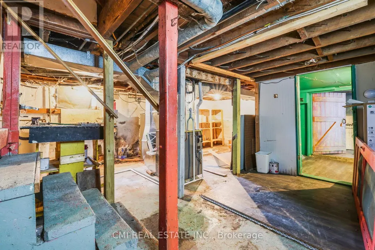
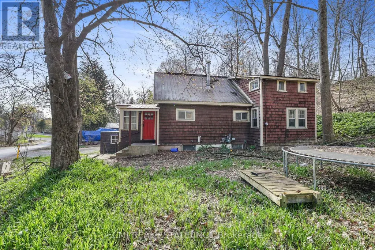
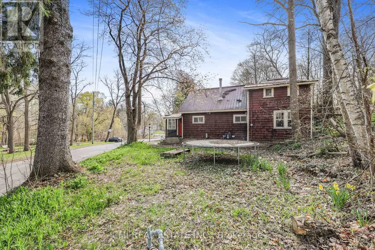
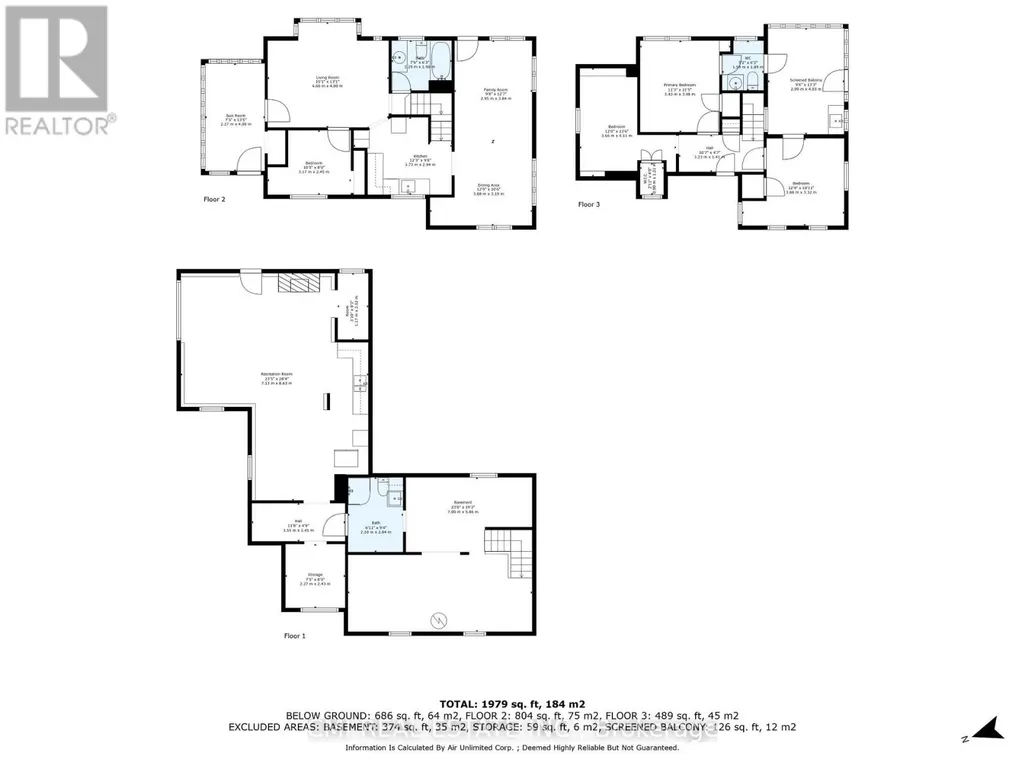
Price to sell!!! Small Town Charm! Thoughtfully designed country home filled with character. Located conveniently between London, Cambridge, Hamilton, & Niagara - commute is a breeze. Situated on a quiet cul-de-sac on a generous 192 X 184ft private lot surrounded by mature trees. * Calling all Investors, DIY-enthusiasts, & First-time home buyers looking to purchase on a budget * Enter through the bright sunroom into the front living room. Main-lvl bedroom & 4-pc bath ideal for buyers looking for single level living. Eat-in family sized kitchen ideal for growing families. Formal dining space across from the family room W/O to rear patio. Upper level finished w/ 3 additional bedrooms, 2-pc bath & additional sunroom/ den offering plenty of room for family & guests. Finished W/O BSMT w/ spacious rec-room entertainment space can be used as an in-law suite or guest accommodation with fully functional kitchen & 3-pc bath along with an unfinished workshop utility room. (id:7434)
General Features
| Features | Cul-de-sac, Wooded area, Irregular lot size, Ravine, Backs on greenbelt, Guest Suite |
|---|---|
| Property Type | Single Family |
| CommunityName | Rural Middleton |
| Amenities | Park, Schools |
| Building Appliances | Water Heater |
| Building Basement Features | Walk out, Apartment in basement |
| Building Cooling Type | Central air conditioning |
| Location Description | Talbot Rd/ Big creek Dr |
| Parking Space Total | 4 |
| Foundation Type | Poured Concrete |
| Building Type | House |
| Ownership Type | Freehold |
| Building.StoriesTotal | 2 |
Interior Features
| Building Fireplace Present | True |
|---|---|
| Building Heating Type | Forced air |
| Building Heating Fuel | Natural gas |
| Basement Development | Finished |
| Basement Type | N/A (Finished), N/A |
| Construction Style Attachment | Detached |
| Living Area Range | 1500 |
| Bedrooms | 4+1 |
Exterior Features
| Structure | Porch, Patio(s) |
|---|---|
| ViewType | View, View of water |
| Land Amenities | Park, Schools |
| Landscape Features | Landscaped |
| Sewer | Septic System |
| Exterior Finish | Wood |
Room Details
| Room | Dimensions | Level | Flooring | Details |
|---|---|---|---|---|
| Bedroom 2 | 3.66 m x 4.11 m | Second level | 4.11 m | |
| Bedroom 3 | 3.88 m x 3.32 m | Second level | 3.32 m | |
| Bedroom 4 | 3.17 m x 2.45 m | Main level | 2.45 m | |
| Den | 2.27 m x 2.43 m | Basement | 2.43 m | |
| Dining room | 3.88 m x 3.19 m | Main level | 3.19 m | |
| Family room | 2.95 m x 3.84 m | Main level | 3.84 m | |
| Kitchen | 3.73 m x 2.94 m | Main level | 2.94 m | |
| Living room | 4.6 m x 4 m | Main level | 4 m | |
| Primary Bedroom | 3.43 m x 3.48 m | Second level | 3.48 m | |
| Recreational, Games room | 7.13 m x 8.63 m | Basement | 8.63 m | |
| Sunroom | 2.27 m x 4.09 m | Main level | 4.09 m | |
| Workshop | 7 m x 5.86 m | Basement | 5.86 m |
Amenities
- Views
- New Construction
- Adult 55+
- Lease To Own
- No HOA Fees
- Furnished
- Primary On Main
- Air Conditioning
- Seller Finance
- Green
- Fixer Upper
- Horse
- Golf
- Fireplace
- Deck
- Garage
- Basement
- Pool

Property vs Single Family Average in N4B 2X5
Price
In The Neighborhood
Primary On Main
Norfolk
$ 1,199,000
- Type
- Single Family
- Rooms
- 5 Beds + 2.5 Baths
REAL BROKER ONTARIO LTD.
Primary On Main
Tillsonburg
$ 1,199,000
- Type
- Single Family
- Size
- 3,370 SqFt
- Rooms
- 5 Beds + 2.5 Baths
Real Broker Ontario Ltd.
Primary On Main
Norfolk
$ 2,000,000
- Type
- Single Family
- Rooms
- 3 Beds + 3 Baths
Century 21 Heritage House Ltd Brokerage
Primary On Main
Courtland
$ 610,000
- Type
- Single Family
- Size
- 1,483 SqFt
- Rooms
- 5 Beds + 2 Baths
RE/MAX Erie Shores Realty Inc. Brokerage
Water Views
Norfolk
$ 769,900
- Type
- Single Family
- Rooms
- 4 Beds + 2 Baths
Century 21 Heritage House Ltd Brokerage

 Data provided by the Ontario Regional Technology & Information Systems. The information is deemed reliable, but is not guaranteed. Not intended to solicit buyers or sellers, landlords or tenants currently under contract.
The trademarks REALTOR®, REALTORS® and the REALTOR® logo are controlled by The Canadian Real Estate Association (CREA) and identify real estate professionals who are members of CREA. The trademarks MLS®, Multiple Listing Service® and the associated logos are owned
Data provided by the Ontario Regional Technology & Information Systems. The information is deemed reliable, but is not guaranteed. Not intended to solicit buyers or sellers, landlords or tenants currently under contract.
The trademarks REALTOR®, REALTORS® and the REALTOR® logo are controlled by The Canadian Real Estate Association (CREA) and identify real estate professionals who are members of CREA. The trademarks MLS®, Multiple Listing Service® and the associated logos are owned
