
Primary on Main
Address
9 Michael's Lane, Norfolk, ON
Price
$ 1,199,000
Property Attributes
- ID#X13765336
- TypeSingle Family
- Listing Status Active
- MunicipalityNorfolk
- CountyToronto Real Estate Board
- CityNorfolk
- AreaRural Middleton
- NeighborhoodRural Middleton
- ZipN4G 4G9
- Style
- Price$ 1,199,000
- Bedrooms5
- Bathrooms2
- Half Bathrooms1
Data Source:
Canadian Real Estate Association (CREA)
Property Description
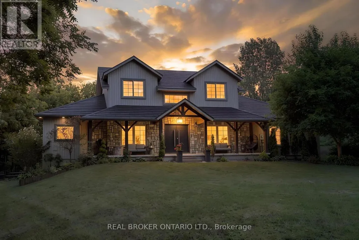
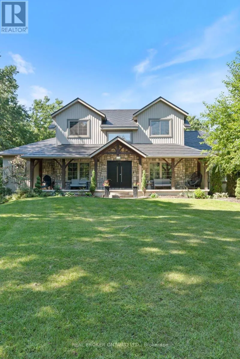
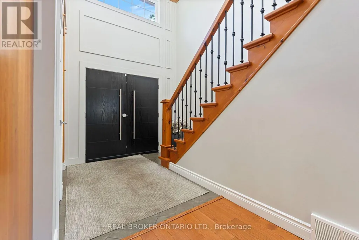
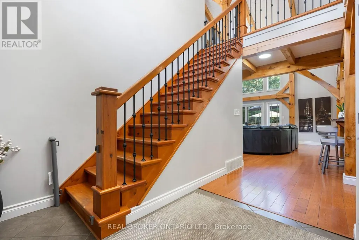
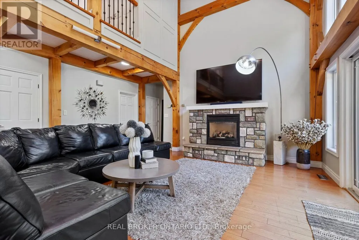
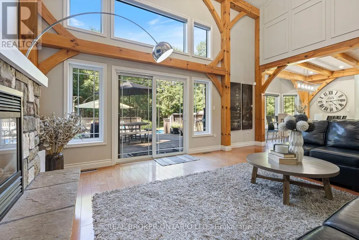
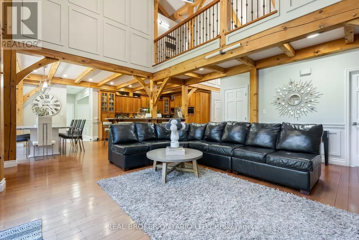
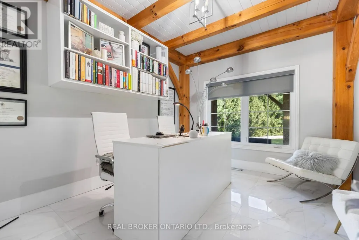
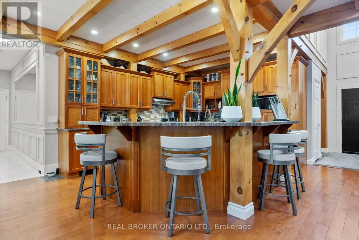
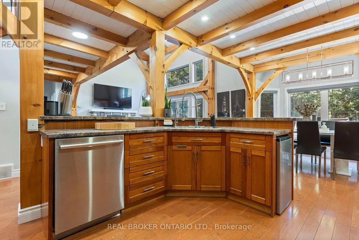
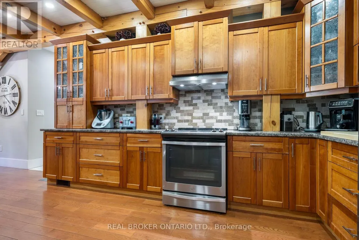
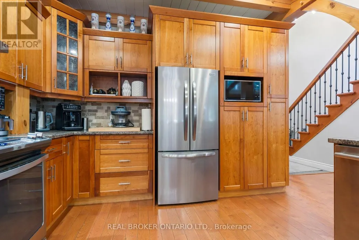
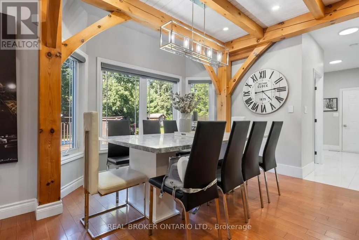
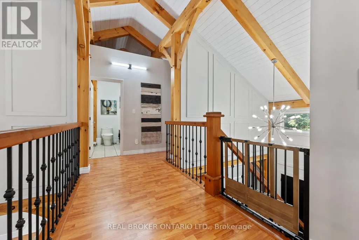
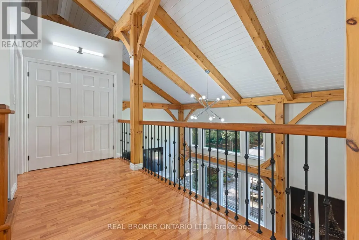
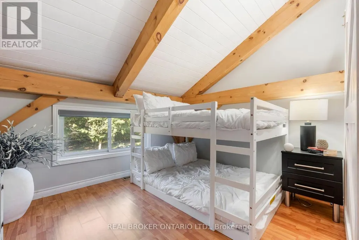
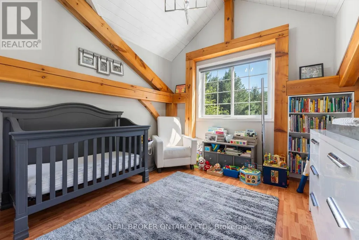
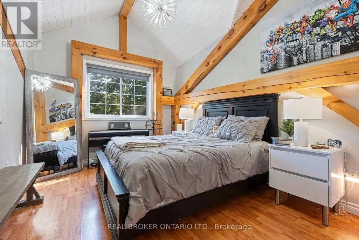
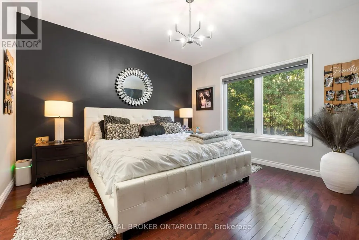
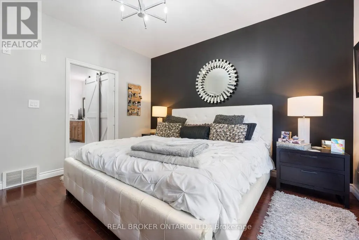
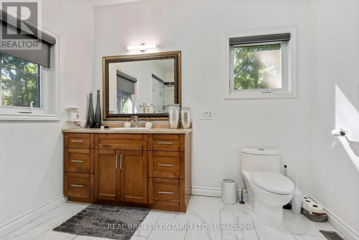
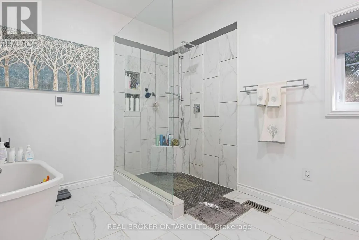
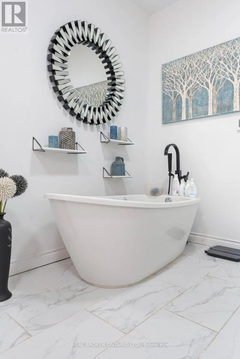
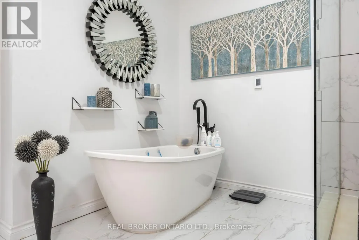
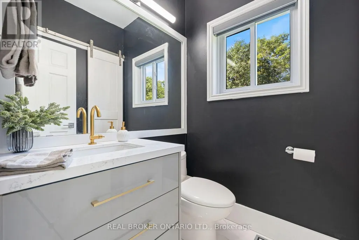
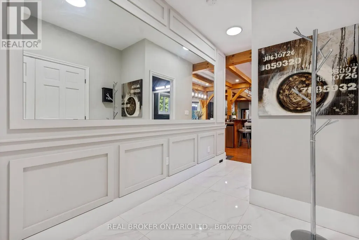
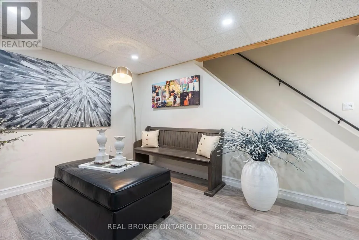
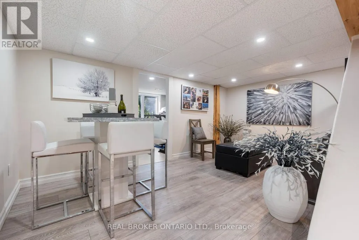
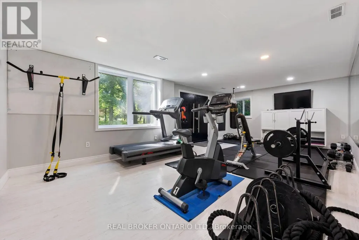
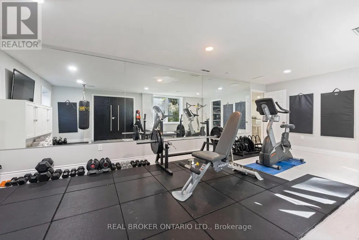
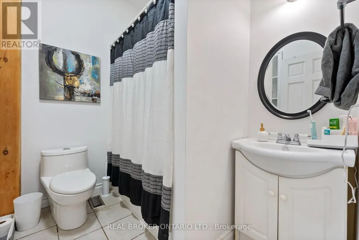
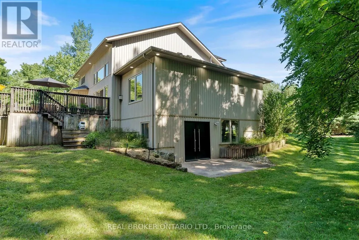
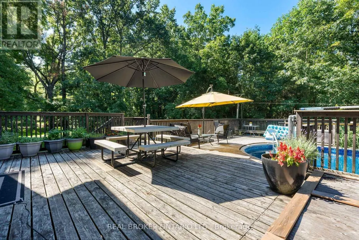
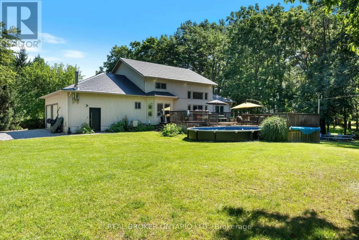
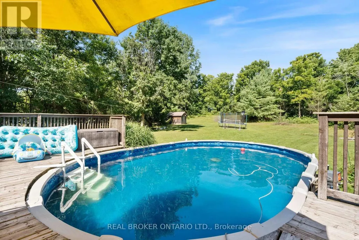
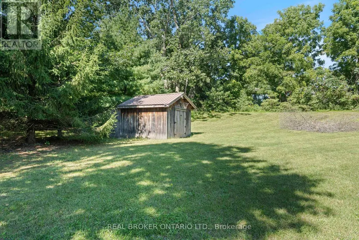
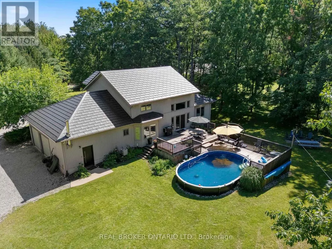
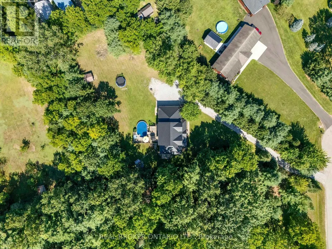
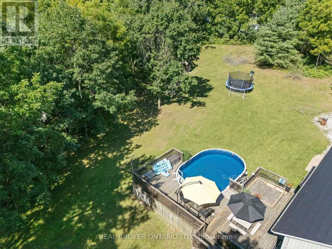
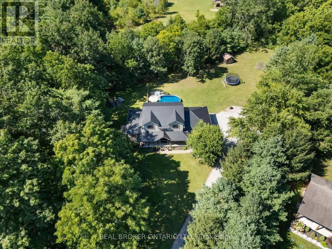
Welcome to 9 Michael's Lane, where country living meets beautifully updated interiors and a backyard designed for enjoying every season. Tucked away on a private 1.39-acre lot surrounded by mature trees and landscaped grounds, this impressive property offers over 3,300 sq. ft. of finished living space and plenty of room for the whole family. Renovated extensively between 2022 and 2025, the home combines timeless character with modern comfort. The main level offers an inviting layout centred around a spacious kitchen and dining area, flowing into the showstopping great room, where soaring ceilings and exposed wood beams create an impressive yet welcoming atmosphere. The primary bedroom features a luxurious 5-piece ensuite, while a second main-floor bedroom and 2-piece bathroom provide flexibility for guests, children, or a home office. A large mudroom and main-floor laundry add everyday convenience. Upstairs, three additional bedrooms and a 4-piece bathroom provide plenty of space for family and guests. The finished lower level adds even more versatility with a gym, sitting room, and den, offering endless possibilities for a home office, recreation area, hobbies, or movie nights. The real showstopper continues outdoors. Your private backyard retreat features a heated on-ground pool with a new liner and salt cell, surrounded by mature trees, extensive landscaping, gardens, and generous areas for lounging and entertaining. Recent exterior improvements include a metal roof, new pool heater, exterior lighting, and additional trees and gardens that enhance the property's curb appeal and privacy. Inside and out, improvements include updated bathrooms, flooring, lighting, windows and doors, custom closets, and quality finishes throughout. With generous living space, beautifully maintained grounds, extensive renovations, and exceptional privacy, 9 Michael's Lane offers a rare opportunity to enjoy the peace and space of the country with all the modern comforts of home. (id:7434)
General Features
| Features | Cul-de-sac, Irregular lot size, Sump Pump |
|---|---|
| Pool Features | Salt Water Pool |
| Property Type | Single Family |
| Zoning Description | RH-HL |
| CommunityName | Rural Middleton |
| Amenities | Schools |
| Building Age | 16 to 30 years |
| Building Amenities | Fireplace(s) |
| Building Appliances | Garage door opener remote(s), Water Heater, Water softener, Dishwasher, Dryer, Garage door opener, Hood Fan, Stove, Washer, Window Coverings, Refrigerator |
| Building Basement Features | Walk out |
| Building Cooling Type | Central air conditioning |
| Location Description | Vienna Rd & Michael's Lane |
| Parking Space Total | 12 |
| Foundation Type | Concrete |
| Building Type | House |
| Ownership Type | Freehold |
| Building.StoriesTotal | 2 |
Interior Features
| Building Fireplace Present | True |
|---|---|
| Building Fireplace Total | 1 |
| Building Heating Type | Forced air |
| Building Heating Fuel | Natural gas |
| Basement Development | Partially finished |
| Basement Type | Full, N/A (Partially finished), N/A |
| Construction Style Attachment | Detached |
| Living Area Range | 2500 |
| Bedrooms | 5 |
Exterior Features
| Pool Type | On Ground Pool |
|---|---|
| Structure | Deck, Porch, Shed |
| Land Amenities | Schools |
| Landscape Features | Landscaped |
| Sewer | Septic System |
| Exterior Finish | Stone, Vinyl siding |
Room Details
| Room | Dimensions | Level | Flooring | Details |
|---|---|---|---|---|
| Bedroom | 4.22 m x 3 m | Main level | 3 m | |
| Den | 3.05 m x 3.81 m | Basement | 3.81 m | |
| Dining room | 3.66 m x 3.35 m | Main level | 3.35 m | |
| Exercise room | 3.96 m x 7.24 m | Basement | 7.24 m | |
| Great room | 7.16 m x 5.72 m | Main level | 5.72 m | |
| Kitchen | 4.62 m x 3.66 m | Main level | 3.66 m | |
| Laundry room | 2.77 m x 1.57 m | Main level | 1.57 m | |
| Mud room | 4.32 m x 2.06 m | Main level | 2.06 m | |
| Primary Bedroom | 4.06 m x 3.89 m | Main level | 3.89 m | |
| Sitting room | 4.29 m x 4.95 m | Basement | 4.95 m |
Amenities
- Views
- New Construction
- Adult 55+
- Lease To Own
- No HOA Fees
- Furnished
- Primary On Main
- Air Conditioning
- Seller Finance
- Green
- Fixer Upper
- Horse
- Golf
- Fireplace
- Deck
- Garage
- Basement
- Pool

Property vs Single Family Average in N4G 4G9
Price
In The Neighborhood
Primary On Main
Tillsonburg
$ 1,199,000
- Type
- Single Family
- Size
- 3,370 SqFt
- Rooms
- 5 Beds + 2.5 Baths
Real Broker Ontario Ltd.
Primary On Main
Norfolk
$ 2,000,000
- Type
- Single Family
- Rooms
- 3 Beds + 3 Baths
Century 21 Heritage House Ltd Brokerage
Primary On Main
Courtland
$ 610,000
- Type
- Single Family
- Size
- 1,483 SqFt
- Rooms
- 5 Beds + 2 Baths
RE/MAX Erie Shores Realty Inc. Brokerage
Water Views
Norfolk
$ 769,900
- Type
- Single Family
- Rooms
- 4 Beds + 2 Baths
Century 21 Heritage House Ltd Brokerage

 Data provided by the Ontario Regional Technology & Information Systems. The information is deemed reliable, but is not guaranteed. Not intended to solicit buyers or sellers, landlords or tenants currently under contract.
The trademarks REALTOR®, REALTORS® and the REALTOR® logo are controlled by The Canadian Real Estate Association (CREA) and identify real estate professionals who are members of CREA. The trademarks MLS®, Multiple Listing Service® and the associated logos are owned
Data provided by the Ontario Regional Technology & Information Systems. The information is deemed reliable, but is not guaranteed. Not intended to solicit buyers or sellers, landlords or tenants currently under contract.
The trademarks REALTOR®, REALTORS® and the REALTOR® logo are controlled by The Canadian Real Estate Association (CREA) and identify real estate professionals who are members of CREA. The trademarks MLS®, Multiple Listing Service® and the associated logos are owned
