
Primary on Main
Address
8420 Eramosa-garafraxa Townline, Centre Wellington, ON
Price
$ 924,900
Property Attributes
- ID#X13094578
- TypeSingle Family
- Listing Status Active
- MunicipalityCentre Wellington
- CountyMuskoka Haliburton Orillia The Lakelands
- CityCentre Wellington
- AreaRural Centre Wellington East
- NeighborhoodRural Centre Wellington East
- ZipN1M 2W5
- StyleBungalow
- Price$ 924,900
- Bedrooms4
- Bathrooms1
- Half Bathrooms1
- Lot Size227.7 Acres
Data Source:
Canadian Real Estate Association (CREA)
Property Description
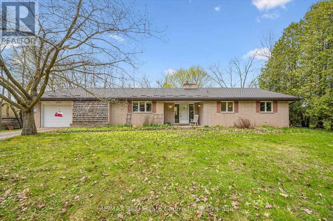
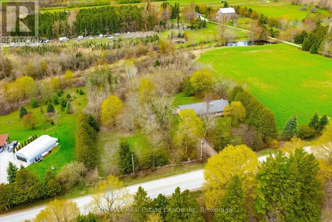
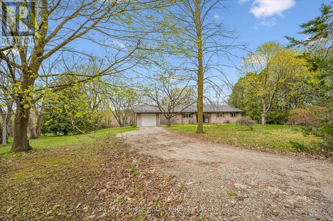
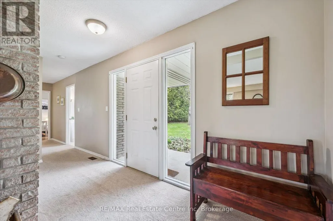
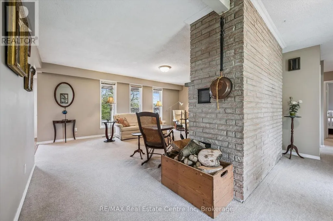
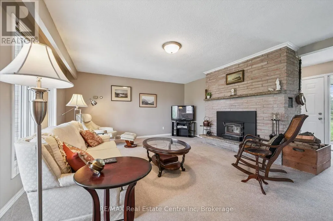
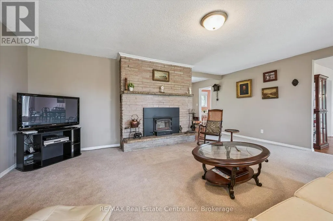
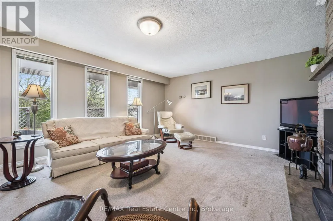
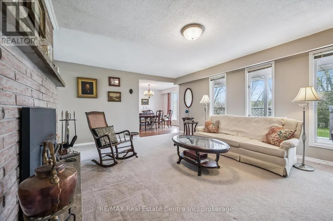
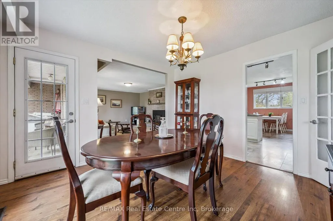
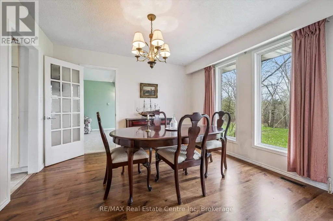
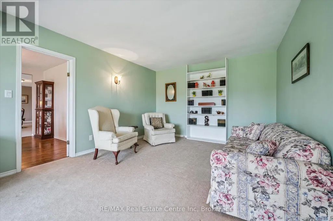
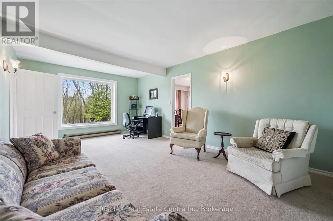
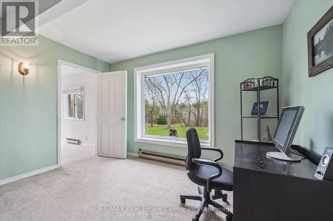
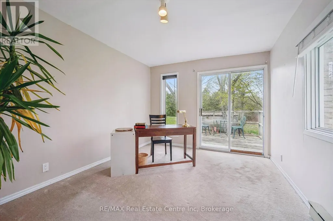
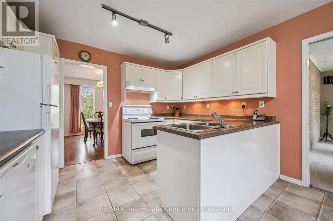
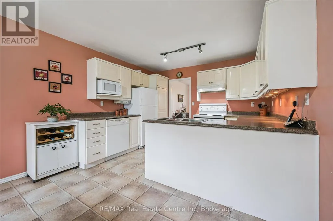
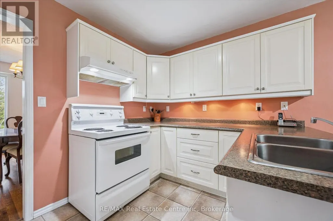
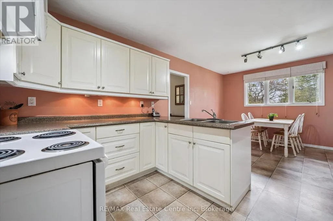
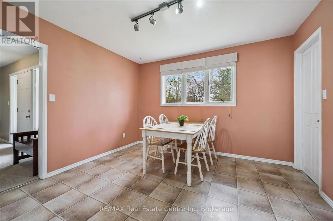
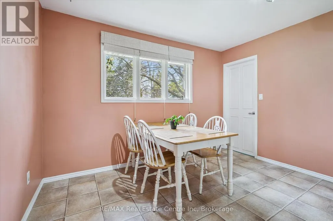
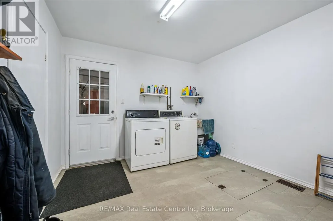
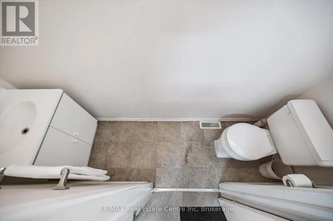
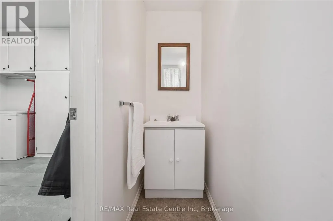
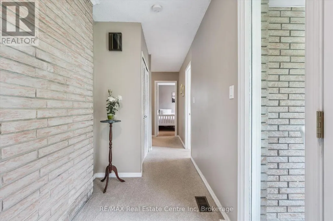
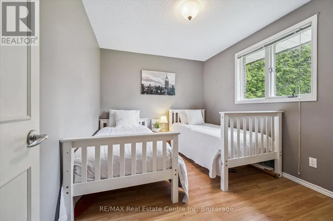
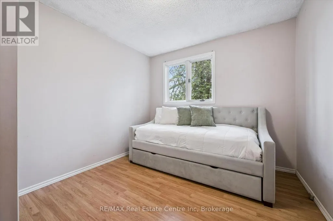
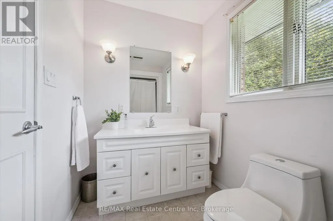
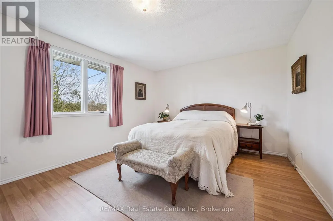
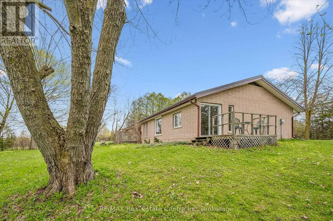
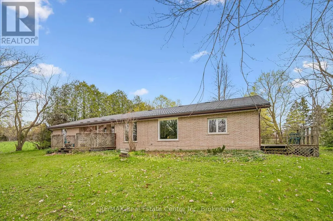
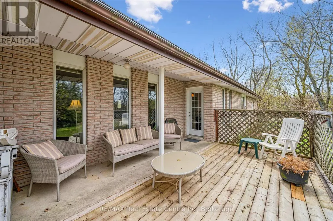
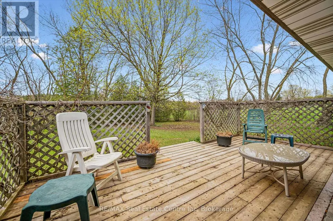
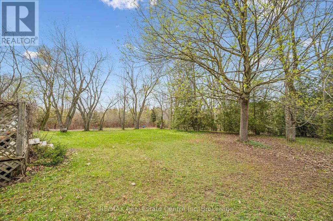
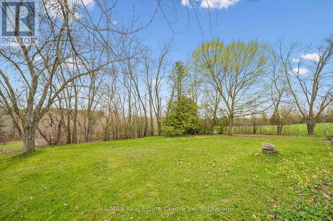
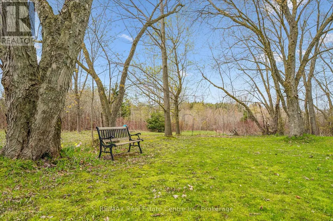
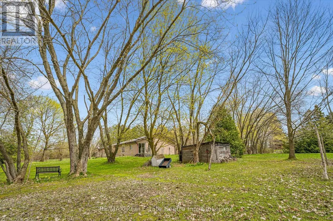
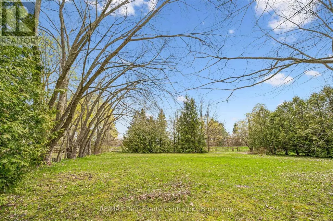
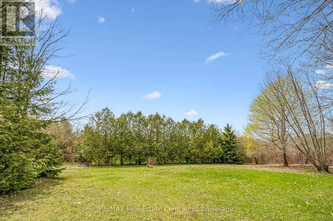
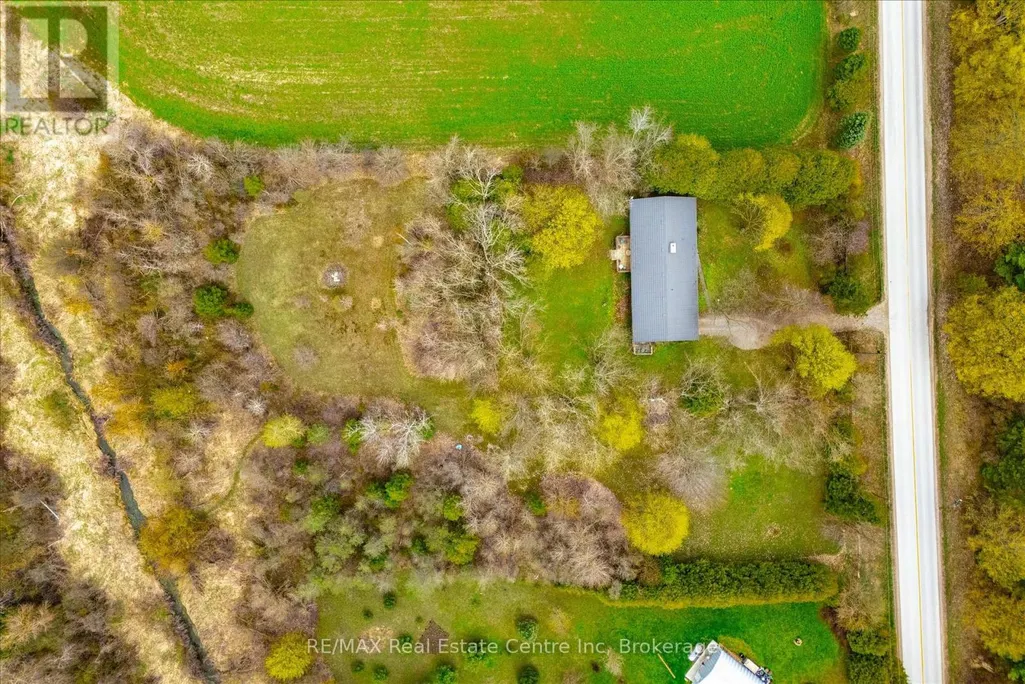
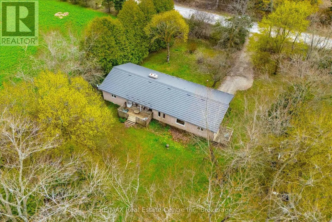
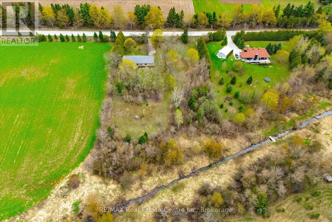
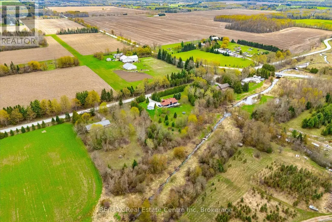
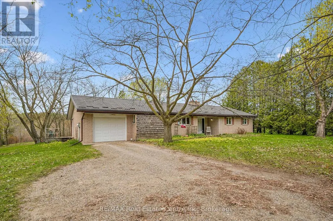
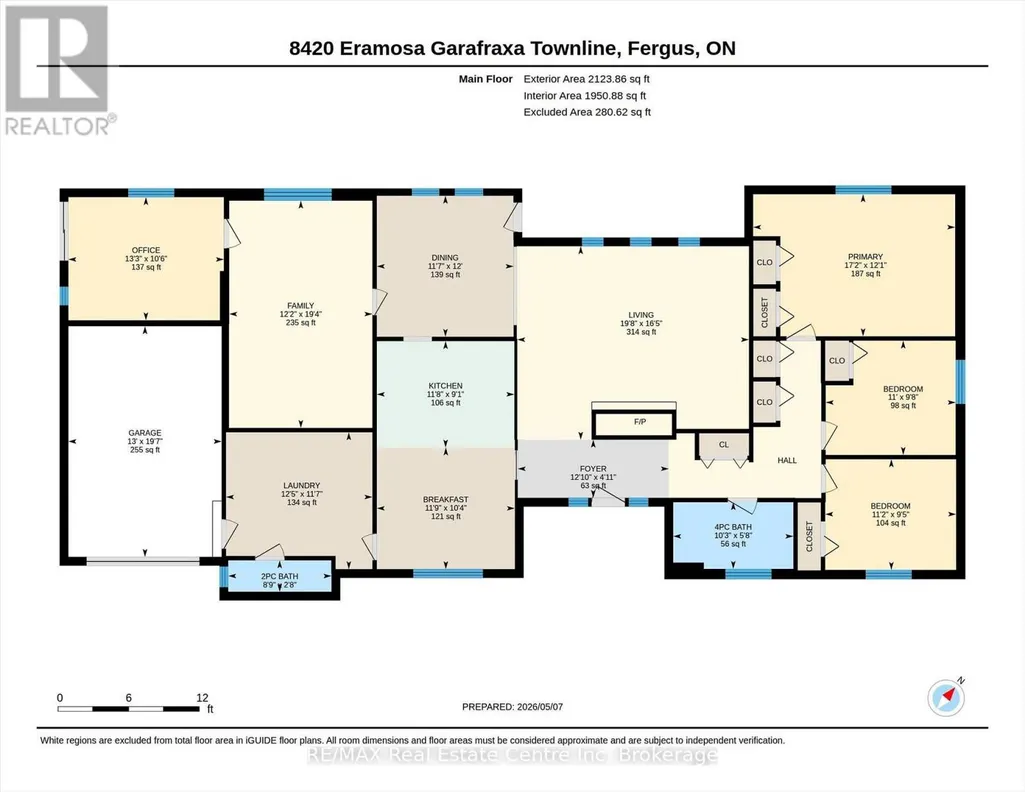
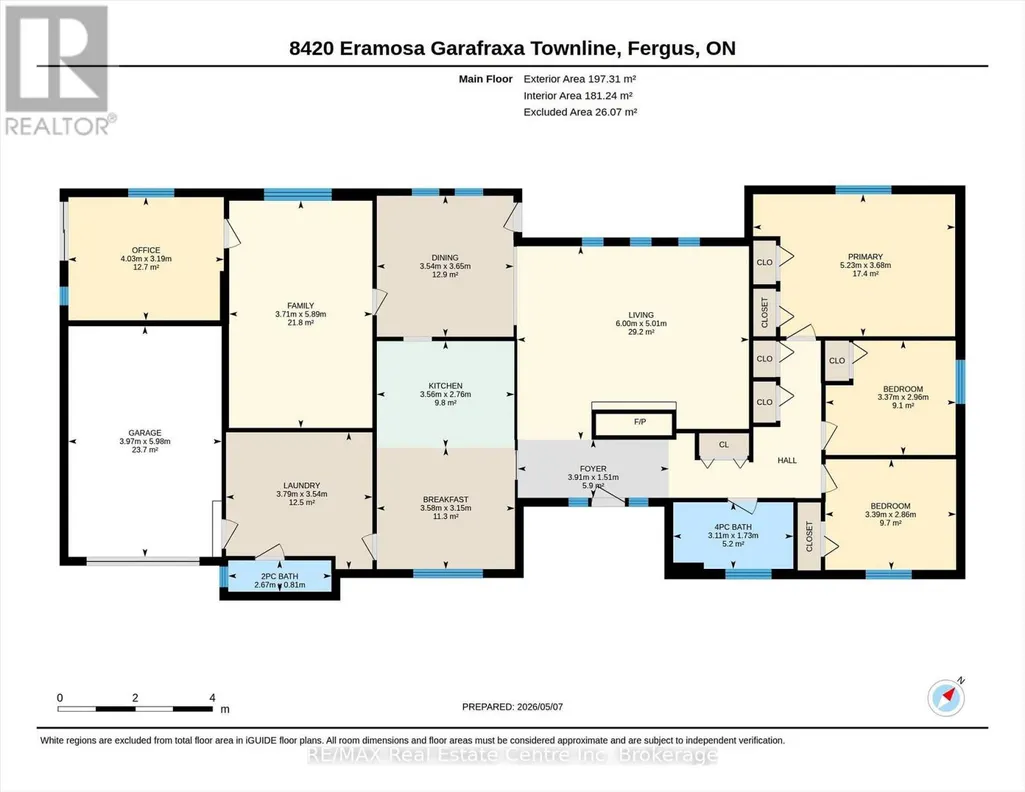
Country roads, take you home. Welcome to this charming bungalow set on a picturesque and private 2-acre rural property just minutes from Fergus, offering the perfect blend of peaceful country living and everyday convenience. Nestled among mature trees and surrounded by beautiful farmland, this well-maintained home offers over 2100 sq ft of main floor living space designed for comfort, functionality, and connection to nature.From the moment you arrive, the setting captures your attention-winding driveway, mature landscaping, and a beautifully treed lot creating privacy and serenity in every direction. Inside, the spacious foyer welcomes you into a thoughtfully laid out main floor featuring a generous living room anchored by a stunning brick fireplace and woodstove, creating a warm and inviting place to gather. Large windows throughout flood the home with natural light and frame peaceful country views.The heart of the home offers a bright kitchen with ample cabinetry and prep space, connected to both a formal dining room and casual breakfast area-ideal for family meals or entertaining. A separate family room provides additional flexible living space with walkout access to the backyard and deck, creating seamless indoor-outdoor living.With 3+ bedrooms plus a dedicated office, this home offers excellent versatility for families, downsizers, or those working from home. The spacious primary bedroom includes generous closet space, while the updated main bath adds fresh appeal. Convenient main floor laundry/mudroom with an additional 2-piece bath and garage access enhances daily functionality.Outside, enjoy expansive green space, mature trees, and room to garden, play, or simply relax and enjoy the sounds of nature. The attached garage and ample parking add convenience, while the location offers the best of both worlds-quiet rural living just a short drive to Fergus, Elora, and Guelph. (id:7434)
General Features
| Features | Level lot, Wooded area, Flat site |
|---|---|
| Community Features | School Bus, Community Centre |
| Property Type | Single Family |
| Zoning Description | A |
| CommunityName | Rural Centre Wellington East |
| Building Age | 31 to 50 years |
| Building Amenities | Fireplace(s) |
| Building Appliances | Garage door opener remote(s) |
| Building Architectural Style | Bungalow |
| Building Cooling Type | None |
| Location Description | Cross Streets: 4th Line and Eramosa Garafraxa Townline. ** Directions: Wellington Rd. 18 East from Fergus to 4th Line, South to Eramosa Garafraxa TL, East to property. |
| Parking Space Total | 7 |
| Foundation Type | Block |
| Building Type | House |
| Ownership Type | Freehold |
| Building.StoriesTotal | 1 |
Interior Features
| Building Fireplace Present | True |
|---|---|
| Building Fireplace Total | 1 |
| Building Heating Type | Baseboard heaters, Forced air |
| Building Heating Fuel | Electric, Oil |
| Basement Type | Crawl space |
| Construction Style Attachment | Detached |
| Living Area Range | 2000 |
| Bedrooms | 4 |
Exterior Features
| Structure | Shed |
|---|---|
| Landscape Features | Landscaped |
| Sewer | Septic System |
| Exterior Finish | Brick |
Room Details
| Room | Dimensions | Level | Flooring | Details |
|---|---|---|---|---|
| Bathroom | 1 m x 1 m | Main level | 1 m | |
| Bedroom | 3.39 m x 2.86 m | Main level | 2.86 m | |
| Family room | 3.71 m x 5.89 m | Main level | 5.89 m | |
| Kitchen | 7.14 m x 5.91 m | Main level | 5.91 m | |
| Laundry room | 3.79 m x 3.54 m | Main level | 3.54 m | |
| Living room | 6 m x 5.01 m | Main level | 5.01 m | |
| Office | 4.03 m x 3.19 m | Main level | 3.19 m | |
| Primary Bedroom | 5.23 m x 3.68 m | Main level | 3.68 m |
Amenities
- Views
- New Construction
- Adult 55+
- Lease To Own
- No HOA Fees
- Furnished
- Primary On Main
- Air Conditioning
- Seller Finance
- Green
- Fixer Upper
- Horse
- Golf
- Fireplace
- Deck
- Garage
- Basement
- Pool

Property vs Single Family Average in N1M 2W5
Price
In The Neighborhood
Views
Centre Wellington
$ 1,049,000
- Type
- Single Family
- Rooms
- 4 Beds + 2.5 Baths
Royal LePage Royal City Realty
Waterfront
Centre Wellington
$ 1,600,000
- Type
- Single Family
- Rooms
- 4 Beds + 2.5 Baths
REAL BROKER ONTARIO LTD.
Primary On Main
Centre Wellington
$ 861,000
- Type
- Single Family
- Rooms
- 3 Beds + 1.5 Baths
Royal LePage Royal City Realty
Water Views
Centre Wellington
$ 560,000
- Type
- Single Family
- Rooms
- 2 Beds + 2 Baths
KELLER WILLIAMS INNOVATION REALTY
Views
Centre Wellington
$ 1,549,900
- Type
- Single Family
- Rooms
- 6 Beds + 2 Baths
Royal LePage RCR Realty
Views
Centre Wellington
$ 1,089,000
- Type
- Single Family
- Rooms
- 4 Beds + 3 Baths
Century 21 Excalibur Realty Inc
Views
Centre Wellington
$ 1,649,999
- Type
- Single Family
- Rooms
- 4 Beds + 3.5 Baths
SUTTON GROUP-ADMIRAL REALTY INC.
Waterfront
Centre Wellington
$ 645,000
- Type
- Single Family
- Rooms
- 4 Beds + 1.5 Baths
Keller Williams Home Group Realty
Primary On Main
Centre Wellington
$ 2,750,000
- Type
- Single Family
- Rooms
- 5 Beds + 2.5 Baths
Royal LePage Meadowtowne Realty Inc., Brokerage

 Data provided by the Ontario Regional Technology & Information Systems. The information is deemed reliable, but is not guaranteed. Not intended to solicit buyers or sellers, landlords or tenants currently under contract.
The trademarks REALTOR®, REALTORS® and the REALTOR® logo are controlled by The Canadian Real Estate Association (CREA) and identify real estate professionals who are members of CREA. The trademarks MLS®, Multiple Listing Service® and the associated logos are owned
Data provided by the Ontario Regional Technology & Information Systems. The information is deemed reliable, but is not guaranteed. Not intended to solicit buyers or sellers, landlords or tenants currently under contract.
The trademarks REALTOR®, REALTORS® and the REALTOR® logo are controlled by The Canadian Real Estate Association (CREA) and identify real estate professionals who are members of CREA. The trademarks MLS®, Multiple Listing Service® and the associated logos are owned
