
Views
Address
7120 Sixth Line, Centre Wellington, ON
Price
$ 1,549,900
Property Attributes
- ID#X13635600
- TypeSingle Family
- Listing Status Active
- MunicipalityCentre Wellington
- CountyMuskoka Haliburton Orillia The Lakelands
- CityCentre Wellington
- AreaRural Centre Wellington East
- NeighborhoodRural Centre Wellington East
- ZipN0B 1J0
- Style
- Price$ 1,549,900
- Bedrooms6
- Bathrooms1
- Half Bathrooms2
Data Source:
Canadian Real Estate Association (CREA)
Property Description
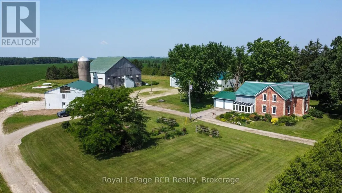
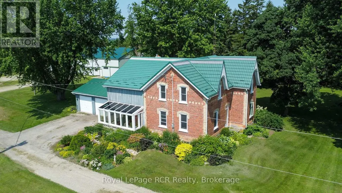
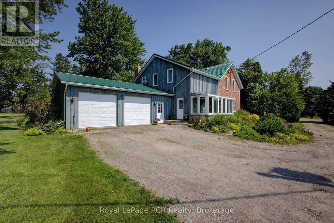
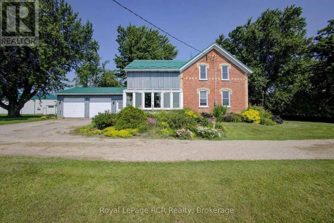
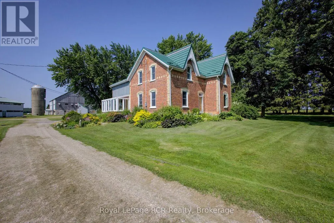
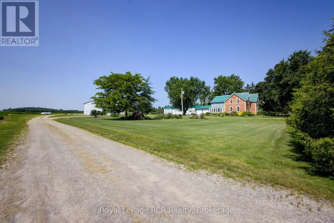
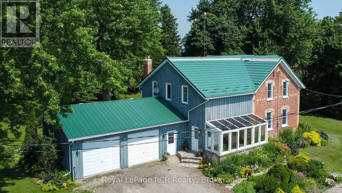
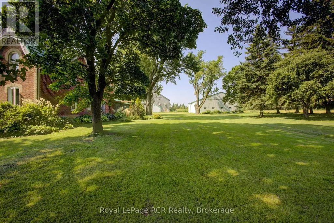
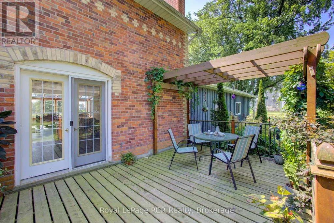
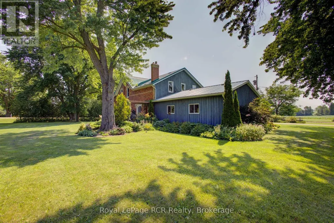
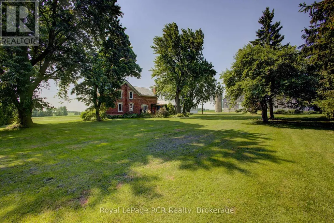
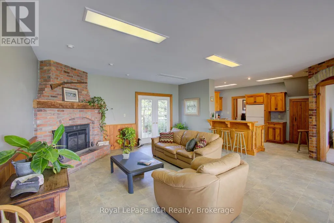
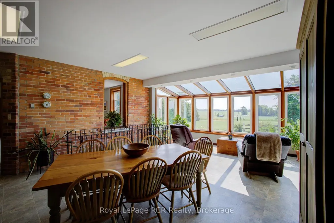
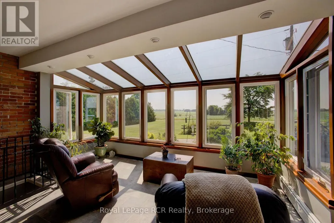
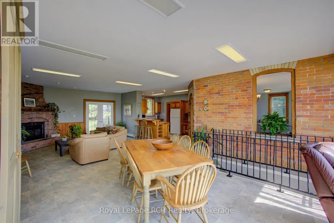
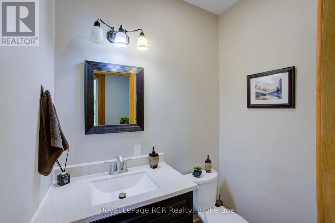
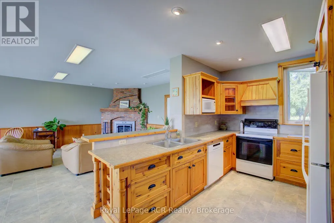
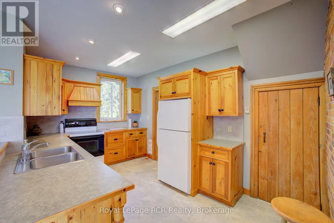
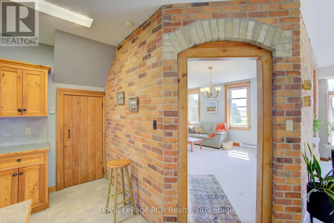
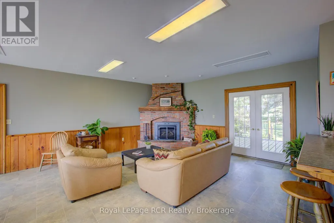
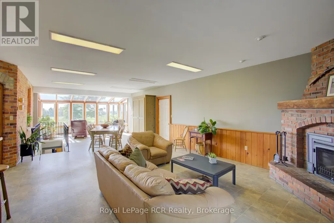
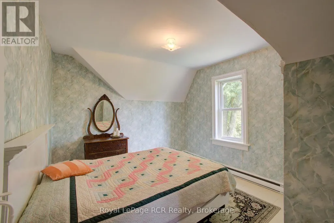
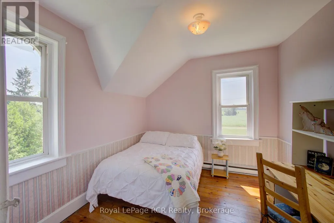
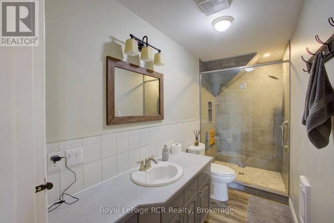
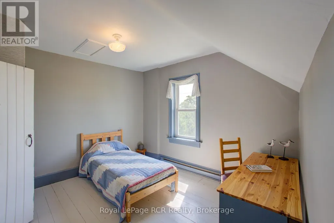
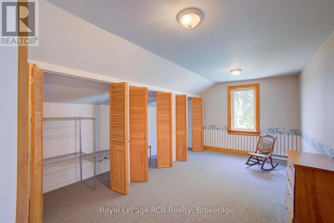
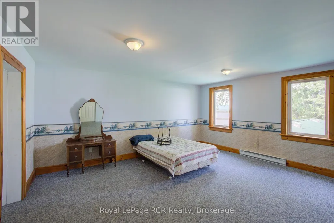
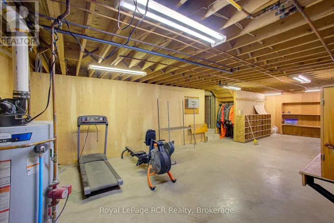
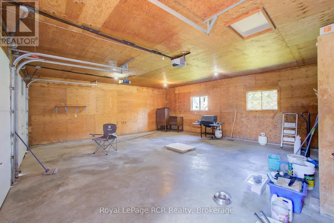
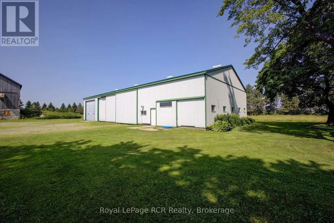
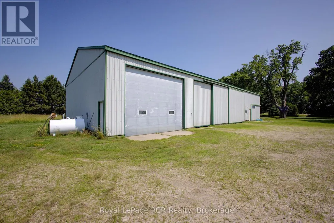
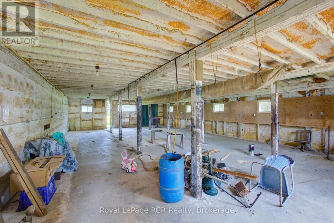
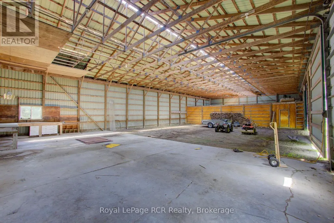
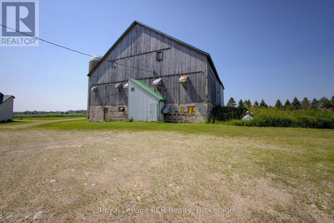
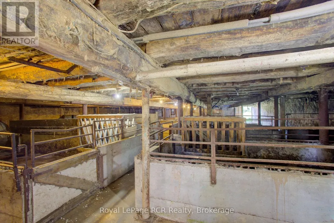
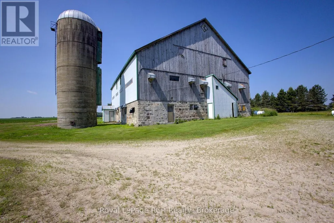
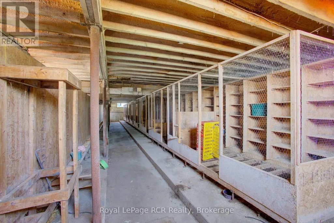
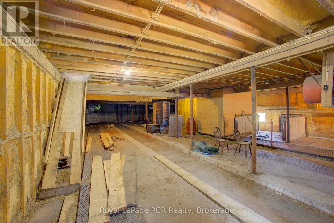
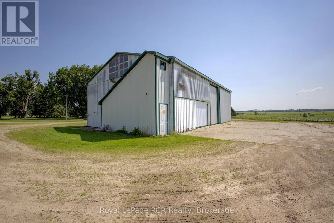
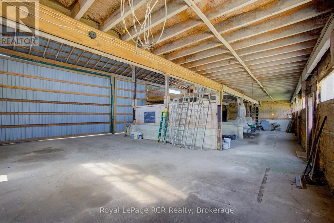
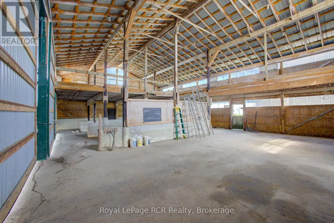
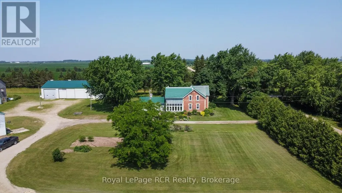
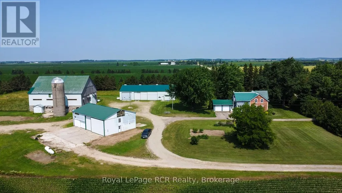
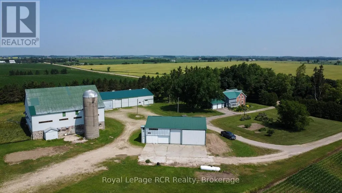
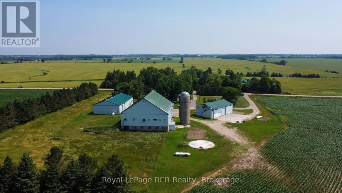
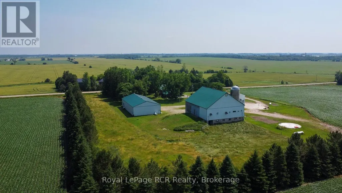
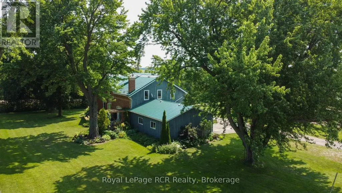
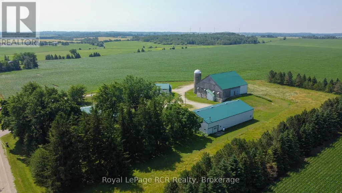
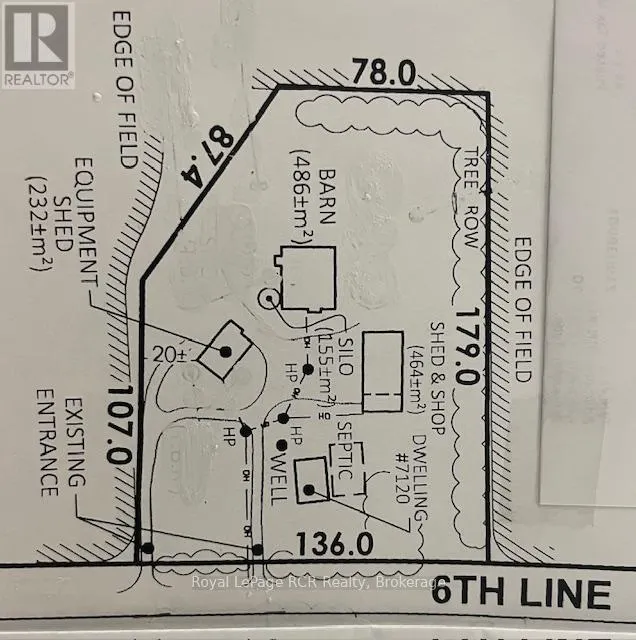
Your Perfect Country Property! This classic 1885 Ontario farm house has been nicely maintained over the years plus a rear addition was added to give this older home a more modern feel throughout. Situated on a recently severed, beautiful 5.3 acres in Centre Wellington, while being conveniently located on a quiet road between Arthur and Belwood. This appealing all brick, 6 bedroom home has enough room for the whole family with large principal rooms offering a true country feel, and the cedar sunroom off the dining area is an impressive feature, while the premium steel shake roof is sure an overall added benefit. The large 2 car attached garage features in-floor heating for your convenience. The property features beautiful large mature trees, perennial flowerbeds, extensive lawn areas, 2 driveway entrances, all this surrounded by productive agricultural lands. Here is the bonus for those needing outbuildings - a huge 50'x100' workshop/shed, with a portion insulated and heated, would be ideal for the handyman or contractor, the older 65'x77' bank barn is very solid throughout and a 40'x60' drive shed has lots of height and endless possibilities, and lastly an older cement silo awaits your creative ideas. These outbuildings are truly a rare find in today's real estate market. Pride of ownership is evident on the this great property, and a quick closing could be available for the next owners. This complete rural property must be seen to be appreciated. It is a prime location within commuting distance to most major centres. Make the Move to the Country! (id:7434)
General Features
| Features | Irregular lot size, Flat site, Lane |
|---|---|
| Community Features | School Bus |
| Property Type | Single Family |
| FarmType | Hobby Farm |
| Zoning Description | Agricultural Exception |
| CommunityName | Rural Centre Wellington East |
| Building Age | 100+ years |
| Building Amenities | Fireplace(s) |
| Building Appliances | Garage door opener remote(s), Water Heater, Water Treatment |
| Building Cooling Type | None |
| Location Description | Cross Streets: Highway 109. ** Directions: 1. From Arthur, East on Hwy.109 to Sixth Line, turn right and proceed to subject property on right. OR 2. from Cty.Rd.19 near Belwood, proceed North for 7 minutes on the Sixth Line to subject property on right. |
| Parking Space Total | 12 |
| Foundation Type | Concrete, Stone |
| Building Type | House |
| Ownership Type | Freehold |
| Building.StoriesTotal | 2 |
Interior Features
| Building Fireplace Present | True |
|---|---|
| Building Heating Type | Radiant heat |
| Building Heating Fuel | Propane |
| Basement Development | Unfinished |
| Basement Type | Full (Unfinished) |
| Construction Style Attachment | Detached |
| Living Area Range | 2500 |
| Bedrooms | 6 |
Exterior Features
| Structure | Deck, Barn, Drive Shed, Outbuilding, Workshop |
|---|---|
| ViewType | View |
| Sewer | Septic System |
| Soil Type | Clay |
| Exterior Finish | Wood, Brick |
Room Details
| Room | Dimensions | Level | Flooring | Details |
|---|---|---|---|---|
| Bedroom | 3.16 m x 3.29 m | Second level | 3.29 m | |
| Bedroom 2 | 3.5 m x 3.65 m | Second level | 3.65 m | |
| Bedroom 3 | 3.01 m x 5.15 m | Second level | 5.15 m | |
| Bedroom 4 | 3.65 m x 3.59 m | Second level | 3.59 m | |
| Bedroom 5 | 3.35 m x 3.01 m | Second level | 3.01 m | |
| Dining room | 5.48 m x 5.18 m | Main level | 5.18 m | |
| Family room | 4.57 m x 6.7 m | Main level | 6.7 m | |
| Kitchen | 3.35 m x 4.57 m | Main level | 4.57 m | |
| Living room | 4.87 m x 5.48 m | Main level | 5.48 m | |
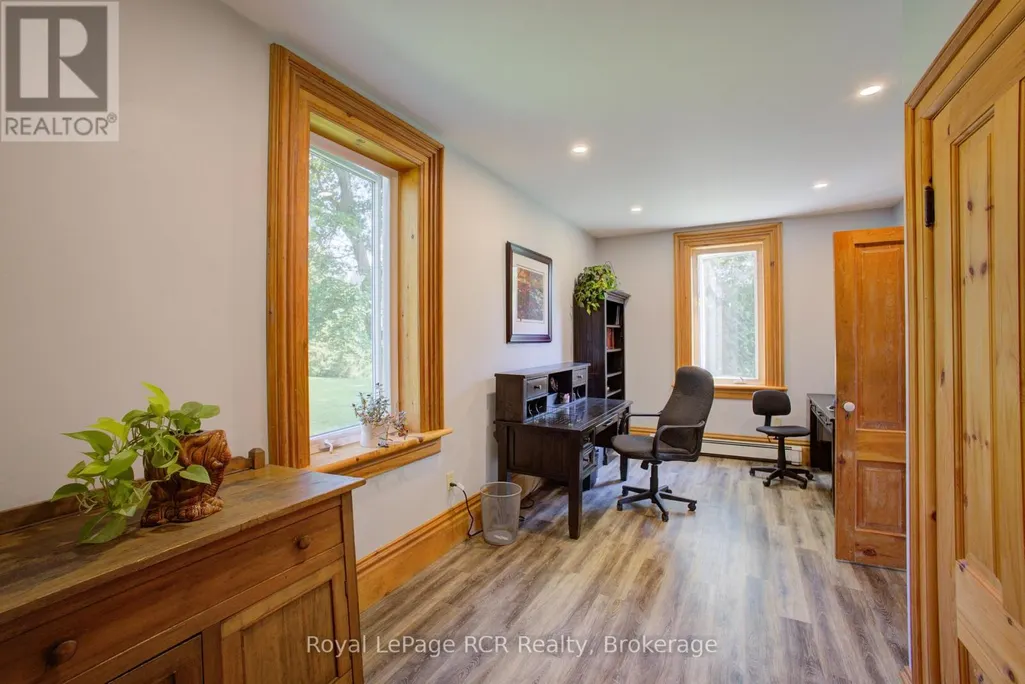
| Office | 3.04 m x 5.18 m | Main level | 5.18 m | |
| Primary Bedroom | 4.57 m x 5.18 m | Second level | 5.18 m |
Amenities
- Views
- New Construction
- Adult 55+
- Lease To Own
- No HOA Fees
- Furnished
- Primary On Main
- Air Conditioning
- Seller Finance
- Green
- Fixer Upper
- Horse
- Golf
- Fireplace
- Deck
- Garage
- Basement
- Pool

Property vs Single Family Average in N0B 1J0
Price
In The Neighborhood
Views
Centre Wellington
$ 1,049,000
- Type
- Single Family
- Rooms
- 4 Beds + 2.5 Baths
Royal LePage Royal City Realty
Waterfront
Centre Wellington
$ 1,600,000
- Type
- Single Family
- Rooms
- 4 Beds + 2.5 Baths
REAL BROKER ONTARIO LTD.
Primary On Main
Centre Wellington
$ 861,000
- Type
- Single Family
- Rooms
- 3 Beds + 1.5 Baths
Royal LePage Royal City Realty
Water Views
Centre Wellington
$ 560,000
- Type
- Single Family
- Rooms
- 2 Beds + 2 Baths
KELLER WILLIAMS INNOVATION REALTY
Views
Centre Wellington
$ 1,089,000
- Type
- Single Family
- Rooms
- 4 Beds + 3 Baths
Century 21 Excalibur Realty Inc
Views
Centre Wellington
$ 1,649,999
- Type
- Single Family
- Rooms
- 4 Beds + 3.5 Baths
SUTTON GROUP-ADMIRAL REALTY INC.
Waterfront
Centre Wellington
$ 645,000
- Type
- Single Family
- Rooms
- 4 Beds + 1.5 Baths
Keller Williams Home Group Realty
Primary On Main
Centre Wellington
$ 2,750,000
- Type
- Single Family
- Rooms
- 5 Beds + 2.5 Baths
Royal LePage Meadowtowne Realty Inc., Brokerage
Primary On Main
Centre Wellington
$ 924,900
- Type
- Single Family
- Rooms
- 4 Beds + 1.5 Baths
RE/MAX Real Estate Centre Inc

 Data provided by the Ontario Regional Technology & Information Systems. The information is deemed reliable, but is not guaranteed. Not intended to solicit buyers or sellers, landlords or tenants currently under contract.
The trademarks REALTOR®, REALTORS® and the REALTOR® logo are controlled by The Canadian Real Estate Association (CREA) and identify real estate professionals who are members of CREA. The trademarks MLS®, Multiple Listing Service® and the associated logos are owned
Data provided by the Ontario Regional Technology & Information Systems. The information is deemed reliable, but is not guaranteed. Not intended to solicit buyers or sellers, landlords or tenants currently under contract.
The trademarks REALTOR®, REALTORS® and the REALTOR® logo are controlled by The Canadian Real Estate Association (CREA) and identify real estate professionals who are members of CREA. The trademarks MLS®, Multiple Listing Service® and the associated logos are owned
