
Primary on Main
Address
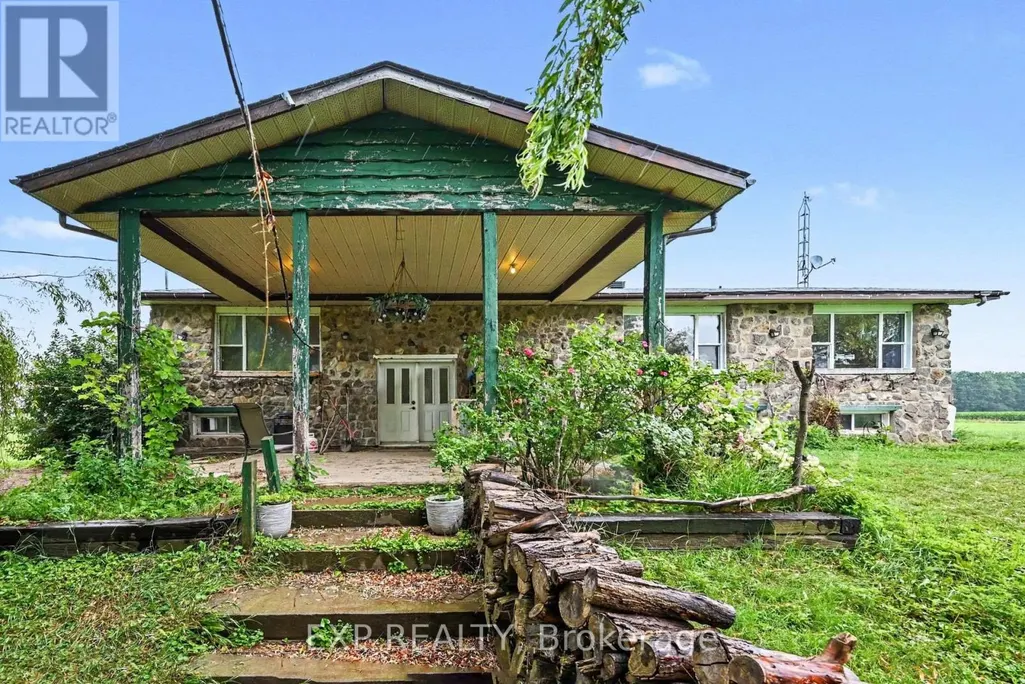
5233 3rd Line Road, South Glengarry, ON
Price
$ 499,900
Property Attributes
- ID#X13596446
- TypeSingle Family
- Listing Status Active
- MunicipalitySouth Glengarry
- CountyCornwall & District Real Estate Board
- CitySouth Glengarry
- Area724 - South Glengarry (Lancaster) Twp
- Neighborhood724 - South Glengarry (Lancaster) Twp
- ZipK0C 1Z0
- StyleRaised bungalow
- Price$ 499,900
- Bedrooms4+3
- Bathrooms3
- Half Bathrooms0
Data Source:
Canadian Real Estate Association (CREA)
Property Description
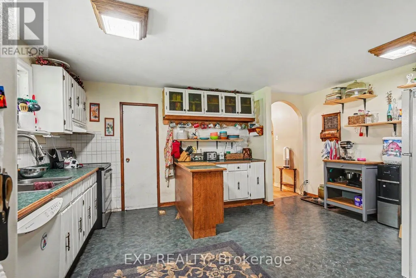

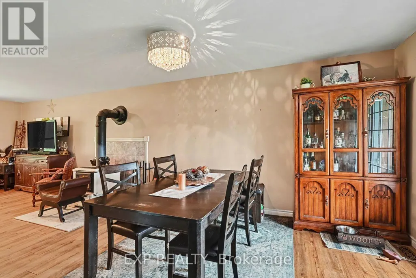
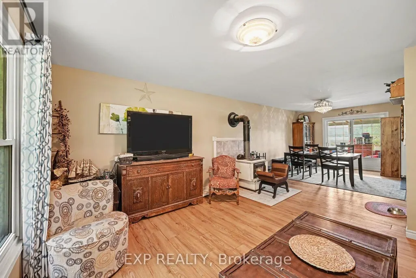
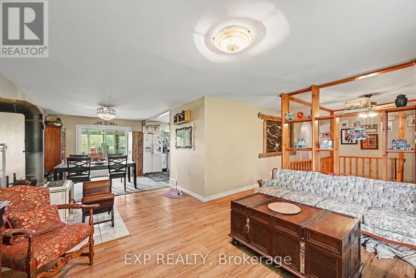
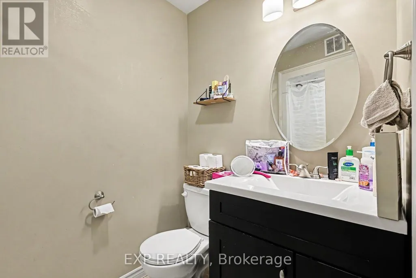
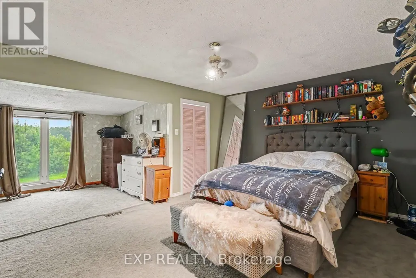
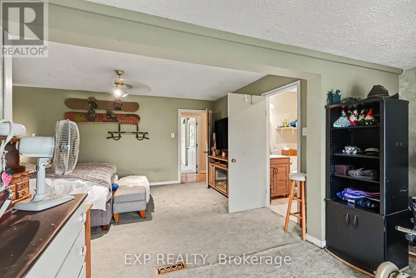
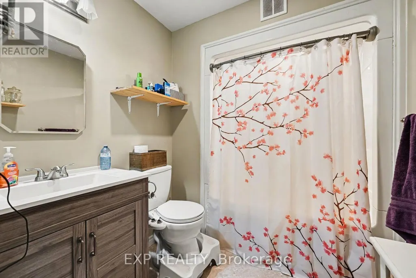
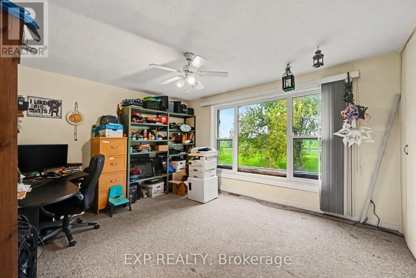
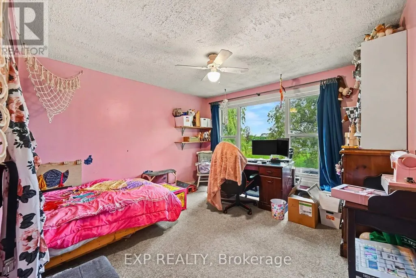
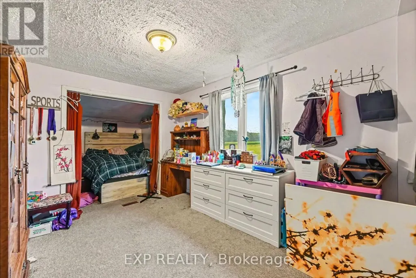
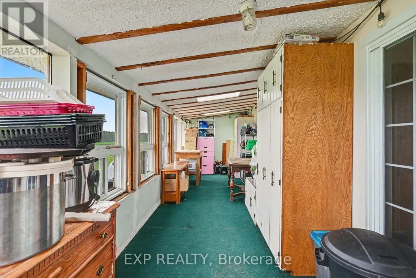
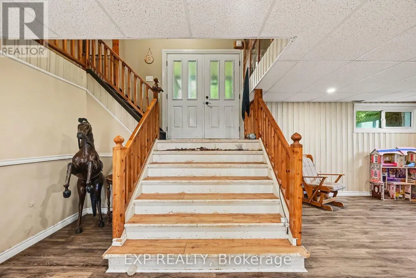
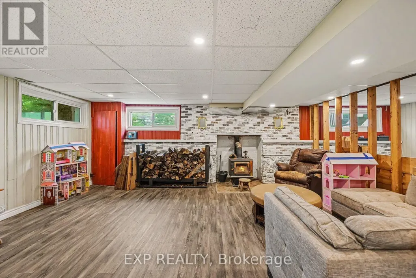
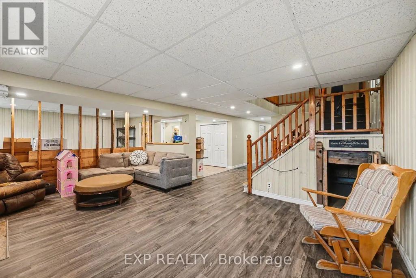
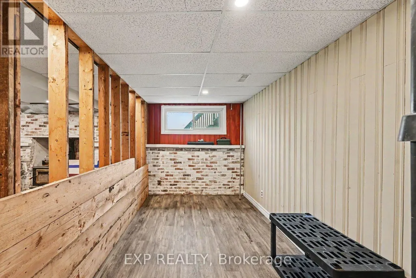
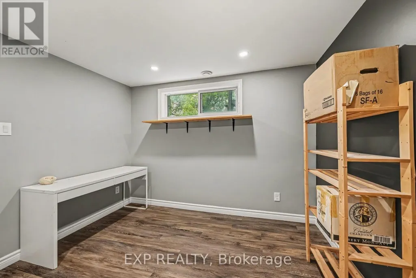
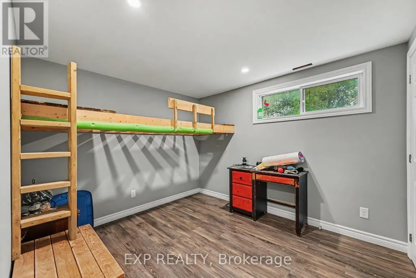
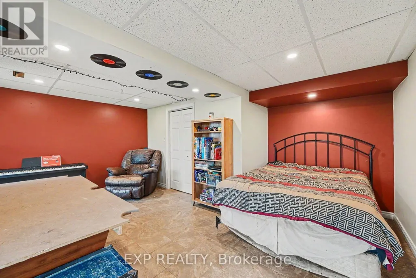
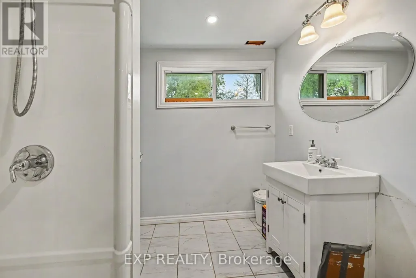
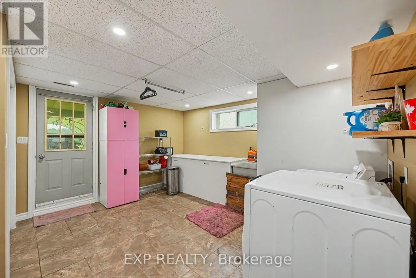
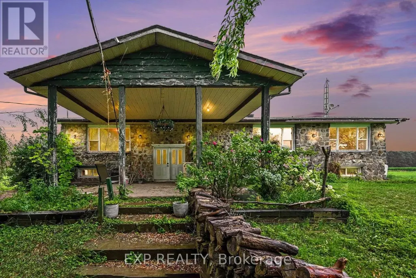
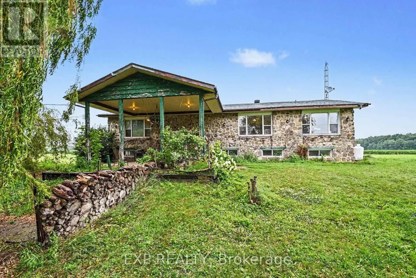
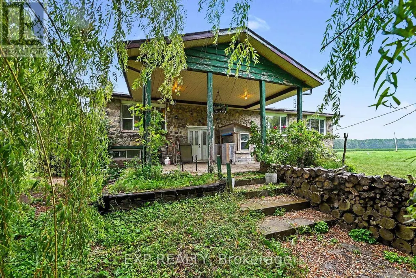
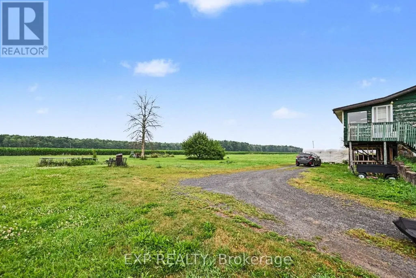
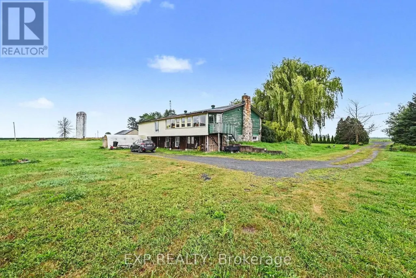
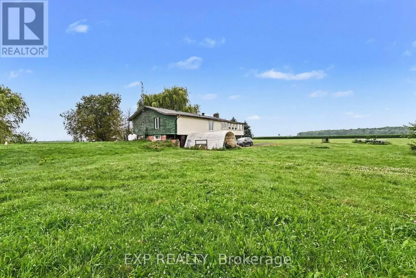
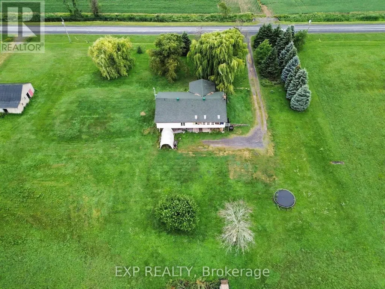
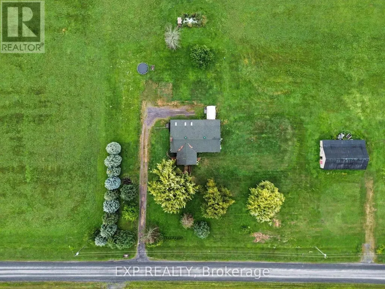
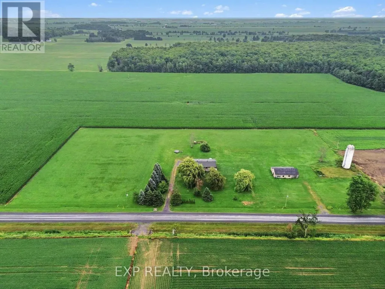
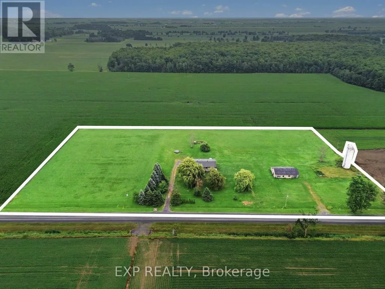
Welcome to your own private country retreat set on 6.75 acres of cleared land. This spacious raised bungalow offers the perfect blend of space, privacy and country living. With 4+3 bedrooms, 3 full bathrooms (1 is an en-suite) and a fully finished walk-out basement, there's plenty of room for a large family, multi-generational living or the potential to create an in-law suite.The bright and functional layout provides space for everyone, while two wood stoves and a heat pump installed in 2022 help keep the home comfortable throughout the seasons. Relax in the three-season porch overlooking your property or step outside and enjoy the peace and quiet with no immediate neighbours in sight.The barn and silo add character and open the door to a variety of hobby farm, storage or recreational possibilities. Located just 7 minutes from the Quebec border, you'll enjoy the privacy of rural living while still being within easy reach of nearby communities, shopping and services.If you've been searching for a property with room to grow, space to roam and the tranquility that only country living can provide, this is one you won't want to miss. (id:7434)
General Features
| Property Type | Single Family |
|---|---|
| Zoning Description | AGR |
| CommunityName | 724 - South Glengarry (Lancaster) Twp |
| Building Appliances | Water Heater |
| Building Architectural Style | Raised bungalow |
| Building Basement Features | Walk out |
| Building Cooling Type | Central air conditioning |
| Location Description | Cross Streets: 3rd Line Road & Concession Rd 4. ** Directions: From Cnty Rd 34, travel East on Conc Rd 3. Turn left onto 1st Line Rd which turns into Conc Rd 4. Follow until it curves left onto 3rd Line Rd. Home will be on the right (East) side. |
| Parking Space Total | 10 |
| Foundation Type | Poured Concrete |
| Building Type | House |
| Ownership Type | Freehold |
| Building.StoriesTotal | 1 |
Interior Features
| Building Fireplace Present | True |
|---|---|
| Building Fireplace Total | 2 |
| Building Fireplace Type | Woodstove |
| Building Heating Type | Forced air, Heat Pump, Other |
| Building Heating Fuel | Propane, Wood |
| Basement Development | Finished |
| Basement Type | N/A (Finished) |
| Construction Style Attachment | Detached |
| Living Area Range | 2000 |
| Bedrooms | 4+3 |
Exterior Features
| Structure | Barn |
|---|---|
| Sewer | Septic System |
| Exterior Finish | Stone, Wood |
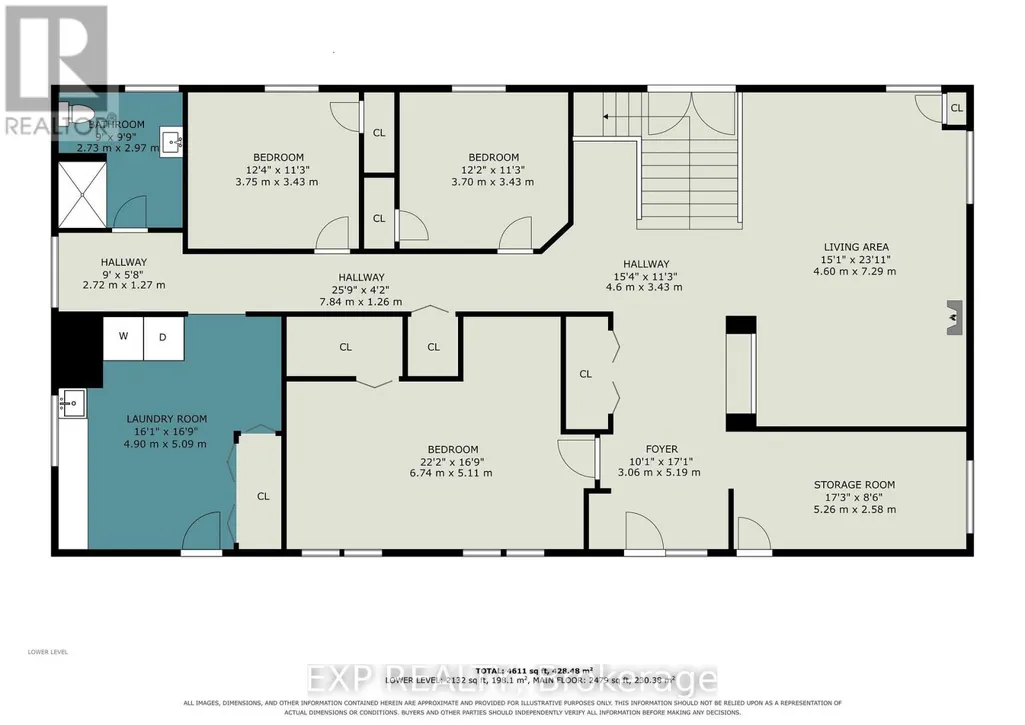
Room Details
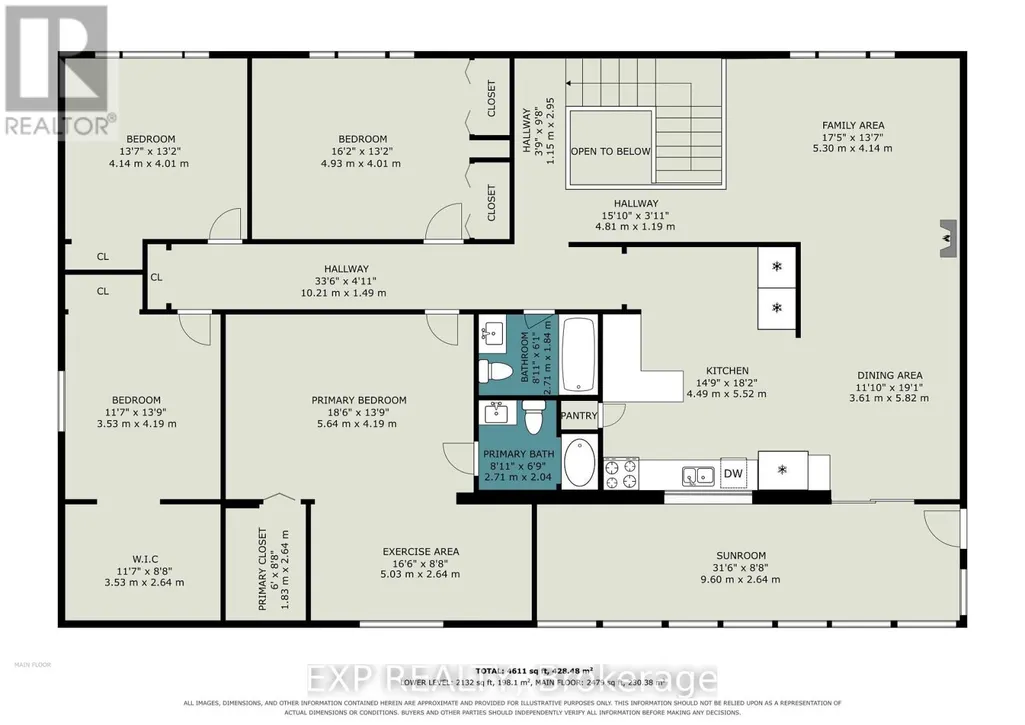
| Room | Dimensions | Level | Flooring | Details |
|---|---|---|---|---|
| Bathroom | 2.71 m x 1.84 m | Main level | 1.84 m | |
| Bedroom | 4.19 m x 3.53 m | Main level | 3.53 m | |
| Dining room | 5.82 m x 3.61 m | Main level | 3.61 m | |
| Foyer | 5.19 m x 3.06 m | Basement | 3.06 m | |
| Kitchen | 5.52 m x 4.49 m | Main level | 4.49 m | |
| Laundry room | 5.09 m x 4.9 m | Basement | 4.9 m | |
| Living room | 5.3 m x 4.14 m | Main level | 4.14 m | |
| Other | 5.26 m x 2.58 m | Basement | 2.58 m | |
| Primary Bedroom | 5.64 m x 4.19 m | Main level | 4.19 m | |
| Recreational, Games room | 7.29 m x 4.6 m | Basement | 4.6 m | |
| Sunroom | 9.6 m x 2.64 m | Main level | 2.64 m |
Amenities
- Views
- New Construction
- Adult 55+
- Lease To Own
- No HOA Fees
- Furnished
- Primary On Main
- Air Conditioning
- Seller Finance
- Green
- Fixer Upper
- Horse
- Golf
- Fireplace
- Deck
- Garage
- Basement
- Pool

Property vs Single Family Average in K0C 1Z0
Price
In The Neighborhood
Water Views
South Glengarry
$ 1,249,900
- Type
- Single Family
- Rooms
- 3 Beds + 2 Baths
RE/MAX AFFILIATES MARQUIS LTD.
Waterfront
South Glengarry
$ 569,000
- Type
- Single Family
- Rooms
- 3 Beds + 2 Baths
ROYAL LEPAGE PERFORMANCE REALTY
Views
South Glengarry
$ 449,000
- Type
- Single Family
- Rooms
- 4 Beds + 2 Baths
REAL BROKER ONTARIO LTD., BROKERAGE
Waterfront
South Glengarry
$ 1,250,000
- Type
- Single Family
- Rooms
- 5 Beds + 3 Baths
RE/MAX AFFILIATES MARQUIS LTD.
Waterfront
South Glengarry
$ 779,900
- Type
- Single Family
- Rooms
- 5 Beds + 3.5 Baths
RE/MAX AFFILIATES MARQUIS LTD.
Waterfront
South Glengarry
$ 1,695,000
- Type
- Single Family
- Rooms
- 5 Beds + 4.5 Baths
CENTURY 21 SHIELD REALTY LTD.
Waterfront
South Glengarry
$ 589,000
- Type
- Single Family
- Rooms
- 1 Beds + 1 Baths
RE/MAX AFFILIATES MARQUIS LTD.
South Glengarry
$ 379,000
- Type
- Single Family
- Rooms
- 2 Beds + 2 Baths
REAL BROKER ONTARIO LTD., BROKERAGE
Waterfront
South Glengarry
$ 479,900
- Type
- Single Family
- Rooms
- 3 Beds + 1 Baths
RE/MAX AFFILIATES MARQUIS LTD.
Primary On Main
South Glengarry
$ 464,000
- Type
- Single Family
- Rooms
- 3 Beds + 2 Baths
ROYAL LEPAGE PERFORMANCE REALTY
Waterfront
South Glengarry
$ 275,000
- Type
- Single Family
- Rooms
- 3 Beds + 1 Baths
ROYAL LEPAGE PERFORMANCE REALTY

 Data provided by the Ontario Regional Technology & Information Systems. The information is deemed reliable, but is not guaranteed. Not intended to solicit buyers or sellers, landlords or tenants currently under contract.
The trademarks REALTOR®, REALTORS® and the REALTOR® logo are controlled by The Canadian Real Estate Association (CREA) and identify real estate professionals who are members of CREA. The trademarks MLS®, Multiple Listing Service® and the associated logos are owned
Data provided by the Ontario Regional Technology & Information Systems. The information is deemed reliable, but is not guaranteed. Not intended to solicit buyers or sellers, landlords or tenants currently under contract.
The trademarks REALTOR®, REALTORS® and the REALTOR® logo are controlled by The Canadian Real Estate Association (CREA) and identify real estate professionals who are members of CREA. The trademarks MLS®, Multiple Listing Service® and the associated logos are owned
