
Waterfront - Primary on Main
Address
6274 Karen Drive, South Glengarry, ON
Price
$ 1,695,000
Property Attributes
- ID#X13633448
- TypeSingle Family
- Listing Status Active
- MunicipalitySouth Glengarry
- CountyCornwall & District Real Estate Board
- CitySouth Glengarry
- Area724 - South Glengarry (Lancaster) Twp
- Neighborhood724 - South Glengarry (Lancaster) Twp
- ZipK0C 1E0
- Style
- Price$ 1,695,000
- Bedrooms5
- Bathrooms4
- Half Bathrooms1
Data Source:
Canadian Real Estate Association (CREA)
Property Description
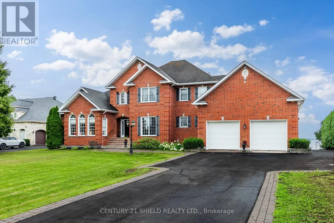
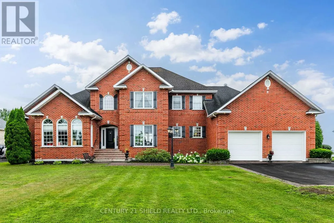
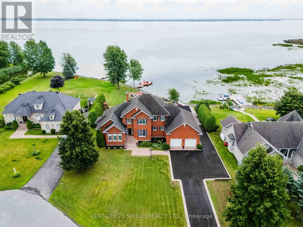
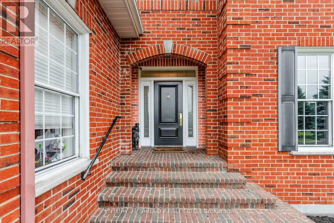
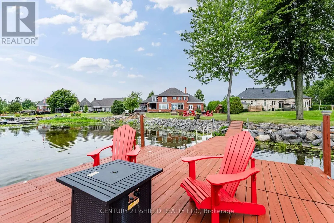
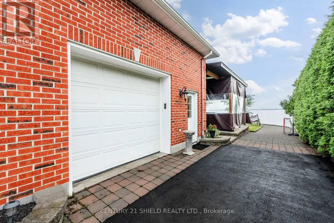
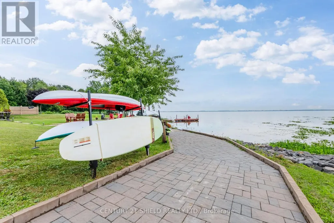
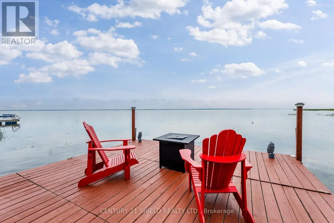
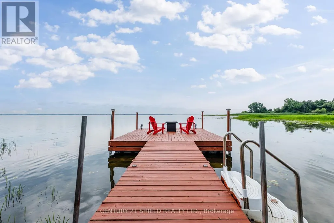
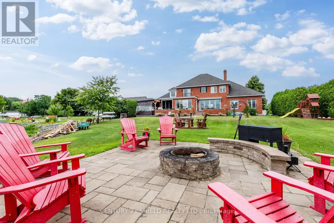
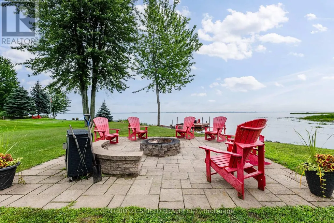
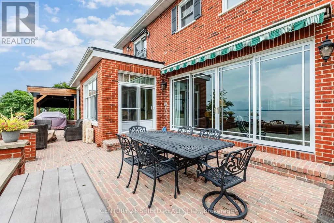
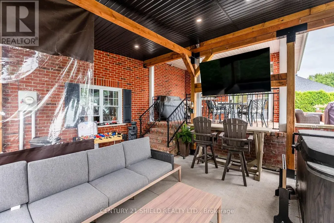
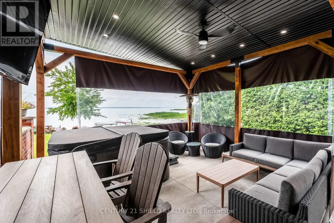
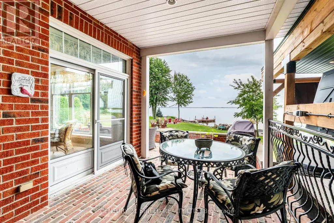
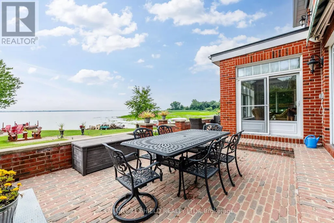
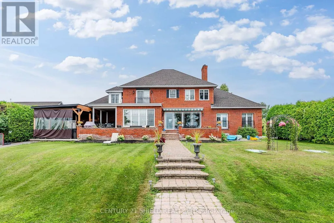
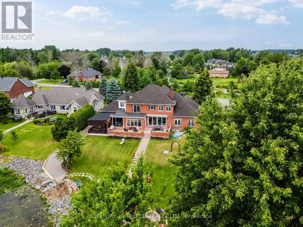
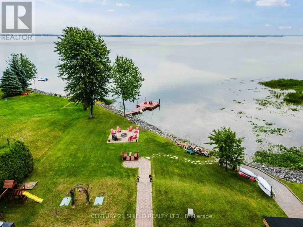
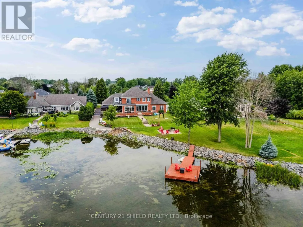
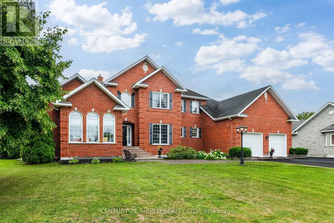
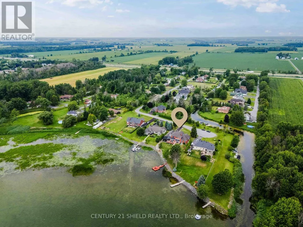
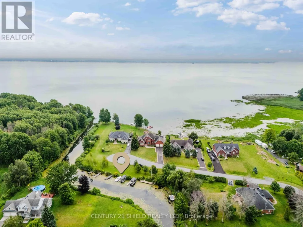
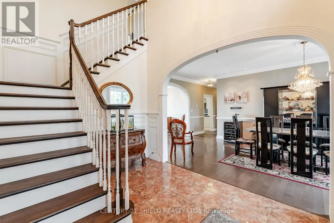
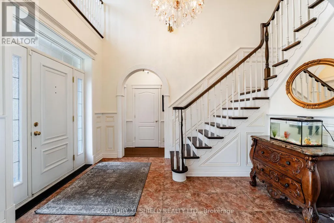
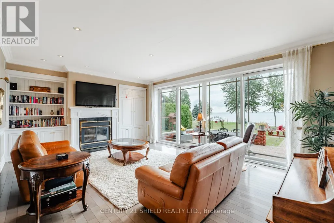
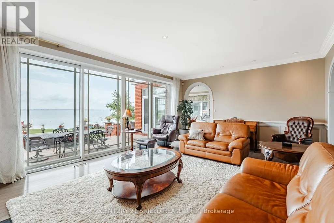
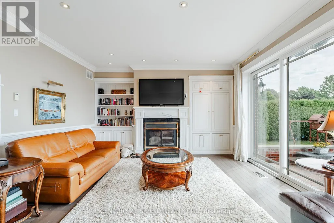
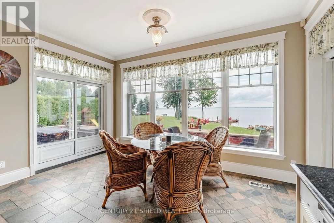
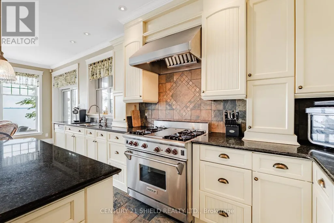
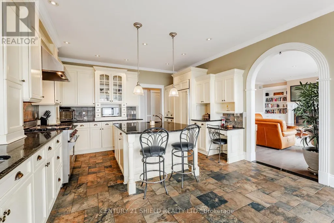
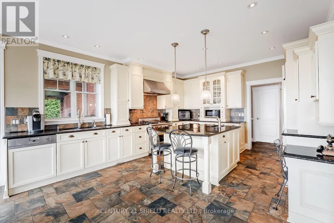
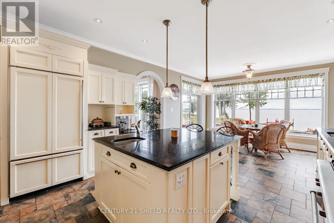
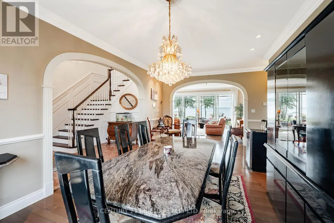
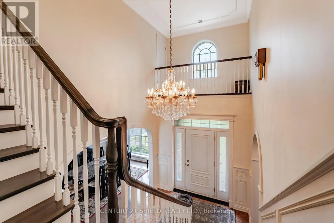
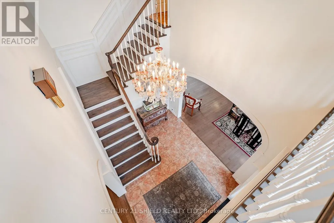
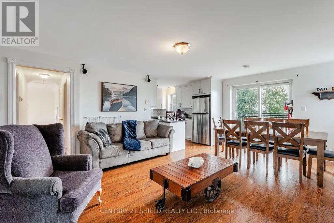
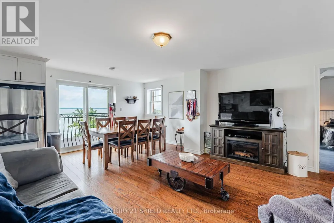
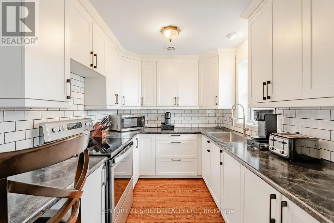
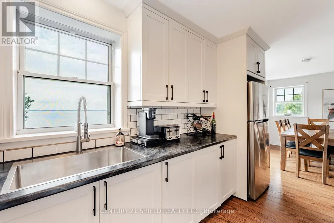
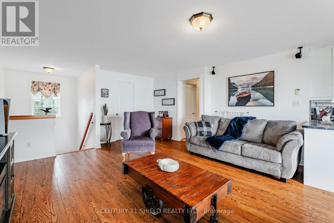
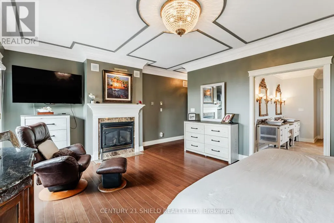
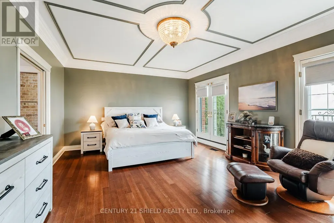
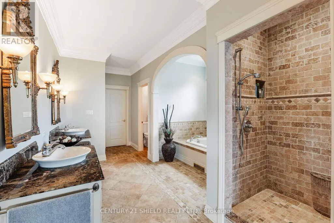
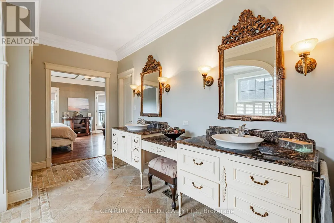
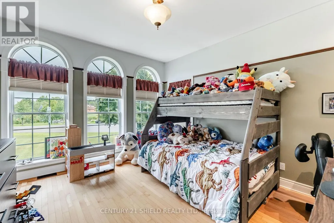
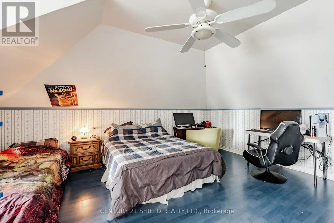
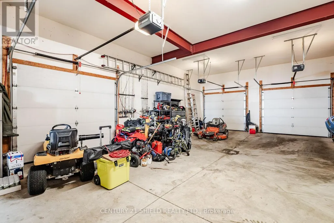
Welcome to one of South Glengarry's most exclusive waterfront addresses. Nestled within prestigious Redwood Estates, this exceptional custom-built executive home offers approximately 4,000 sq. ft. of beautifully designed living space on over half an acre with breathtaking views of Lake St. Francis, the St. Lawrence River, the international shipping channel and the Adirondack Mountains. From the moment you step into the impressive 18-foot foyer, you'll appreciate the timeless craftsmanship featuring rich hardwood and marble flooring, radiant in-floor heating, soaring ceilings and two elegant fireplaces. The gourmet kitchen is designed for both everyday living and entertaining, while the luxurious main-floor primary suite offers a private retreat with a spa-inspired ensuite. Upstairs, a second kitchen, living area, additional bedrooms and a private staircase create the perfect setup for multigenerational living, extended family, guests or an in-law suite. Built to an exceptional standard with solid ICF construction supported by 67 steel pilings, this home offers outstanding quality and peace of mind. Outside, the lifestyle is second to none with approximately 140 feet of waterfront along the St. Lawrence plus a second dock on the canal directly across the road, providing protected docking and effortless access to some of the area's best boating and fishing. The attached three-car garage includes its own bathroom with shower, ideal after a day on the water. Whether you're enjoying your morning coffee overlooking the river, entertaining family and friends or watching ships pass by, every day feels like a vacation. Located just 35 minutes from Montreal's West Island with convenient access to both Montreal and Ottawa International Airports, this is a rare opportunity to own one of Eastern Ontario's premier waterfront homes where luxury, craftsmanship and an unparalleled waterfront lifestyle come together. (id:7434)
General Features
| Features | Carpet Free |
|---|---|
| Easement | Sub Division Covenants |
| Community Features | Fishing |
| Property Type | Single Family |
| Zoning Description | Res 1 |
| CommunityName | 724 - South Glengarry (Lancaster) Twp |
| Building Amenities | Fireplace(s) |
| Building Appliances | Hot Tub, Garage door opener remote(s), Water Treatment, Dishwasher, Dryer, Play structure, Stove, Washer, Refrigerator |
| Building Cooling Type | Central air conditioning |
| Location Description | Cross Streets: South Service Road. ** Directions: From Lancaster, take south service rd to Redwood Estates, head west on Karen Dr. |
| Parking Space Total | 11 |
| Foundation Type | Concrete |
| Building Type | House |
| Ownership Type | Freehold |
| Building.StoriesTotal | 2 |
Interior Features
| Building Fireplace Present | True |
|---|---|
| Building Fireplace Total | 2 |
| Building Fireplace Type | Insert |
| Building Heating Type | Radiant heat |
| Building Heating Fuel | Propane |
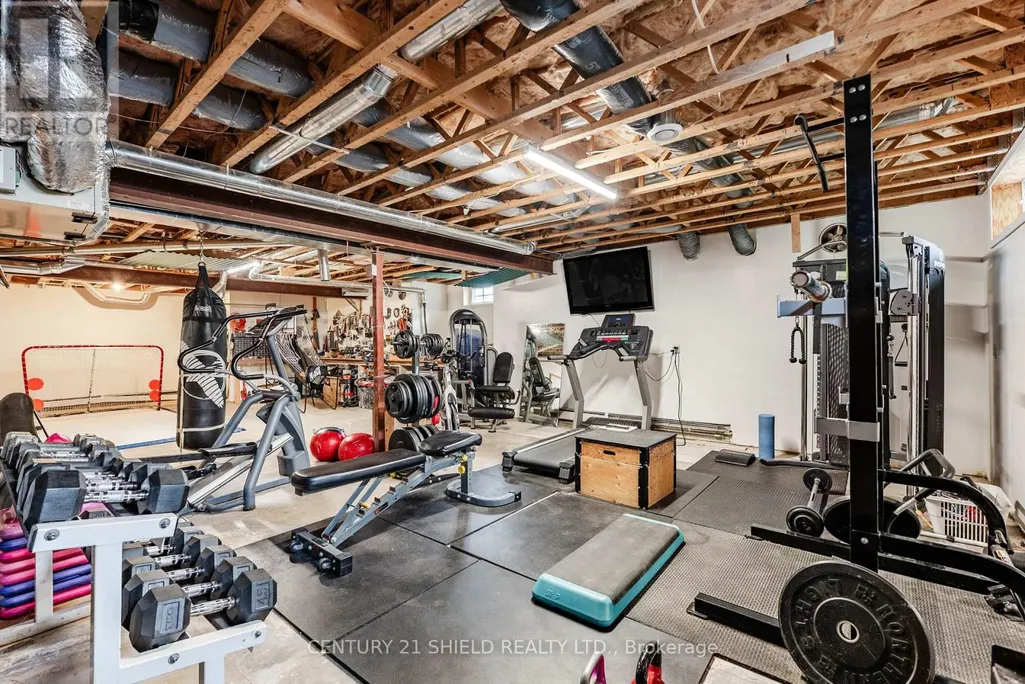
| Basement Development | Partially finished |
| Basement Type | Full (Partially finished) |
| Construction Style Attachment | Detached |
| Living Area Range | 3500 |
| Bedrooms | 5 |
Exterior Features
| Structure | Deck, Porch |
|---|---|
| Water Front Name | St. Lawrence River |
| Water Front Type | Waterfront on river |
| ViewType | Mountain view, View of water, Direct Water View, Unobstructed Water View |
| Landscape Features | Landscaped |
| Sewer | Septic System |
| Exterior Finish | Brick |
Room Details
| Room | Dimensions | Level | Flooring | Details |
|---|---|---|---|---|
| Bedroom | 4.21 m x 3.75 m | Main level | 3.75 m | |
| Dining room | 6.09 m x 3.65 m | Main level | 3.65 m | |
| Family room | 6.3 m x 4.9 m | Second level | 4.9 m | |
| Kitchen | 7.69 m x 4.36 m | Main level | 4.36 m | |
| Laundry room | 2.38 m x 2.38 m | Main level | 2.38 m | |
| Living room | 6.7 m x 4.54 m | Main level | 4.54 m | |
| Primary Bedroom | 4.39 m x 5.79 m | Main level | 5.79 m |
Amenities
- Views
- New Construction
- Adult 55+
- Lease To Own
- No HOA Fees
- Furnished
- Primary On Main
- Air Conditioning
- Seller Finance
- Green
- Fixer Upper
- Horse
- Golf
- Fireplace
- Deck
- Garage
- Basement
- Pool

Property vs Single Family Average in K0C 1E0
Price
In The Neighborhood
Water Views
South Glengarry
$ 1,249,900
- Type
- Single Family
- Rooms
- 3 Beds + 2 Baths
RE/MAX AFFILIATES MARQUIS LTD.
Waterfront
South Glengarry
$ 569,000
- Type
- Single Family
- Rooms
- 3 Beds + 2 Baths
ROYAL LEPAGE PERFORMANCE REALTY
Views
South Glengarry
$ 449,000
- Type
- Single Family
- Rooms
- 4 Beds + 2 Baths
REAL BROKER ONTARIO LTD., BROKERAGE
Waterfront
South Glengarry
$ 1,250,000
- Type
- Single Family
- Rooms
- 5 Beds + 3 Baths
RE/MAX AFFILIATES MARQUIS LTD.
Waterfront
South Glengarry
$ 779,900
- Type
- Single Family
- Rooms
- 5 Beds + 3.5 Baths
RE/MAX AFFILIATES MARQUIS LTD.
Waterfront
South Glengarry
$ 589,000
- Type
- Single Family
- Rooms
- 1 Beds + 1 Baths
RE/MAX AFFILIATES MARQUIS LTD.
South Glengarry
$ 379,000
- Type
- Single Family
- Rooms
- 2 Beds + 2 Baths
REAL BROKER ONTARIO LTD., BROKERAGE
Primary On Main
South Glengarry
$ 464,000
- Type
- Single Family
- Rooms
- 3 Beds + 2 Baths
ROYAL LEPAGE PERFORMANCE REALTY
Waterfront
South Glengarry
$ 479,900
- Type
- Single Family
- Rooms
- 3 Beds + 1 Baths
RE/MAX AFFILIATES MARQUIS LTD.
Waterfront
South Glengarry
$ 275,000
- Type
- Single Family
- Rooms
- 3 Beds + 1 Baths
ROYAL LEPAGE PERFORMANCE REALTY

 Data provided by the Ontario Regional Technology & Information Systems. The information is deemed reliable, but is not guaranteed. Not intended to solicit buyers or sellers, landlords or tenants currently under contract.
The trademarks REALTOR®, REALTORS® and the REALTOR® logo are controlled by The Canadian Real Estate Association (CREA) and identify real estate professionals who are members of CREA. The trademarks MLS®, Multiple Listing Service® and the associated logos are owned
Data provided by the Ontario Regional Technology & Information Systems. The information is deemed reliable, but is not guaranteed. Not intended to solicit buyers or sellers, landlords or tenants currently under contract.
The trademarks REALTOR®, REALTORS® and the REALTOR® logo are controlled by The Canadian Real Estate Association (CREA) and identify real estate professionals who are members of CREA. The trademarks MLS®, Multiple Listing Service® and the associated logos are owned
