
Open House Sat, Sep 19th 01:00 PM - 02:30 PM - Waterfront

Address
073091 10th Sideroad Sdr, West Grey, ON
Price
$ 1,189,000
Open House Sat, Sep 19th 01:00 PM - 02:30 PM
Property Attributes
- ID#X13762606
- TypeSingle Family
- Listing Status Active
- MunicipalityWest Grey
- CountyMuskoka Haliburton Orillia The Lakelands
- CityWest Grey
- AreaWest Grey
- NeighborhoodWest Grey
- ZipN4N 3B8
- StyleBungalow
- Price$ 1,189,000
- Bedrooms3+1
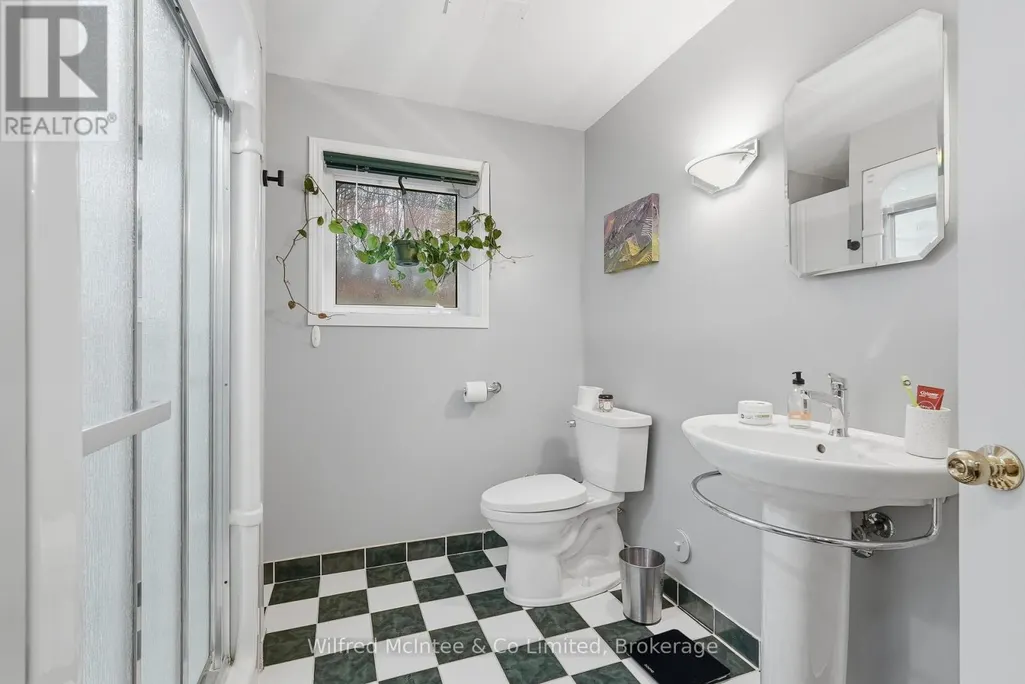
- Bathrooms2
- Half Bathrooms0
Data Source:
Canadian Real Estate Association (CREA)
Property Description
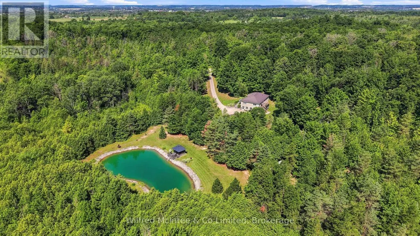
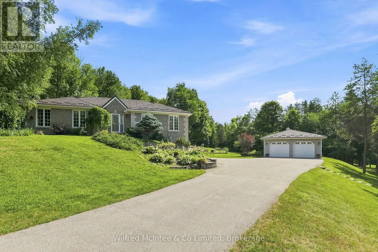
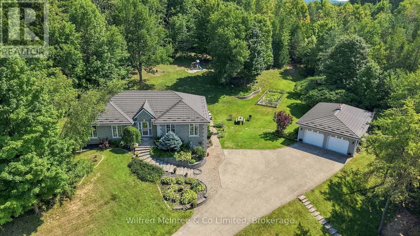
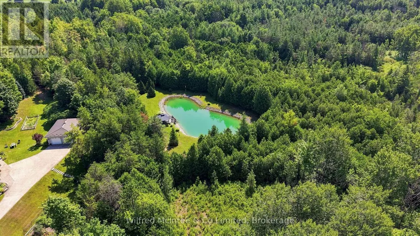
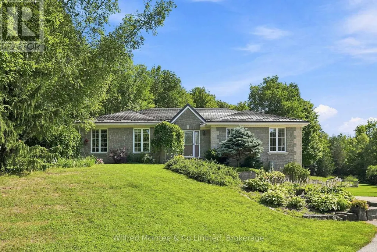
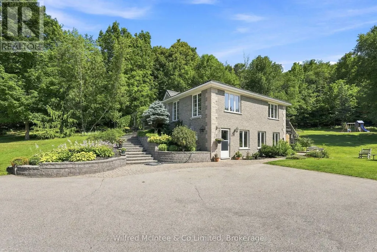
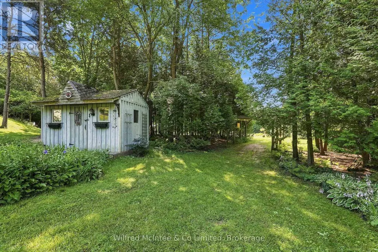
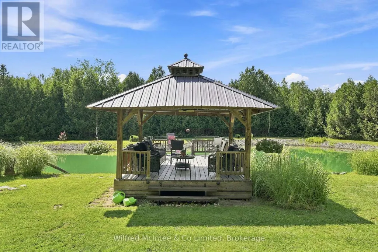
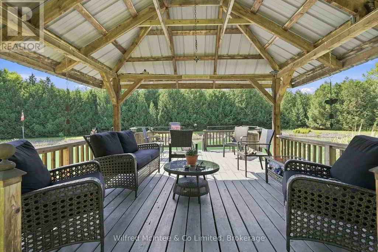
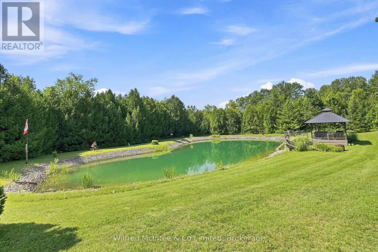
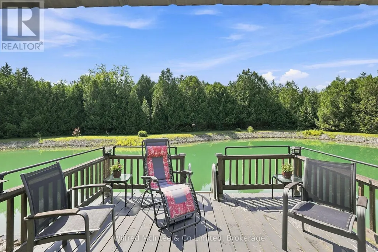
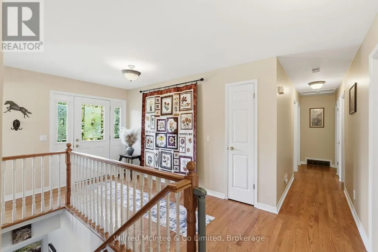
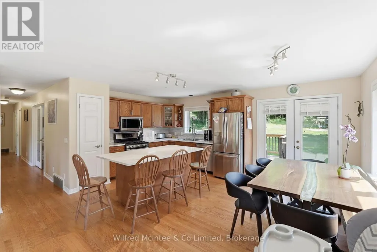
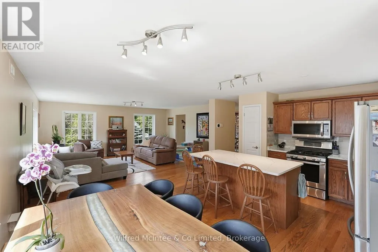
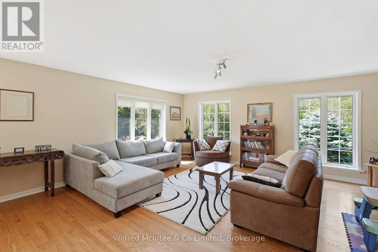
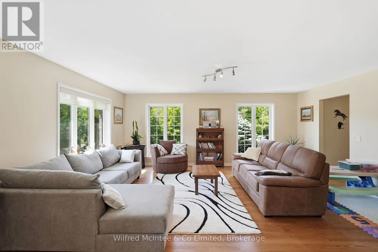
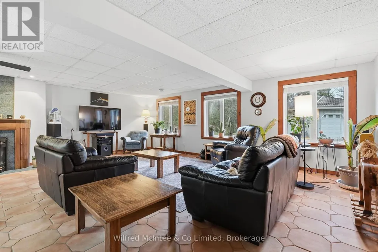
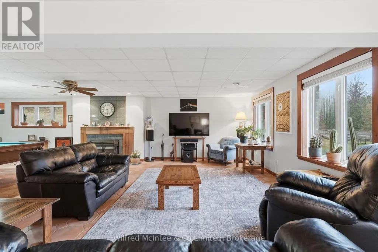
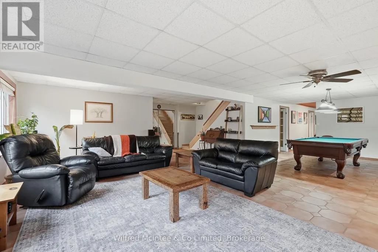
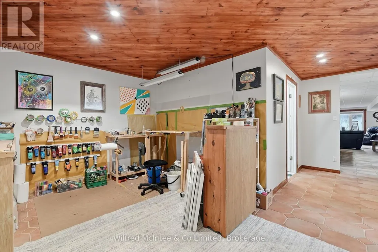
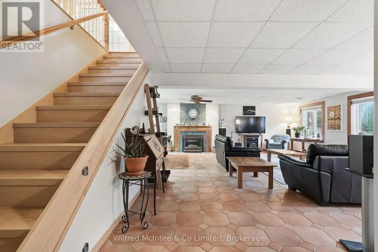
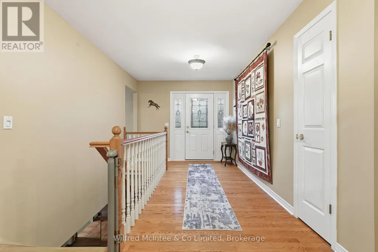
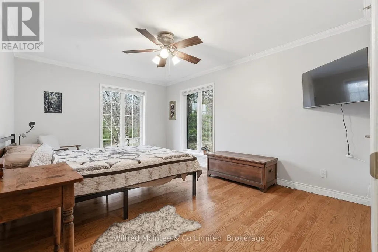
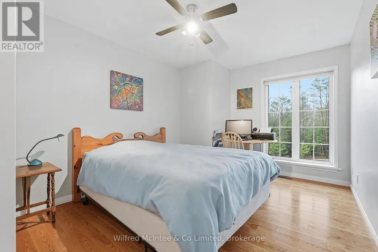
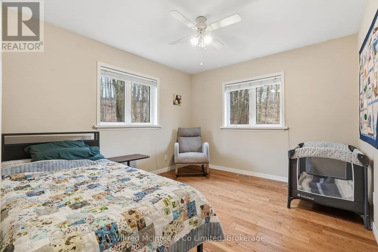
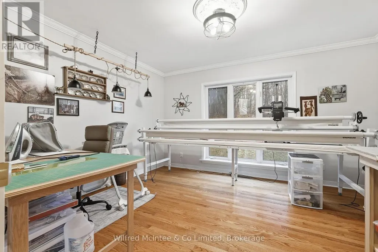
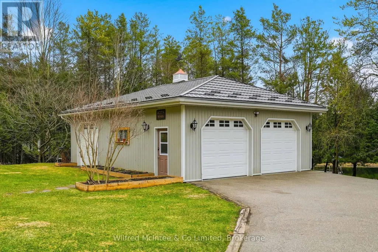
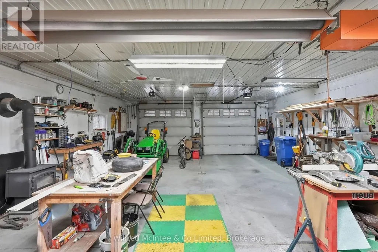
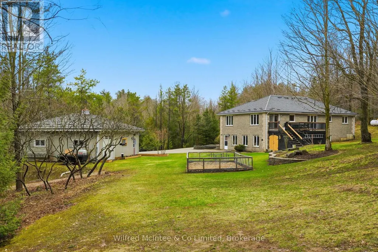
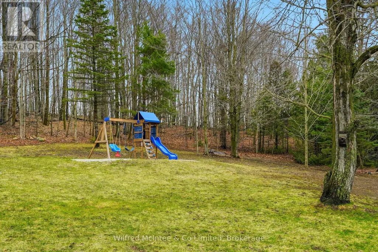
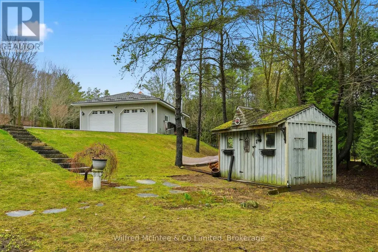
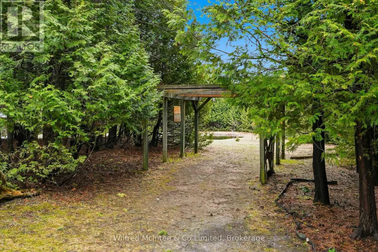
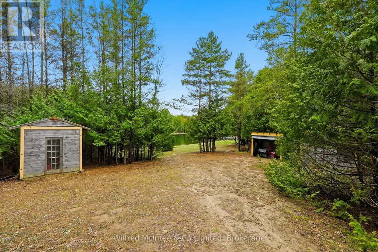
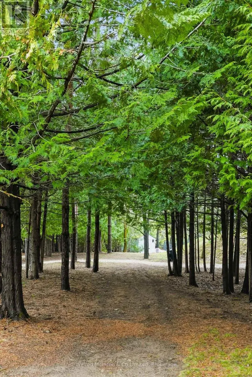
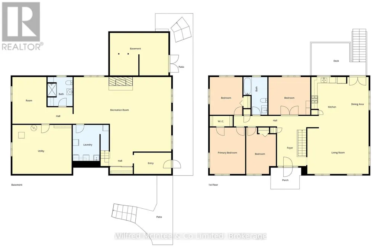
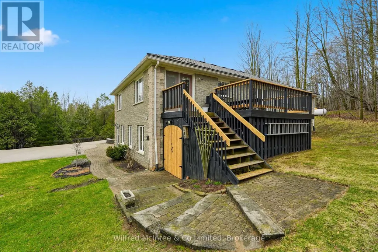
Situated just minutes south of Hanover, this exceptional 6.77 acre property blends private rural living with incredible functionality. Featuring scenic walking trails, a groomed pond with a dock & cabana, and a fully serviced, heated detached shop. The stunning custom built 2,800 sq. ft. bungalow boasts a bright, open-concept layout with a walkout basement, a durable steel roof, and multiple decks that seamlessly connect indoor and outdoor spaces. Inside, the highly flexible floor plan accommodates up to five bedrooms or an in-law suite, ensuring plenty of room for working from home office space, multi-generational living, or hobbies. Combining nature, convenience, and versatility, this meticulously maintained estate is a dream retreat for executives, contractors, families, and outdoor enthusiasts alike. (id:7434)
General Features
| Features | Lane, Guest Suite |
|---|---|
| Easement | None |
| Property Type | Single Family |
| Zoning Description | A2, NE |
| CommunityName | West Grey |
| Building Age | 16 to 30 years |
| Building Amenities | Fireplace(s) |
| Building Appliances | Water softener, Central Vacuum, Dishwasher, Dryer, Garage door opener, Microwave, Stove, Washer, Refrigerator |
| Building Architectural Style | Bungalow |
| Building Basement Features | Walk out |
| Building Cooling Type | Central air conditioning, Air exchanger |
| Location Description | Cross Streets: CON RD 2 SDR / 10TH SIDEROAD SDR / NORMANDY- BENTINCK TOWNLINE. ** Directions: 73091 10th Sideroad SDR, Neustadt, ON N4N 3B8 ; South of Hanover - Grey Road 28 to East on Concession2 SDR, then South on 10th Sideroad. |
| Parking Space Total | 8 |
| Foundation Type | Concrete |
| Building Type | House |
| Ownership Type | Freehold |
| Building.StoriesTotal | 1 |
Interior Features
| Building Fireplace Present | True |
|---|---|
| Building Fireplace Total | 2 |
| Building Heating Type | Forced air |
| Building Heating Fuel | Propane |
| Basement Development | Finished |
| Basement Type | N/A, N/A (Finished) |
| Construction Style Attachment | Detached |
| Living Area Range | 2500 |
| Bedrooms | 3+1 |
Exterior Features
| Structure | Deck, Workshop, Dock |
|---|---|
| Water Front Name | Town Pond |
| Water Front Type | Waterfront on pond |
| ViewType | Direct Water View |
| Landscape Features | Landscaped |
| Sewer | Septic System |
| Exterior Finish | Stone |
Room Details
| Room | Dimensions | Level | Flooring | Details |
|---|---|---|---|---|
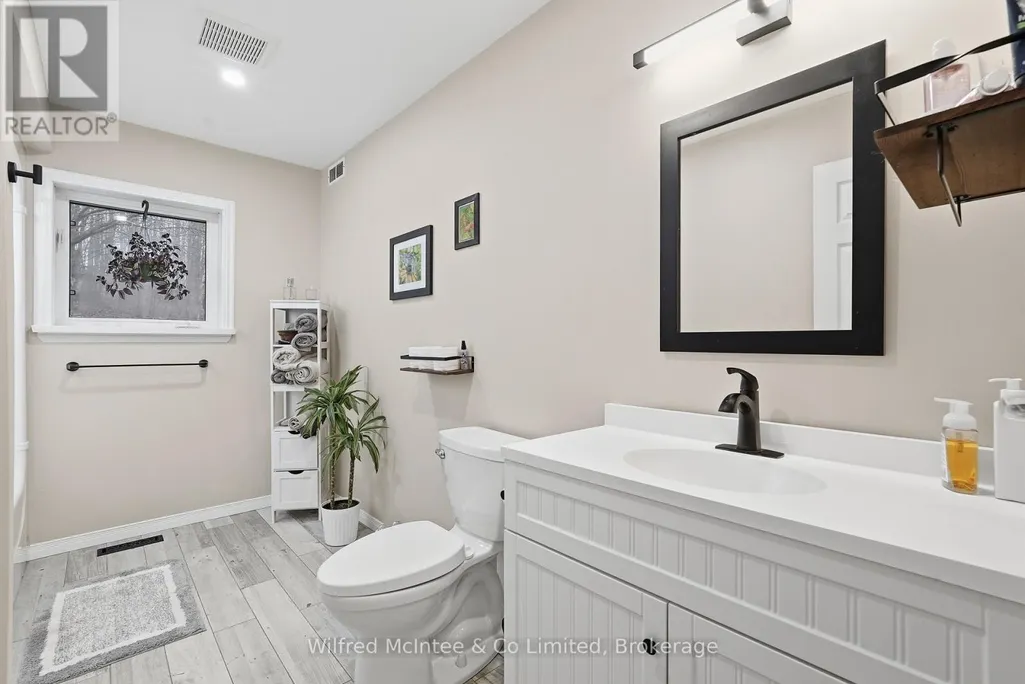
| Bathroom | 2.38 m x 3.75 m | Main level | 3.75 m | |
| Bedroom | 4.15 m x 3.75 m | Main level | 3.75 m | |
| Bedroom 2 | 2.95 m x 4.61 m | Main level | 4.61 m | |
| Bedroom 3 | 3.51 m x 4.61 m | Main level | 4.61 m | |
| Bedroom 4 | 3.24 m x 3.75 m | Main level | 3.75 m | |
| Bedroom 5 | 3.39 m x 4.64 m | Lower level | 4.64 m | |
| Dining room | 2.23 m x 4.98 m | Main level | 4.98 m | |
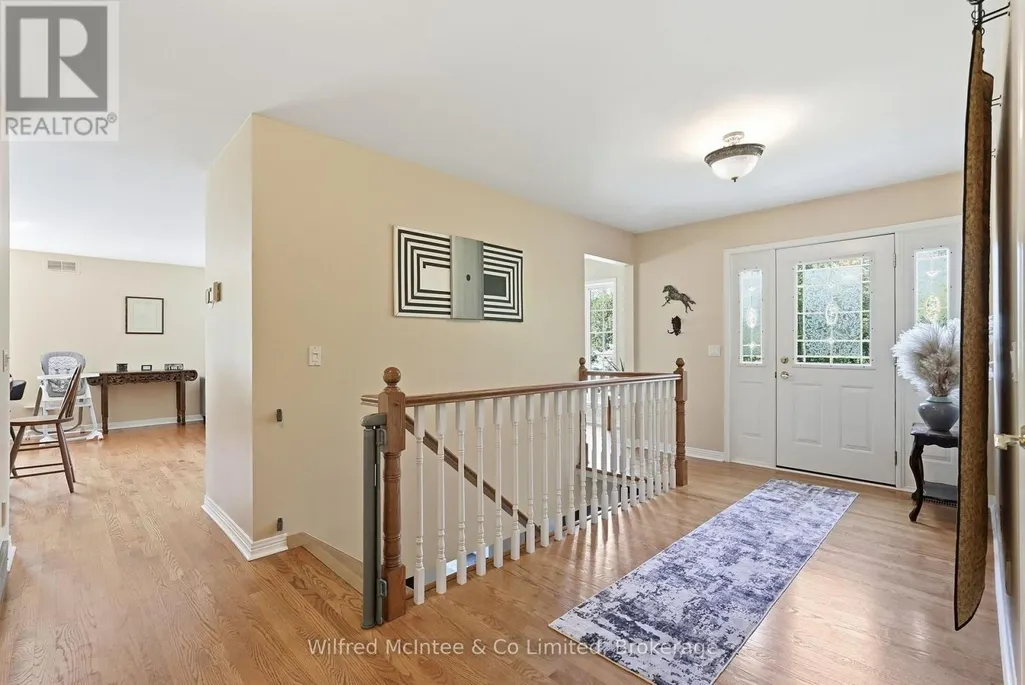
| Foyer | 2.9 m x 3.85 m | Main level | 3.85 m | |
| Kitchen | 3.45 m x 4.98 m | Main level | 4.98 m | |
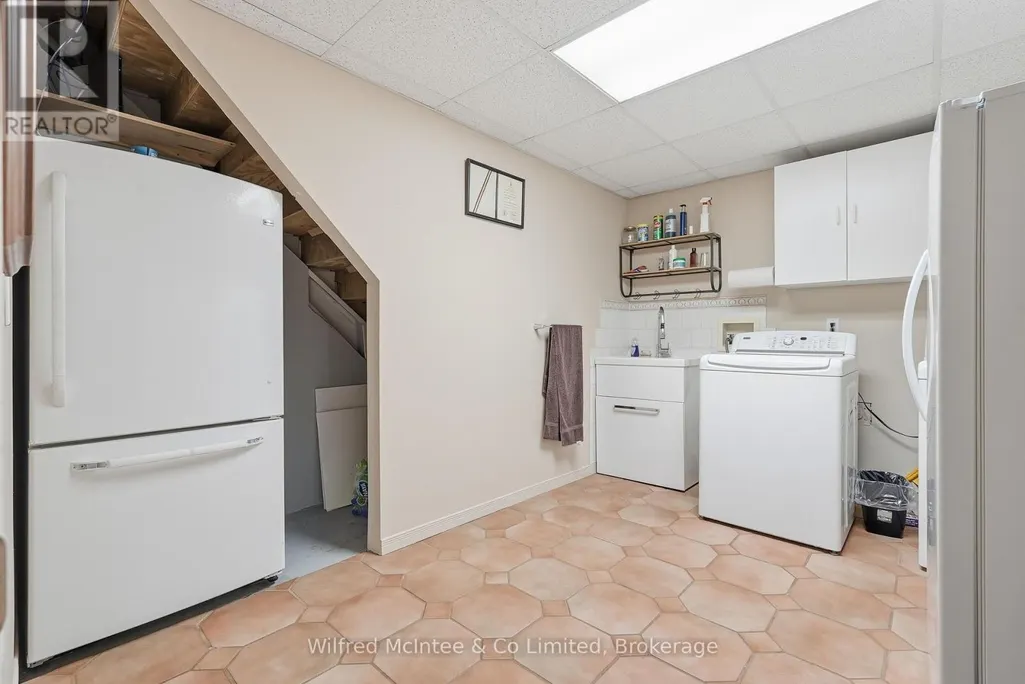
| Laundry room | 3.58 m x 3.57 m | Lower level | 3.57 m | |
| Living room | 6.09 m x 4.63 m | Main level | 4.63 m | |
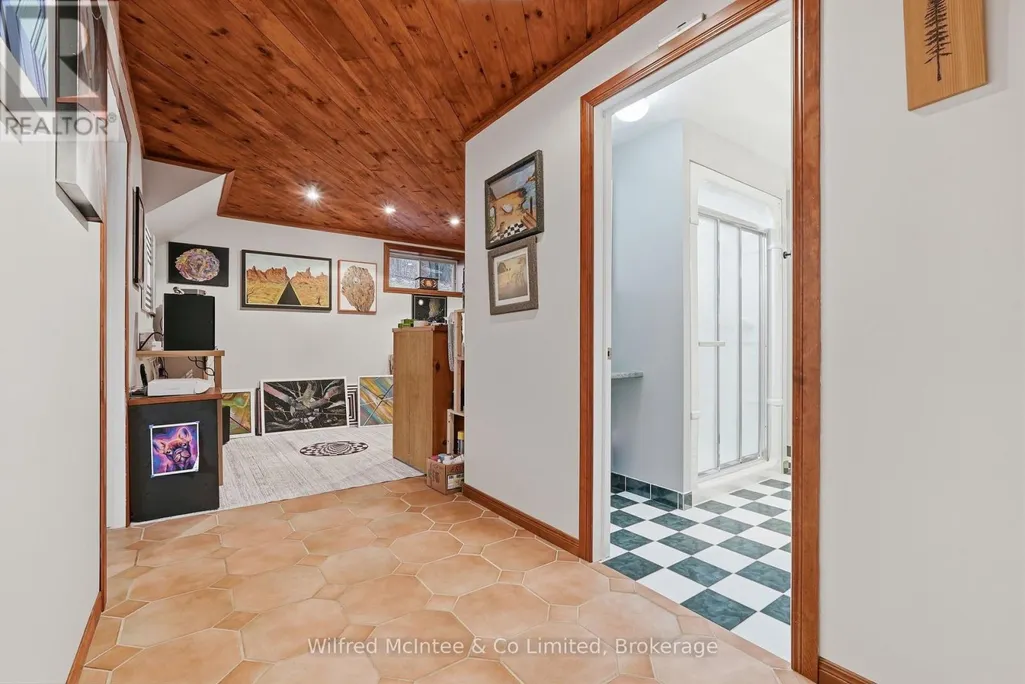
| Mud room | 5.81 m x 4.22 m | Lower level | 4.22 m | |
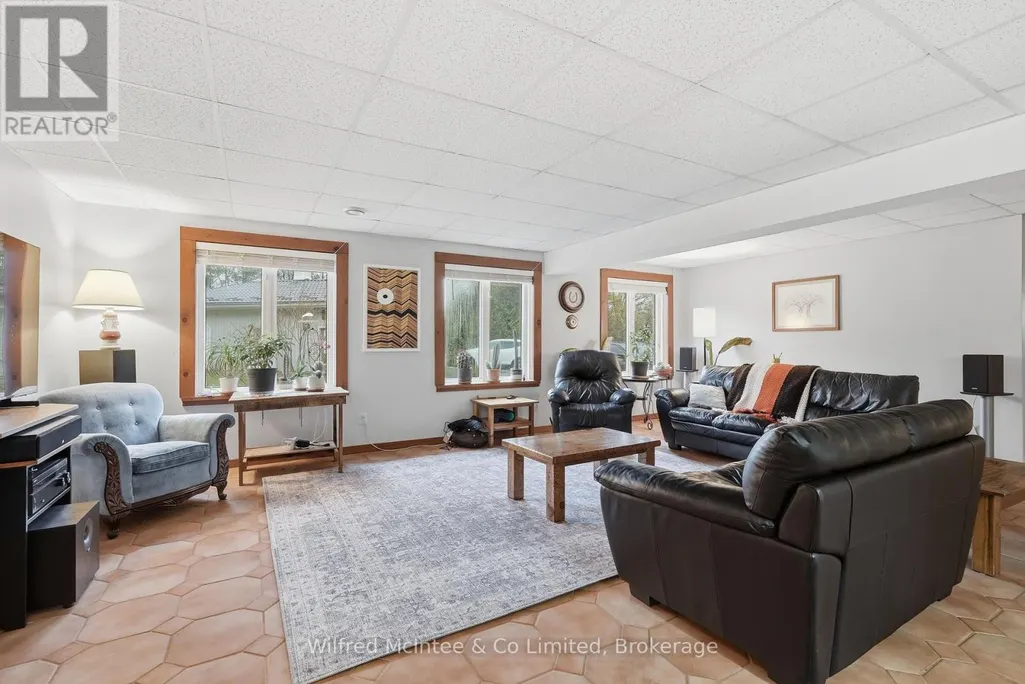
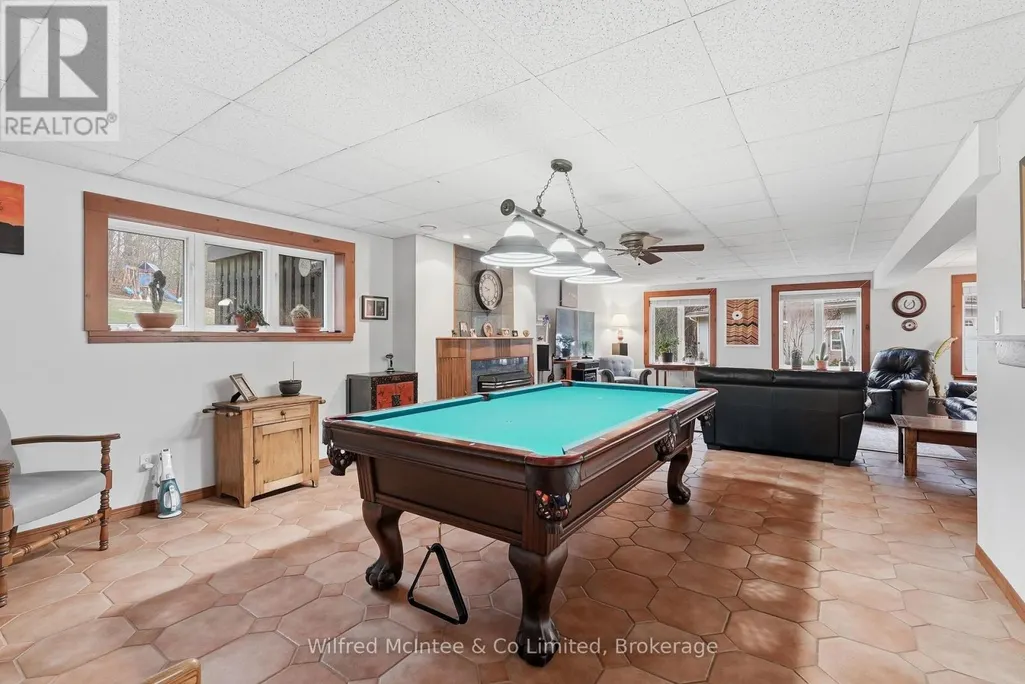
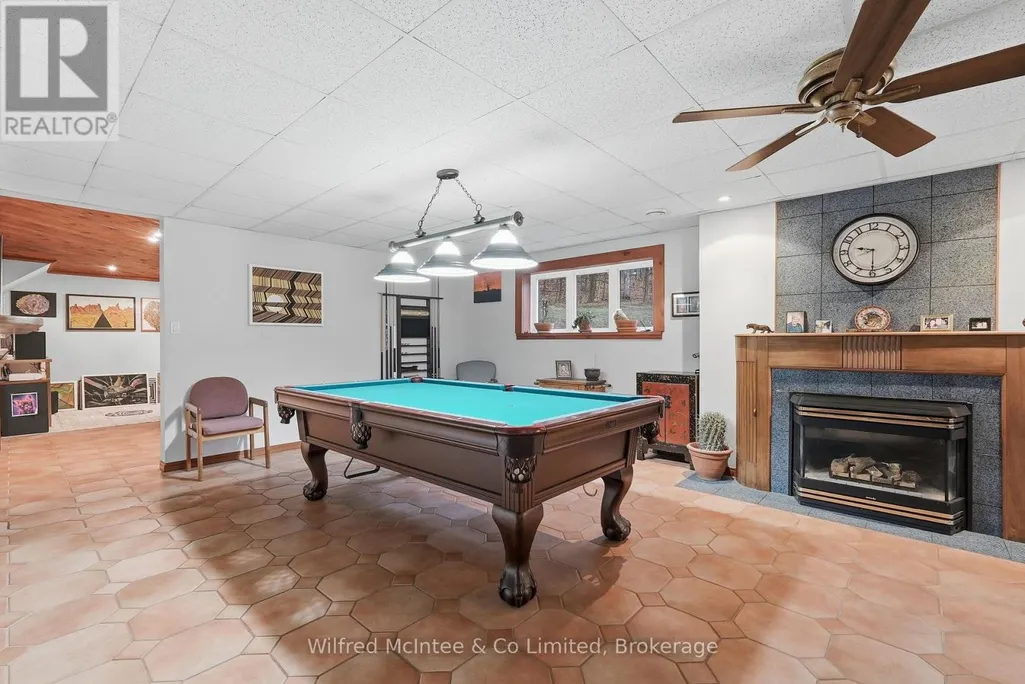
| Recreational, Games room | 9.78 m x 7.39 m | Lower level | 7.39 m | |
| Utility room | 5.88 m x 4.87 m | Lower level | 4.87 m |
Amenities
- Views
- New Construction
- Adult 55+
- Lease To Own
- No HOA Fees
- Furnished
- Primary On Main
- Air Conditioning
- Seller Finance
- Green
- Fixer Upper
- Horse
- Golf
- Fireplace
- Deck
- Garage
- Basement
- Pool

Property vs Single Family Average in N4N 3B8
Price
In The Neighborhood
Open House
West Grey
$ 430,000
- Type
- Single Family
- Rooms
- 3 Beds + 2 Baths
RE/MAX REAL ESTATE CENTRE INC.
Waterfront
West Grey
$ 6,750,000
- Type
- Single Family
- Rooms
- 7 Beds + 4.5 Baths
Sotheby's International Realty Canada
Golf Course
West Grey
$ 1,149,000
- Type
- Single Family
- Rooms
- 3 Beds + 3 Baths
Forest Hill Real Estate Inc.

 Data provided by the Ontario Regional Technology & Information Systems. The information is deemed reliable, but is not guaranteed. Not intended to solicit buyers or sellers, landlords or tenants currently under contract.
The trademarks REALTOR®, REALTORS® and the REALTOR® logo are controlled by The Canadian Real Estate Association (CREA) and identify real estate professionals who are members of CREA. The trademarks MLS®, Multiple Listing Service® and the associated logos are owned
Data provided by the Ontario Regional Technology & Information Systems. The information is deemed reliable, but is not guaranteed. Not intended to solicit buyers or sellers, landlords or tenants currently under contract.
The trademarks REALTOR®, REALTORS® and the REALTOR® logo are controlled by The Canadian Real Estate Association (CREA) and identify real estate professionals who are members of CREA. The trademarks MLS®, Multiple Listing Service® and the associated logos are owned
