
Address
123 Benn Drive, Cambridge, ON
Price
$ 899,999
Property Attributes
- ID#40852044
- TypeSingle Family
- Listing Status Active
- MunicipalityCambridge
- CountyREALTORS Association of Hamilton-Burlington
- CityCambridge
- AreaCambridge
- Neighborhood32 - Shades Mills
- ZipN1T 1E7
- Style
- Year Built1986
- Price$ 899,999
- Bedrooms4+1
- Bathrooms2
- Half Bathrooms1
- Sqr Footage2539
Data Source:
Canadian Real Estate Association (CREA)
Property Description
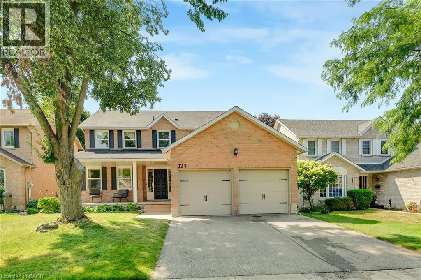
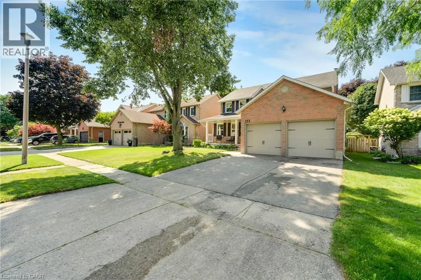
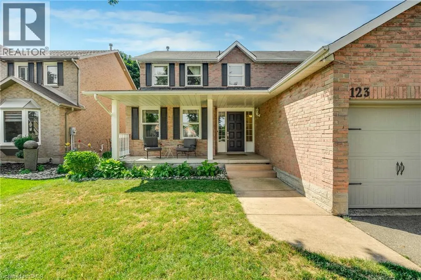
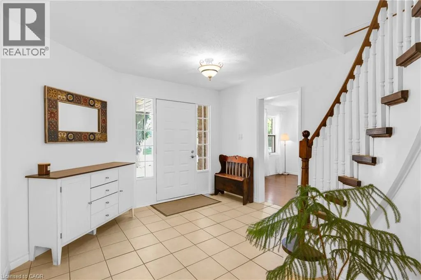
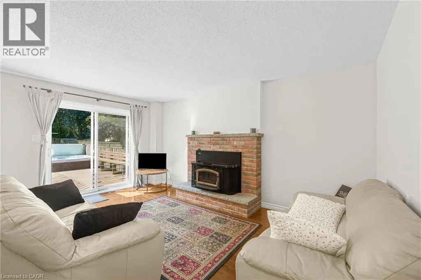
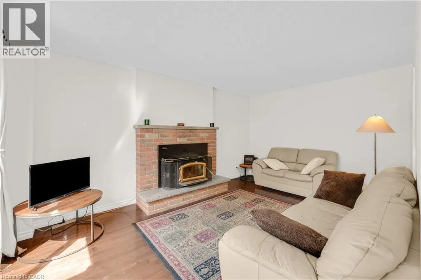

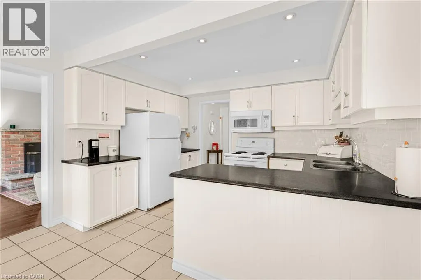
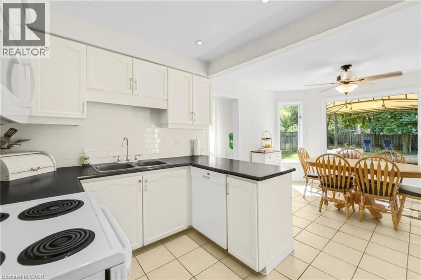
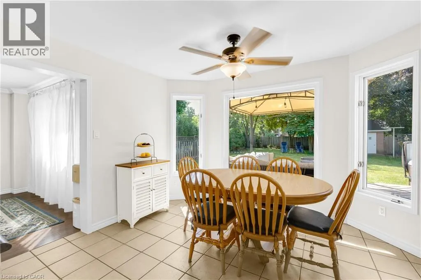
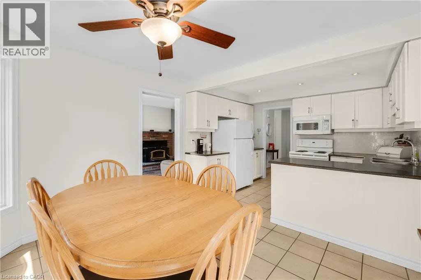
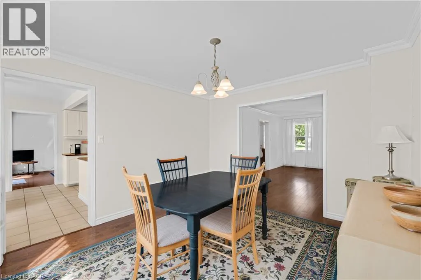
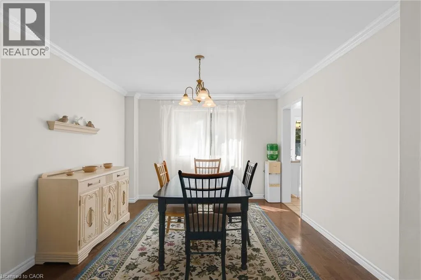
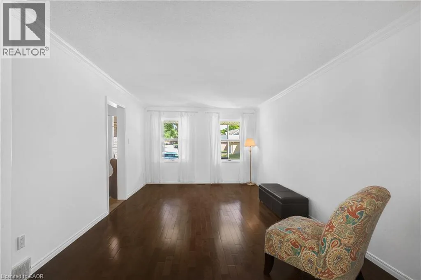
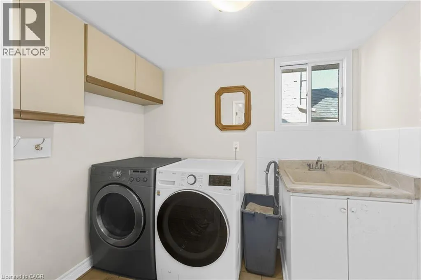
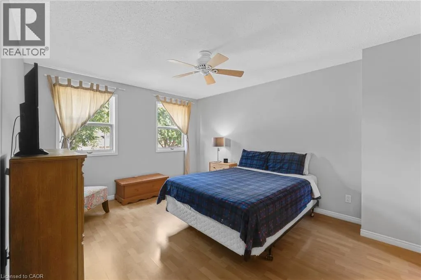
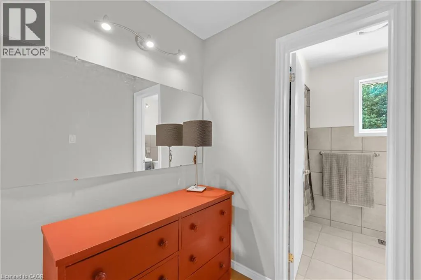

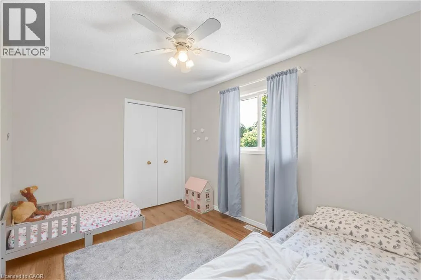
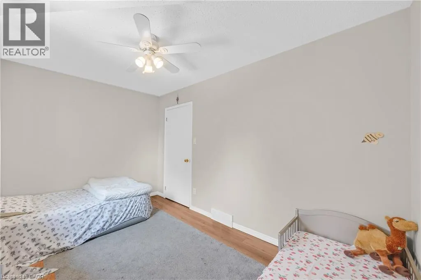
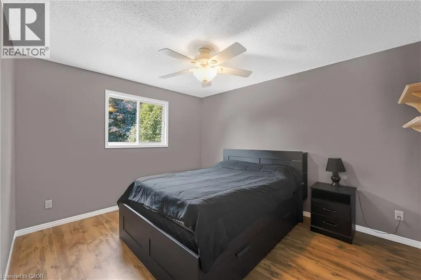
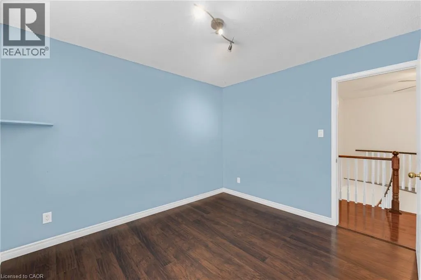
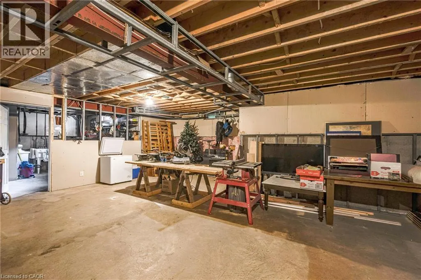
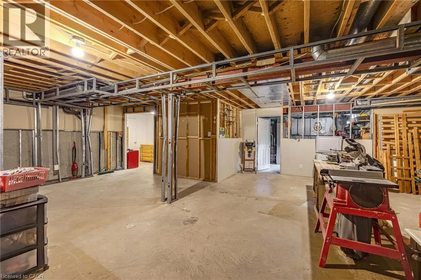
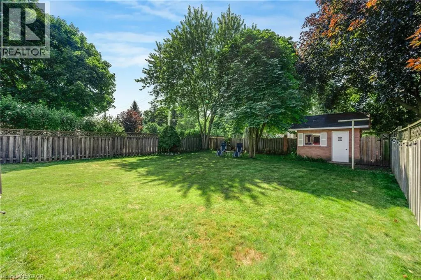
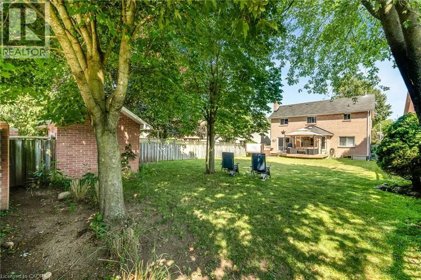
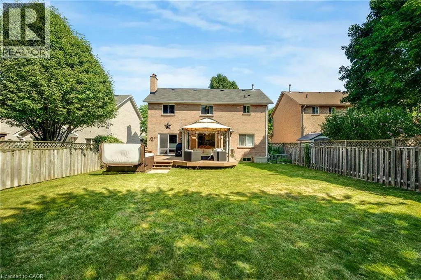
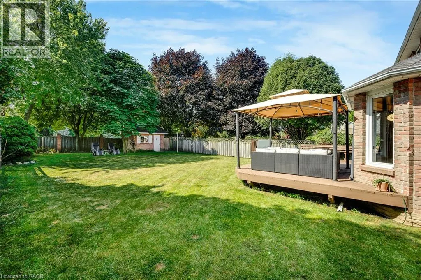
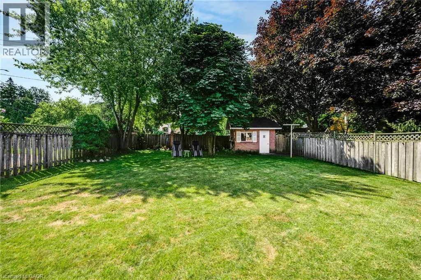
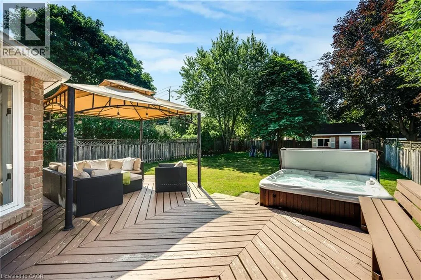
Welcome to this all-brick well maintained 4-bedroom, 3-bathroom family home offering a functional layout and generous living space. The house has been enjoyed by the same family for over 20 years. This home perfectly balances comfort, practicality, and everyday convenience. The spacious main level features a formal living room and dining room, ideal for entertaining, along with a functional eat-in kitchen and a comfortable family room. A sliding door walkout leads to the raised deck and fully fenced backyard, creating the perfect setting for summer entertaining, kids, and pets. There is an all-brick utility building for your gardening and storage needs. Adding to the home's functionality, the main floor laundry room also serves as a convenient mudroom with direct access to the double car garage, ideal for busy family life. A main floor powder room and easy access to the basement complete this thoughtfully designed level. Upstairs, you'll find a large primary bedroom with a vanity area and its own private ensuite, along with three additional well-sized bedrooms-perfect for family, guests, or a home office setup. The partially finished basement offers endless potential for additional living space, whether you envision a recreation room, home gym, office or playroom. This home is close to top-rated Catholic and Public schools, including French immersion options. Enjoy easy access to shopping, restaurants, parks, transit, and walking distance to the nearby conservation area and beach. Commuters will appreciate being just minutes from Highway 401. A fantastic opportunity to own in one of the area's most desired family-friendly neighbourhood. (id:7434)
General Features
| Features | Cul-de-sac, Conservation/green belt, Automatic Garage Door Opener |
|---|---|
| Property Type | Single Family |
| Zoning Description | R1 |
| Amenities | Schools, Shopping |
| Building Appliances | Dishwasher, Dryer, Microwave, Refrigerator, Stove, Washer, Hood Fan, Garage door opener |
| Building Cooling Type | Central air conditioning |
| Location Description | Avenue Rd / Cowan Rd / Burnett Ave / Buchanan |
| Parking Space Total | 6 |
| Building Type | House |
| Maintenance Fee | 0.00 |
| Ownership Type | Freehold |
| Building.StoriesTotal | 2 |
Interior Features
| Building Fireplace Present | True |
|---|---|
| Building Fireplace Total | 1 |
| Building Heating Type | Forced air |
| Building Heating Fuel | Natural gas |
| Basement Development | Partially finished |
| Basement Type | Full (Partially finished) |
| Construction Style Attachment | Detached |
| Living Area Range | 2539 |
| Bedrooms | 4+1 |
Exterior Features
| Land Amenities | Schools, Shopping |
|---|---|
| Sewer | Municipal sewage system |
| Exterior Finish | Brick |
Room Details
| Room | Dimensions | Level | Flooring | Details |
|---|---|---|---|---|
| 2pc Bathroom | 7'2'' x 12'2'' | Main level | ||
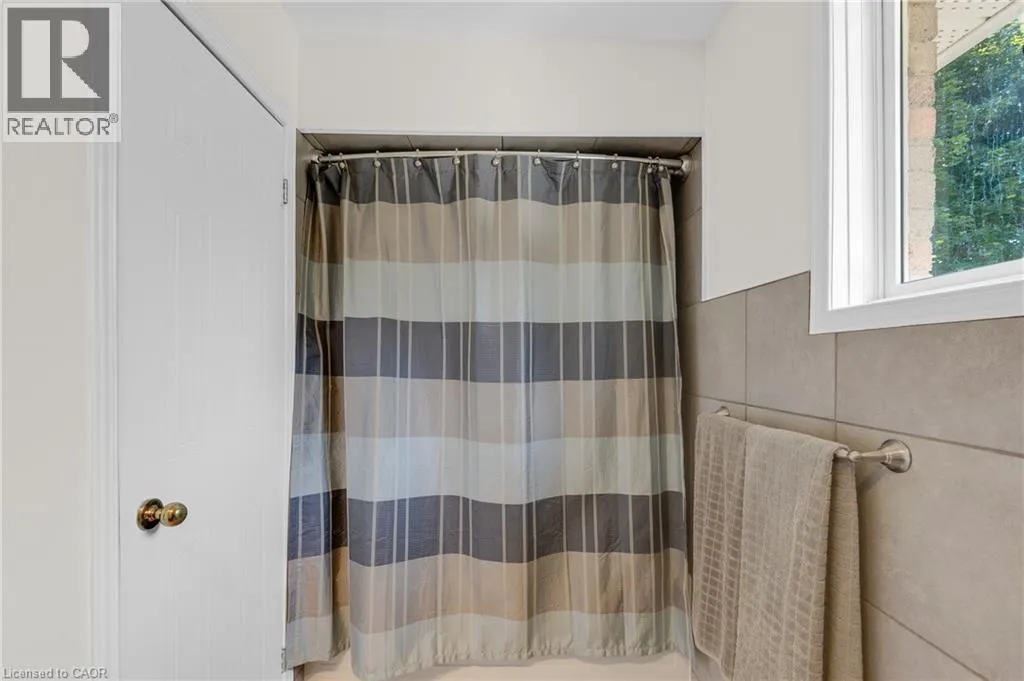
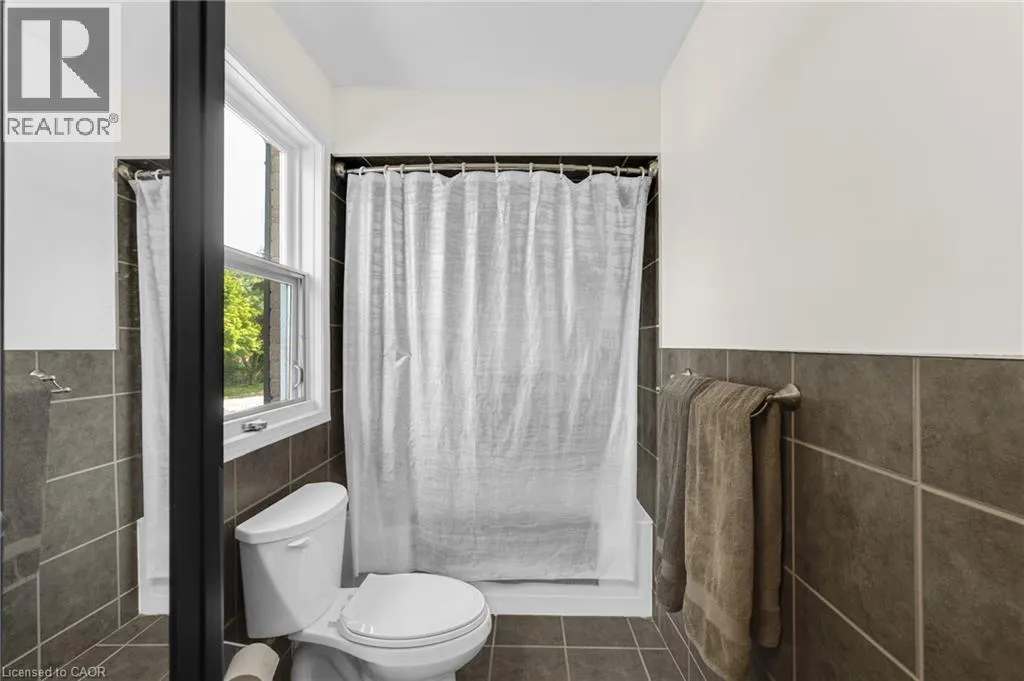
| 4pc Bathroom | 3'2'' x 10'0'' | Second level | ||
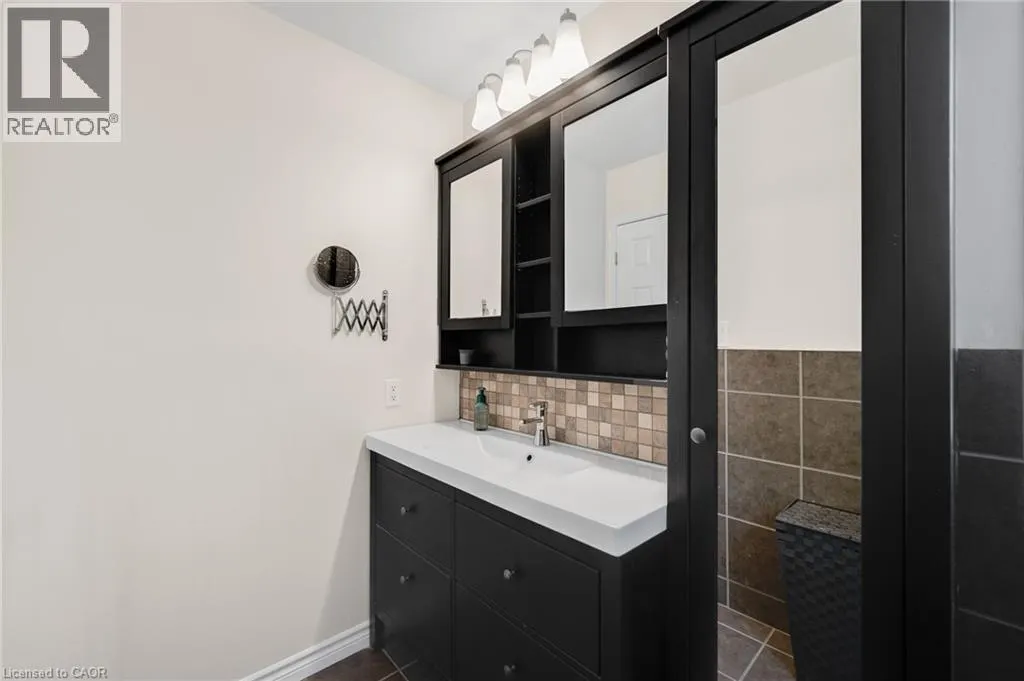
| 4pc Ensuite bath | 4'1'' x 9'' | Second level | ||
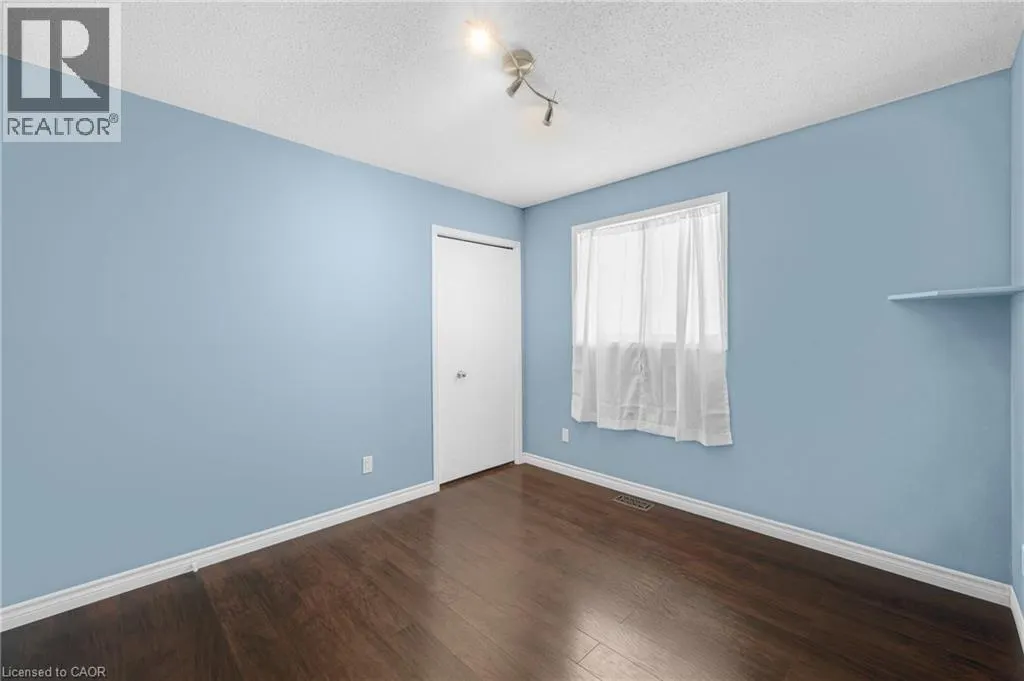
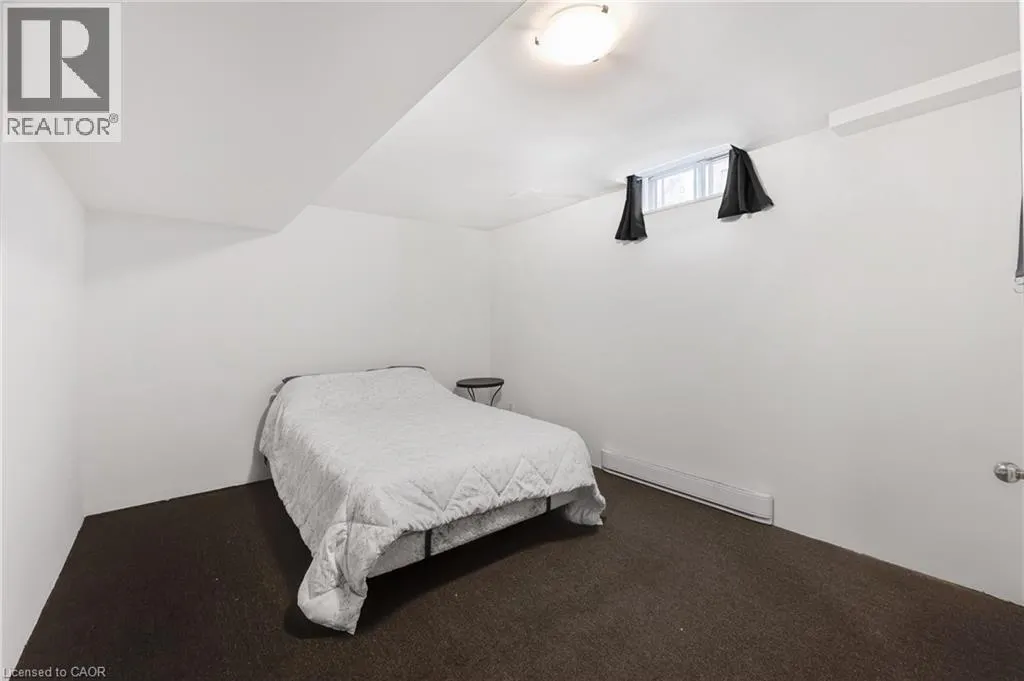
| Bedroom | 10'10'' x 17'2'' | Basement | ||
| Dining room | 12'5'' x 11'3'' | Main level | ||
| Eat in kitchen | 17'8'' x 16'11'' | Main level | ||
| Ensuite | 4'1'' x 9'' | Second level | ||
| Family room | 16'3'' x 14'10'' | Main level | ||
| Foyer | 12'3'' x 11'7'' | Main level | ||
| Full bathroom | 4'1'' x 9'' | Second level | ||
| Laundry room | 8'3'' x 5'10'' | Main level | ||
| Living room | 17'9'' x 11'3'' | Main level | ||
| Other | 18'7'' x 29'2'' | Basement | ||
| Primary Bedroom | 11'7'' x 14'6'' | Second level |
Amenities
- Views
- New Construction
- Adult 55+
- Lease To Own
- No HOA Fees
- Furnished
- Primary On Main
- Air Conditioning
- Seller Finance
- Green
- Fixer Upper
- Horse
- Golf
- Fireplace
- Deck
- Garage
- Basement
- Pool

Property vs Single Family Average in N1T 1E7
Price
Year Built
In The Neighborhood
Just Listed
Cambridge
$ 1,099,000
- Type
- Single Family
- Size
- 3,423 SqFt
- Rooms
- 5 Beds + 3.5 Baths
RE/MAX SOLID GOLD REALTY (II) LTD.
Cambridge
$ 1,899,900
- Type
- Single Family
- Size
- 5,873 SqFt
- Rooms
- 5 Beds + 4.5 Baths
RE/MAX TWIN CITY REALTY INC.
Cambridge
$ 799,900
- Type
- Single Family
- Size
- 2,322 SqFt
- Rooms
- 4 Beds + 2.5 Baths
Re/Max Twin City Realty Inc.
Cambridge
$ 674,900
- Type
- Single Family
- Size
- 1,768 SqFt
- Rooms
- 4 Beds + 2.5 Baths
RE/MAX TWIN CITY FAISAL SUSIWALA REALTY

 Data provided by the Ontario Regional Technology & Information Systems. The information is deemed reliable, but is not guaranteed. Not intended to solicit buyers or sellers, landlords or tenants currently under contract.
The trademarks REALTOR®, REALTORS® and the REALTOR® logo are controlled by The Canadian Real Estate Association (CREA) and identify real estate professionals who are members of CREA. The trademarks MLS®, Multiple Listing Service® and the associated logos are owned
Data provided by the Ontario Regional Technology & Information Systems. The information is deemed reliable, but is not guaranteed. Not intended to solicit buyers or sellers, landlords or tenants currently under contract.
The trademarks REALTOR®, REALTORS® and the REALTOR® logo are controlled by The Canadian Real Estate Association (CREA) and identify real estate professionals who are members of CREA. The trademarks MLS®, Multiple Listing Service® and the associated logos are owned
