
Address
12 Beasley Crescent, Cambridge, ON
Price
$ 1,099,000
Property Attributes
- ID#40863211
- TypeSingle Family
- Listing Status Active
- CountyWaterloo
- CityCambridge
- Area13 - Galt North
- Neighborhood32 - Shades Mills
- ZipN1T 1J9
- StyleTraditional
- Year Built1989
- Taxes$ 6381
- Price$ 1,099,000
- Bedrooms5
- Full Bathrooms3
- Half Bathrooms1
- Sqr Footage2272
Data Source:
Ontario Regional (ITSO)
Property Description
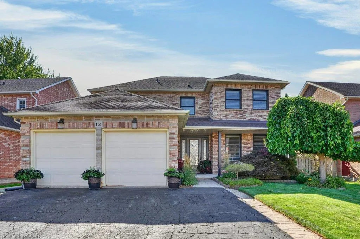
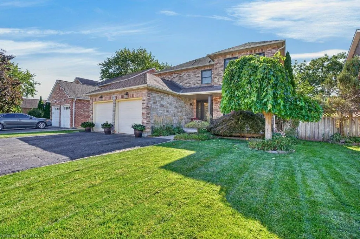
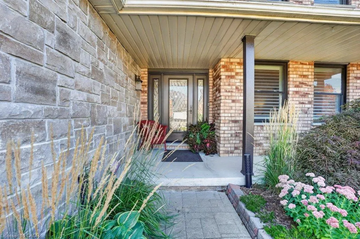
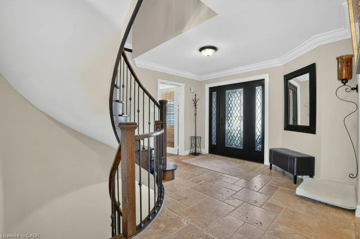
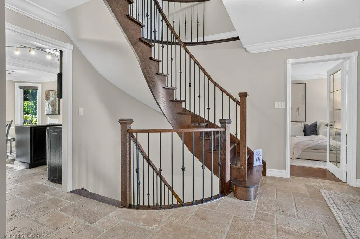
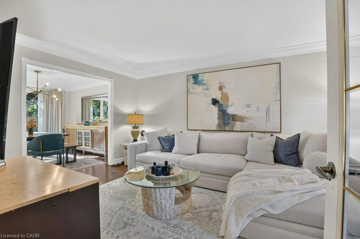
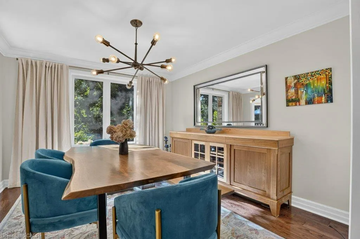
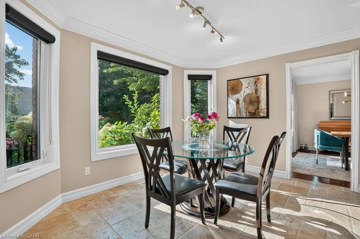
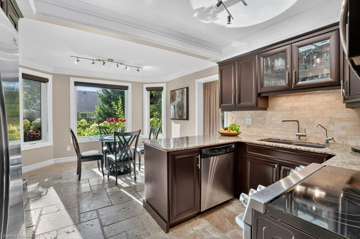
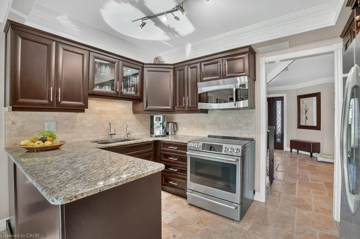
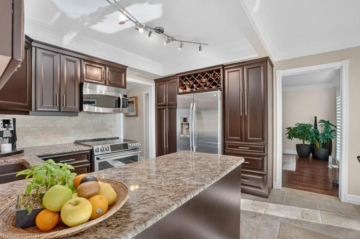
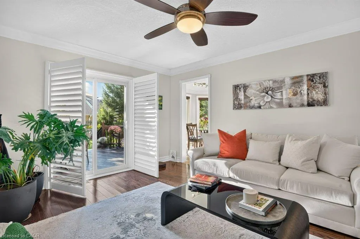
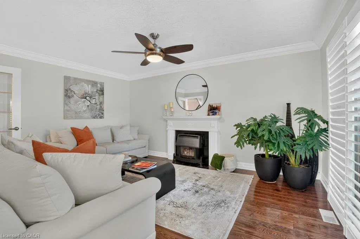
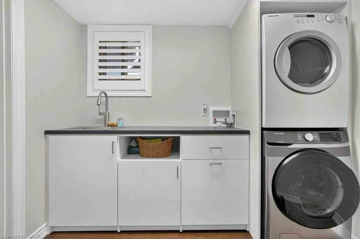
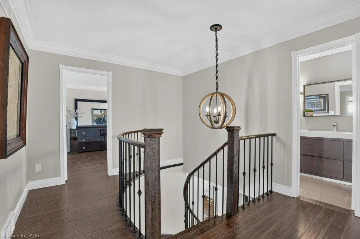
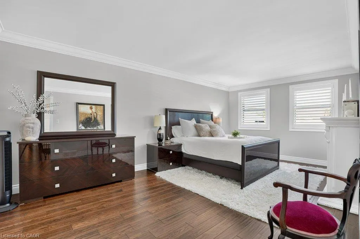
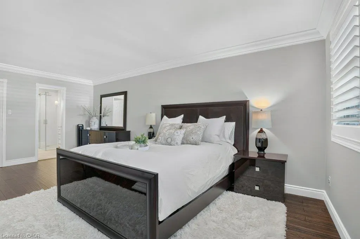
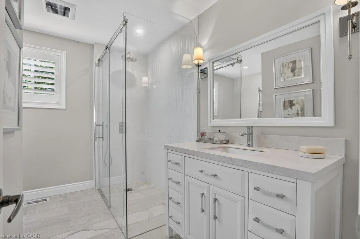
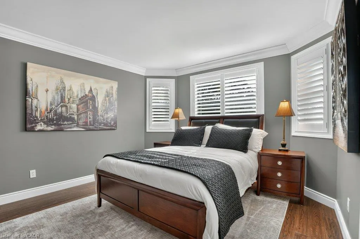
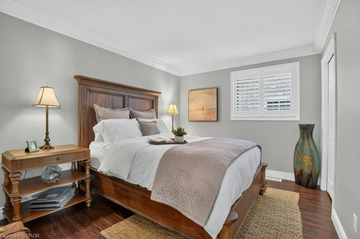
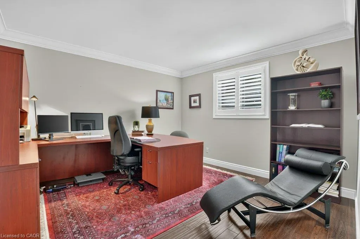
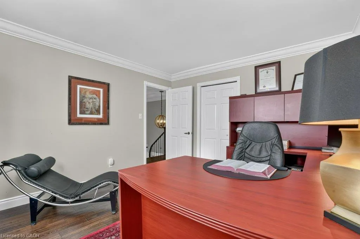
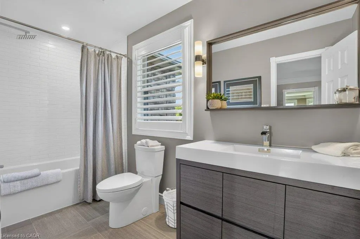
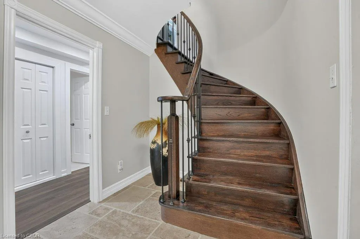
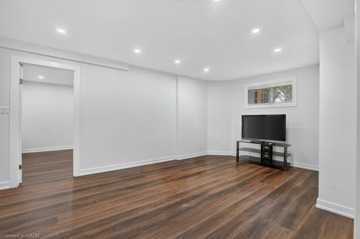
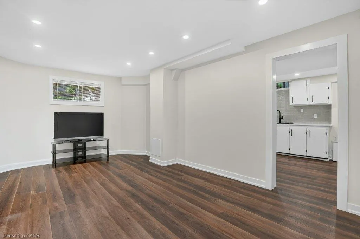
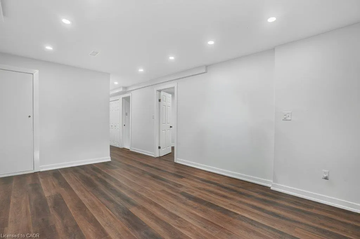
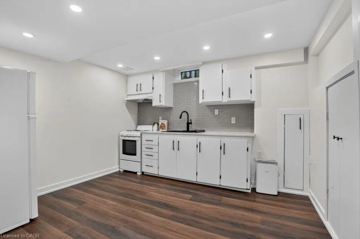
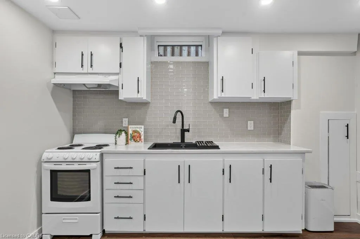
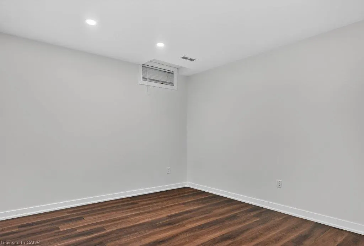
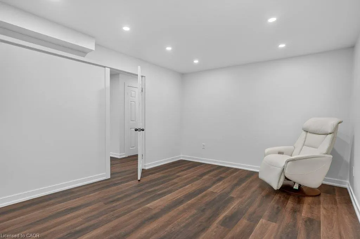
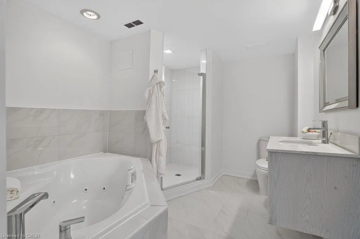
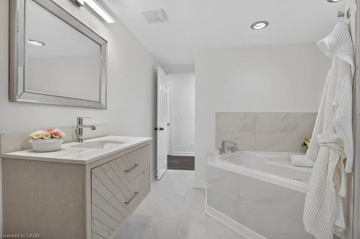
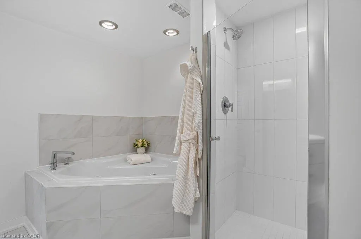
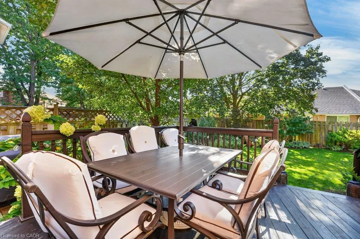
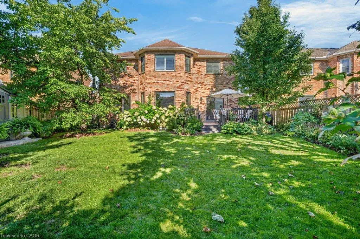
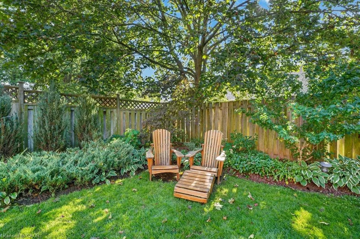
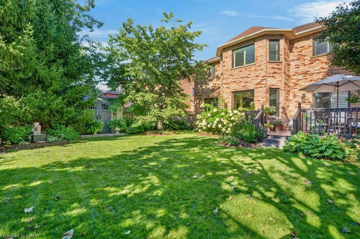
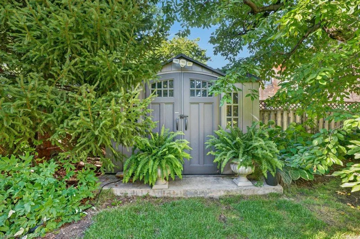
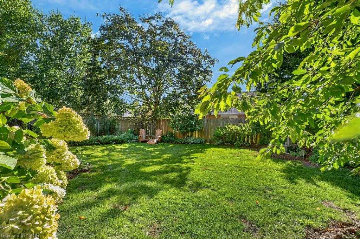
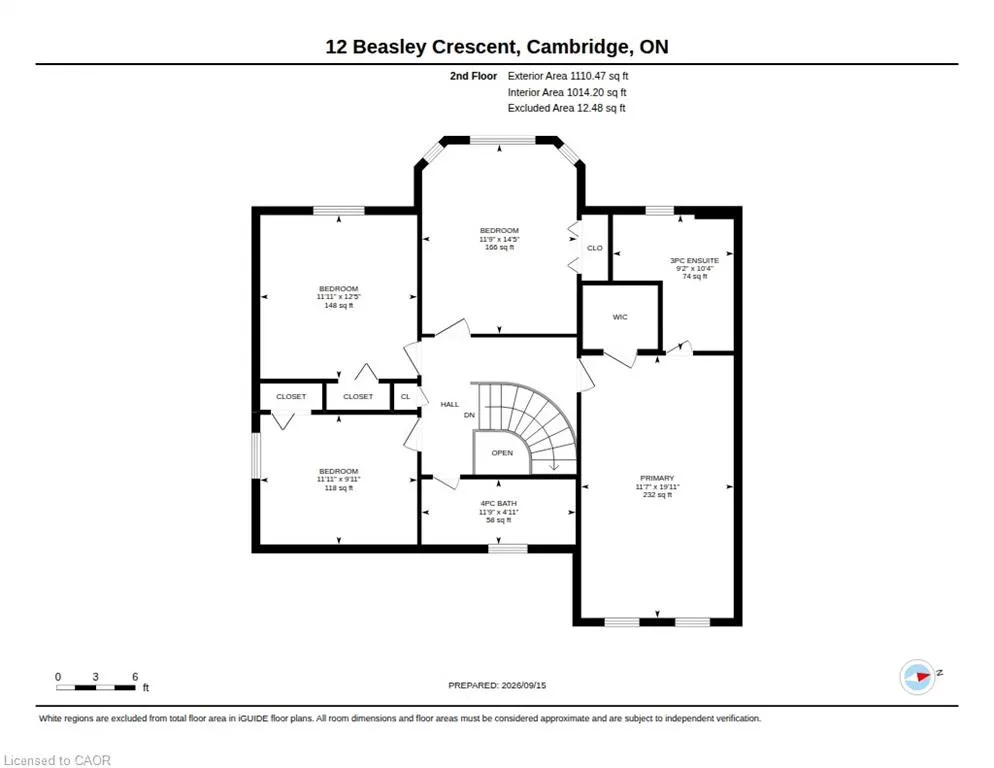
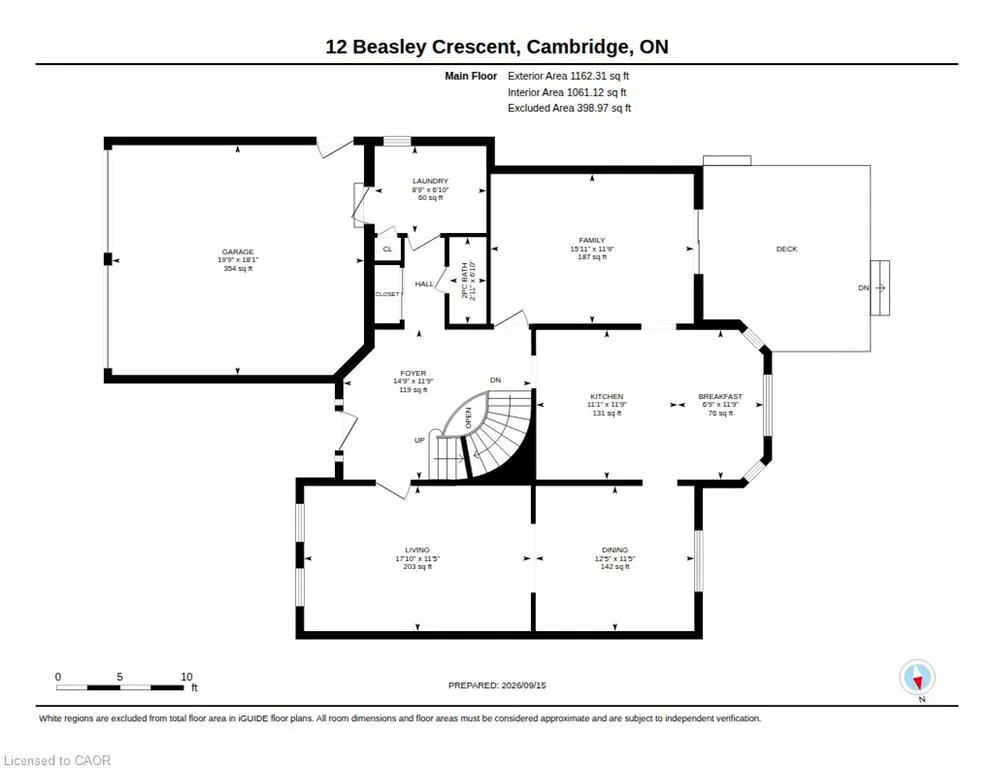
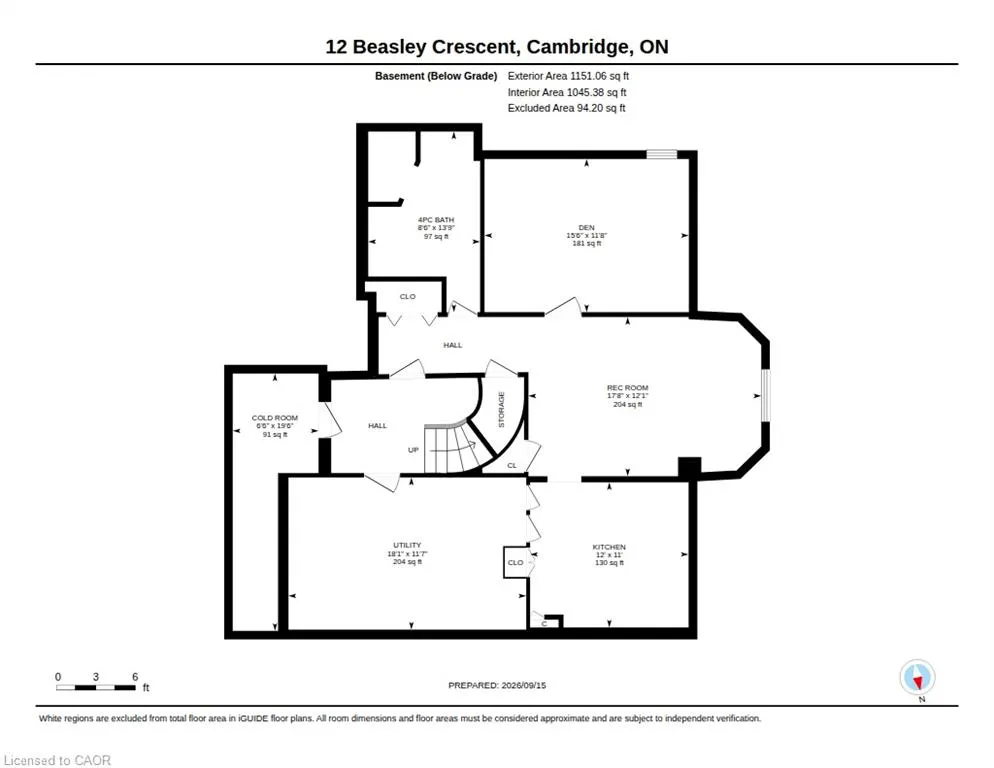
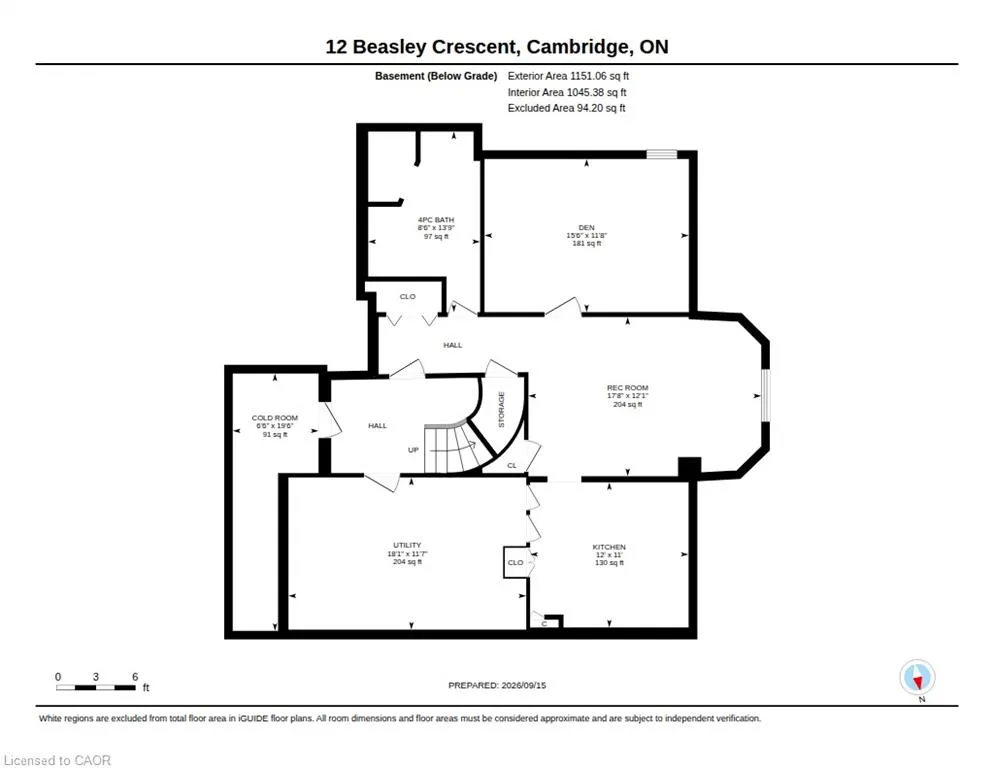
Welcome to a truly exceptional residence in one of North Galt’s most desirable family-friendly neighbourhoods. From the impressive all-brick exterior and manicured landscaping to the thoughtfully upgraded interior, this lovingly cared-for home combines timeless elegance with modern family living. Step inside the spacious foyer and discover the heart of the home: a custom-designed kitchen flowing beautifully into the formal dining room, elegant living room and inviting family room. Rich engineered hardwood and travertine flooring, custom blinds, California shutters and exquisite crown molding add sophistication throughout. The family room centers around a gas fireplace and opens through sliders to the deck and a private backyard oasis, surrounded by mature, professionally landscaped gardens. Upstairs, four generous bedrooms provide ample space for family and guests. The recently updated family bathroom offers a fresh, stylish finish, while the primary suite features a private ensuite with a walk-in glass shower and walk-in closet. The newly finished (2026) lower level adds exceptional versatility with a spacious recreation room, fifth bedroom, kitchenette and spectacular bathroom featuring a luxurious whirlpool tub and separate shower. Perfect for an in-law retreat, guests, older children or additional family space. Upgrades include a professionally crafted spiral staircase, newer windows, roof, furnace/AC, select appliances, updated laundry room, custom closet inserts, professional landscaping and new shed. Complete with a double-car garage and exceptional curb appeal, this home is ideally located close to parks, Shade’s Mills conservation area, amenities, shopping and services, with convenient 401 access for commuters. Thoughtfully upgraded, beautifully maintained and truly loved! Welcome to your next chapter.
| Elementary School | High School |
|---|---|
| Clemens Mill P.S. Elementary School | Galt C.I. High School |
| Price History | |
|---|---|
| 9/15/2026 | Listed $1,099,000 |
General Features
| Living Area | 2272 |
|---|---|
| Sewer | Sewer (Municipal) |
| Heating | Forced Air,Natural Gas |
| Cooling | Central Air |
| Roof | Asphalt Shing |
| Appliances | Water Softener,Built-in Microwave,Dishwasher,Dryer,Range Hood,Refrigerator,Stove,Washer |
| Zoning | R1 |
| Garage Spaces | 2 |
| Patio/Porch Features | Deck,Porch |
| Architectural Style | Traditional |
| Security Features | Smoke Detector,Smoke Detector(s) |
| Construction Materials | Brick |
| Exclusions | Chandelier In Dining Room, Fireplace In Primary Bedroom, Tv's, Wall Art And Paintings, Mirrors Above Fireplace And Buffet |
| Year Built | 1989 |
| Stories Count | 2 |
| Property Subtype | Single Family Residence |
| County | Waterloo |
| New Construction | false |
| Property Type | Residential |
| Attached Garage | true |
| Garage Y/N | true |
| Other Structures | Shed(s) |
| Total Rooms | 21 |
| Full Baths | 3 |
| Status | Active |
| Directions | FRANKLIN BLVD TO AVENUE ROAD TO BEASLEY CRES. |
| High School | Galt C.I., St. Benedict Catholic Secondary School |
| City | Cambridge |
| Senior Community Y/N | false |
| Open Parking Spaces | 3 |
| MLS Area | 13 - Galt North |
| Lot Size Units | Acres |
| Elementary School | Clemens Mill P.S., St. Margaret Of Scotland |
| Property Attached Y/N | false |
| MLS Area Minor | 32 - Shades Mills |
| Virtual Tour | https://unbranded.youriguide.com/12vy3_12_beasley_crescent_cambridge_on/ |
| Building Area Units | Square Feet |
| Standard Status | Active |
| Year Built Source | Other |
| Virtual Tour | https://youriguide.com/12vy3_12_beasley_crescent_cambridge_on/ |
Interior Features
| Interior Amenities | Air Exchanger,Auto Garage Door Remote(s),Central Vacuum,In-law Capability,In-Law Floorplan,Water Treatment |
|---|---|
| Basement | Full,Finished,Sump Pump |
| Fireplace Features | Gas |
| Kitchen Level | Basement,Main |
| Air Conditioning Y/N | false |
| Heating Y/N | true |
| Window Features | Window Coverings |
| Fireplace Y/N | true |
| Above Grade Finished Area | 2272 |
| Half Baths | 1 |
| Laundry Features | In-Suite,Laundry Room,Main Level,Sink |
| Total Bedrooms | 5 |
| Below Grade Finished Area | 1151 |
| Main Level Bathrooms | 1 |
| Below Grade Finished Area Unit Type | Square Feet |
| Below Grade Finished Area Source | Other |
| Above Grade Finished Area Source | Other |
| Above Grade Finished Area Unit Type | Square Feet |
| Total Baths | 4 |
Exterior Features
| Fencing | Full |
|---|---|
| Parking Features | Attached Garage |
| Lot Features | Urban,Rectangular,Landscaped,Library,Major Highway,Park,Place of Worship,Playground Nearby,Public Transit,Rec./Community Centre,Schools,Shopping Nearby,Trails |
| Water Source | Municipal |
| Total Parking | 5 |
| Inclusions | Built-in Microwave,Dishwasher,Dryer,Range Hood,Refrigerator,Smoke Detector,Stove,Washer,Window Coverings,Tv Mounts |
| Foundation Details | Poured Concrete |
| Building Area Total | 3423 |
| Lot Dimensions | 52 x 114.83 |
| Frontage Length | 52.00 |
| Frontage Type | East |
| Lot Size Source | GeoWarehouse |
| Waterfront Y/N | false |
| Covered Spaces | 2 |
| Crops Included Y/N | false |
Amenities
- Foreclosure
- Views
- Short Sale
- New Construction
- Adult 55+
- Lease To Own
- No HOA Fees
- Furnished
- Primary On Main
- Air Conditioning
- Seller Finance
- Green
- Fixer Upper
- Horse
- Golf
- Fireplace
- Deck
- Garage
- Basement
- Pool
Property vs Single Family Average in N1T 1J9
In The Neighborhood
Cambridge
$ 1,899,900
- Type
- Single Family
- Size
- 5,873 SqFt
- Rooms
- 5 Beds + 4.5 Baths
RE/MAX TWIN CITY REALTY INC.
Cambridge
$ 799,900
- Type
- Single Family
- Size
- 2,322 SqFt
- Rooms
- 4 Beds + 2.5 Baths
Re/Max Twin City Realty Inc.
Cambridge
$ 674,900
- Type
- Single Family
- Size
- 1,768 SqFt
- Rooms
- 4 Beds + 2.5 Baths
RE/MAX TWIN CITY FAISAL SUSIWALA REALTY
Cambridge
$ 1,069,000
- Type
- Single Family
- Size
- 4,563 SqFt
- Rooms
- 4 Beds + 3.5 Baths
RE/MAX REAL ESTATE CENTRE INC.

 Data provided by the Ontario Regional Technology & Information Systems. The information is deemed reliable, but is not guaranteed. Not intended to solicit buyers or sellers, landlords or tenants currently under contract.
The trademarks REALTOR®, REALTORS® and the REALTOR® logo are controlled by The Canadian Real Estate Association (CREA) and identify real estate professionals who are members of CREA. The trademarks MLS®, Multiple Listing Service® and the associated logos are owned
Data provided by the Ontario Regional Technology & Information Systems. The information is deemed reliable, but is not guaranteed. Not intended to solicit buyers or sellers, landlords or tenants currently under contract.
The trademarks REALTOR®, REALTORS® and the REALTOR® logo are controlled by The Canadian Real Estate Association (CREA) and identify real estate professionals who are members of CREA. The trademarks MLS®, Multiple Listing Service® and the associated logos are owned
