
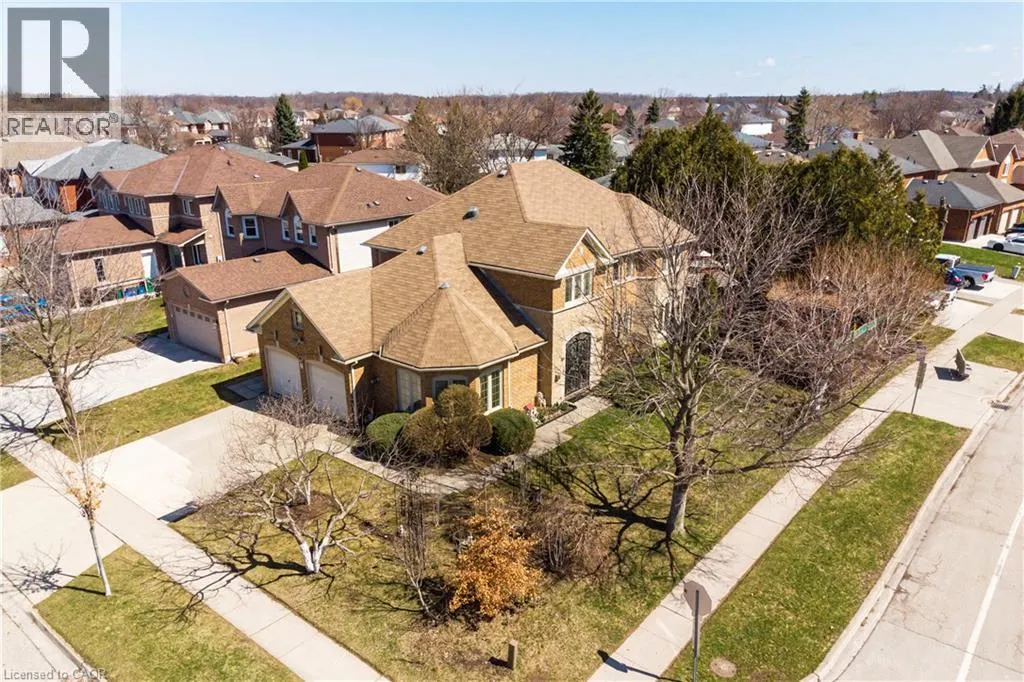
Address
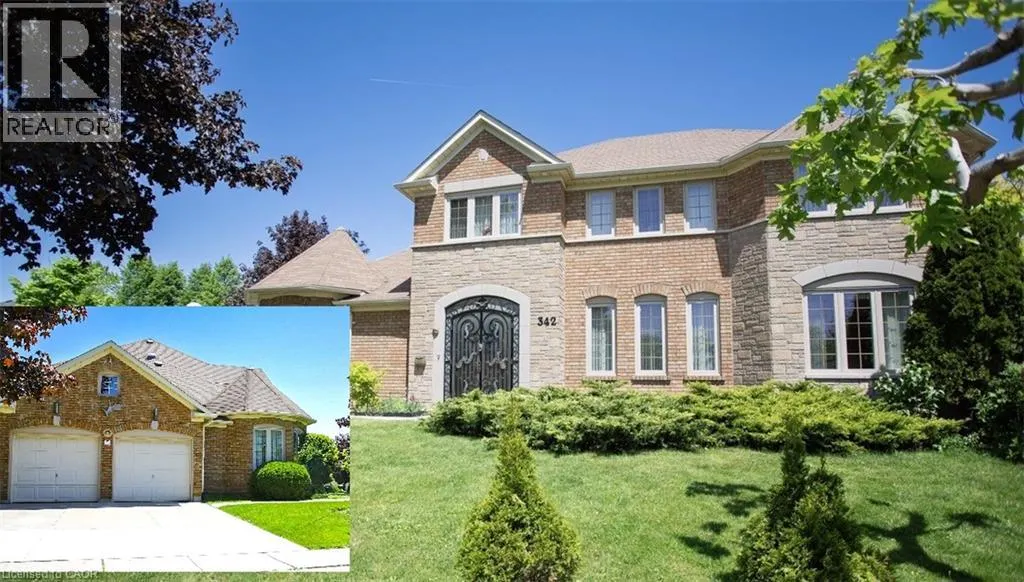
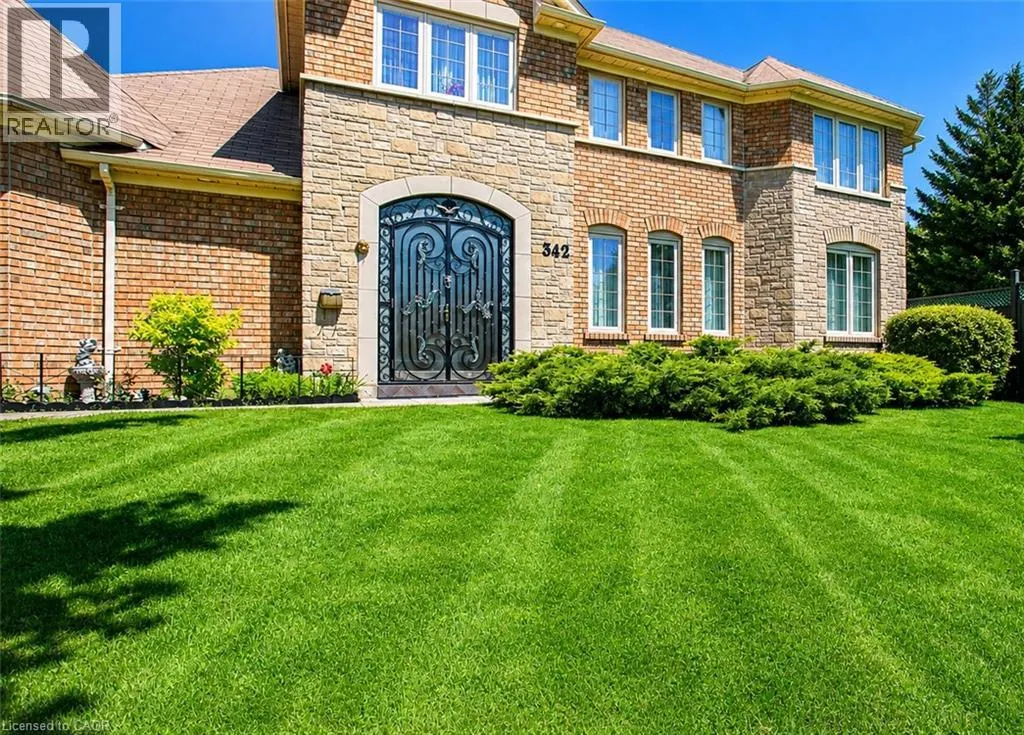
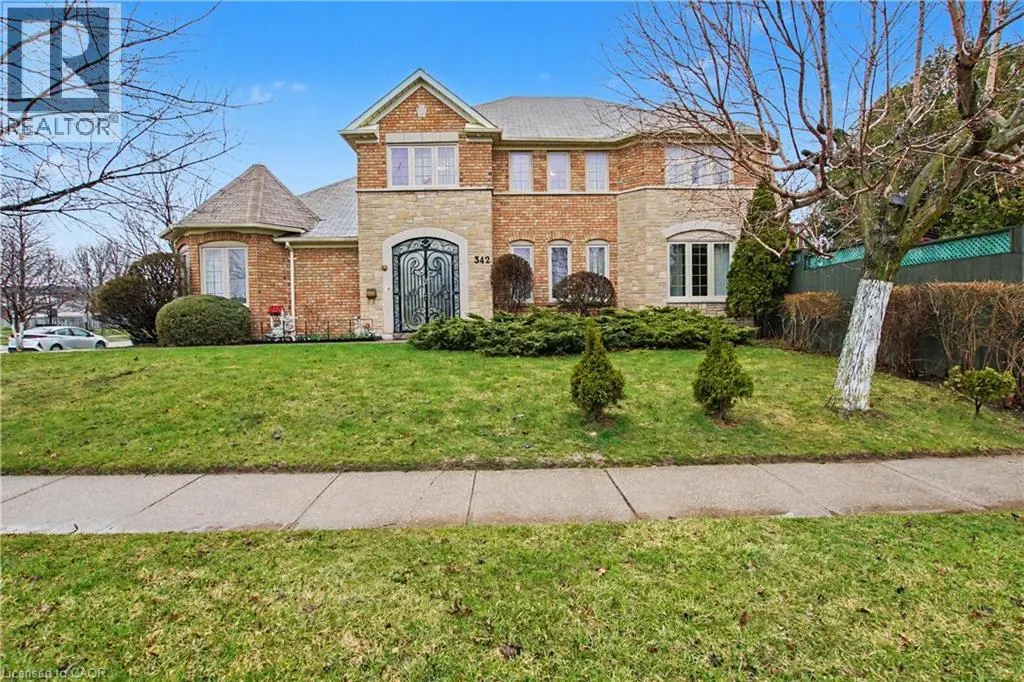
342 Saginaw Parkway, Cambridge, ON
Price
$ 1,069,000
Property Attributes
- ID#40852089
- TypeSingle Family
- Listing Status Active
- MunicipalityCambridge
- CountyREALTORS Association of Hamilton-Burlington
- CityCambridge
- AreaCambridge
- Neighborhood32 - Shades Mills
- ZipN1T 1R8
- Style
- Year Built1992
- Price$ 1,069,000
- Bedrooms4
- Bathrooms3
- Half Bathrooms1
- Sqr Footage4563
Data Source:
Canadian Real Estate Association (CREA)
Property Description
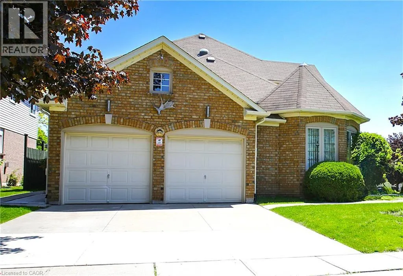
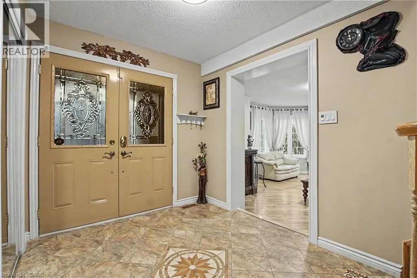
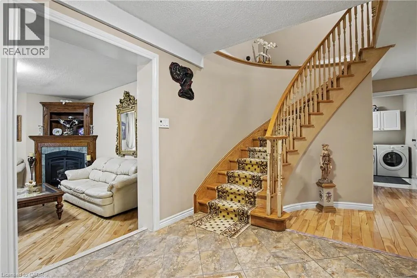
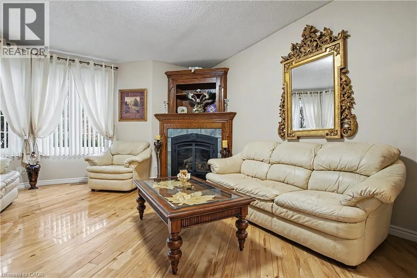
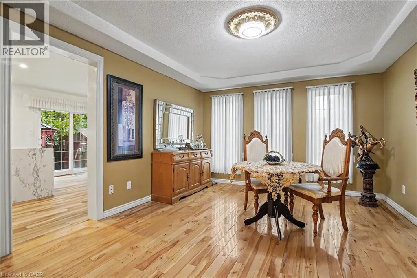
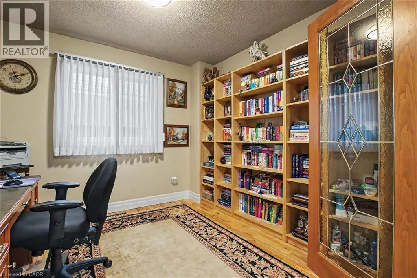
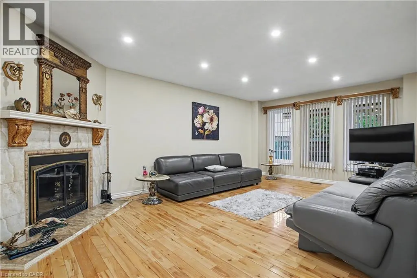
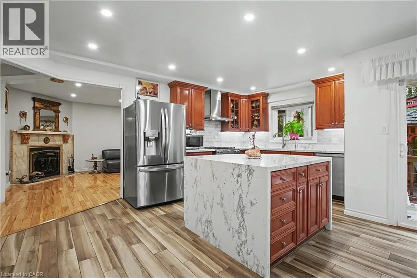
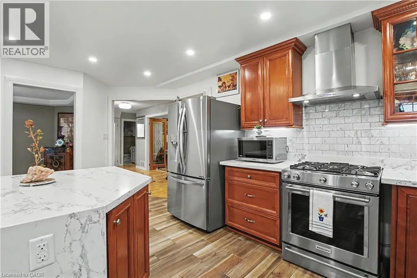
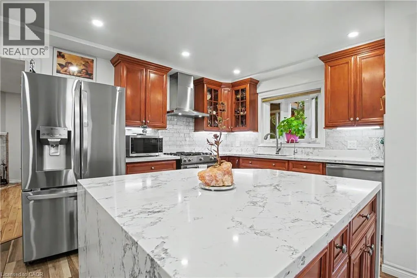
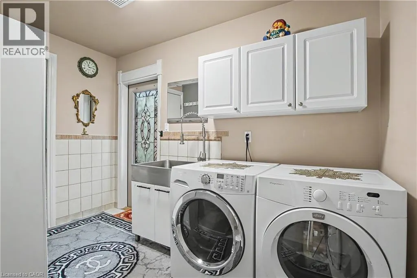
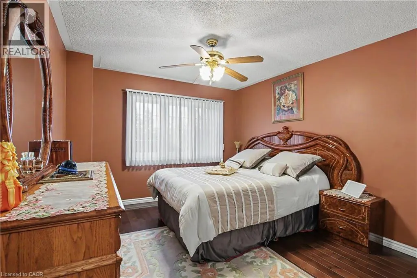
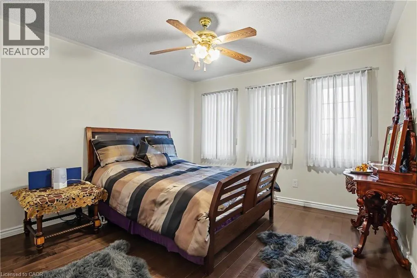
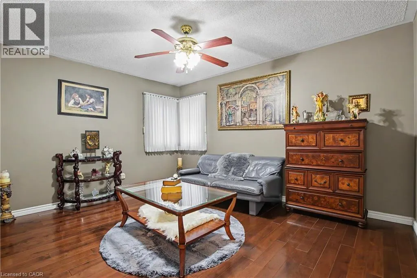
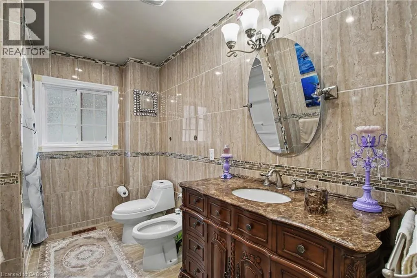
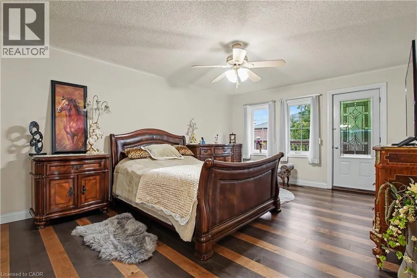
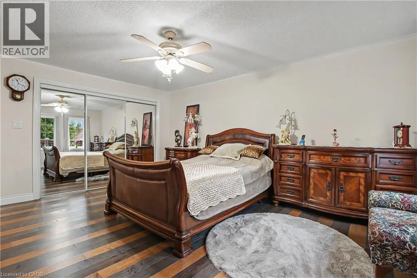
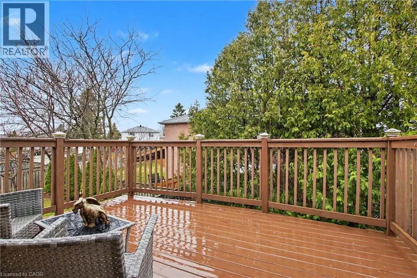
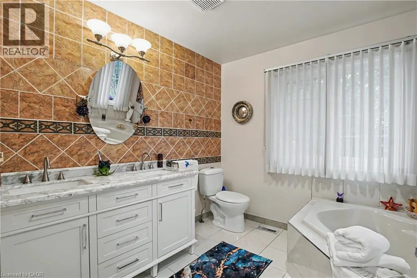
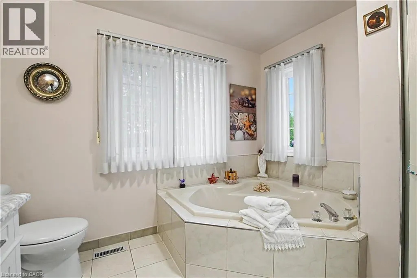
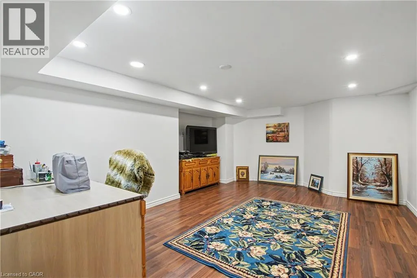
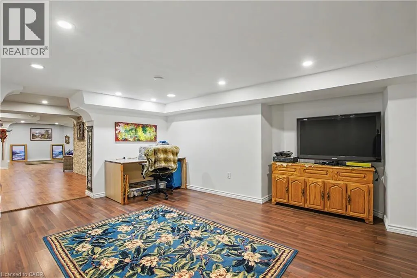
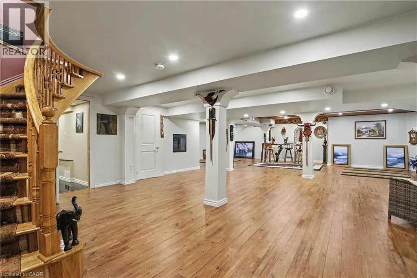
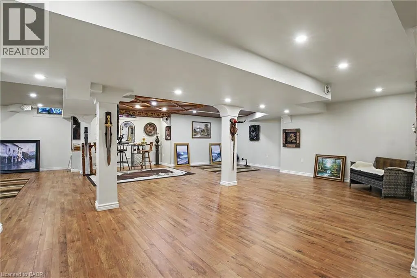
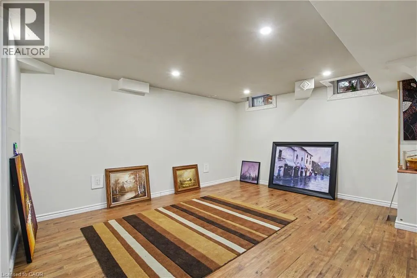
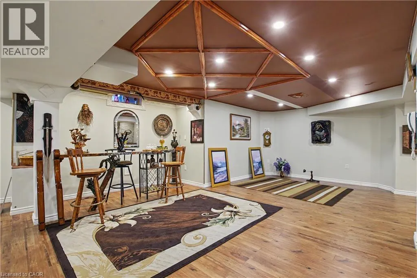
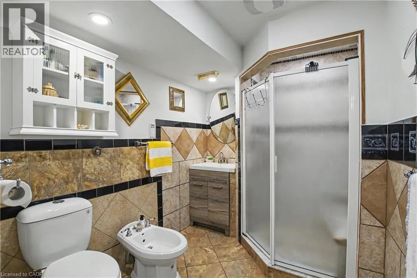
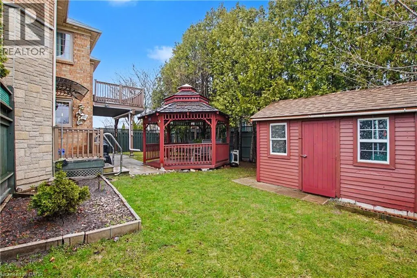
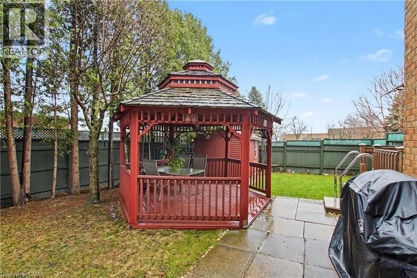
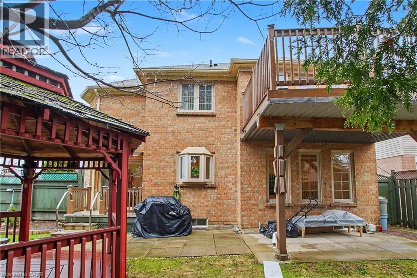
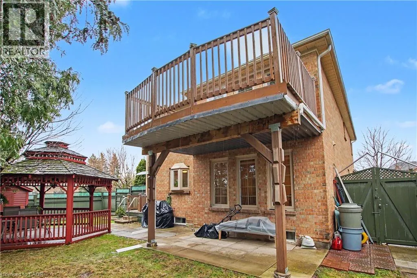
Welcome to this exceptional home in the highly desirable North Galt community of Clemens Mill, offering over 4,500 sq ft of beautifully designed living space, including a fully finished basement. This spacious home features 4 generously sized bedrooms, den in primary bedroom, office on the main floor and 3.5 bathrooms, perfect for growing families. The heart of the home is the bright, modern kitchen, complete with ample cabinetry, a stylish island ideal for cooking and entertaining, and heated ceramic flooring for added comfort. Elegant hardwood floors flow throughout the main living areas, including a formal living room that provides the perfect setting for hosting guests. Convenience meets functionality with a main floor laundry room and a thoughtfully designed layout that maximizes space and comfort. The lower level boasts a wet bar and endless potential—ideal for a home gym, theatre, or additional family living space. Situated on a private corner lot, this property also features a double car garage ready for electric vehicle charger. Enjoy peace of mind with added upgrades such as, new windows, air purifier, reverse osmosis system, water softener, water heater and newer appliances —all included, no rented equipment. Perfectly located within walking distance to both elementary and high schools, and just minutes from Shades Mill Lake, Cambridge Centre Mall, downtown, shopping, and Highway 401 for easy commuting. This is the perfect blend of luxury, comfort, and convenience—don’t miss your chance to call it home! (id:7434)
General Features
| Features | Gazebo, Automatic Garage Door Opener, Private Yard |
|---|---|
| Community Features | Quiet Area, School Bus |
| Property Type | Single Family |
| Zoning Description | R5 |
| Amenities | Park, Playground, Public Transit, Schools, Shopping |
| Building Appliances | Dishwasher, Dryer, Refrigerator, Water softener, Water purifier, Washer, Range - Gas, Hood Fan |
| Building Cooling Type | Central air conditioning |
| Location Description | FRANKLIN BLVD to Saginaw |
| Parking Space Total | 4 |
| Foundation Type | Poured Concrete |
| Building Type | House |
| Ownership Type | Freehold |
| Building.StoriesTotal | 2 |
Interior Features
| Building Fireplace Present | False |
|---|---|
| Building Heating Type | Forced air |
| Building Heating Fuel | Natural gas |
| Basement Development | Finished |
| Basement Type | Full (Finished) |
| Construction Style Attachment | Detached |
| Living Area Range | 4563 |
| Bedrooms | 4 |
Exterior Features
| Structure | Shed |
|---|---|
| Land Amenities | Park, Playground, Public Transit, Schools, Shopping |
| Sewer | Municipal sewage system |
| Exterior Finish | Brick |
| Fence Type | Fence |
Room Details
| Room | Dimensions | Level | Flooring | Details |
|---|---|---|---|---|
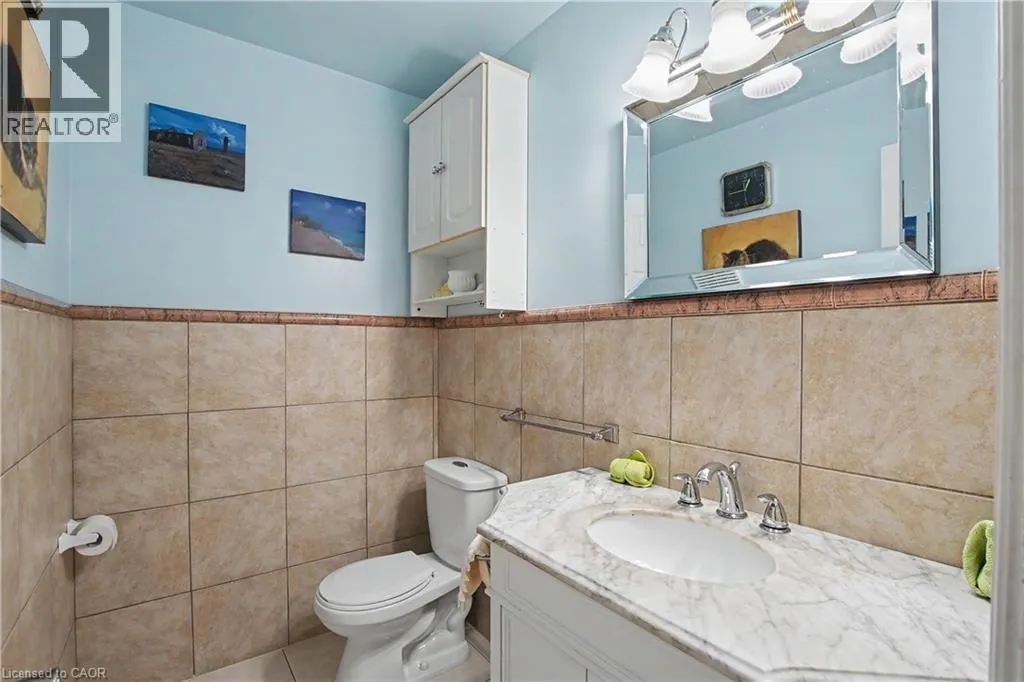
| 2pc Bathroom | Measurements not available | Main level | ||
| 4pc Bathroom | Measurements not available | Basement | ||
| 5pc Bathroom | Measurements not available | Second level | ||
| 5pc Ensuite bath | Measurements not available | Second level | ||
| Bedroom | 11'9'' x 14'3'' | Second level | ||
| Den | 12'3'' x 8'11'' | Second level | ||
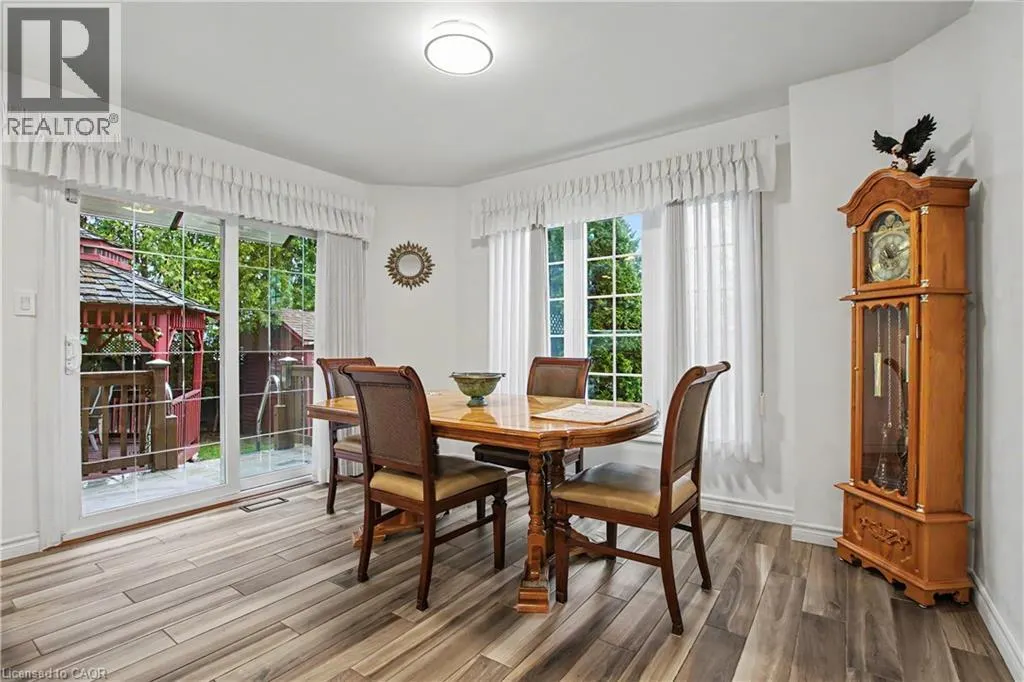
| Dining room | 12'0'' x 14'3'' | Main level | ||
| Ensuite | Measurements not available | Second level | ||
| Family room | 19'10'' x 13'0'' | Main level | ||
| Full bathroom | Measurements not available | Second level | ||
| Kitchen | 18'7'' x 20'1'' | Main level | ||
| Laundry room | 10'11'' x 7'10'' | Main level | ||
| Living room | 15'1'' x 17'10'' | Main level | ||
| Office | 10'0'' x 9'10'' | Main level | ||
| Primary Bedroom | 24'4'' x 21'5'' | Second level | ||
| Recreation room | 41'1'' x 32'8'' | Basement | ||
| Storage | 10'4'' x 8'4'' | Basement | ||
| Utility room | 8'5'' x 10'1'' | Basement |
Amenities
- Views
- New Construction
- Adult 55+
- Lease To Own
- No HOA Fees
- Furnished
- Primary On Main
- Air Conditioning
- Seller Finance
- Green
- Fixer Upper
- Horse
- Golf
- Fireplace
- Deck
- Garage
- Basement
- Pool

Property vs Single Family Average in N1T 1R8
Price
Year Built
In The Neighborhood
Just Listed
Cambridge
$ 1,099,000
- Type
- Single Family
- Size
- 3,423 SqFt
- Rooms
- 5 Beds + 3.5 Baths
RE/MAX SOLID GOLD REALTY (II) LTD.
Cambridge
$ 1,899,900
- Type
- Single Family
- Size
- 5,873 SqFt
- Rooms
- 5 Beds + 4.5 Baths
RE/MAX TWIN CITY REALTY INC.
Cambridge
$ 799,900
- Type
- Single Family
- Size
- 2,322 SqFt
- Rooms
- 4 Beds + 2.5 Baths
Re/Max Twin City Realty Inc.
Cambridge
$ 674,900
- Type
- Single Family
- Size
- 1,768 SqFt
- Rooms
- 4 Beds + 2.5 Baths
RE/MAX TWIN CITY FAISAL SUSIWALA REALTY

 Data provided by the Ontario Regional Technology & Information Systems. The information is deemed reliable, but is not guaranteed. Not intended to solicit buyers or sellers, landlords or tenants currently under contract.
The trademarks REALTOR®, REALTORS® and the REALTOR® logo are controlled by The Canadian Real Estate Association (CREA) and identify real estate professionals who are members of CREA. The trademarks MLS®, Multiple Listing Service® and the associated logos are owned
Data provided by the Ontario Regional Technology & Information Systems. The information is deemed reliable, but is not guaranteed. Not intended to solicit buyers or sellers, landlords or tenants currently under contract.
The trademarks REALTOR®, REALTORS® and the REALTOR® logo are controlled by The Canadian Real Estate Association (CREA) and identify real estate professionals who are members of CREA. The trademarks MLS®, Multiple Listing Service® and the associated logos are owned
