
Open House Sun, Sep 20th 02:00 PM - 04:00 PM
Address
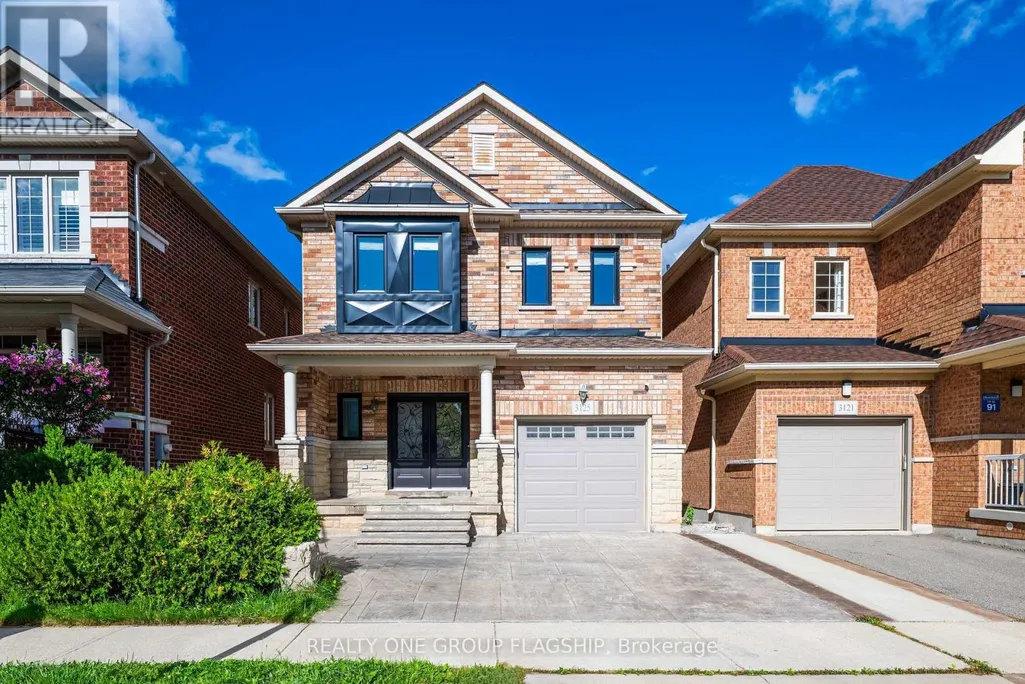
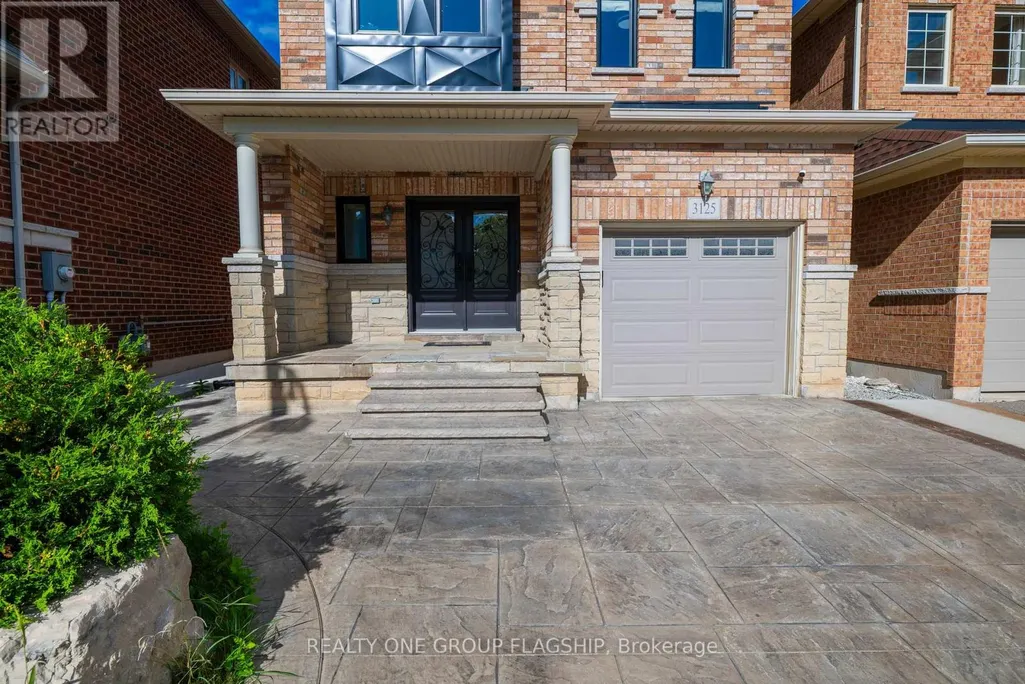
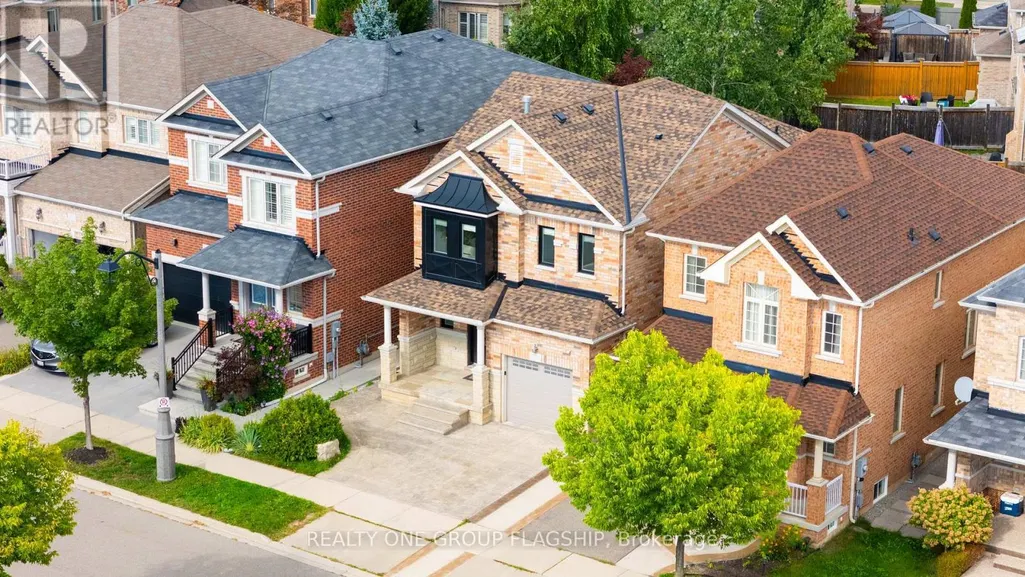
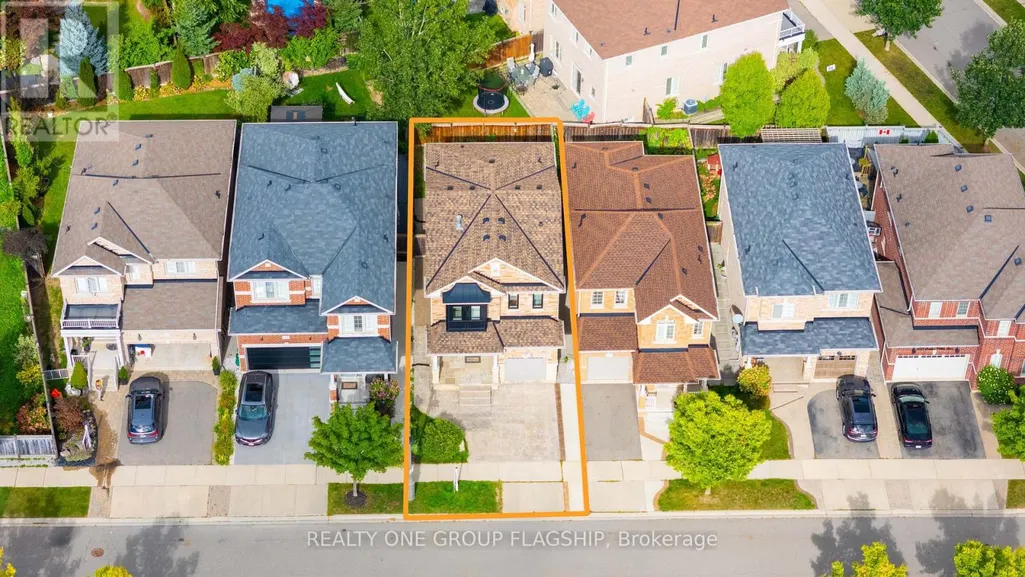
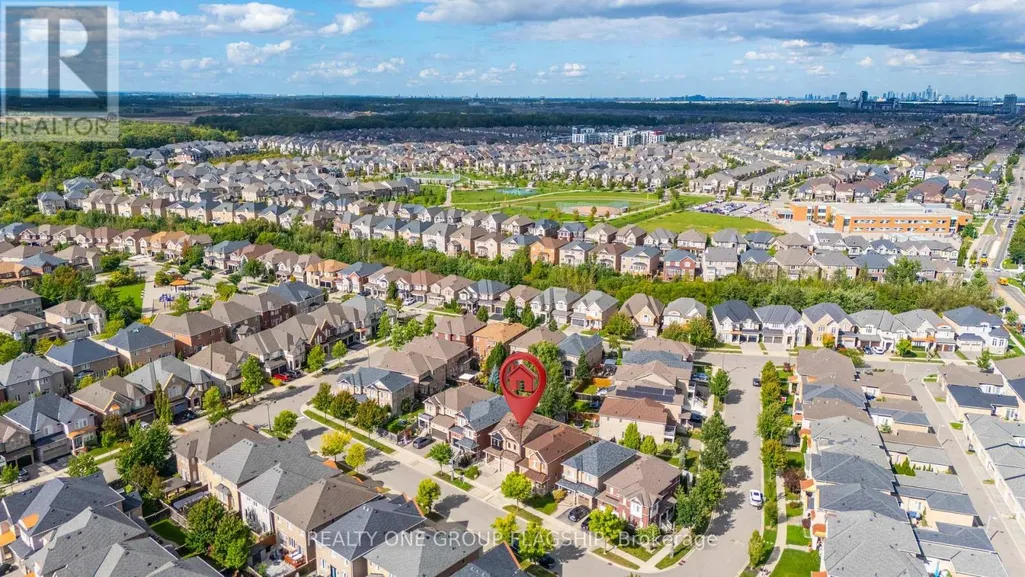
3125 Hiram Terrace, Oakville (GO Glenorchy), ON
Price
$ 1,299,900
Open House Sun, Sep 20th 02:00 PM - 04:00 PM
Property Attributes
- ID#W13786530
- TypeSingle Family
- Listing Status Active
- MunicipalityOakville (GO Glenorchy)
- CountyToronto Real Estate Board
- CityOakville (GO Glenorchy)
- Area1008 - GO Glenorchy
- Neighborhood1008 - GO Glenorchy
- ZipL6M 0P7
- Style
- Price$ 1,299,900
- Bedrooms3+1
- Bathrooms3
- Half Bathrooms1
Data Source:
Canadian Real Estate Association (CREA)
Property Description
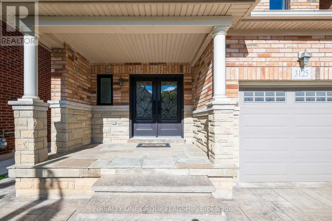
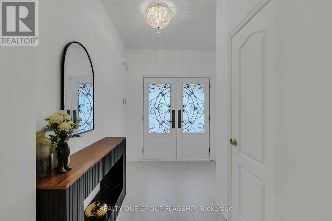
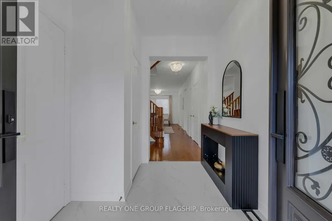
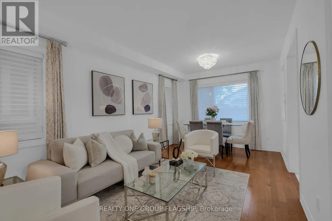
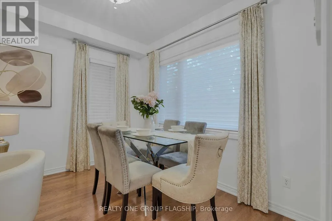
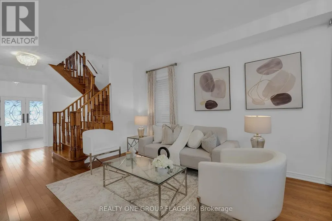
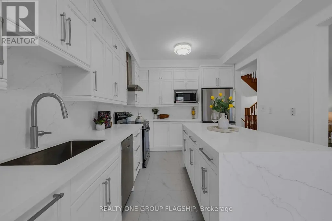
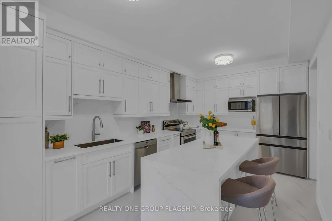
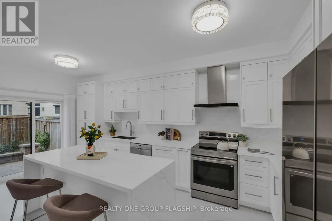
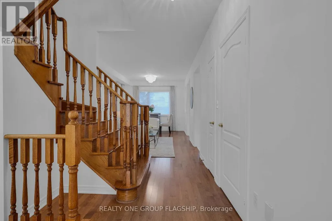
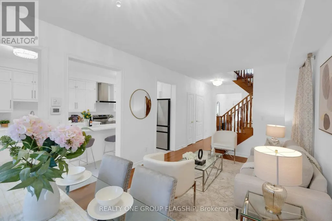
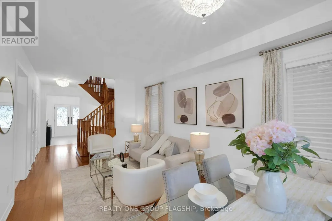
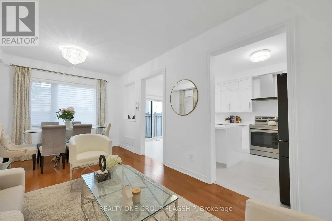
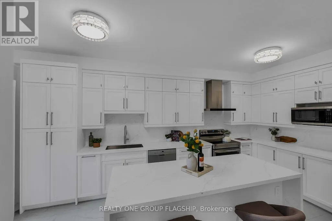
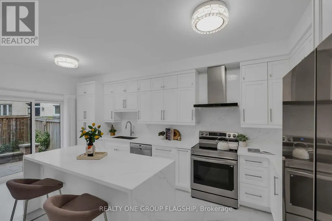
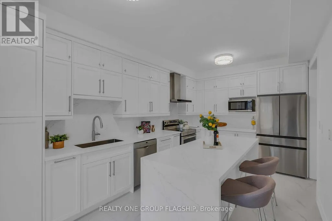
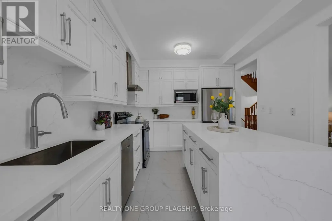
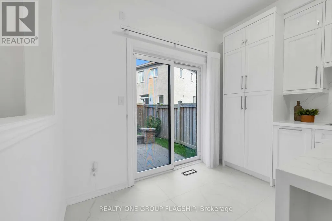
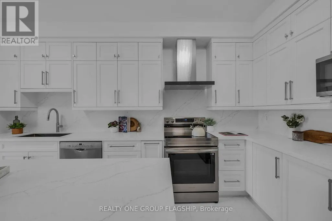
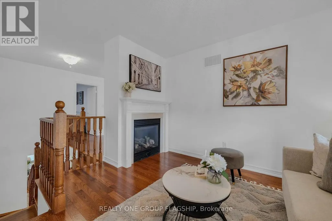
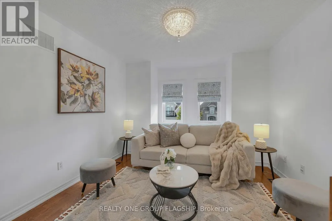
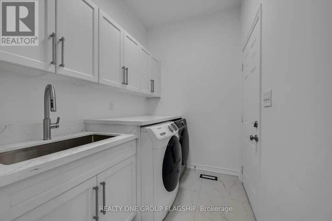
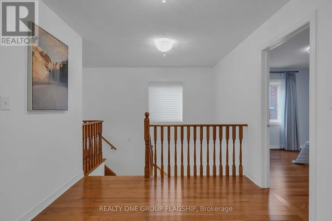
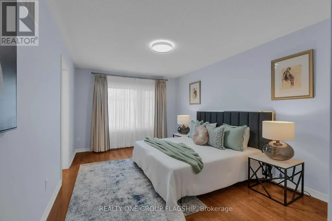
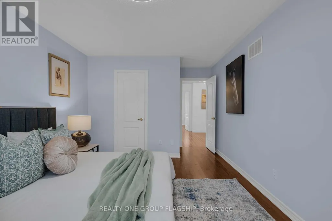
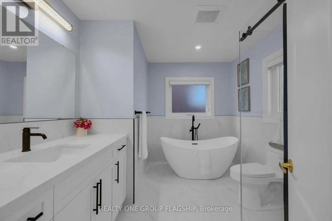
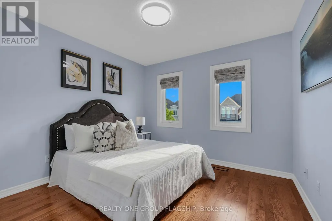
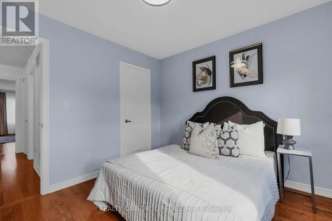
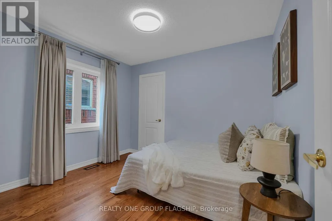
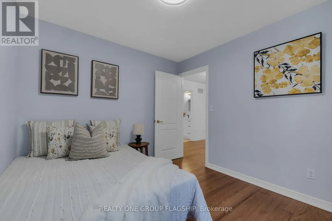
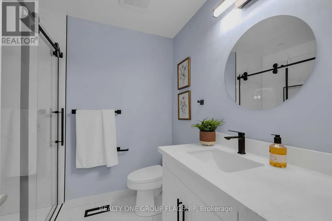
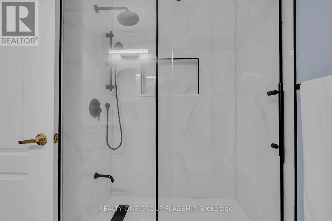
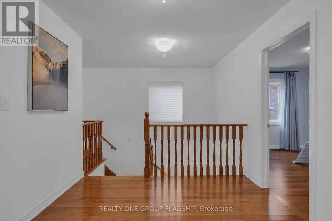
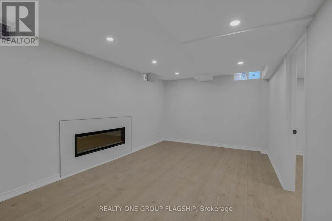
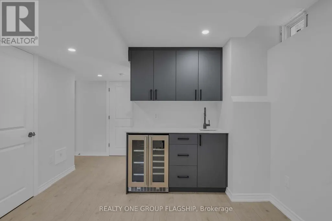
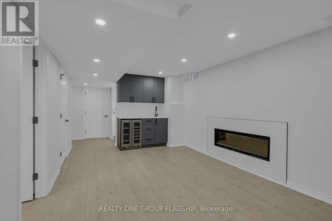
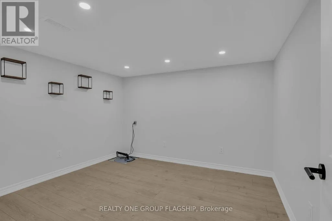
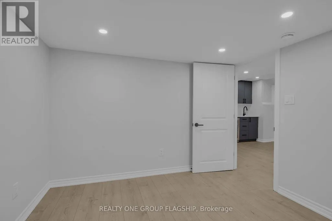
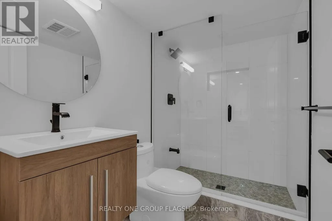
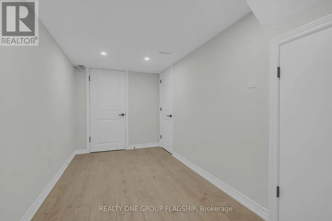
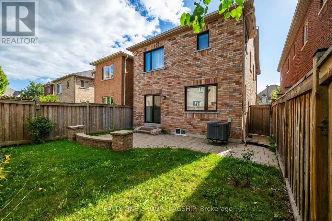
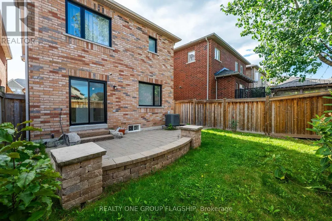
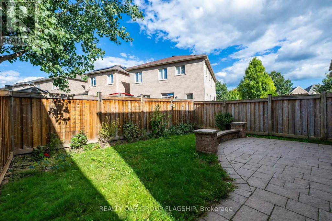
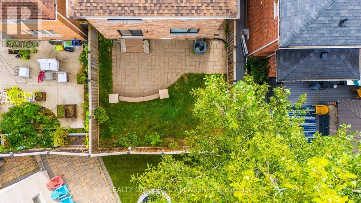
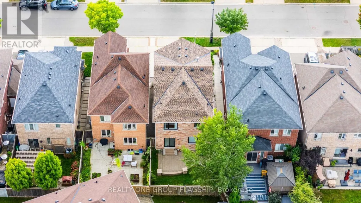
Stunning Detached Home In One Of Oakville's Most Desirable Neighbourhoods! This Beautifully Upgraded And Meticulously Maintained Residence Offers A Perfect Blend Of Modern Elegance, Functionality, And Comfort. The Custom Dream Kitchen Is A True Showstopper, Featuring Elegant Cabinetry, Quartz Countertops, A Striking Quartz Waterfall Island, Stylish Backsplash, And Stainless Steel Appliances. The Kitchen Seamlessly Opens To A Bright Breakfast Area With A Walkout To The Spacious, Beautifully Landscaped Backyard-Perfect For Outdoor Entertaining And Family Gatherings. The Open-Concept Living And Dining Areas Showcase Rich Hardwood Flooring And Elegant Upgraded Lighting, Creating A Warm And Sophisticated Atmosphere. The Second-Floor Family Room Offers A Cozy Retreat, Complete With An Electric Fireplace-Perfect For Relaxing At The End Of The Day. The Spacious Primary Bedroom Features A Walk-In Closet And A Luxurious Ensuite With A Glass-Enclosed Shower And Relaxing Soaker Tub. Hardwood Flooring Continues Throughout The Second Floor Including The Two Other Bedrooms. All Bathrooms Have Been Beautifully Renovated With Quartz Vanities And Attractive Ceramic Tile Finishes. The Newly Finished Basement Provides Additional Versatile Living Space, Featuring A Large Recreation/Family Room Complete With A Wine Chiller, An Additional Bedroom/Office, And A Full 3-Piece Bathroom. The Basement Also Offers Plenty Of Storage Space And A Convenient Cold Cellar. A True Turnkey Home In A Highly Sought-After, Family-Friendly Oakville Neighbourhood, Conveniently Located Close To Top-Rated Schools, Beautiful Parks, Trails, Shopping, And Everyday Amenities. Extensive Recent Updates Include Windows Replaced In 2025, Roof Replaced In 2025, Main Door Replaced In 2024, All Kitchen Appliances Updated In 2026, Upgraded Lighting In 2026, All Bathrooms Renovated In 2026, And Basement Finished In 2024. Move-In Ready And Thoughtfully Upgraded Throughout-This Exceptional Home Is One You Won't Want To Miss! (id:7434)
General Features
| Features | Carpet Free |
|---|---|
| Property Type | Single Family |
| CommunityName | 1008 - GO Glenorchy |
| Building Appliances | Water Heater, Garage door opener remote(s), Dishwasher, Microwave, Stove, Window Coverings, Refrigerator |
| Building Cooling Type | Central air conditioning |
| Location Description | Dundas St. and Neyagawa Blvd. |
| Parking Space Total | 2 |
| Foundation Type | Concrete |
| Building Type | House |
| Ownership Type | Freehold |
| Building.StoriesTotal | 2 |
Interior Features
| Building Fireplace Present | True |
|---|---|
| Building Heating Type | Forced air |
| Building Heating Fuel | Natural gas |
| Basement Development | Finished |
| Basement Type | N/A (Finished) |
| Construction Style Attachment | Detached |
| Flooring Type | Hardwood, Ceramic |
| Living Area Range | 1500 |
| Bedrooms | 3+1 |
Exterior Features
| Landscape Features | Landscaped |
|---|---|
| Sewer | Sanitary sewer |
| Exterior Finish | Stone, Brick |
Room Details
| Room | Dimensions | Level | Flooring | Details |
|---|---|---|---|---|
| Bedroom 2 | 3.25 m x 3.05 m | Second level | 3.05 m | |
| Bedroom 3 | 3.25 m x 2.9 m | Second level | 2.9 m | |
| Dining room | 5.79 m x 3.57 m | Main level | 3.57 m | |
| Eating area | 3.15 m x 2.74 m | Main level | 2.74 m | |
| Family room | 3.84 m x 3.35 m | Second level | 3.35 m | |
| Kitchen | 3.15 m x 2.74 m | Main level | 2.74 m | |
| Living room | 5.79 m x 3.57 m | Main level | 3.57 m | |
| Primary Bedroom | 4.57 m x 3.35 m | Second level | 3.35 m |
Amenities
- Views
- New Construction
- Adult 55+
- Lease To Own
- No HOA Fees
- Furnished
- Primary On Main
- Air Conditioning
- Seller Finance
- Green
- Fixer Upper
- Horse
- Golf
- Fireplace
- Deck
- Garage
- Basement
- Pool

Property vs Single Family Average in L6M 0P7
Price
In The Neighborhood
Open House
Oakville (GO Glenorchy)
$ 1,799,000
- Type
- Single Family
- Rooms
- 6 Beds + 4.5 Baths
SUTTON GROUP - SUMMIT REALTY INC.
Just Listed
Oakville (GO Glenorchy)
$ 5,300
- Type
- Single Family
- Rooms
- 4 Beds + 3.5 Baths
ROYAL LEPAGE CERTIFIED REALTY
Open House
Oakville (GO Glenorchy)
$ 1,549,000
- Type
- Single Family
- Rooms
- 3 Beds + 3.5 Baths
CENTURY 21 MILLER REAL ESTATE LTD.
Just Listed
Oakville (GO Glenorchy)
$ 1,949,000
- Type
- Single Family
- Rooms
- 4 Beds + 4.5 Baths
Right At Home Realty, Brokerage
Open House
Oakville (GO Glenorchy)
$ 1,560,000
- Type
- Single Family
- Rooms
- 5 Beds + 4.5 Baths
SMART SOLD REALTY
Just Listed
Oakville (GO Glenorchy)
$ 6,200
- Type
- Single Family
- Rooms
- 4 Beds + 3.5 Baths
RIGHT AT HOME REALTY
Oakville (GO Glenorchy)
$ 5,600
- Type
- Single Family
- Rooms
- 4 Beds + 3.5 Baths
CENTURY 21 MILLER REAL ESTATE LTD.
Oakville (GO Glenorchy)
$ 6,300
- Type
- Single Family
- Rooms
- 4 Beds + 3.5 Baths
LOMBARD GROUP REAL ESTATE INC.
Oakville (GO Glenorchy)
$ 1,799,999
- Type
- Single Family
- Rooms
- 4 Beds + 3.5 Baths
LOMBARD GROUP REAL ESTATE INC.
Open House
Oakville (GO Glenorchy)
$ 1,950,000
- Type
- Single Family
- Rooms
- 5 Beds + 4.5 Baths
HOMELIFE LANDMARK REALTY INC.

 Data provided by the Ontario Regional Technology & Information Systems. The information is deemed reliable, but is not guaranteed. Not intended to solicit buyers or sellers, landlords or tenants currently under contract.
The trademarks REALTOR®, REALTORS® and the REALTOR® logo are controlled by The Canadian Real Estate Association (CREA) and identify real estate professionals who are members of CREA. The trademarks MLS®, Multiple Listing Service® and the associated logos are owned
Data provided by the Ontario Regional Technology & Information Systems. The information is deemed reliable, but is not guaranteed. Not intended to solicit buyers or sellers, landlords or tenants currently under contract.
The trademarks REALTOR®, REALTORS® and the REALTOR® logo are controlled by The Canadian Real Estate Association (CREA) and identify real estate professionals who are members of CREA. The trademarks MLS®, Multiple Listing Service® and the associated logos are owned
