
Address
37 North Park Boulevard, Oakville (GO Glenorchy), ON
Price
$ 1,799,999
Property Attributes
- ID#W13789124
- TypeSingle Family
- Listing Status Active
- MunicipalityOakville (GO Glenorchy)
- CountyToronto Real Estate Board
- CityOakville (GO Glenorchy)
- Area1008 - GO Glenorchy
- Neighborhood1008 - GO Glenorchy
- ZipL6M 0W8
- Style
- Price$ 1,799,999
- Bedrooms4
- Bathrooms3
- Half Bathrooms1
Data Source:
Canadian Real Estate Association (CREA)
Property Description
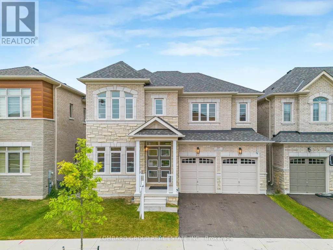
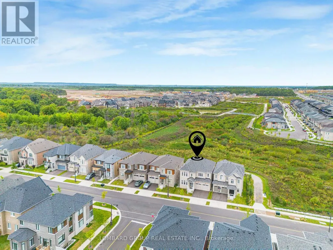
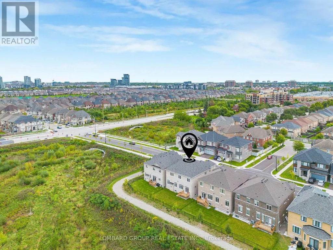
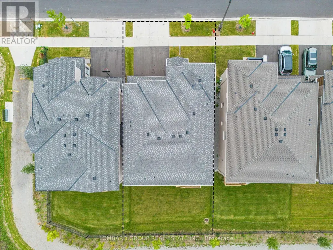
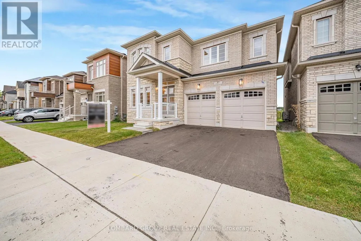
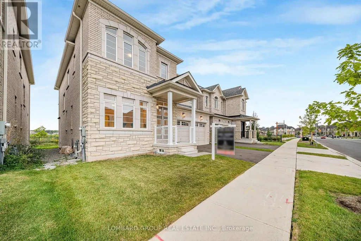
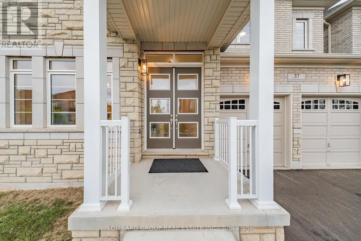
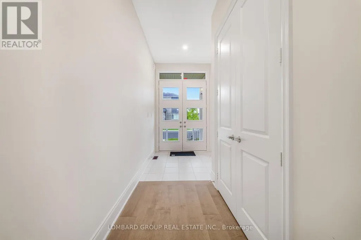
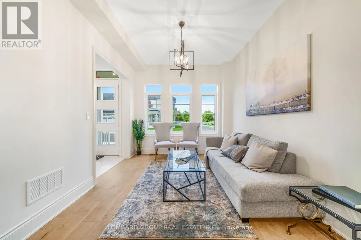
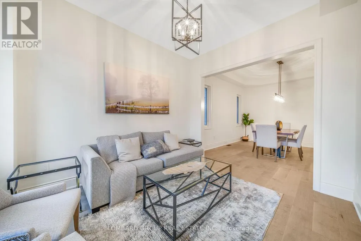
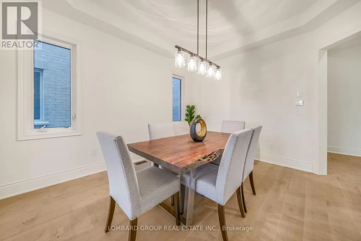
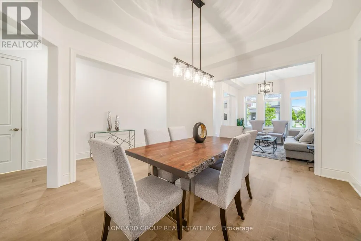
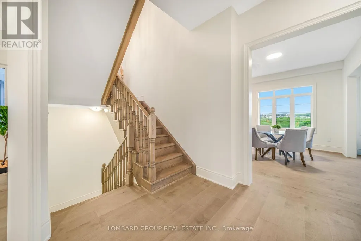
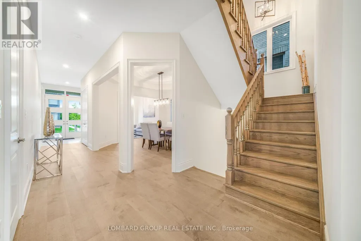
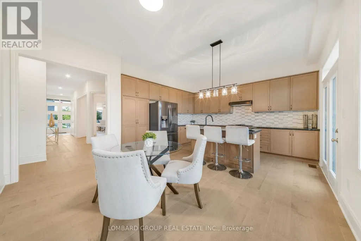
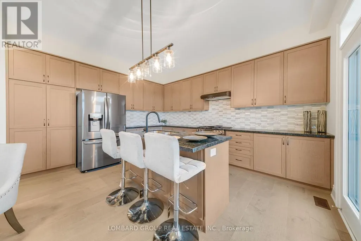
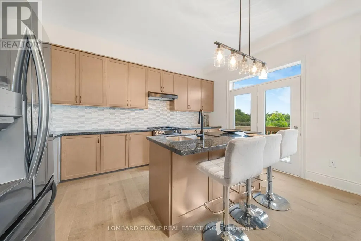
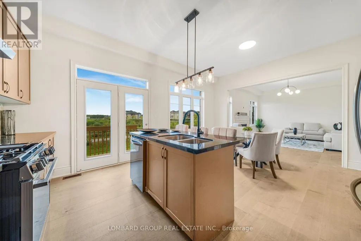
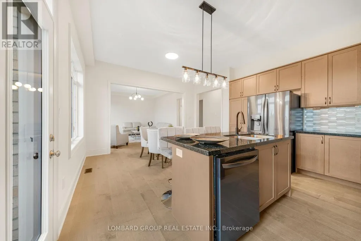
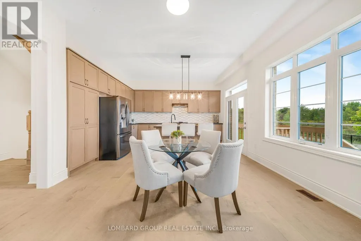
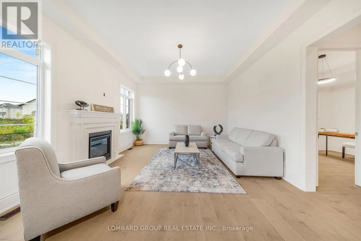
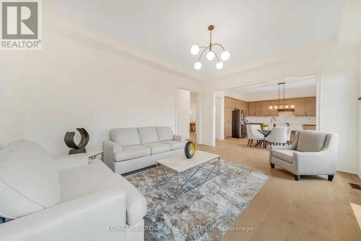
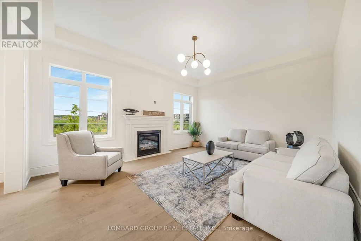
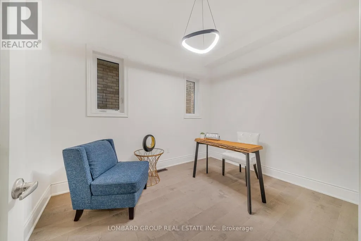
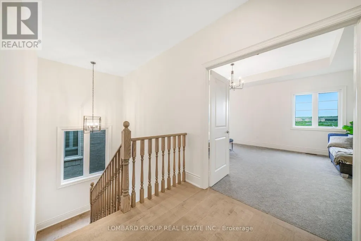
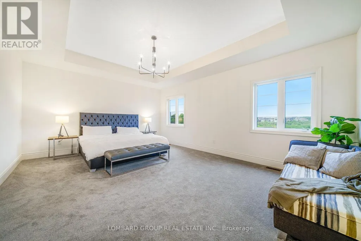
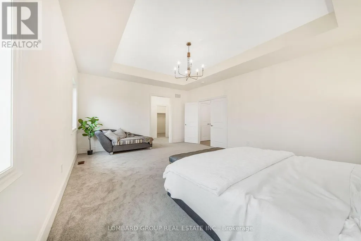
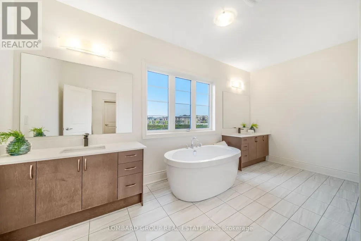
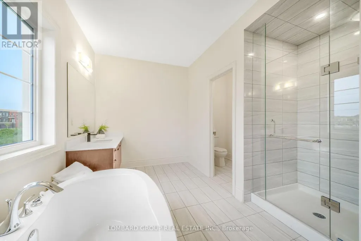
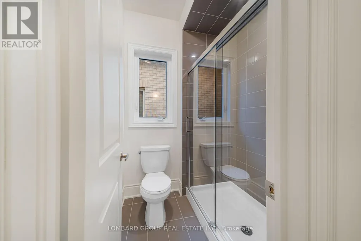
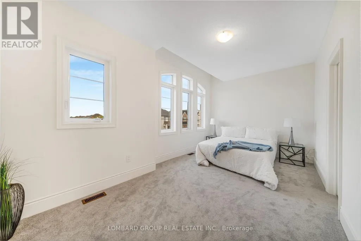
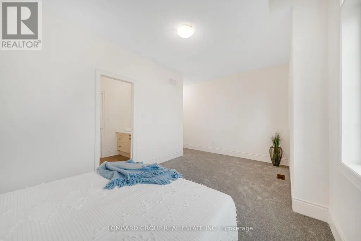
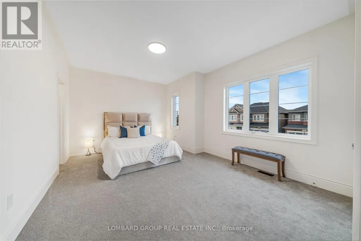
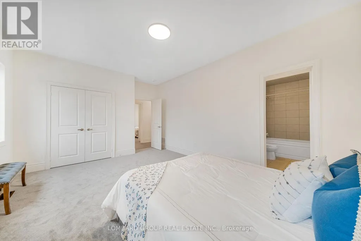
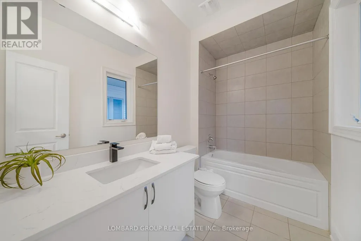
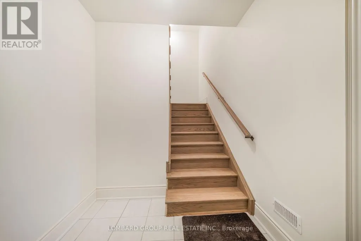
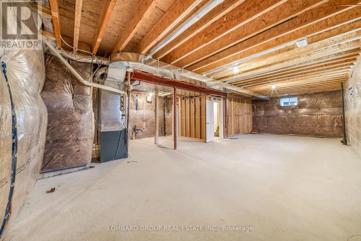
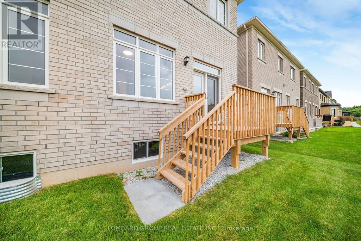
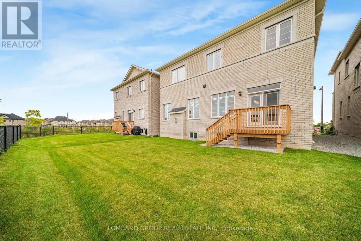
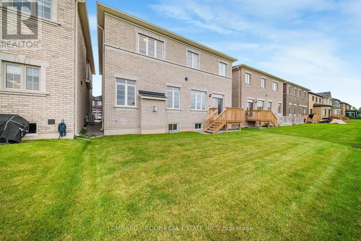
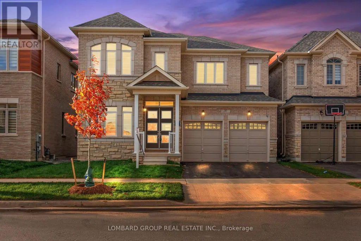
Brand new and never lived in, this luxury home sits on a 45 ft extra-deep premium lot backing onto protected ravine in one of Oakville's most sought-after communities. With no rear neighbours, it offers the privacy, quiet, and open green views that are increasingly hard to find in new construction, and every principal room at the back of the home is designed to take them in. Over 3,300 sq. ft. with 4 bedrooms and 3.5 baths, finished with more than $200,000 in upgrades. Highlights include a stone and brick exterior, double-door entry, 10 ft main-floor ceilings with 8 ft doors, wide-plank engineered hardwood, designer lighting, and an upgraded fireplace. The kitchen offers stone counters, upgraded cabinetry, new appliances, and a bright breakfast area facing the ravine, open to the family room. A private main-floor office makes working from home easy. Upstairs, the primary suite features ravine views, two walk-in closets, and a spa-style ensuite. The unfinished basement has four oversized windows and is ready for your plans. Also includes 200-amp service, EV charger conduit, gas rough-ins for stove and BBQ, CAT6 smart-home wiring, and rough-ins for IP cameras and built-in speakers. Close to trails and parks, and minutes to top-rated schools, shopping, dining, the GO Station, and Hwys 403, 407 and QEW. (id:7434)
General Features
| Features | Ravine |
|---|---|
| Property Type | Single Family |
| CommunityName | 1008 - GO Glenorchy |
| Amenities | Park, Schools, Public Transit |
| Building Age | New building |
| Building Amenities | Fireplace(s) |
| Building Appliances | Water Heater, Dishwasher, Dryer, Oven, Stove, Washer, Refrigerator |
| Building Cooling Type | Central air conditioning |
| Location Description | North Park Blvd & Sixth Line |
| Parking Space Total | 4 |
| Foundation Type | Concrete |
| Building Type | House |
| Ownership Type | Freehold |
| Building.StoriesTotal | 2 |
Interior Features
| Building Fireplace Present | True |
|---|---|
| Building Heating Type | Forced air |
| Building Heating Fuel | Natural gas |
| Basement Development | Partially finished |
| Basement Type | N/A (Partially finished) |
| Construction Style Attachment | Detached |
| Flooring Type | Hardwood |
| Living Area Range | 3000 |
| Bedrooms | 4 |
Exterior Features
| Structure | Deck, Porch |
|---|---|
| Land Amenities | Park, Schools, Public Transit |
| Sewer | Sanitary sewer |
| Exterior Finish | Stone, Brick |
Room Details
| Room | Dimensions | Level | Flooring | Details |
|---|---|---|---|---|
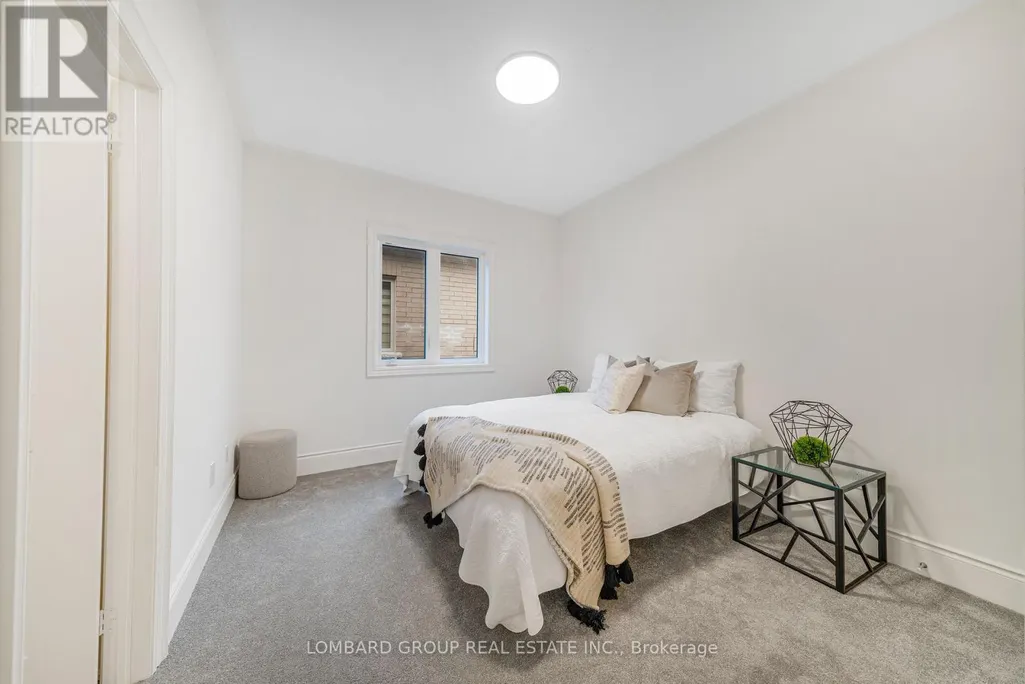
| Bedroom 2 | 5.08 m x 3.81 m | Second level | 3.81 m | |
| Bedroom 3 | 5.31 m x 3.05 m | Second level | 3.05 m | |
| Bedroom 4 | 3.51 m x 3.2 m | Second level | 3.2 m | |
| Dining room | 4.32 m x 3.81 m | Main level | 3.81 m | |
| Eating area | 4.27 m x 3.2 m | Main level | 3.2 m | |
| Family room | 5.18 m x 4.27 m | Main level | 4.27 m | |
| Kitchen | 4.57 m x 2.67 m | Main level | 2.67 m | |
| Living room | 4.11 m x 3.15 m | Main level | 3.15 m | |
| Office | 3.56 m x 2.74 m | Main level | 2.74 m | |
| Primary Bedroom | 6.1 m x 4.62 m | Second level | 4.62 m |
Amenities
- Views
- New Construction
- Adult 55+
- Lease To Own
- No HOA Fees
- Furnished
- Primary On Main
- Air Conditioning
- Seller Finance
- Green
- Fixer Upper
- Horse
- Golf
- Fireplace
- Deck
- Garage
- Basement
- Pool

Property vs Single Family Average in L6M 0W8
Price
In The Neighborhood
Just Listed
Oakville (GO Glenorchy)
$ 5,300
- Type
- Single Family
- Rooms
- 4 Beds + 3.5 Baths
ROYAL LEPAGE CERTIFIED REALTY
Open House
Oakville (GO Glenorchy)
$ 1,549,000
- Type
- Single Family
- Rooms
- 3 Beds + 3.5 Baths
CENTURY 21 MILLER REAL ESTATE LTD.
Just Listed
Oakville (GO Glenorchy)
$ 1,949,000
- Type
- Single Family
- Rooms
- 4 Beds + 4.5 Baths
Right At Home Realty, Brokerage
Open House
Oakville (GO Glenorchy)
$ 1,560,000
- Type
- Single Family
- Rooms
- 5 Beds + 4.5 Baths
SMART SOLD REALTY
Just Listed
Oakville (GO Glenorchy)
$ 6,200
- Type
- Single Family
- Rooms
- 4 Beds + 3.5 Baths
RIGHT AT HOME REALTY
Just Listed
Oakville (GO Glenorchy)
$ 2,200
- Type
- Single Family
- Rooms
- 2 Beds + 1 Baths
ROYAL STAR REALTY INC.
Just Listed
Oakville (GO Glenorchy)
$ 5,600
- Type
- Single Family
- Rooms
- 4 Beds + 3.5 Baths
CENTURY 21 MILLER REAL ESTATE LTD.
Just Listed
Oakville (GO Glenorchy)
$ 6,300
- Type
- Single Family
- Rooms
- 4 Beds + 3.5 Baths
LOMBARD GROUP REAL ESTATE INC.
Open House
Oakville (GO Glenorchy)
$ 1,299,900
- Type
- Single Family
- Rooms
- 4 Beds + 3.5 Baths
REALTY ONE GROUP FLAGSHIP
Open House
Oakville (GO Glenorchy)
$ 1,950,000
- Type
- Single Family
- Rooms
- 5 Beds + 4.5 Baths
HOMELIFE LANDMARK REALTY INC.
Oakville (GO Glenorchy)
$ 5,900
- Type
- Single Family
- Rooms
- 4 Beds + 3.5 Baths
HOME AND BUSINESS REALTY

 Data provided by the Ontario Regional Technology & Information Systems. The information is deemed reliable, but is not guaranteed. Not intended to solicit buyers or sellers, landlords or tenants currently under contract.
The trademarks REALTOR®, REALTORS® and the REALTOR® logo are controlled by The Canadian Real Estate Association (CREA) and identify real estate professionals who are members of CREA. The trademarks MLS®, Multiple Listing Service® and the associated logos are owned
Data provided by the Ontario Regional Technology & Information Systems. The information is deemed reliable, but is not guaranteed. Not intended to solicit buyers or sellers, landlords or tenants currently under contract.
The trademarks REALTOR®, REALTORS® and the REALTOR® logo are controlled by The Canadian Real Estate Association (CREA) and identify real estate professionals who are members of CREA. The trademarks MLS®, Multiple Listing Service® and the associated logos are owned
